
727 Milwaukee St, Kiel, WI 53042 CONTINGENT


















| 4 Beds | 1.5 Baths | 2.5 Car Garage | 1,503 Sq Ft |
Description of 727 Milwaukee St, Kiel, WI 53042
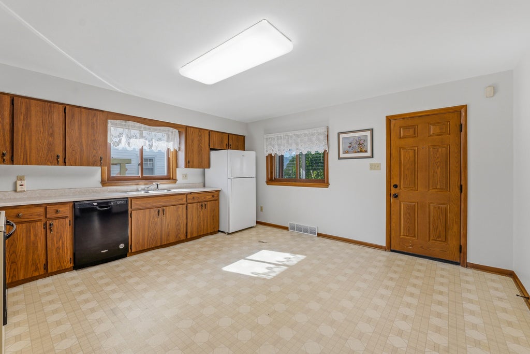
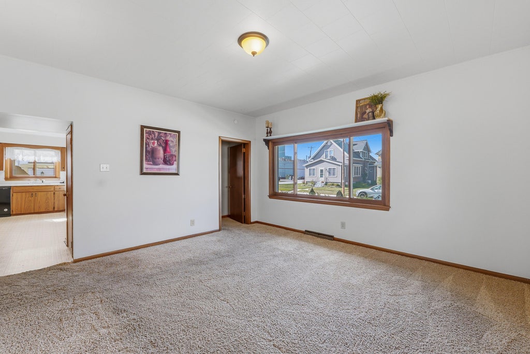
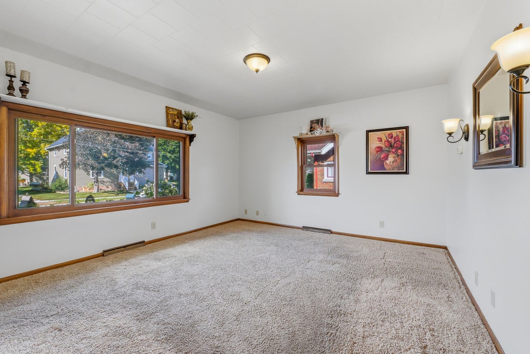
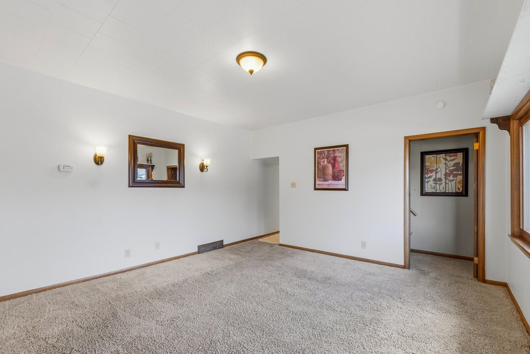
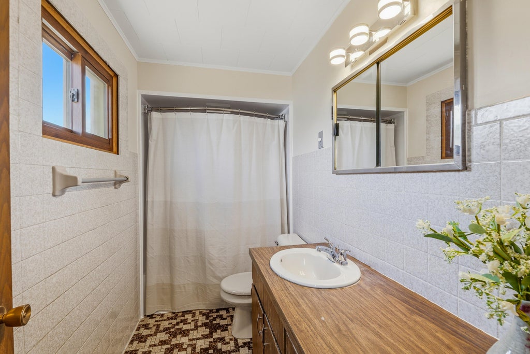
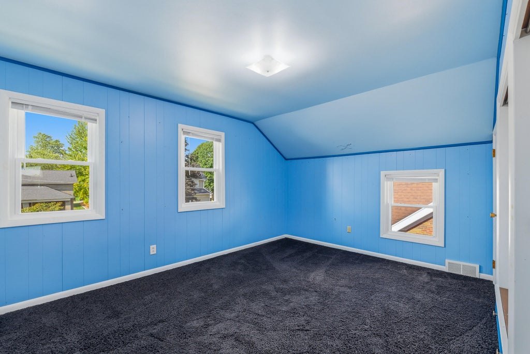
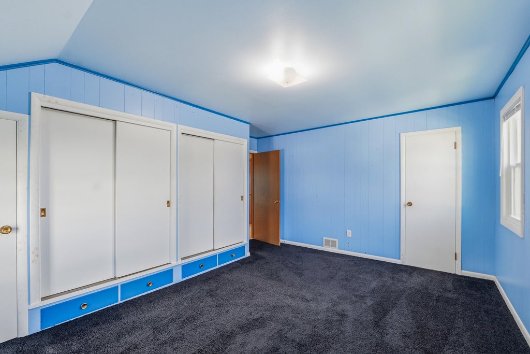
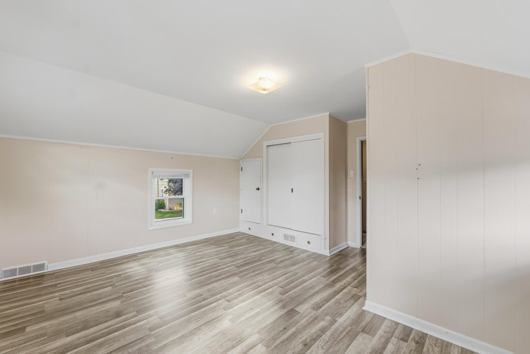
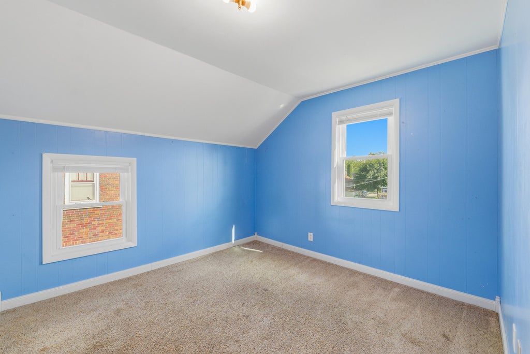
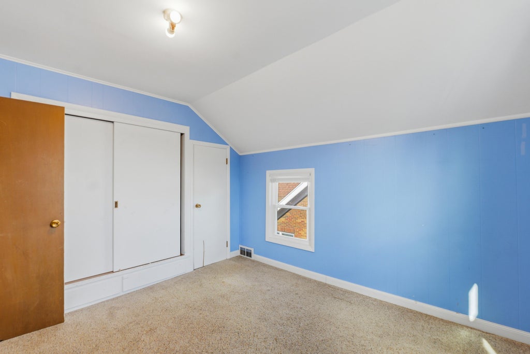
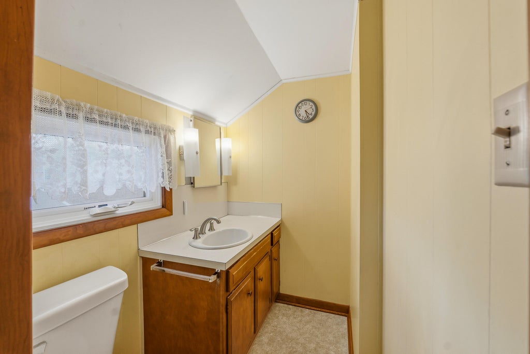
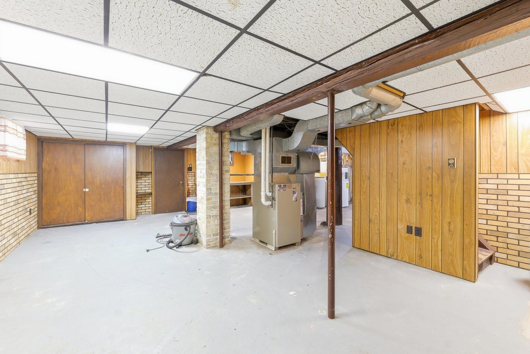
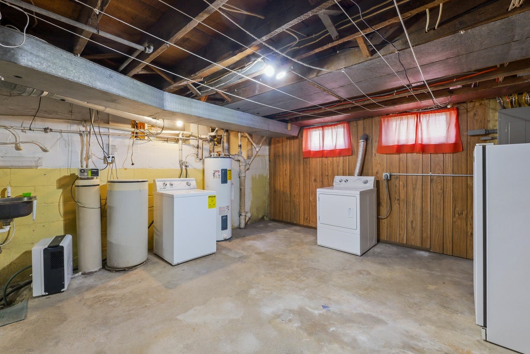
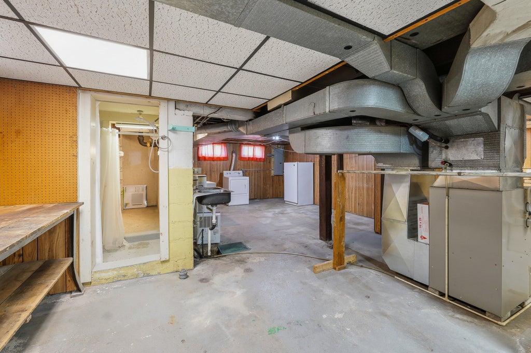
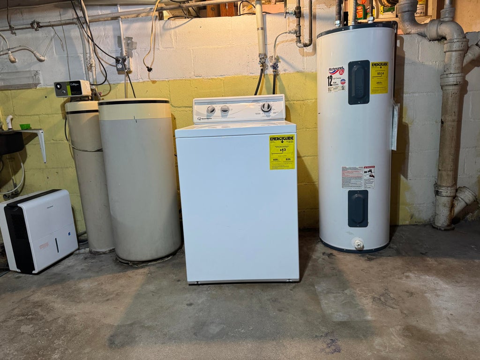
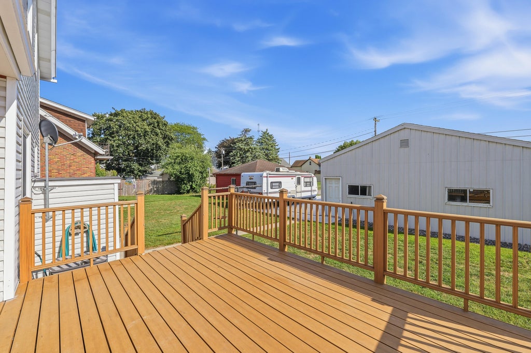
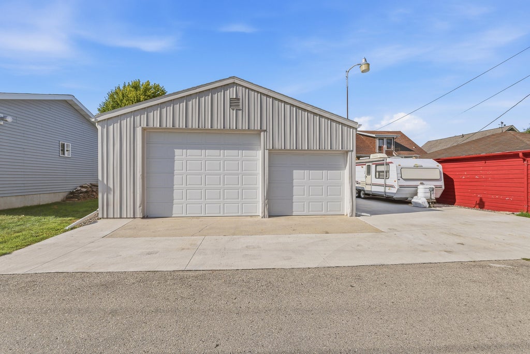
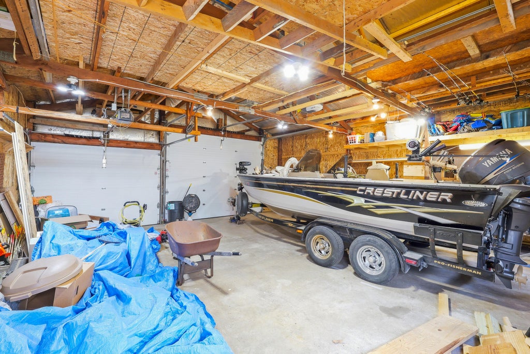
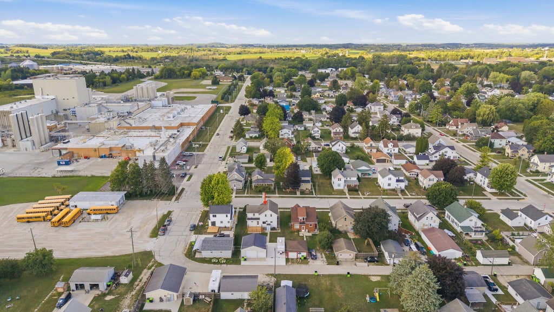
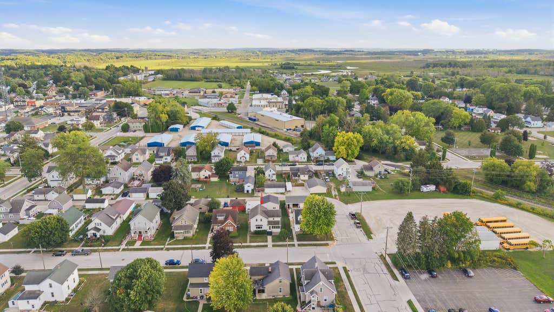
This is one to love! Step into the inviting 3-season front porch and into a spacious eat-in kitchen featuring abundant cabinet space and included appliances. Large windows fill the living room with natural light. The main level also offers a bedroom with an adjacent office or flex room, plus a full bath with a shower-over-tub. Upstairs, a generous landing offers flexible space for a playroom, office, or homework area, along with 3 roomy bedrooms featuring built-in closets and a convenient half bath. The lower level provides laundry and plenty of storage. Enjoy relaxing or entertaining on the back deck overlooking a manageable yard. A large 2.5-car garage with a 9-ft door and spacious parking pad offers plenty of room for an RV, vehicles, and recreational toys. Being sold ''As-Is''.
Property Features of 727 Milwaukee St, Kiel, WI 53042
Other
Single Family Residence
1900
$2,439.15
1.5
.14
Features
| Elementary school: Zielanis |
| Middle school: Kiel |
| High school: Kiel |
| Washer |
| Dryer |
| Oven |
| Microwave oven |
| Dishwasher |
| Refrigerator |
| Freezer |
| Central air |
| Forced air heat |
| Natural gas heat |
| Garage |
| Detached parking |
| Detached garage |
| Garage spaces: 2.5 |
| Vinyl siding |
| Deck |
| Lot acreage is: 0.14 |
| Lot sqft: 6098.4 |
| Lot zoned: Residential |
| Improvement: sidewalks |
| Garbage disposal |
| Full basement |
| Paved driveway |
| Public sewer |
| Public water |
| For sale |
| Tax year: 2025 |
Rooms & Dimensions
| Den is 10 x 8 |
| Den Level: Main |
| Laundry room |
| Bedroom 2 is 15 x 13 |
| Bedroom 2 Level: Upper |
| Bedroom 3 is 11 x 10 |
| Bedroom 3 Level: Upper |
| Bedroom 4 is 10 x 10 |
| Bedroom 4 Level: Main |
| Living Room is 15 x 14 |
| Living Room Level: Main |
| Laundry Room Level: Lower |
| Number of rooms: 9 |