
524 10th Ave N, Onalaska, WI 54650
$399,900
MLS #: 1977015

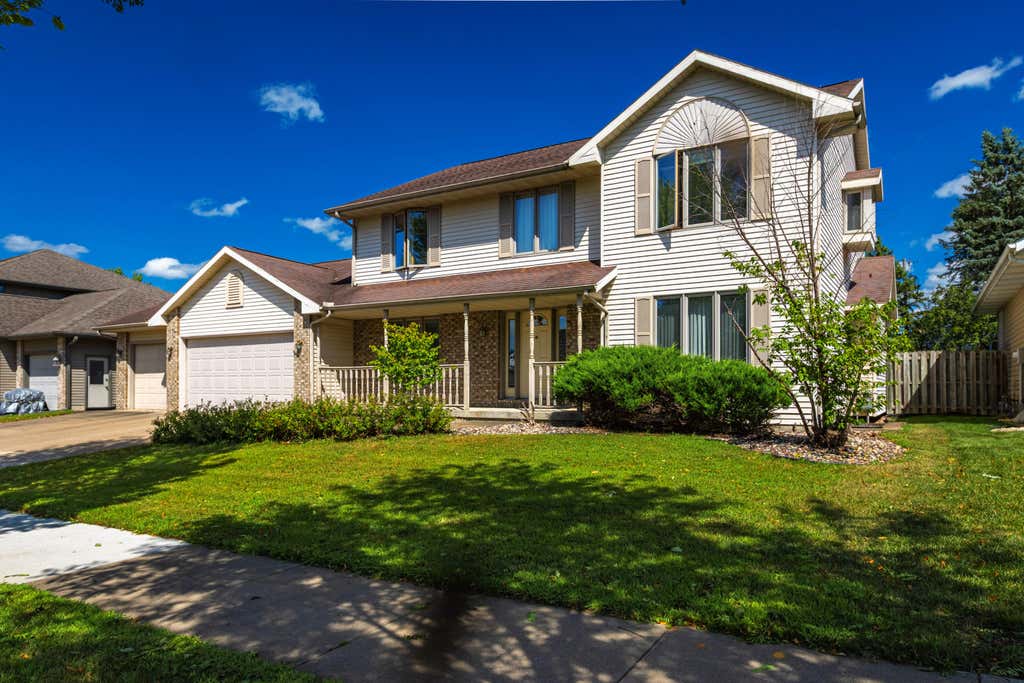
| 4 Beds | 3 Baths | 3.5 Car Garage | 3,500 Sq Ft |
Description of 524 10th Ave N, Onalaska, WI 54650
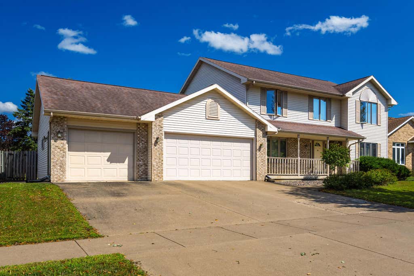
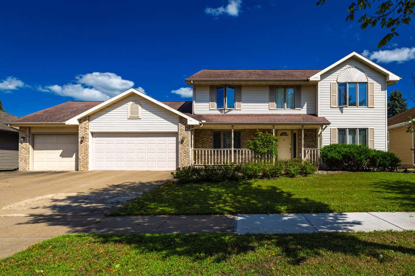
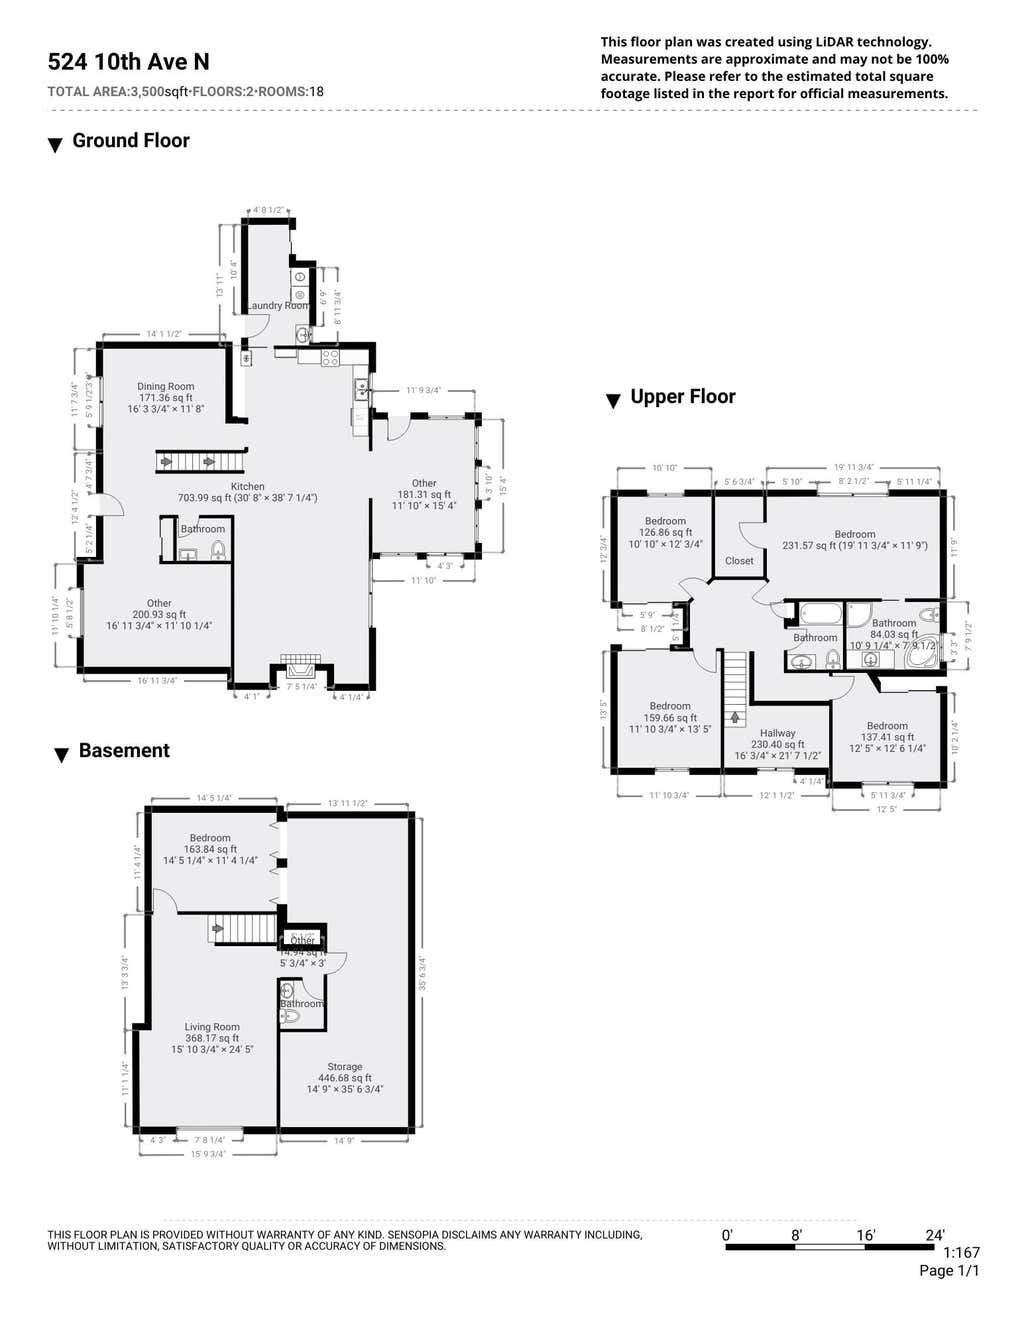
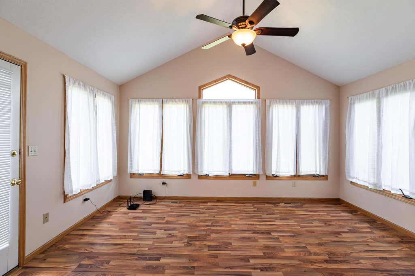
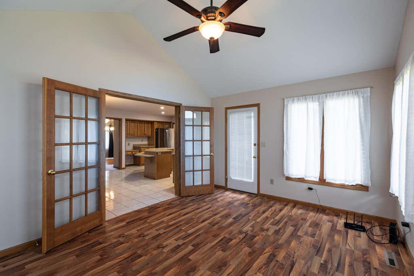
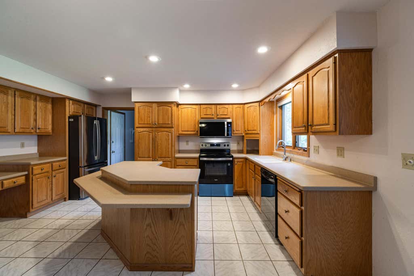
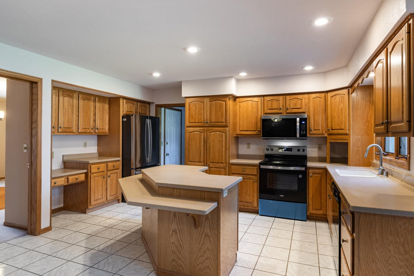

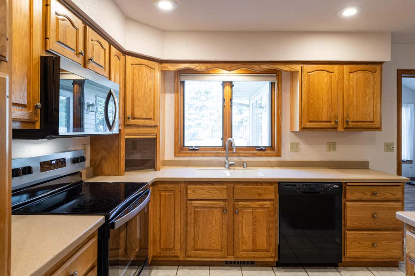
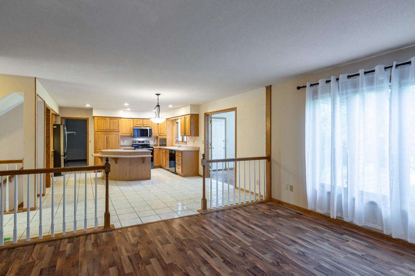
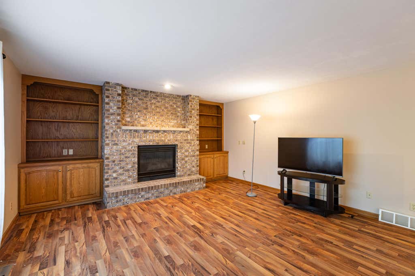
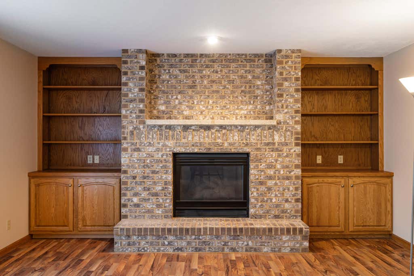
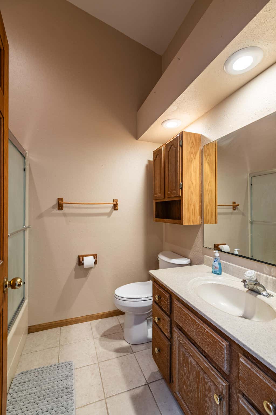
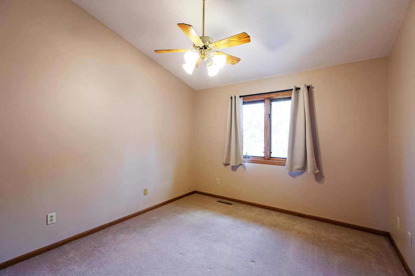
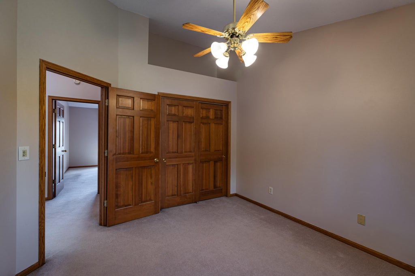
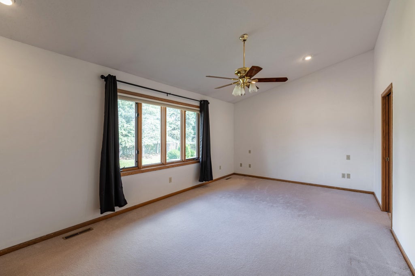
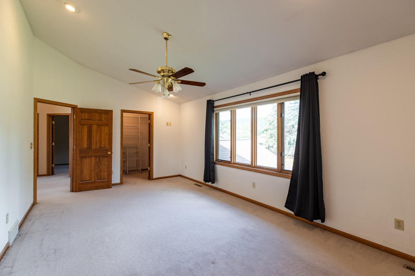
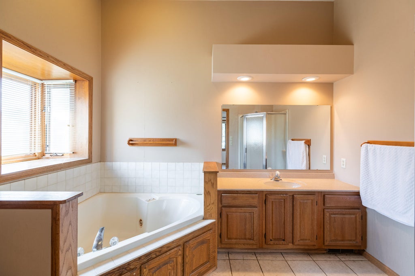
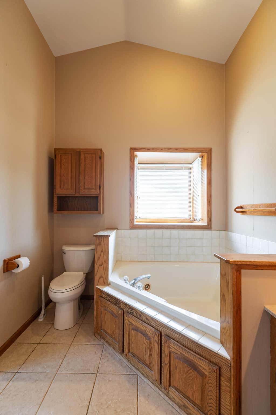
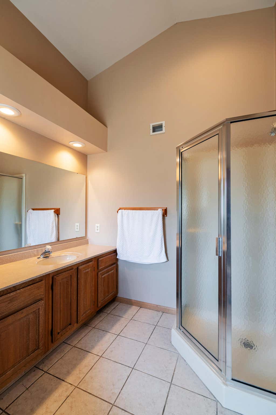
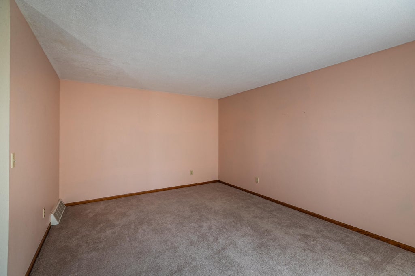
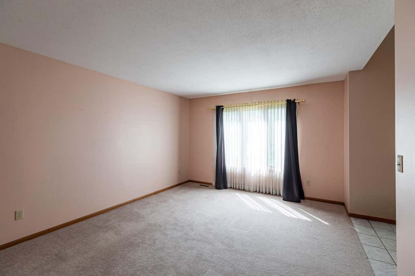
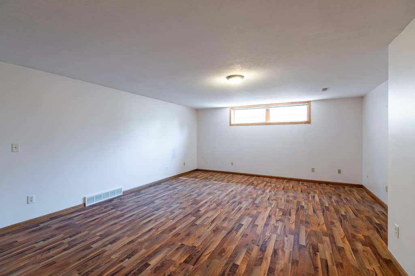
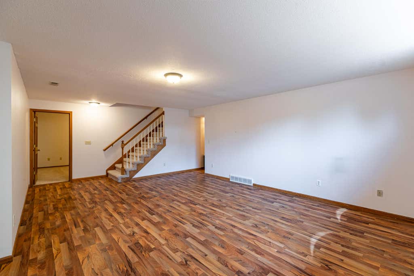
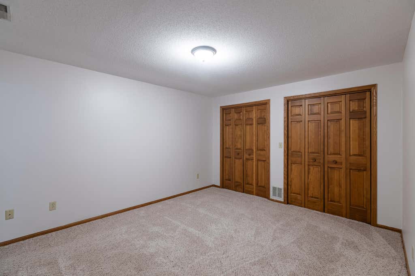
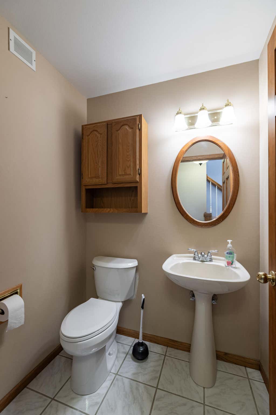
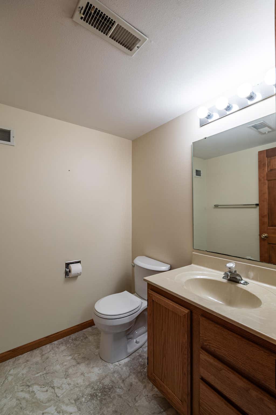
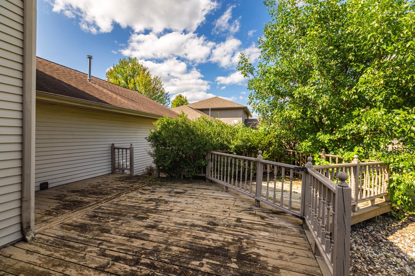
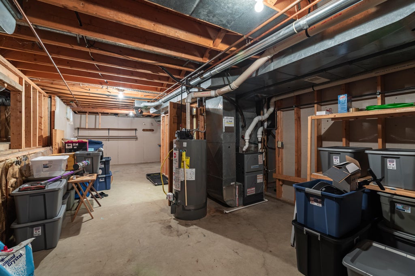
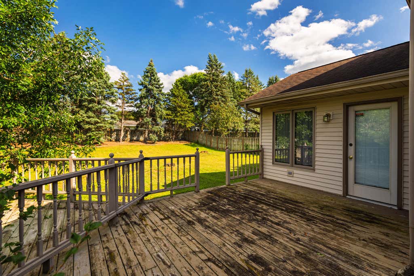
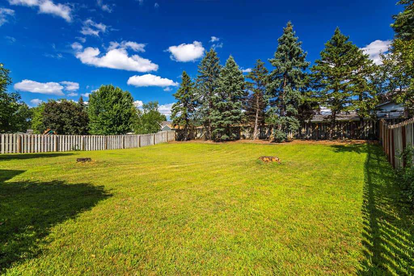
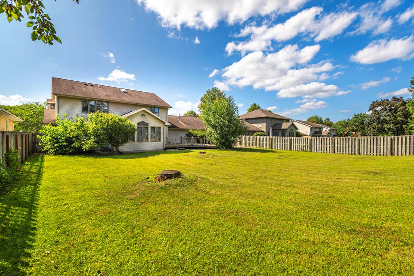
Space, versatility and value! This expansive 3,500 sq. ft. home offers three finished levels, 5 bedrooms--including a non-conforming 5th bedroom--2 full and 2 half baths, multiple living areas and a beautiful four-season room. Enjoy a spacious kitchen, private primary suite, generously sized bedrooms and a large fenced backyard with a deck--perfect for entertaining. A new furnace and heated 3.5-car garage add even more appeal. Priced to sell--don't miss this incredible opportunity for a large beautiful house at a great price!
Property Features of 524 10th Ave N, Onalaska, WI 54650
Listing courtesy of: eXp Realty LLC
HOME STYLE
Colonial
Colonial
TYPE
Single Family Residence
Single Family Residence
Year Built
1992
1992
Annual Taxes
$5,728.00
$5,728.00
Stories
2
2
Acres
.3
.3
Features
| Middle school: Onalaska |
| High school: Onalaska |
| Washer |
| Dryer |
| Range |
| Oven |
| Microwave oven |
| Dishwasher |
| Refrigerator |
| Central air |
| Forced air heat |
| Natural gas heat |
| Garage |
| Attached parking |
| Attached garage |
| Garage spaces: 3.5 |
| Aluminum siding |
| Brick exterior |
| Patio |
| Deck |
| Fenced yard |
| Lot acreage is: 0.3 |
| Fenced lot |
| Lot sqft: 13068 |
| Lot zoned: Residential |
| Improvement: sidewalks |
| Vaulted ceilings |
| Kitchen island |
| Walk-in closet(s) |
| Crawlspace |
| Full basement |
| Paved driveway |
| Public sewer |
| Public water |
| Total square feet: 3500 |
| Total above grade finished sq ft: 2820 |
| Basement square feet: 680 |
| Living square feet: 3500 |
| Property style: colonial |
| For sale |
| Tax year: 2025 |
Rooms & Dimensions
| Family room is 18 x 16 |
| Family Room Level: Main |
| Laundry room |
| Pantry |
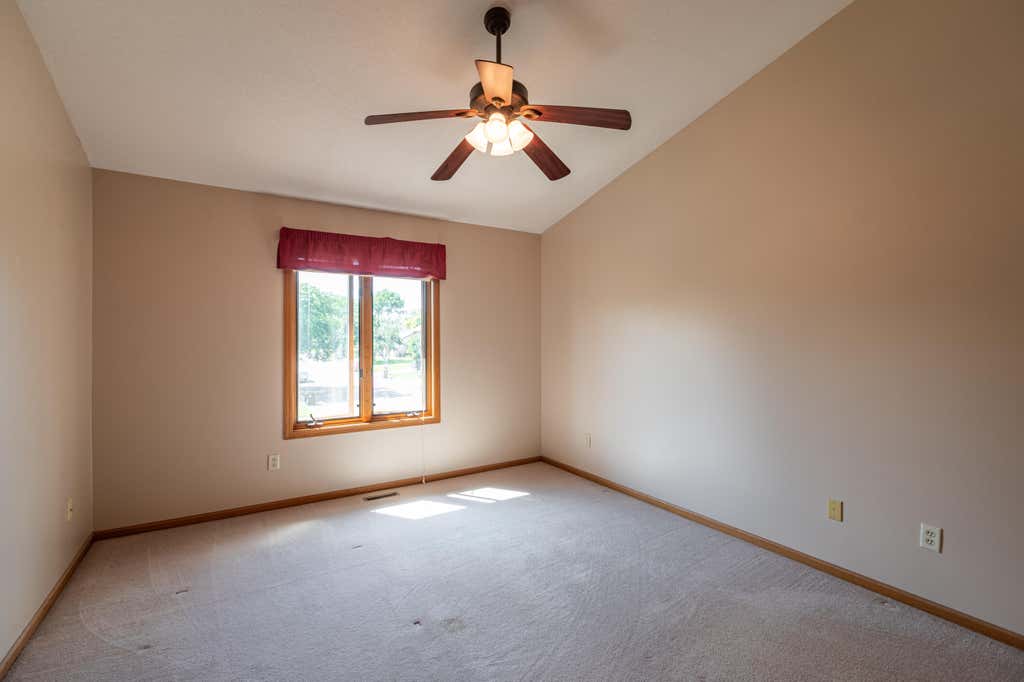
| Bedroom 2 is 12 x 11 |
| Bedroom 2 Level: Upper |
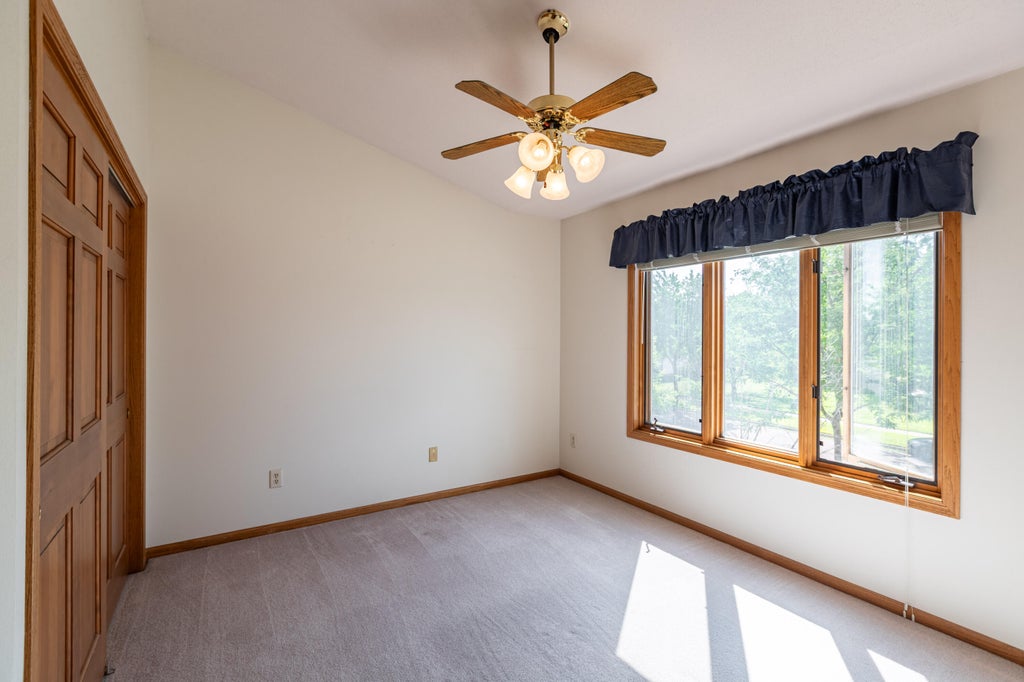
| Bedroom 3 is 13 x 12 |
| Bedroom 3 Level: Upper |
| Bedroom 4 is 12 x 12 |
| Bedroom 4 Level: Upper |
| Bedroom 5 is 14 x 11 |
| Bedroom 5 Level: Lower |
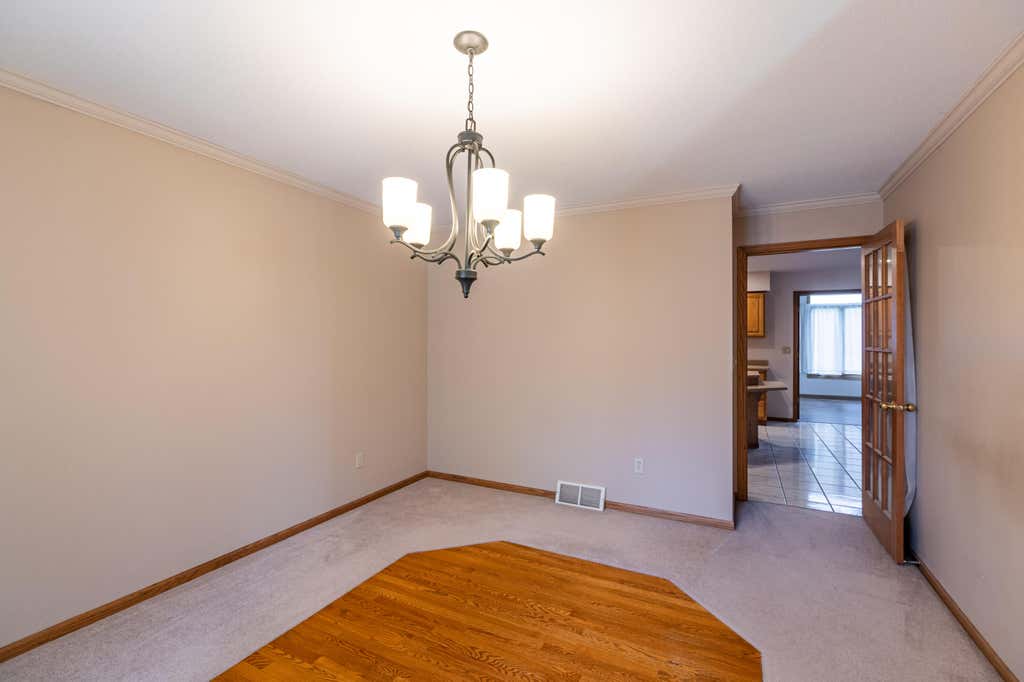
| Dining Room is 15 x 12 |
| Dining Level: Main |
| Living Room is 17 x 12 |
| Living Room Level: Main |
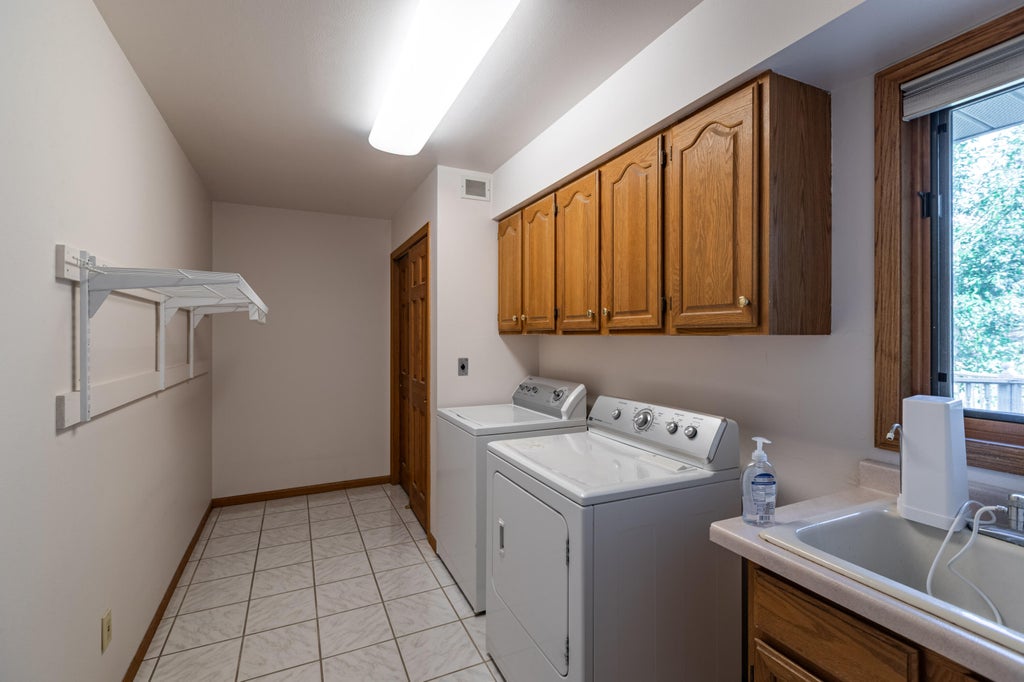
| Laundry Room is 14 x 7 |
| Laundry Room Level: Main |
| Number of rooms: 11 |