
2011 Highland Ave, Waukesha, WI 53186


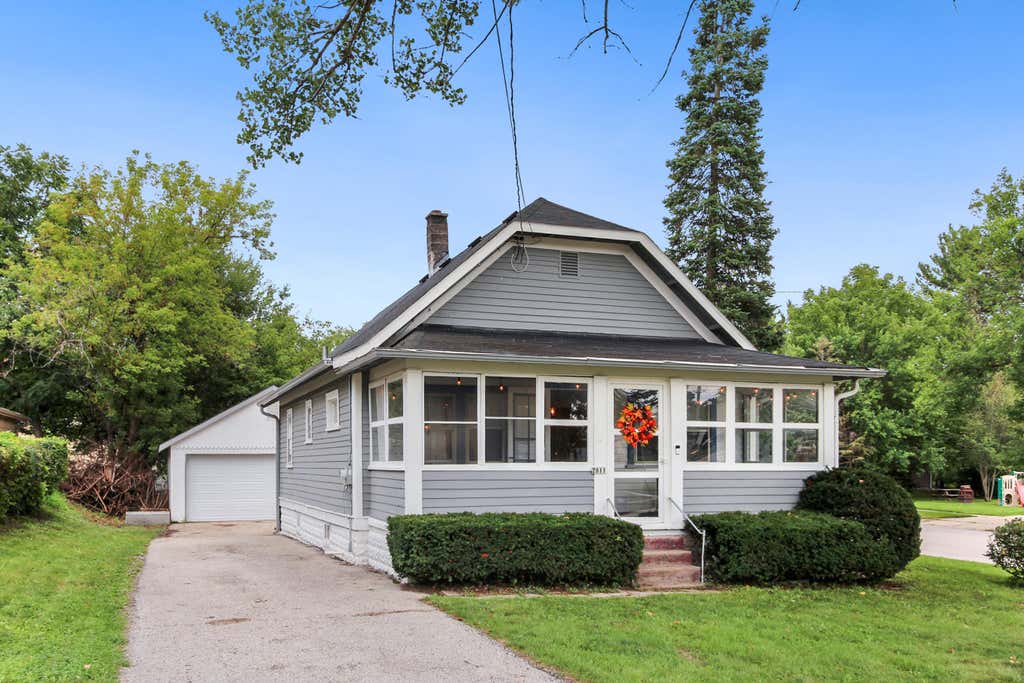

| 2 Beds | 1 Bath | 2 Car Garage | 1,266 Sq Ft |
Description of 2011 Highland Ave, Waukesha, WI 53186
Awesome convenient location near downtown Waukesha & Greenway Terrace Park! This spacious home offers hardwood floors and great 2025 & 2026 updates including a NEW furnace, central air, hot water heater, concrete patio, exterior paint, drain tile and water proofing . Electrical updated to 100 amp in 2024 and bathroom 2021. Enjoy a bright enclosed porch, inviting living room, family room with built-in entertainment cabinet & crown molding, kitchen with newer farmhouse sink and new Stainless Appliances, dining room with built-in china cabinet & buffet. Lower level offers a rec room & den. Outside, relax on the New concrete patio overlooking the fenced-in yard. The 2-car garage includes a convenient second level, offering excellent additional storage!
Property Features of 2011 Highland Ave, Waukesha, WI 53186
Ranch
Single Family Residence
1927
$3,189.30
1
.17
Features
| Washer |
| Dryer |
| Range |
| Oven |
| Dishwasher |
| Refrigerator |
| Central air |
| Forced air heat |
| Natural gas heat |
| Garage |
| Two car garage |
| Detached parking |
| Detached garage |
| Garage spaces: 2 |
| Wood exterior |
| Patio |
| Fenced yard |
| Lot acreage is: 0.17 |
| Cul-de-sac location |
| Fenced lot |
| Lot sqft: 7405.2 |
| Lot zoned: Res |
| Improvement: sidewalks |
| Finished basement |
| Full basement |
| Partial basement |
| Sump pump |
| Partially finished basement |
| Paved driveway |
| Public sewer |
| Public water |
| Total square feet: 1266 |
| Total above grade finished sq ft: 1012 |
| Basement square feet: 254 |
| Living square feet: 1266 |
| Property style: ranch |
| For sale |
| Tax year: 2025 |
Rooms & Dimensions
| Den is 12 x 11.7 |
| Den Level: Lower |
| Family room is 14.8 x 11.5 |
| Family Room Level: Main |
| Pantry |
| Bedroom 2 is 11.6 x 8.6 |
| Bedroom 2 Level: Main |
| Dining Room is 12.2 x 9 |
| Dining Level: Main |
| Living Room is 14.6 x 11.5 |
| Living Room Level: Main |
| Number of rooms: 8 |