
1221 W Main St, Lake Geneva, WI 53147 CONTINGENT








| 3 Beds | 2.5 Baths | 4 Car Garage | 2,330 Sq Ft |
Description of 1221 W Main St, Lake Geneva, WI 53147
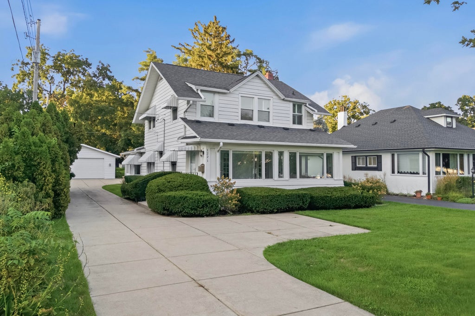
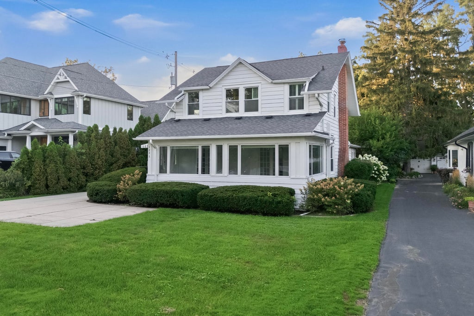
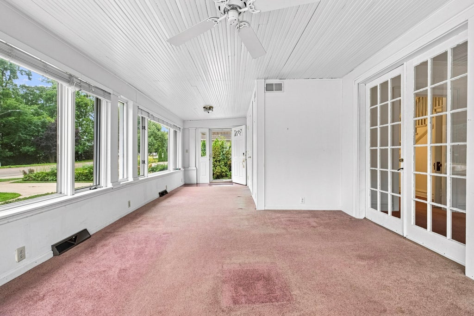
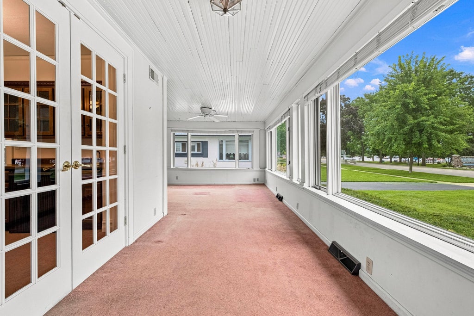
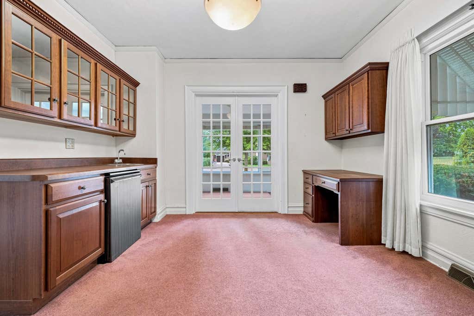
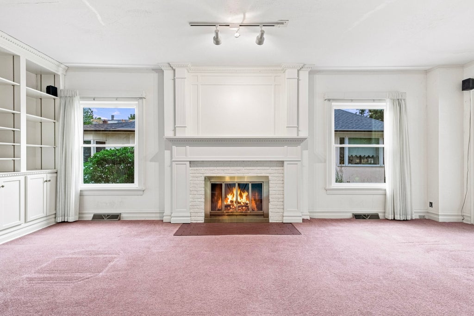
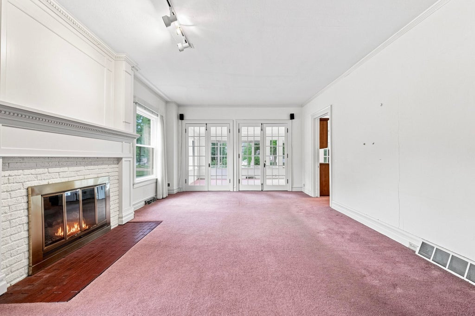
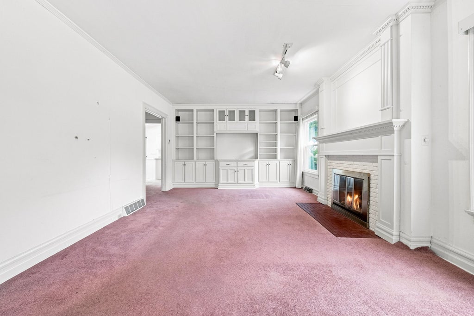
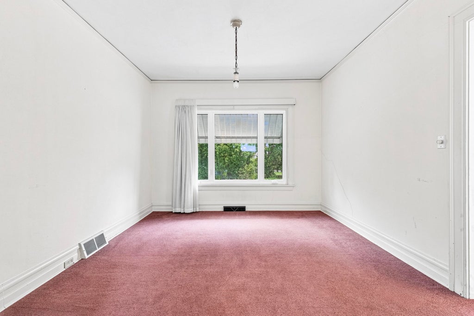
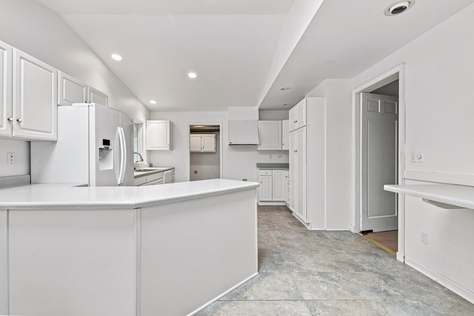
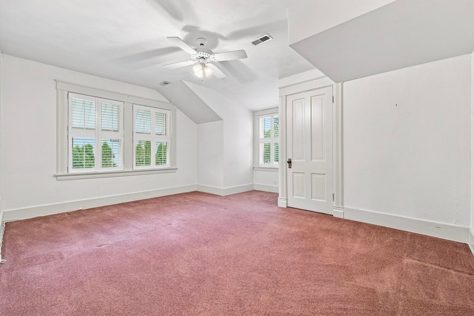
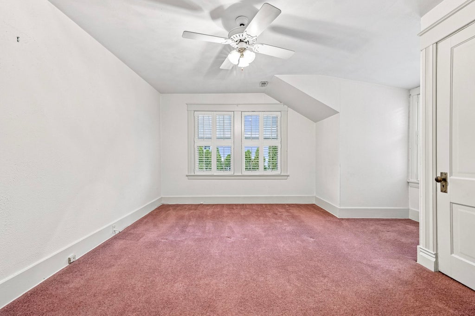
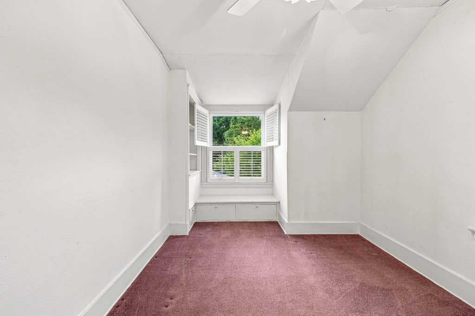
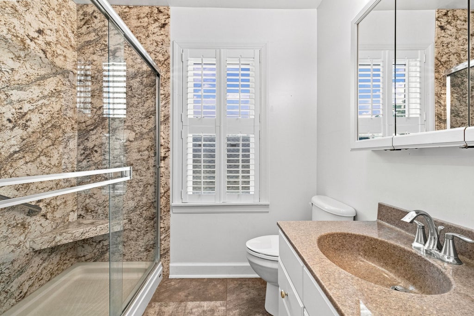
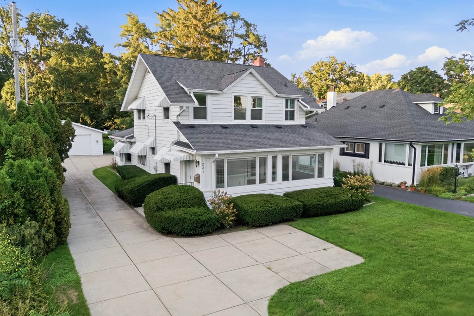
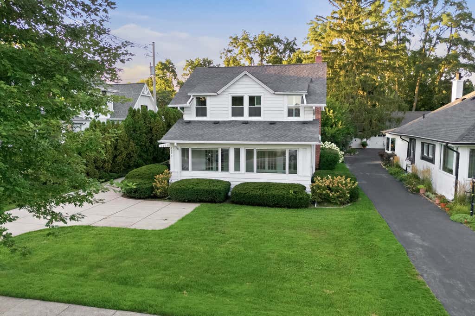
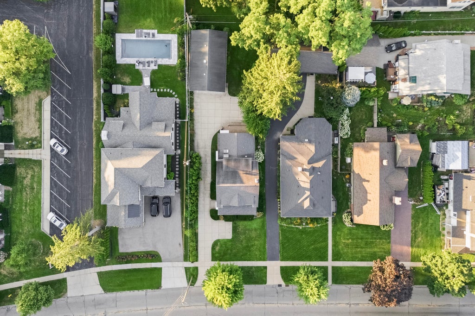
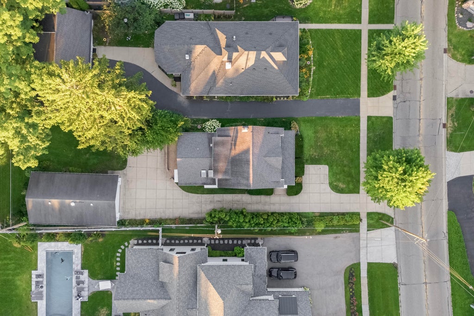
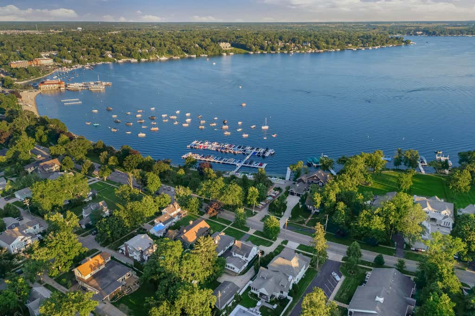
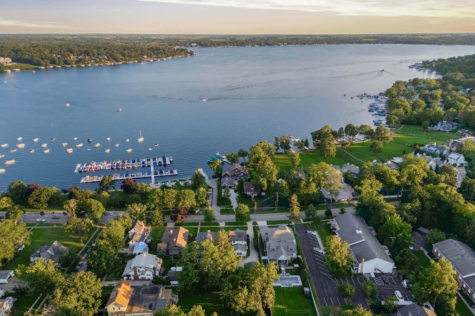
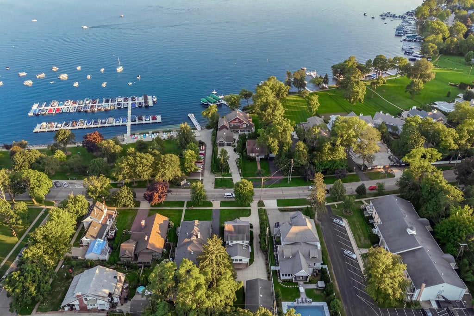
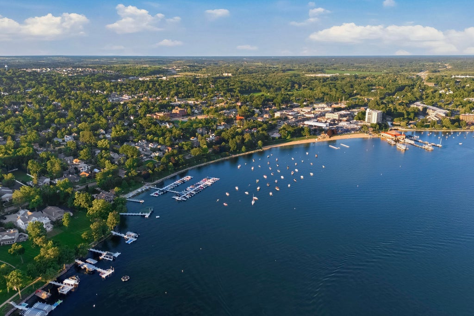
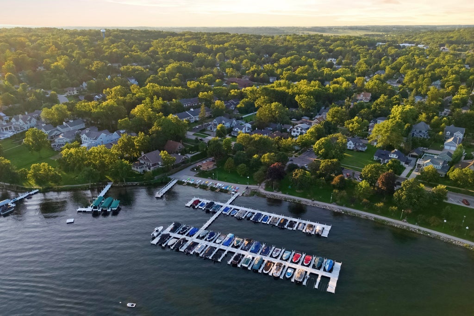
Seated in the front row just steps from Geneva Lake, this classic home offers a rare opportunity. Built in 1900, it is full of charm and ready for some modern updates. The inviting front porch has an amazing lake view and French doors that open to the home. The main level includes a grand living room with a natural fireplace, formal dining room and spacious kitchen. An elegant curved staircase leads to bedrooms upstairs where the primary bedroom boasts lake views and an en suite bath. The cheery three season room overlooks the back yard and the extra large garage offers plenty of space for boats, cars and toys. Carpet currently covers the flooring offering potential for original hardwood throughout. The home has been cherished and well maintained by one family for nearly 40 years.
Property Features of 1221 W Main St, Lake Geneva, WI 53147
Colonial
Single Family Residence
1900
$11,449.00
2
.24
Features
| Elementary school: Central - Denison |
| Middle school: Lake Geneva |
| High school: Badger |
| Dishwasher |
| Refrigerator |
| Central air |
| Forced air heat |
| Natural gas heat |
| Garage |
| Detached parking |
| Detached garage |
| Garage spaces: 4 |
| Vinyl siding |
| Lot acreage is: 0.24 |
| Lot sqft: 10454.4 |
| Lot zoned: RES |
| Improvement: sidewalks |
| Lot has water view |
| Full basement |
| Paved driveway |
| Public sewer |
| Public water |
| Property style: colonial |
| For sale |
| Tax year: 2025 |
Rooms & Dimensions
| Bedroom 2 is 16 x 11 |
| Bedroom 2 Level: Upper |
| Bedroom 3 is 14 x 9 |
| Bedroom 3 Level: Upper |
| Dining Room is 13 x 12 |
| Dining Level: Main |
| Living Room is 22 x 13 |
| Living Room Level: Main |
| Number of rooms: 8 |