
5213 79th St, Pleasant Prairie, WI 53142
Was $559,000
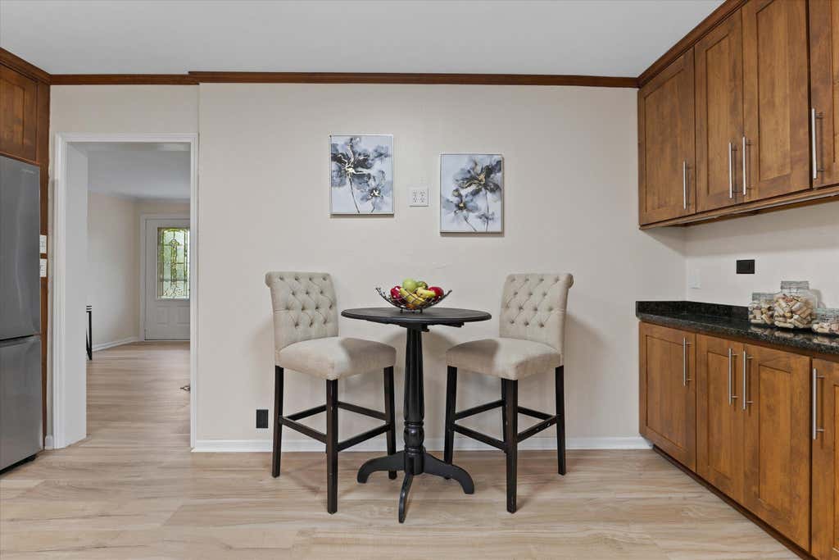
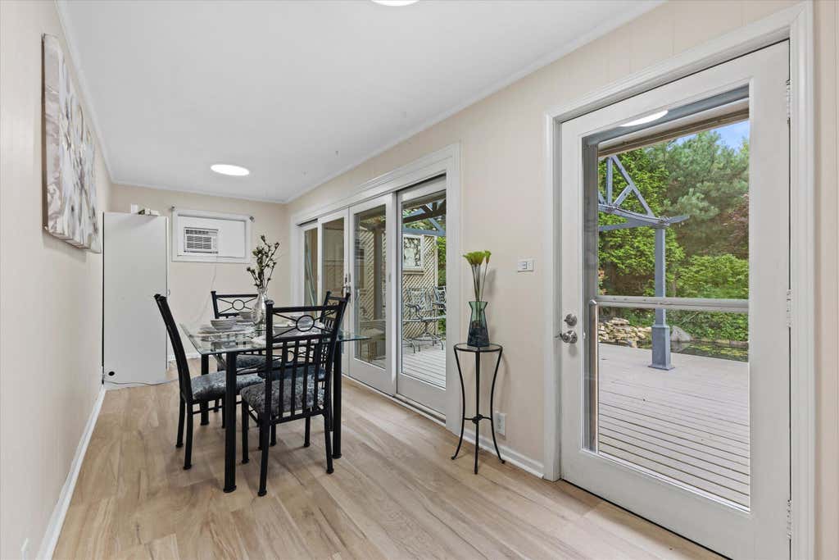
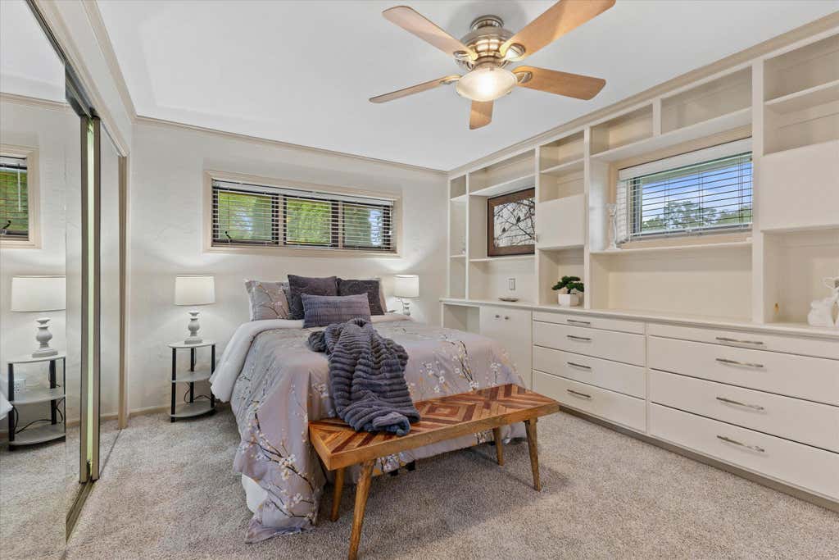
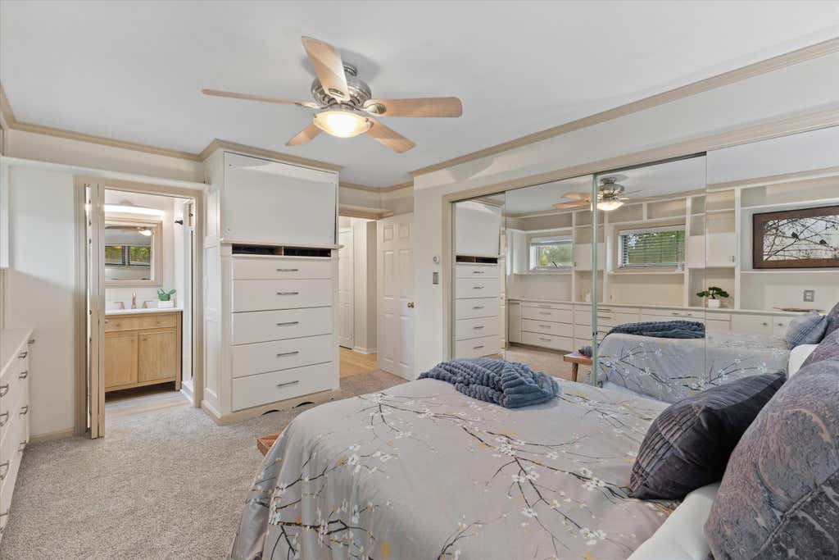
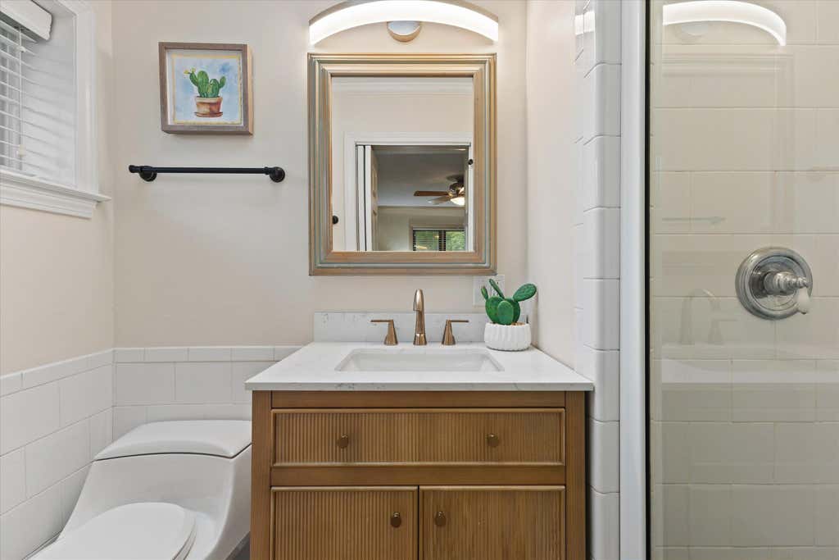
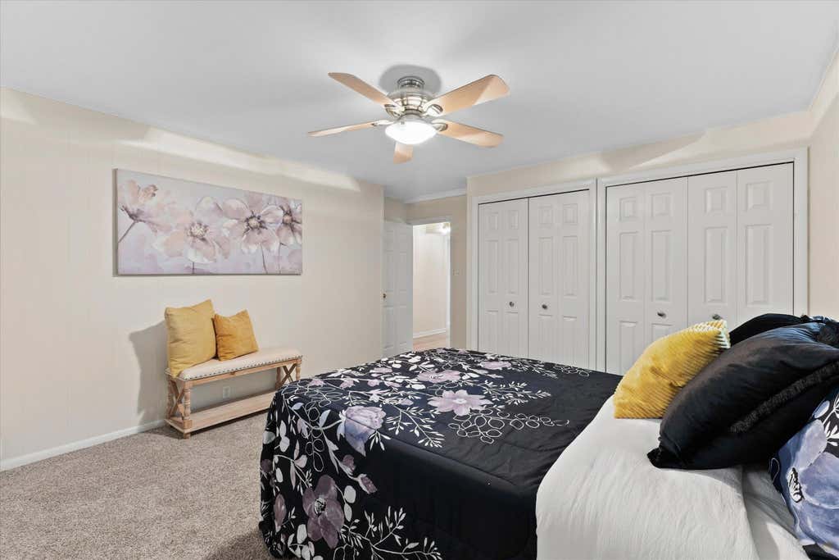
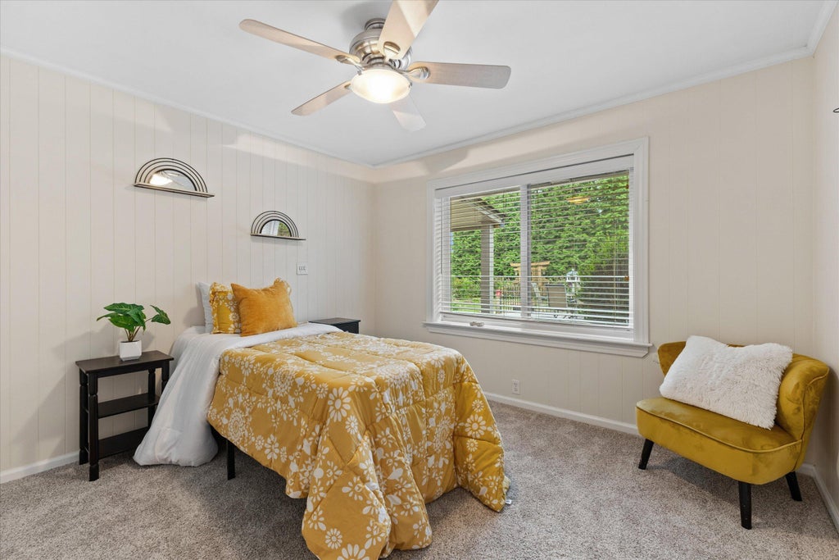
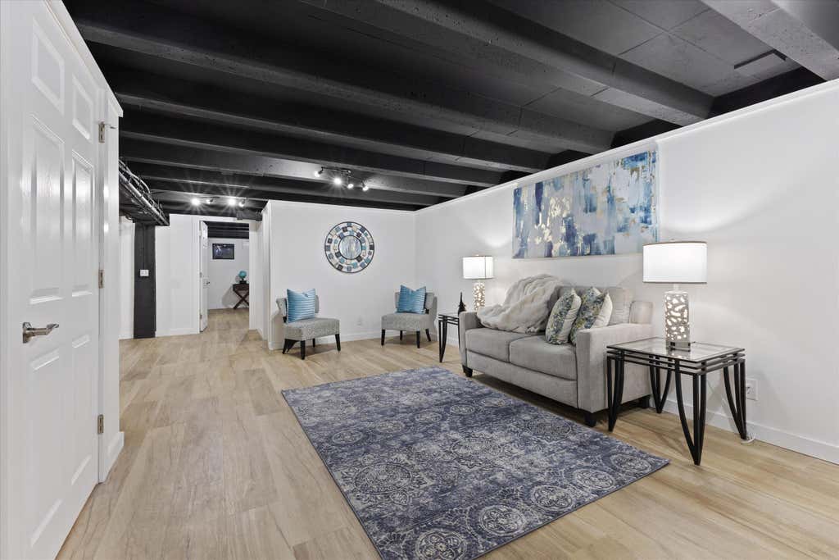

| 3 Beds | 3 Baths | 2.5 Car Garage | 2,709 Sq Ft |
Description of 5213 79th St, Pleasant Prairie, WI 53142
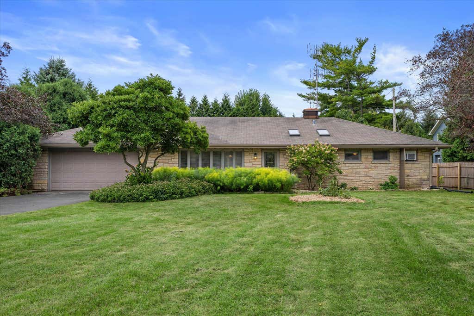
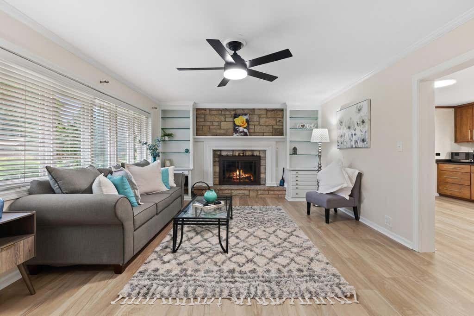
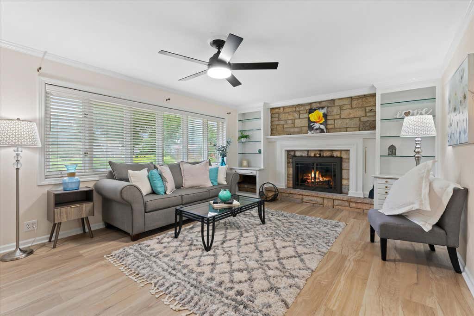
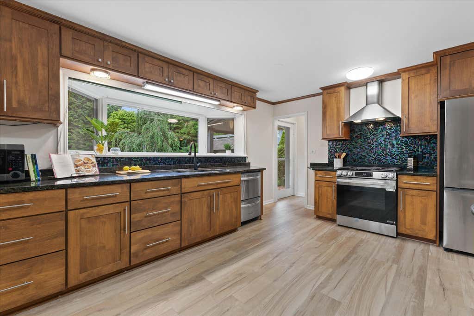
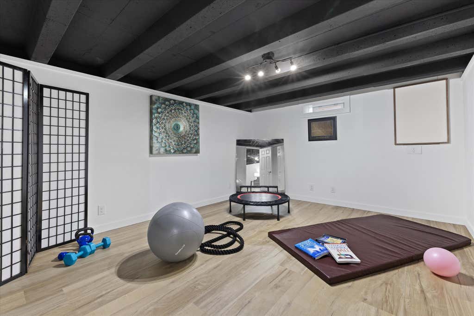
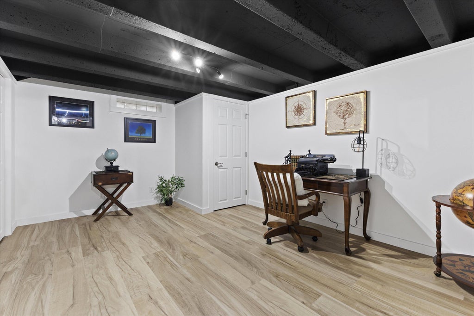
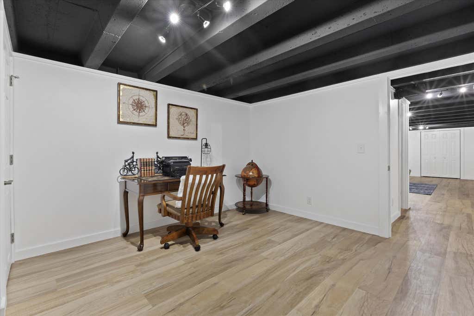
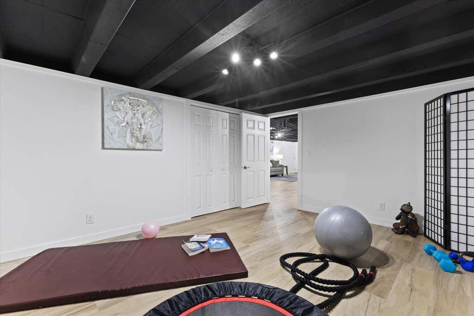
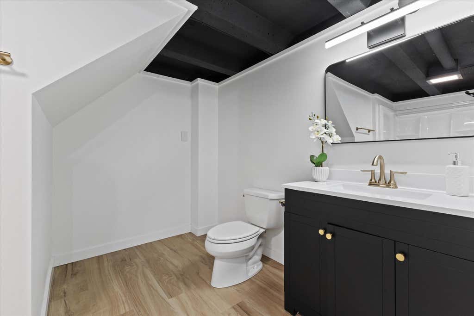
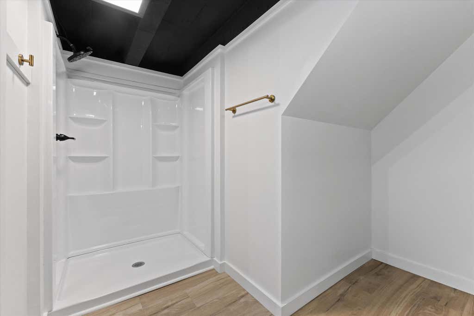
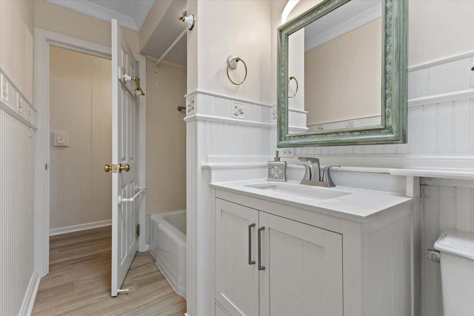
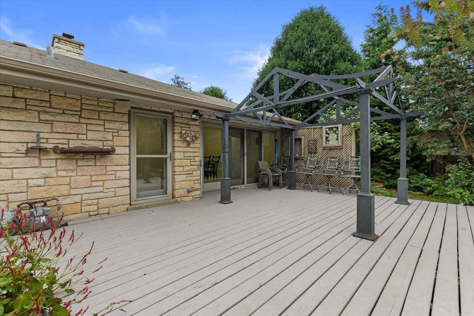
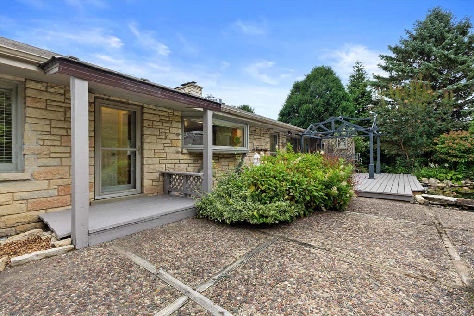
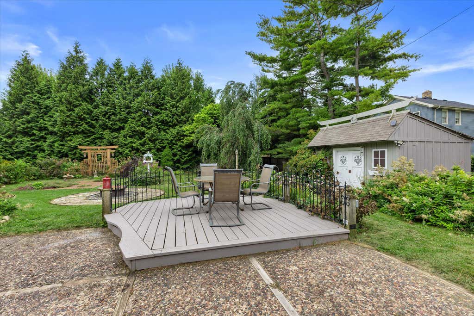
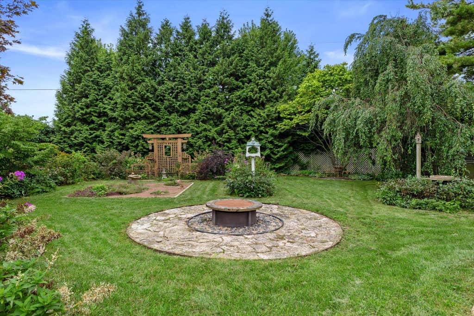
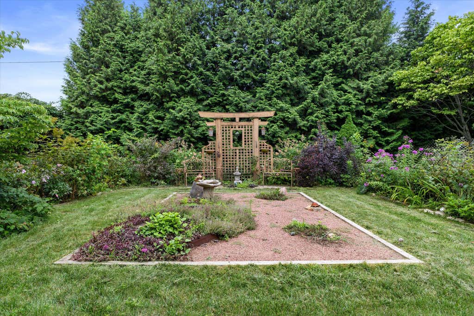
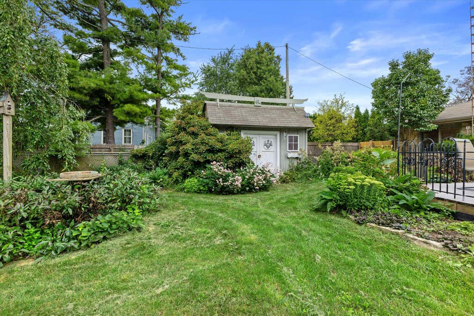
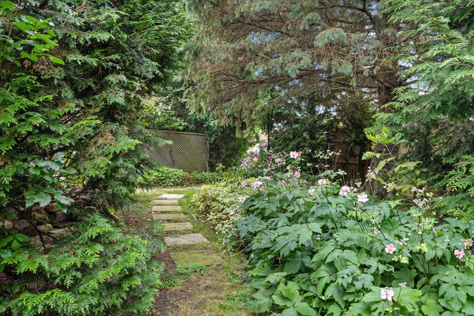
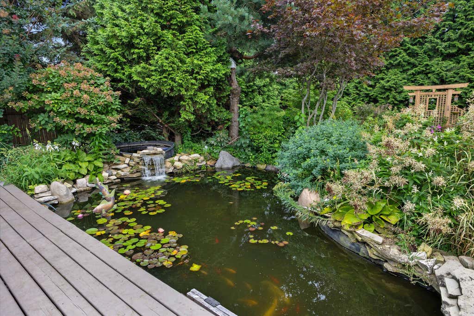
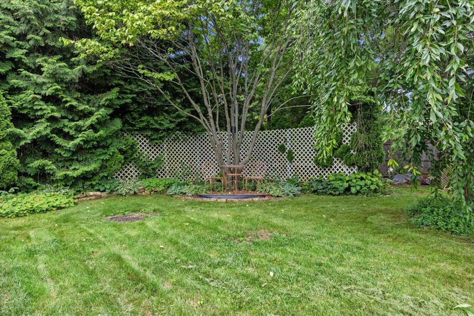
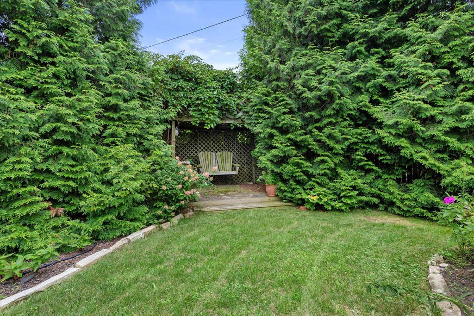
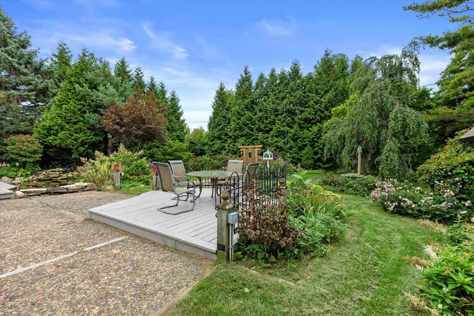
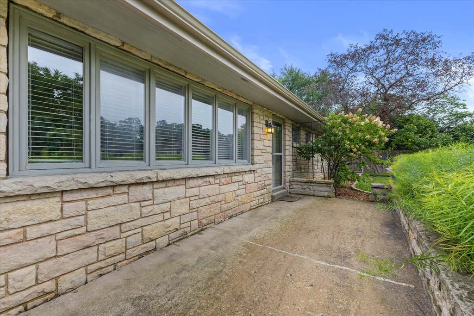
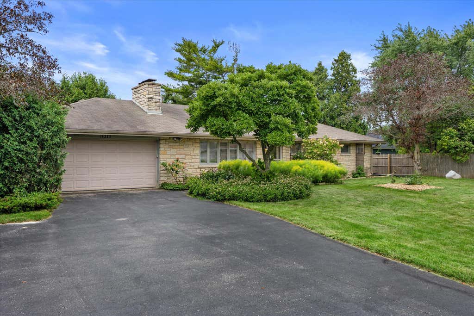
Beautiful ranch on a spacious .60-acre lot with 3 bedrooms and 3 full baths, including a private primary bath with skylight. Finished basement offers a large rec room, full bath, and two additional rooms perfect for workout room, office, den, or potentail bedrooms. Enjoy new flooring, fresh paint, newer kitchen cabinets, new window AC units, new stove and refrigerator. Home is bright and spacious with abundant natural light, skylights, bay window, and natural fireplace. Unique concrete interior and exterior walls provide exceptional durability and energy efficiency, plus radiant floor heating, whole-house fan, and low-voltage electrical switches. The fully fenced backyard is a private oasis featuring beautiful landscaping, Japanese-inspired garden, large koi pond, and waterfall.
Property Features of 5213 79th St, Pleasant Prairie, WI 53142
Ranch
Single Family Residence
1950
$4,026.74
1
.6
Features
| Elementary school: Whittier |
| Middle school: Lance |
| High school: Tremper |
| Washer |
| Dryer |
| Range |
| Microwave oven |
| Dishwasher |
| Refrigerator |
| Natural gas heat |
| Radiant heat |
| Window unit air conditioner |
| Garage |
| Attached parking |
| Attached garage |
| Garage spaces: 2.5 |
| Brick exterior |
| Deck |
| Fenced yard |
| Lot acreage is: 0.6 |
| Fenced lot |
| Waterfront lot |
| Lot has pond |
| Lot sqft: 26136 |
| Lot zoned: RES |
| Concrete basement |
| Full basement |
| Partial basement |
| Sump pump |
| Partially finished basement |
| Paved driveway |
| Public sewer |
| Private water |
| Well water |
| Total square feet: 2709 |
| Total above grade finished sq ft: 1548 |
| Basement square feet: 1161 |
| Living square feet: 2709 |
| Property style: ranch |
| Warranty included |
| For sale |
| Tax year: 2025 |
Rooms & Dimensions
| Den is 7 x 6 |
| Den Level: Lower |
| Bedroom 2 is 14 x 14 |
| Bedroom 2 Level: Main |
| Bedroom 3 is 10 x 10 |
| Bedroom 3 Level: Main |
| Dining Room is 22 x 6 |
| Dining Level: Main |
| Living Room is 21 x 14 |
| Living Room Level: Main |
| Bonus Room is 15 x 10 |
| Bonus Room Level: Lower |
| Number of rooms: 9 |