
11605 W Mount Vernon Ave, Wauwatosa, WI 53226


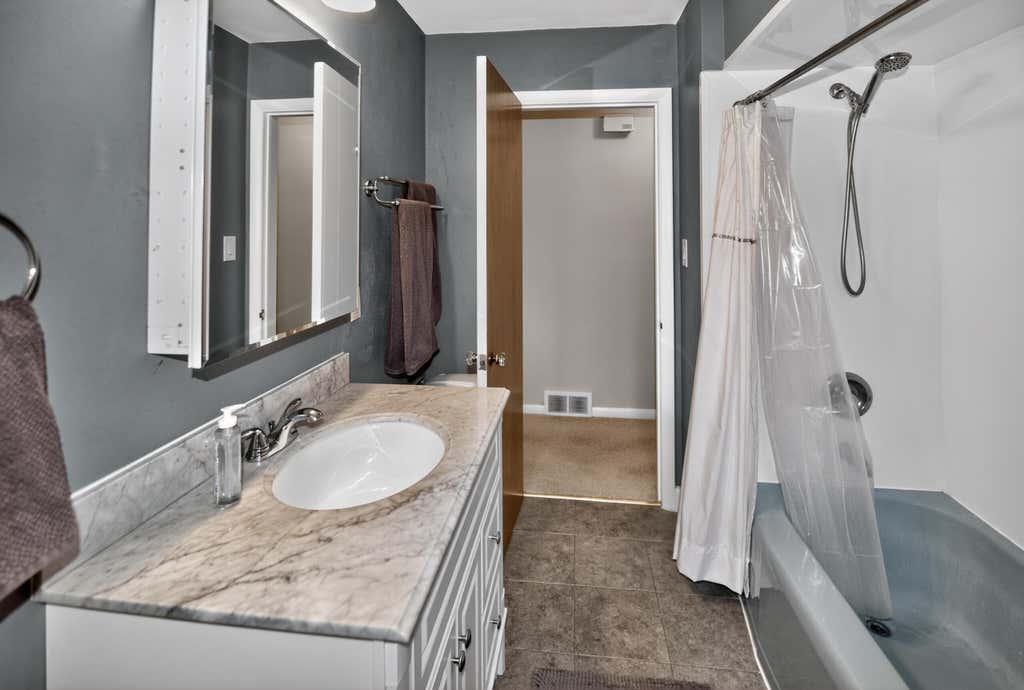
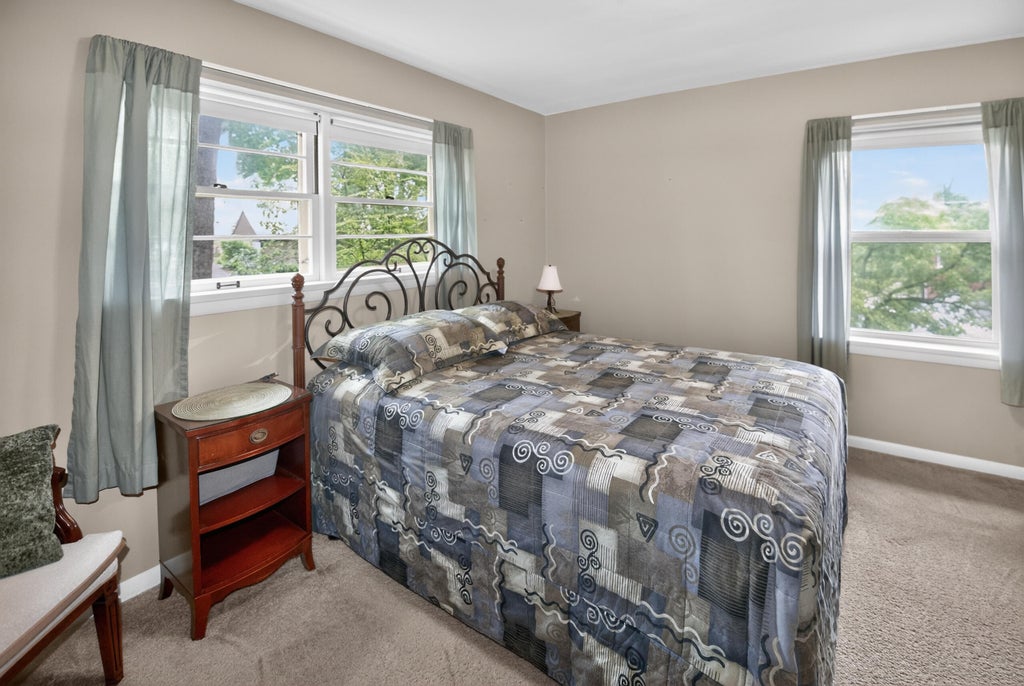
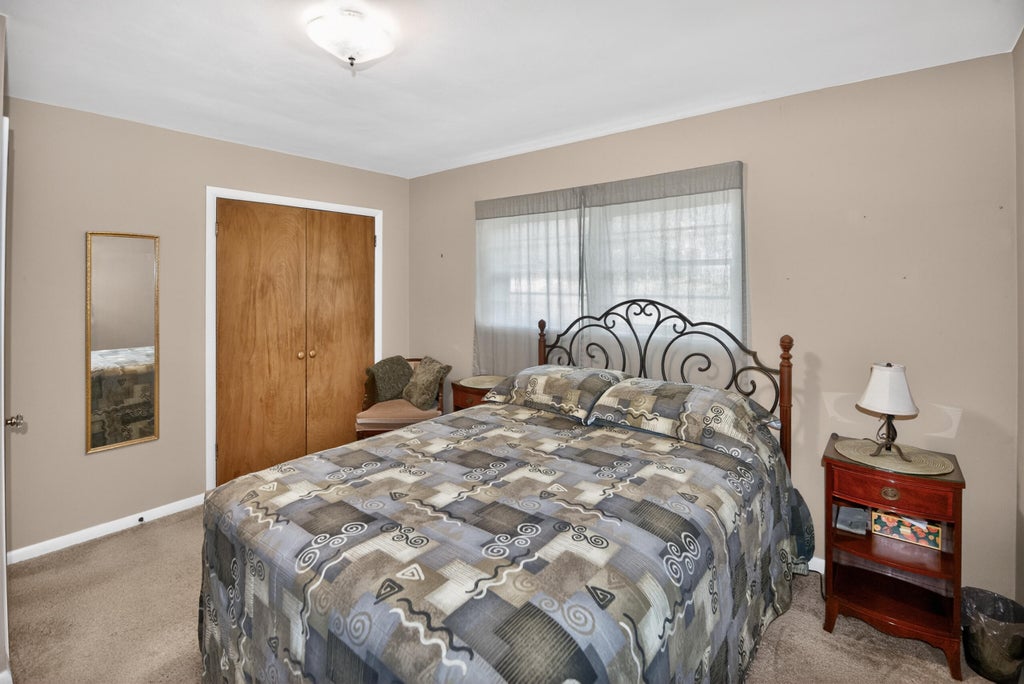
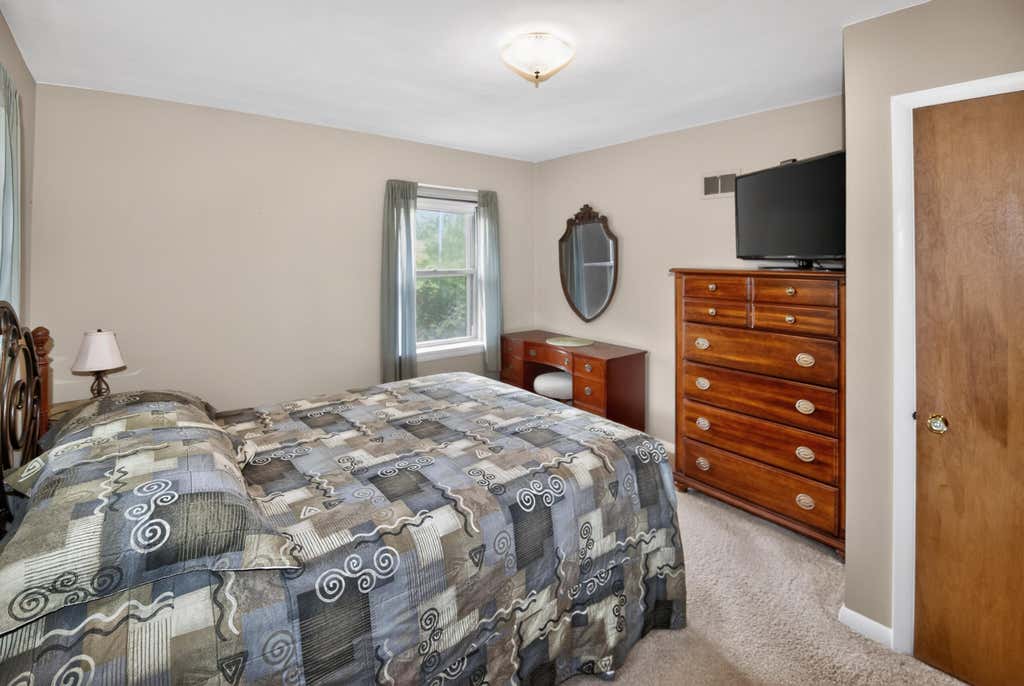

| 2 Beds | 1 Bath | 1 Car Garage | 1,246 Sq Ft |
Description of 11605 W Mount Vernon Ave, Wauwatosa, WI 53226
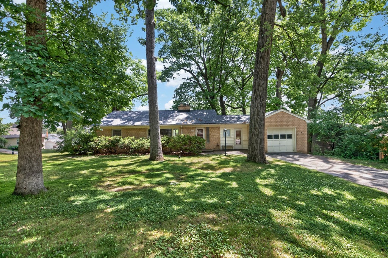
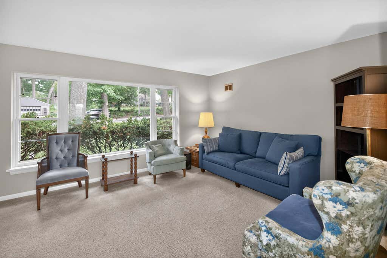
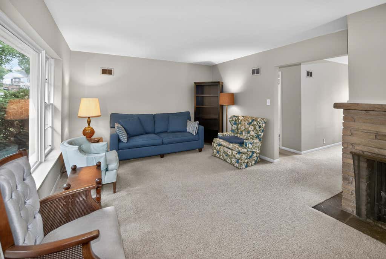
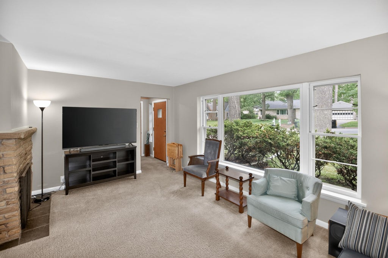
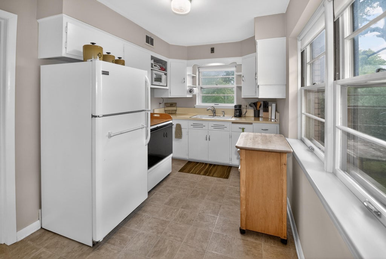
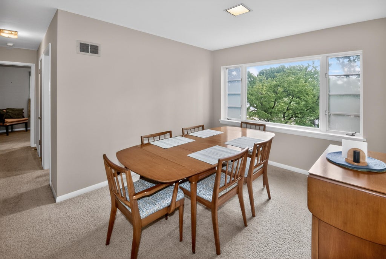
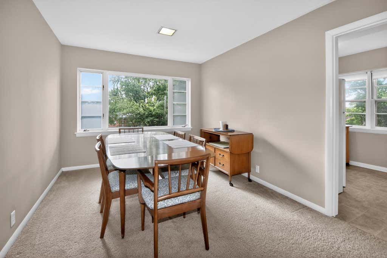
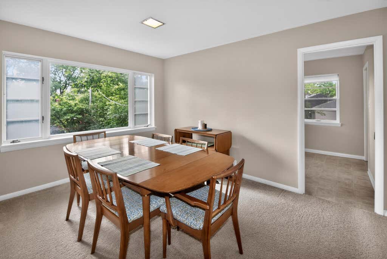
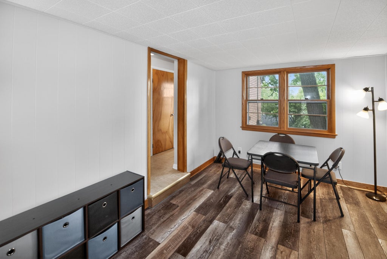
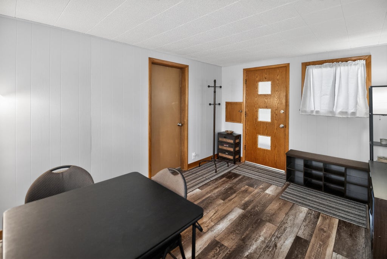
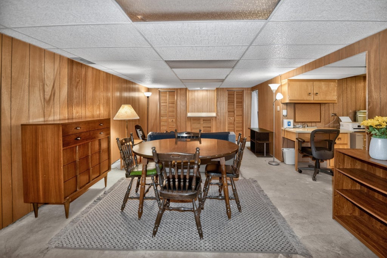
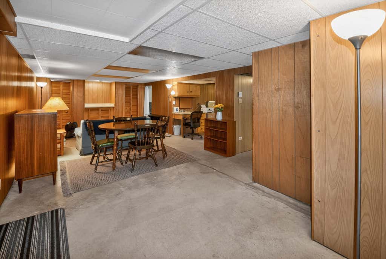
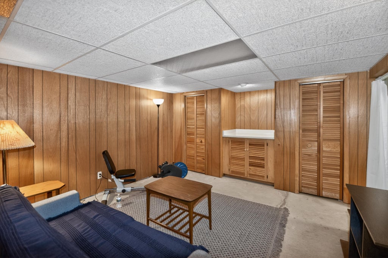
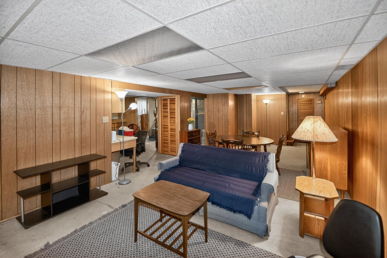
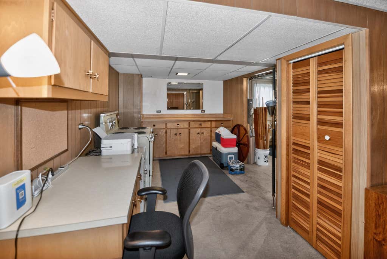
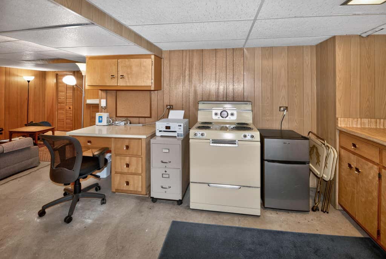
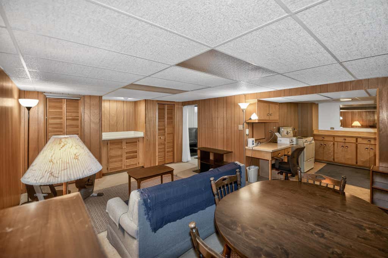
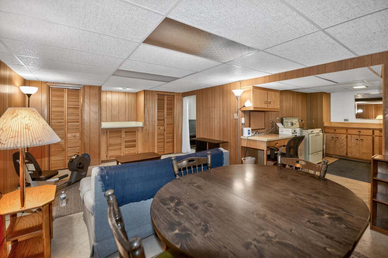
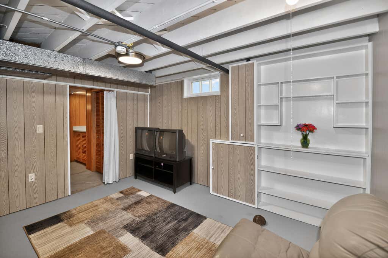
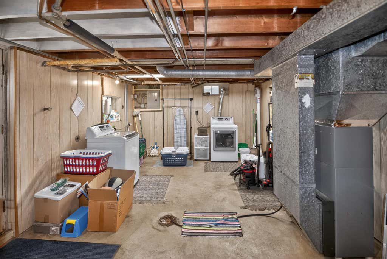
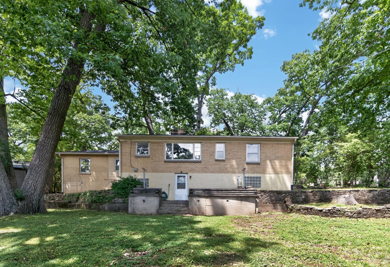

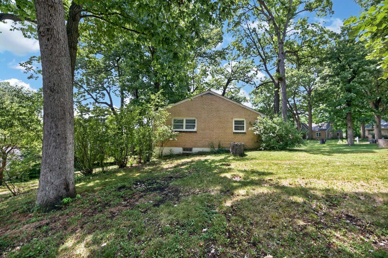
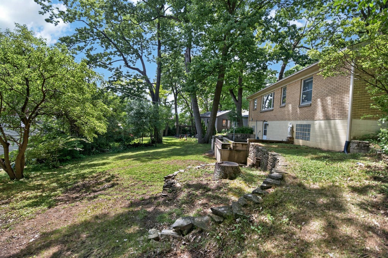
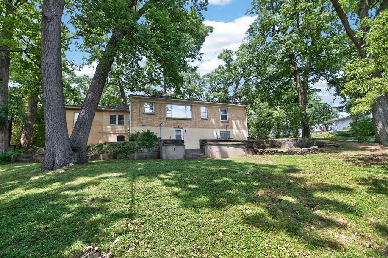
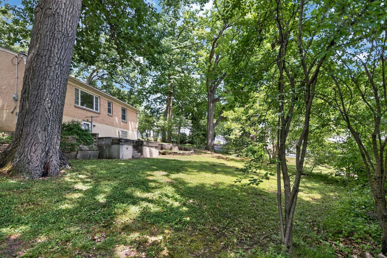
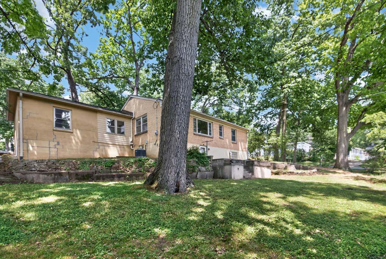
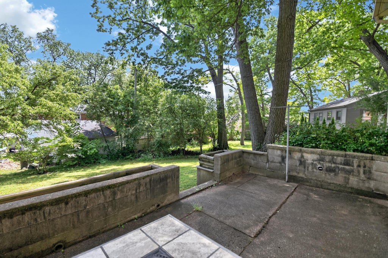
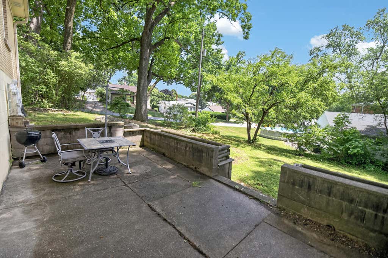
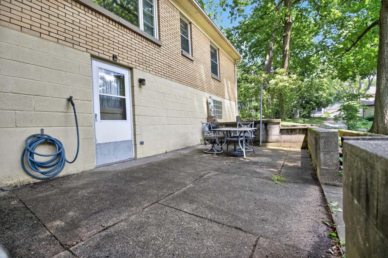
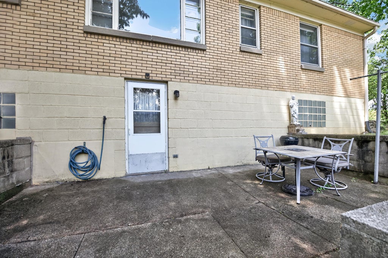
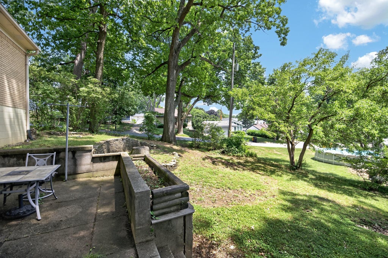
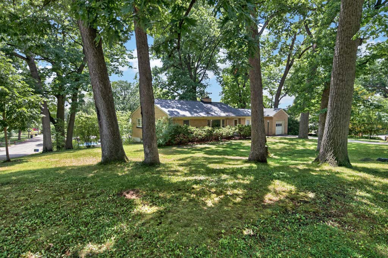
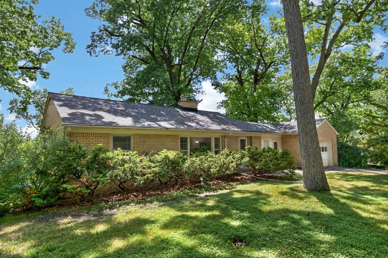
Prime corner-lot location! Charming Cream City brick ranch offers timeless character and valuable updates, including a brand-new roof (2026), new furnace & central air (2023), and new water heater (2023). Bright living room with large picture window, sun-filled kitchen and formal dining room perfect for gatherings. Expansive lower level features a cheery corner bonus room ideal for office, craft or work space, plus spacious rec room with walk-out to a concrete patio overlooking the beautiful backyard--perfect for relaxing or entertaining. Attached garage leads to a breezeway/sunroom with new flooring and abundant natural light. Convenient southwest Wauwatosa location near hospitals, Zoo, transit, shopping, restaurants, parks and Elm Grove, New Berlin & Brookfield.
Property Features of 11605 W Mount Vernon Ave, Wauwatosa, WI 53226
Ranch
Single Family Residence
1952
Blue Mound Vista
$6,062.00
1
.27
Features
| Middle school: Whitman |
| High school: Wauwatosa West |
| Washer |
| Dryer |
| Range |
| Oven |
| Microwave oven |
| Central air |
| Forced air heat |
| Natural gas heat |
| Garage |
| One car garage |
| Attached parking |
| Attached garage |
| Garage spaces: 1 |
| Brick exterior |
| Patio |
| Lot acreage is: 0.27 |
| Lot sqft: 11761.2 |
| Subdivision: Blue Mound Vista |
| Lot zoned: AA-RES |
| Full basement |
| Basement has outside entrance |
| Walkout basement |
| Paved driveway |
| Public sewer |
| Public water |
| Property style: ranch |
| For sale |
| Tax year: 2025 |
Rooms & Dimensions
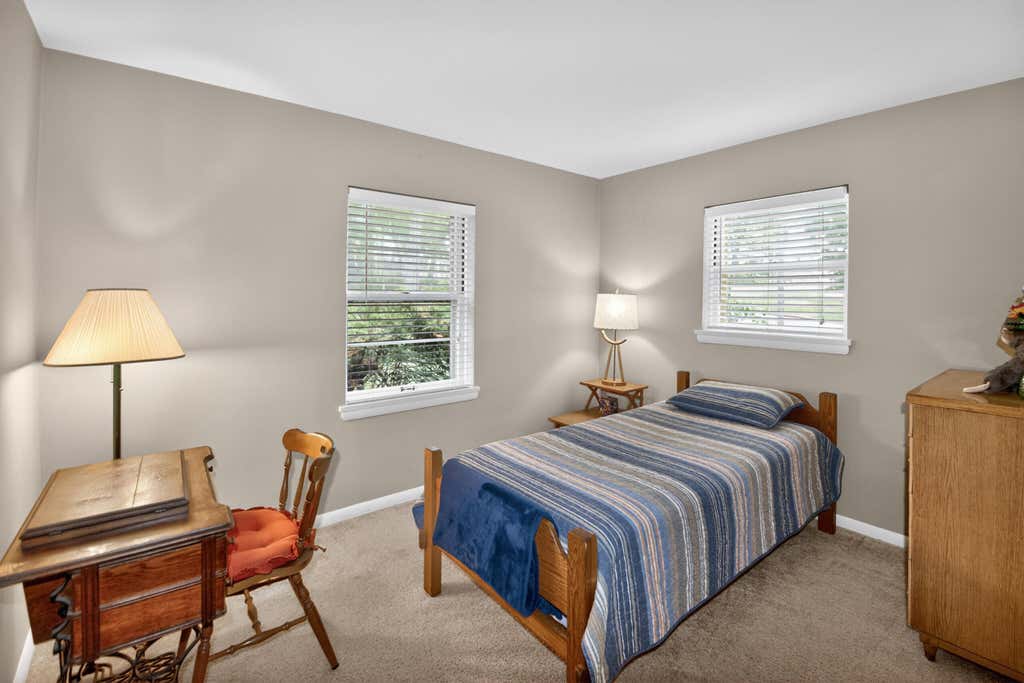
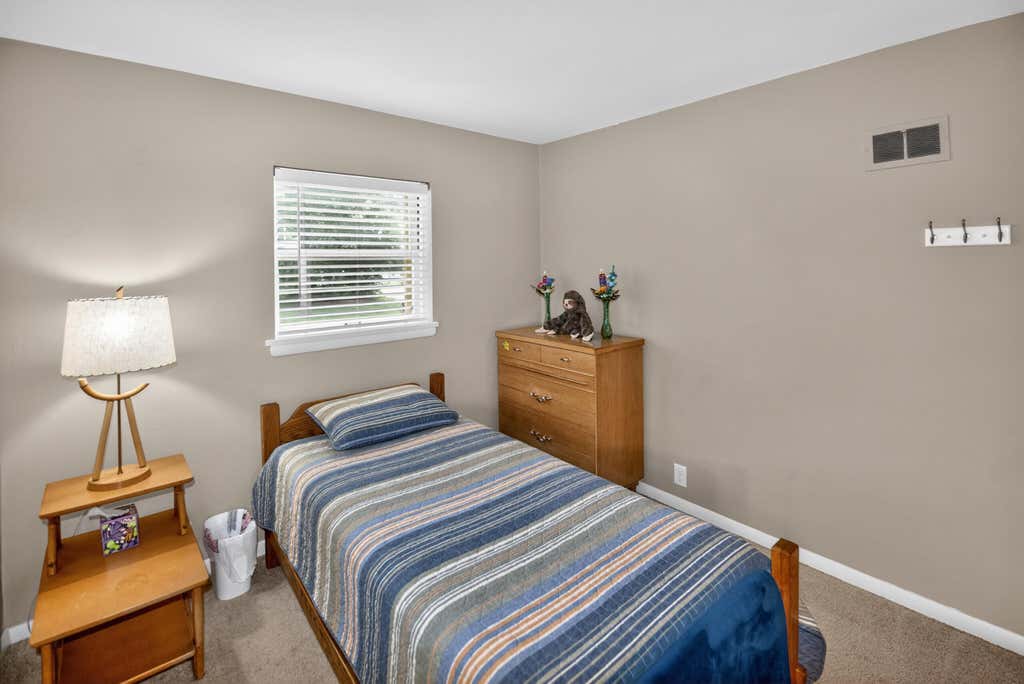
| Bedroom 2 is 12 x 9 |
| Bedroom 2 Level: Main |
| Dining Room is 13 x 9 |
| Dining Level: Main |
| Living Room is 17 x 12 |
| Living Room Level: Main |
| Number of rooms: 6 |