
4917 19th Ave, Kenosha, WI 53140 PENDING
$285,000
MLS #: 1977027














| 5 Beds | 2.5 Baths | 1,620 Sq Ft |
Description of 4917 19th Ave, Kenosha, WI 53140
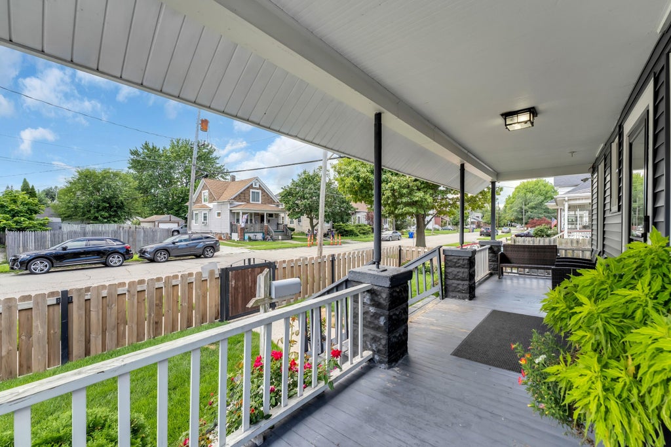
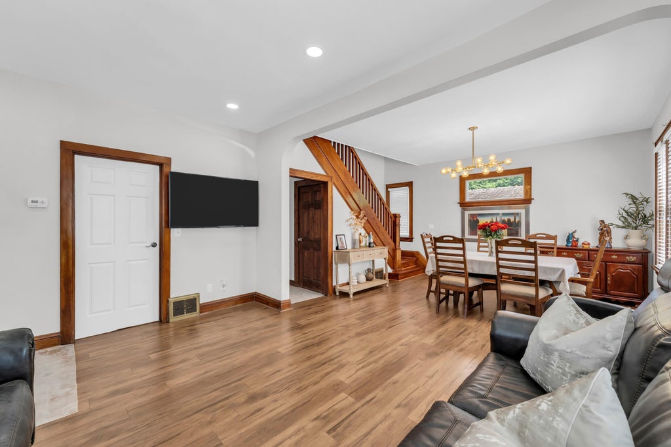
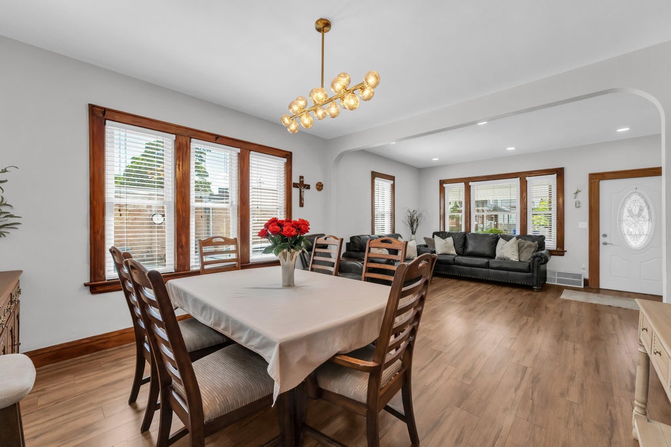
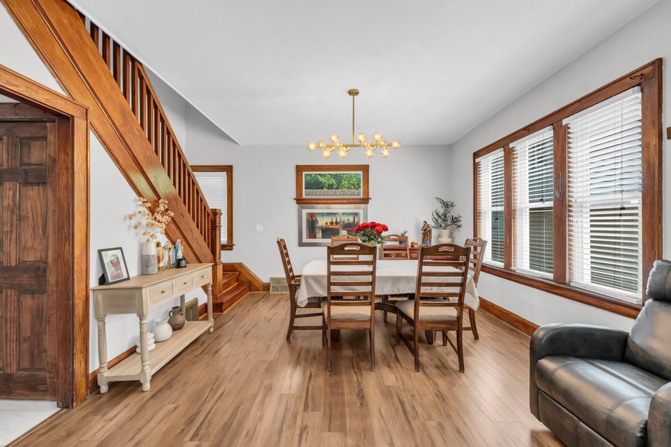
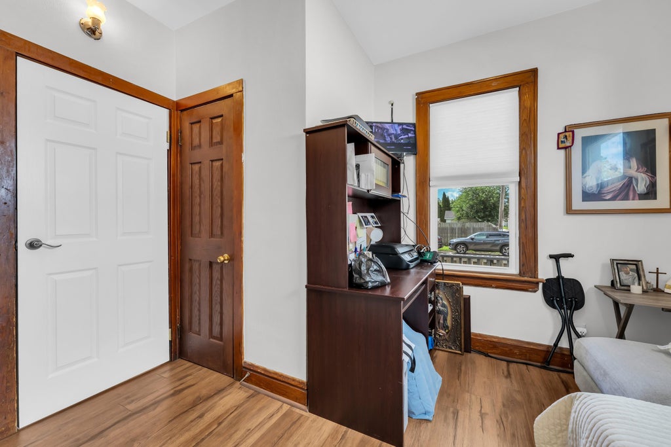
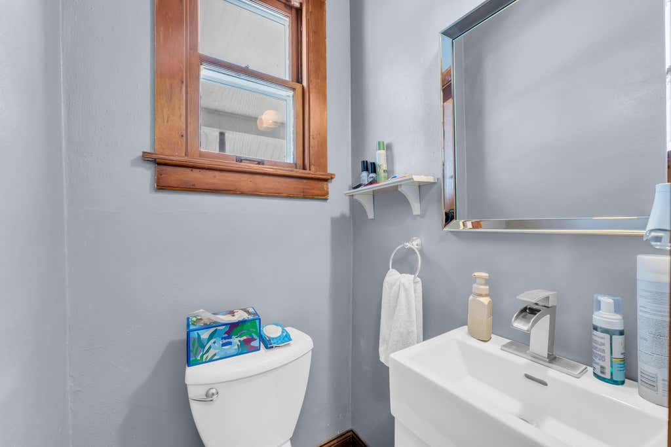
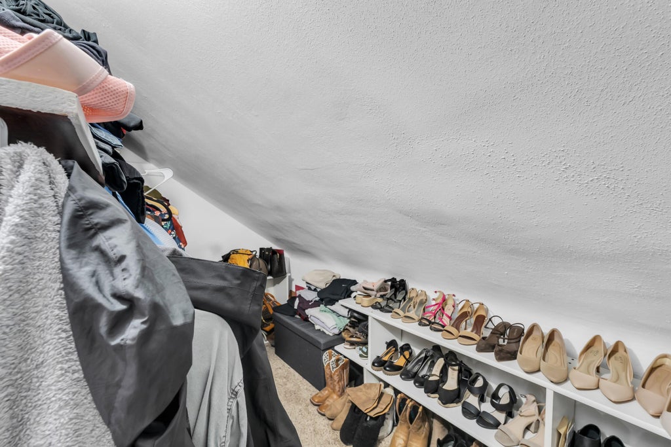
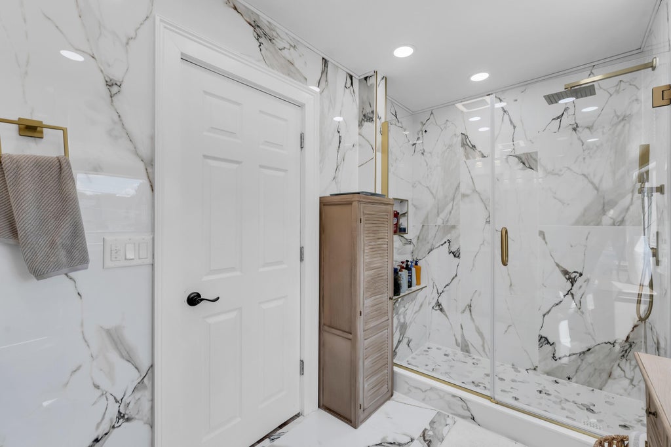
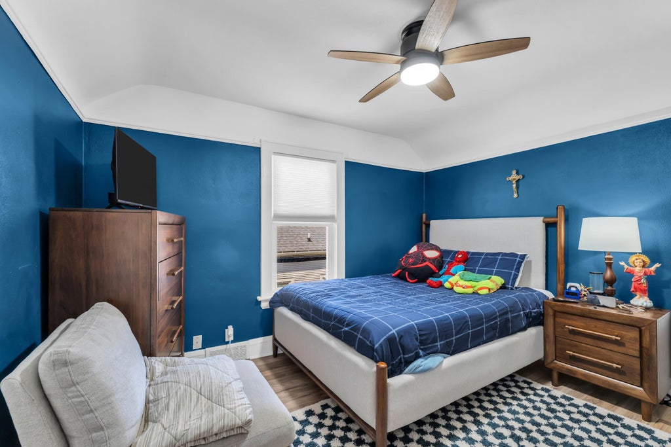
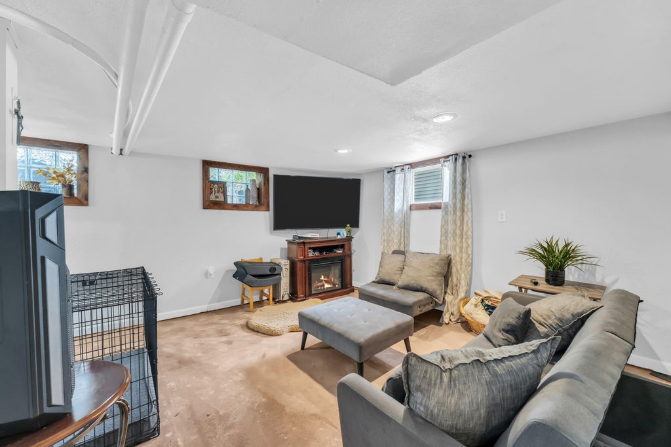
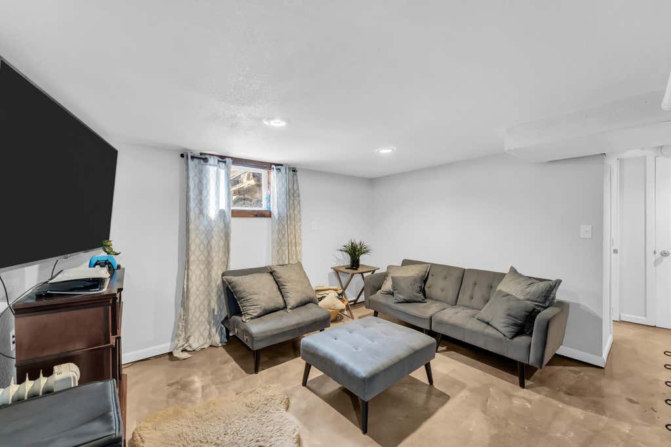
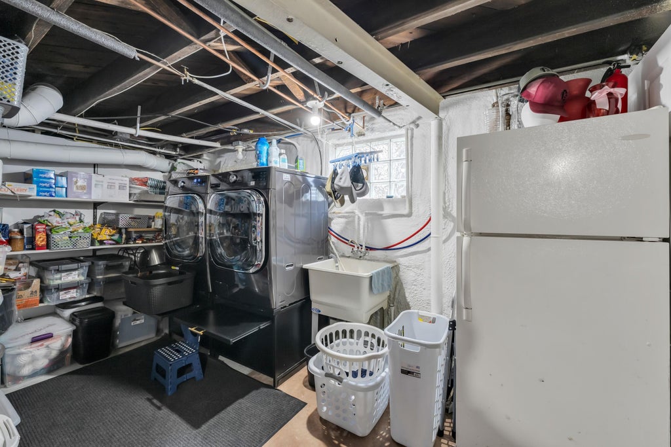
You will be impressed with this recently remodeled bungalow. Kitchen has new cabinets & island; Quartz counters, SS appliances, and tiled flooring; nice dining room & living room; LVP flooring. Primary and other upper bedroom each feature 2 walk-in closets! Beautiful tiled bathroom with all new plumbing. The lower level has 3 egress windows for the 2 bedrooms and rec room. Huge laundry area. The well-groomed yard is fenced with a patio area for entertaining and a paved driveway for 3 vehicles. This home will exceed your expectations.
Property Features of 4917 19th Ave, Kenosha, WI 53140
HOME STYLE
Bungalow
Bungalow
TYPE
Single Family Residence
Single Family Residence
Year Built
1917
1917
Annual Taxes
$2,109.58
$2,109.58
Stories
1.5
1.5
Acres
.06
.06
Features
| Elementary school: Frank |
| Middle school: Washington |
| High school: Bradford |
| Range |
| Oven |
| Microwave oven |
| Dishwasher |
| Refrigerator |
| Forced air heat |
| Natural gas heat |
| Vinyl siding |
| Patio |
| Fenced yard |
| Lot acreage is: 0.06 |
| Fenced lot |
| Lot sqft: 2613.6 |
| Lot zoned: B1 |
| Improvement: sidewalks |
| Garbage disposal |
| Kitchen island |
| Walk-in closet(s) |
| Finished basement |
| Full basement |
| Paved driveway |
| Public sewer |
| Public water |
| Total square feet: 1620 |
| Total above grade finished sq ft: 1099 |
| Basement square feet: 521 |
| Living square feet: 1620 |
| For sale |
| Tax year: 2025 |
Rooms & Dimensions
| Laundry room |
| Bedroom 2 is 10 x 8 |
| Bedroom 2 Level: Main |
| Bedroom 3 is 11 x 11 |
| Bedroom 3 Level: Upper |
| Bedroom 4 is 11 x 9 |
| Bedroom 4 Level: Lower |
| Bedroom 5 is 11 x 9 |
| Bedroom 5 Level: Lower |
| Dining Room is 12 x 10 |
| Dining Level: Main |
| Living Room is 13 x 12 |
| Living Room Level: Main |
| Laundry Room is 14 x 11 |
| Laundry Room Level: Lower |
| Number of rooms: 10 |