
125 Parkview Dr, Milton, WI 53563 PENDING
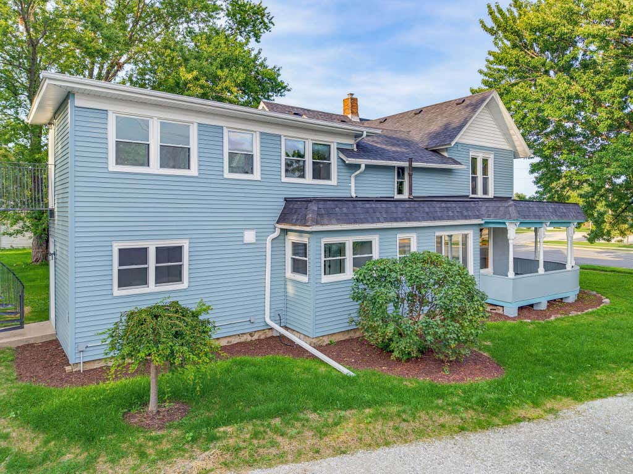
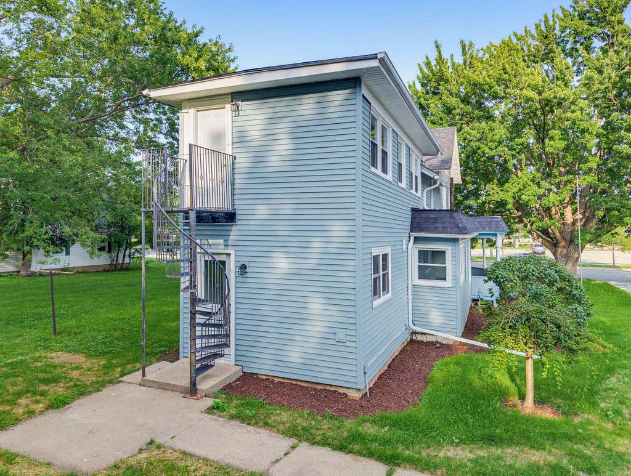
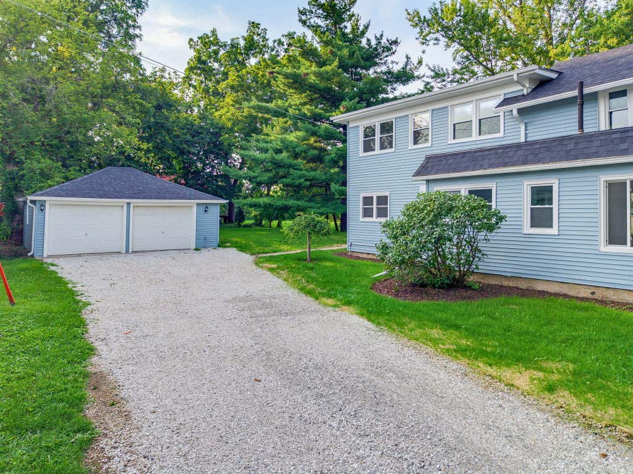
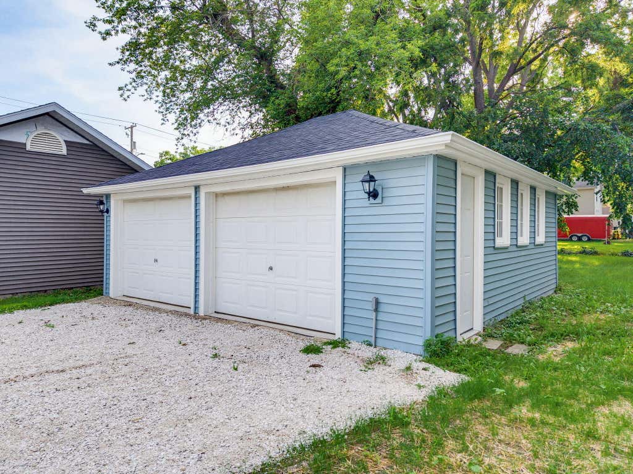
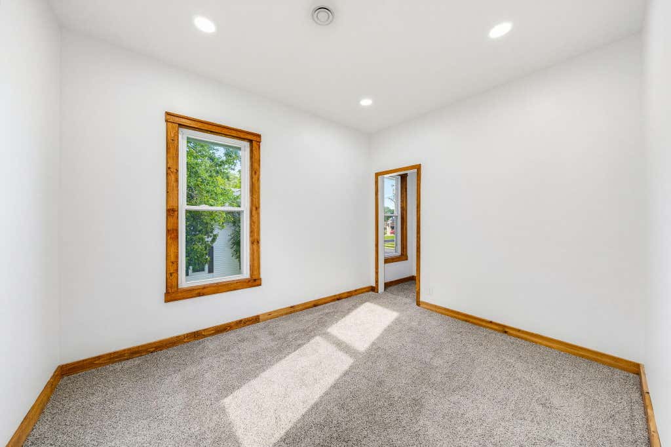
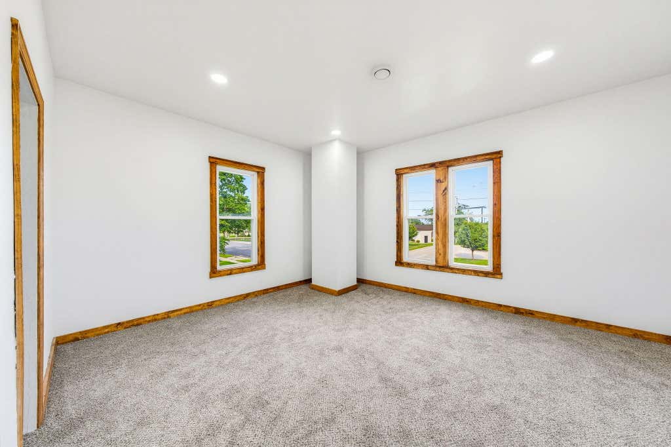
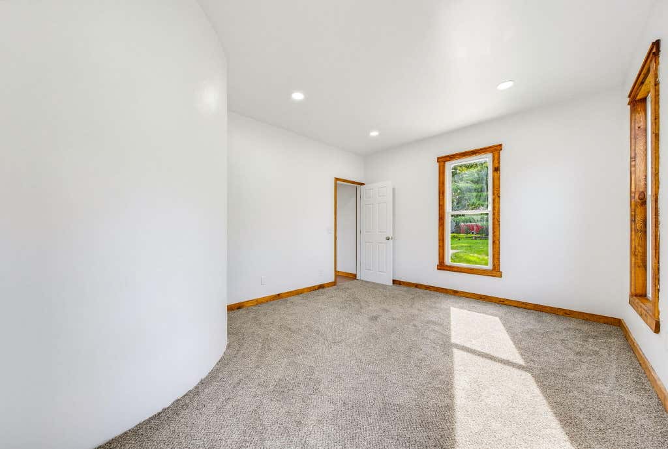
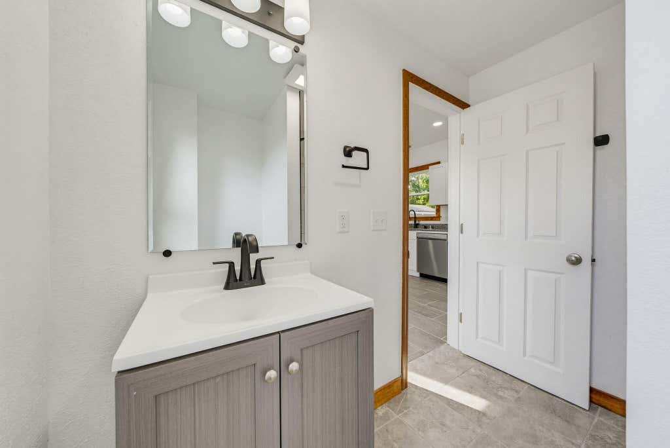
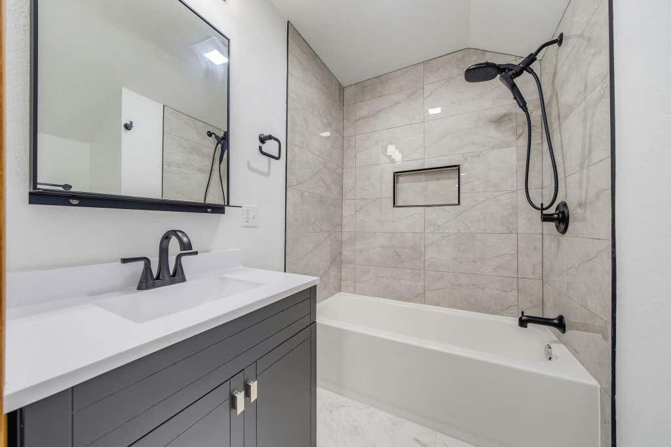
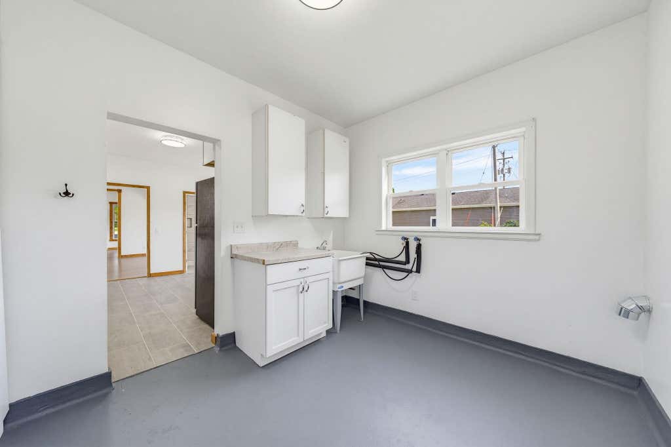
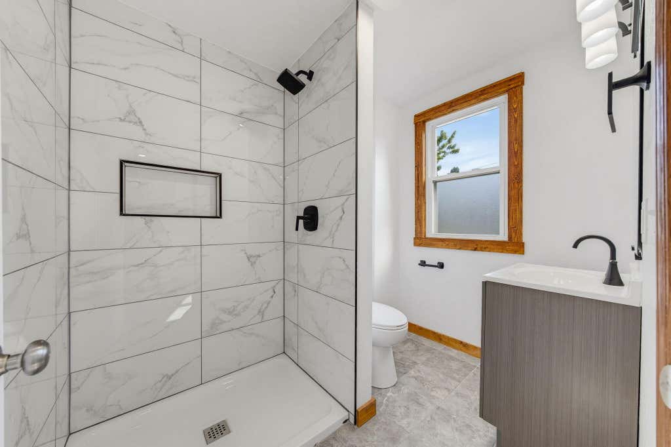
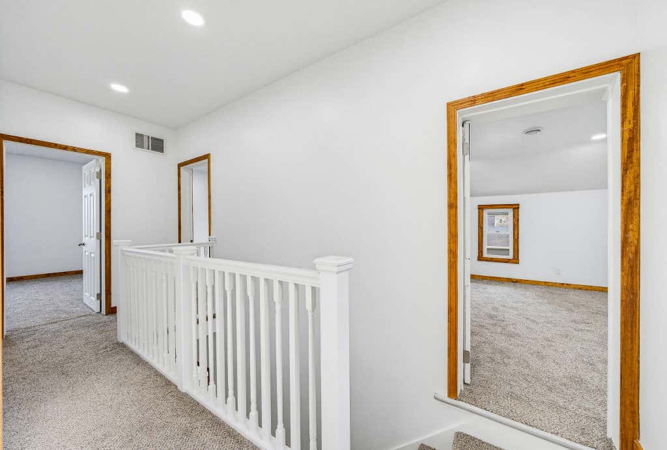
| 5 Beds | 2 Baths | 2 Car Garage | 2,476 Sq Ft |
Description of 125 Parkview Dr, Milton, WI 53563
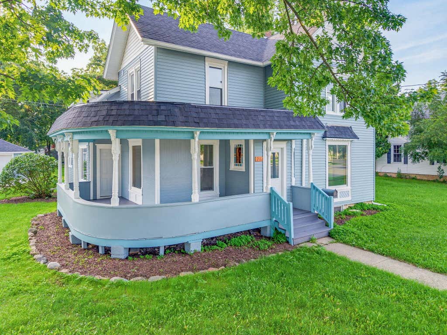
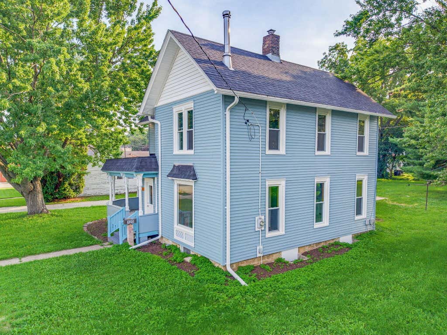
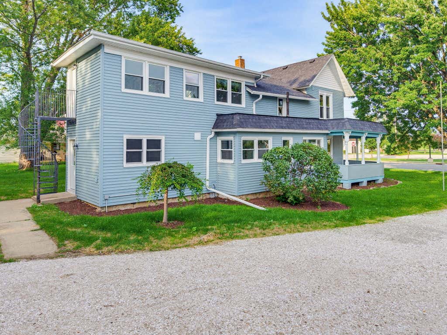
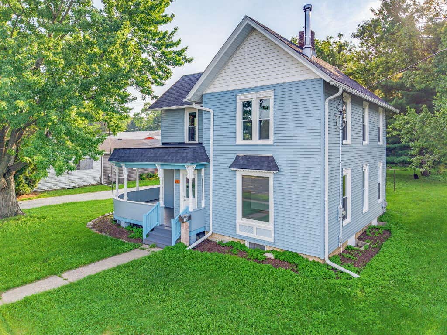
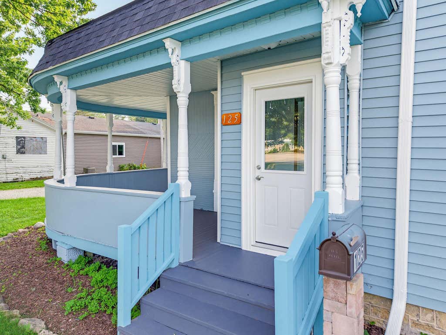
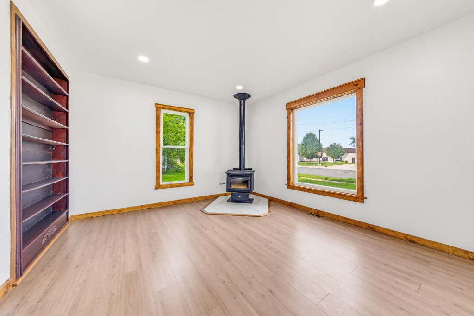
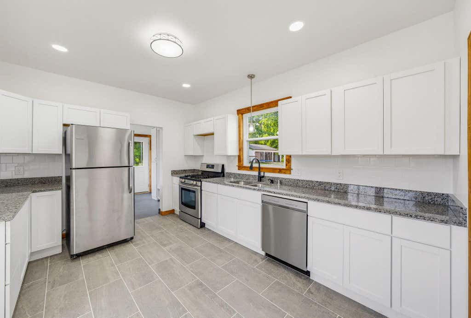
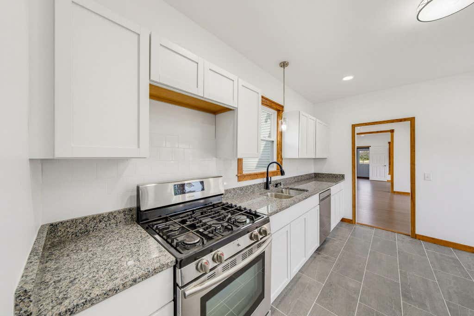
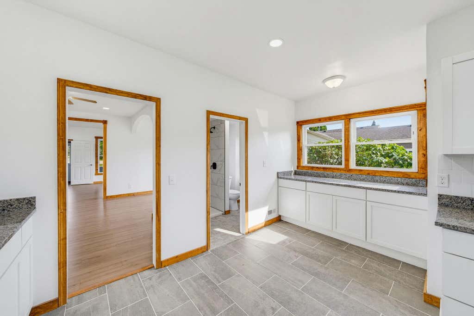
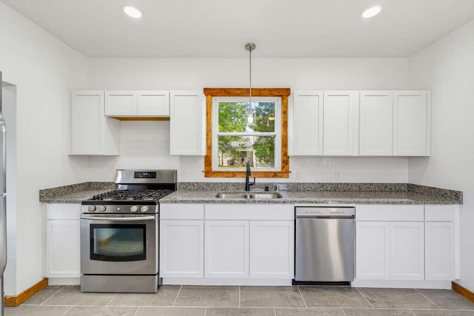
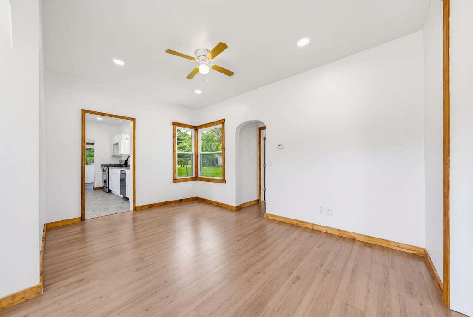
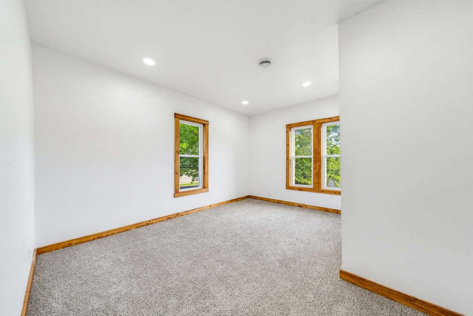
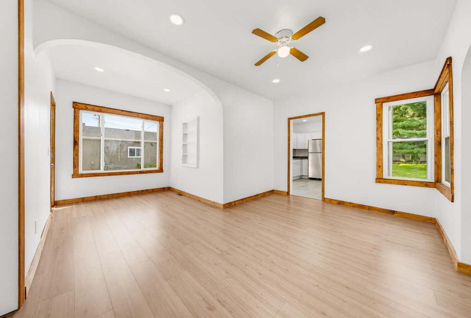
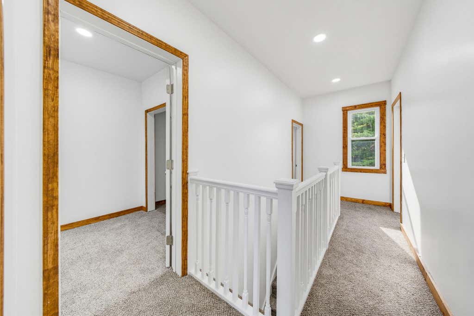
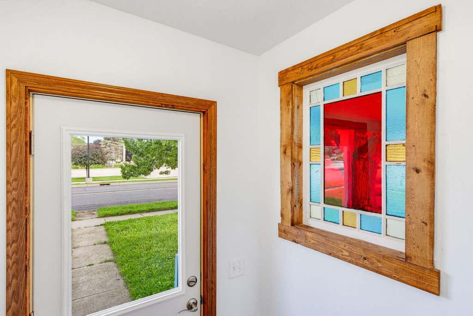
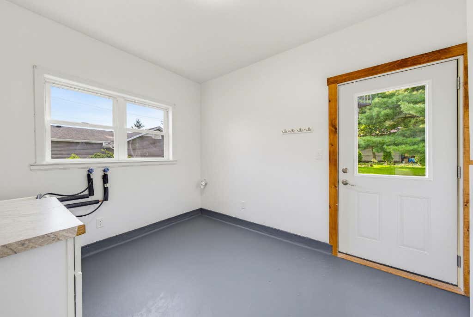
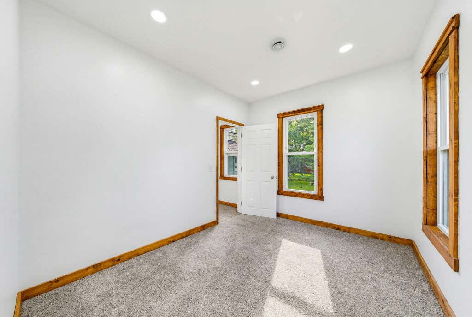
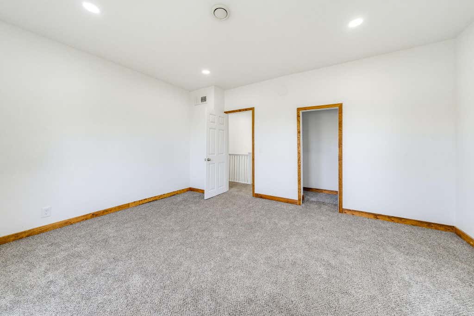
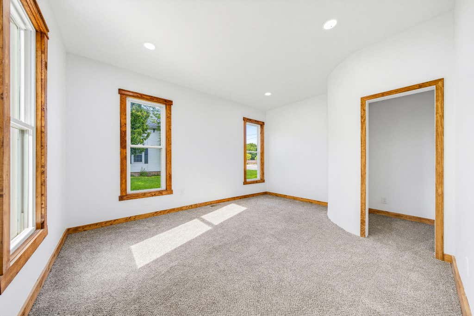
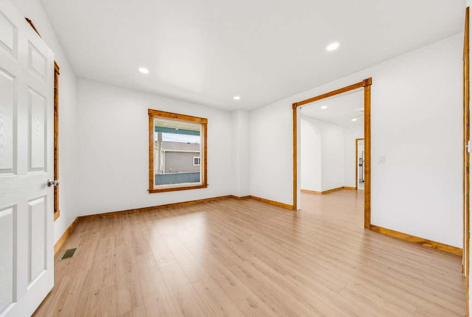
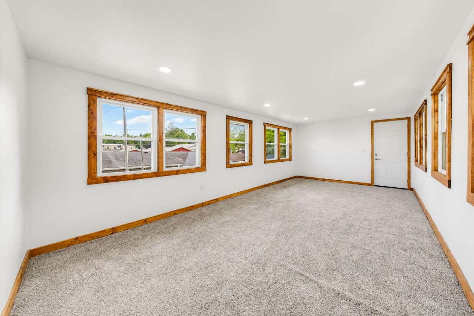
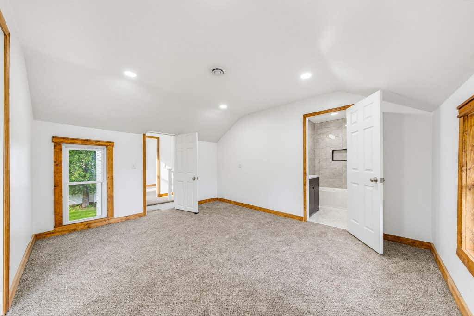
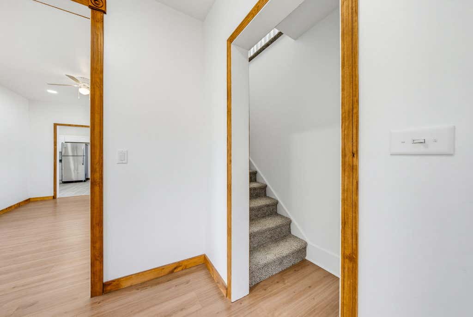
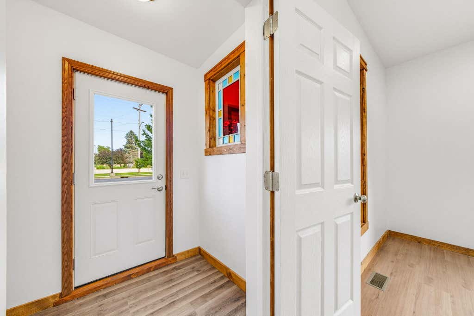
Welcome to your beautifully updated, move-in ready dream home! Designed for modern living, this residence features a light-filled open layout with stylish, contemporary finishes throughout. The renovated kitchen boasts pristine countertops, updated cabinetry, and modern fixtures, making entertaining a breeze. Step into the spacious living areas featuring fresh paint and upgraded flooring that flow seamlessly from room to room. Rest easy knowing key structural and mechanical updates have been taken care of, providing ultimate peace of mind and long-term value. Outside, enjoy a private backyard perfect for summer BBQs, relaxation, or pets. Located in a vibrant neighborhood close to top-rated schools, parks, dining, and shopping. Schedule your private showing today before it's gone!
Property Features of 125 Parkview Dr, Milton, WI 53563
Victorian/Federal
Single Family Residence
1880
$2,997.04
2
.34
Features
| Middle school: Milton |
| High school: Milton |
| Range |
| Dishwasher |
| Refrigerator |
| Forced air heat |
| Natural gas heat |
| Garage |
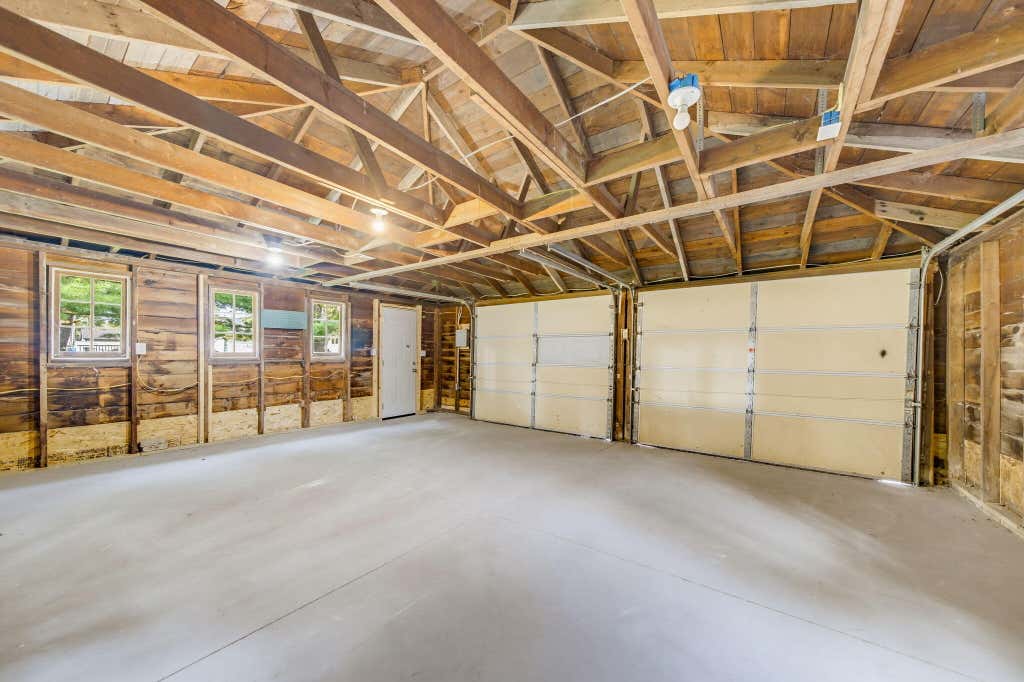
| Two car garage |
| Detached parking |
| Detached garage |
| Garage spaces: 2 |
| Vinyl siding |
| Lot acreage is: 0.34 |
| Lot sqft: 14810.4 |
| Lot zoned: Res |
| Improvement: sidewalks |
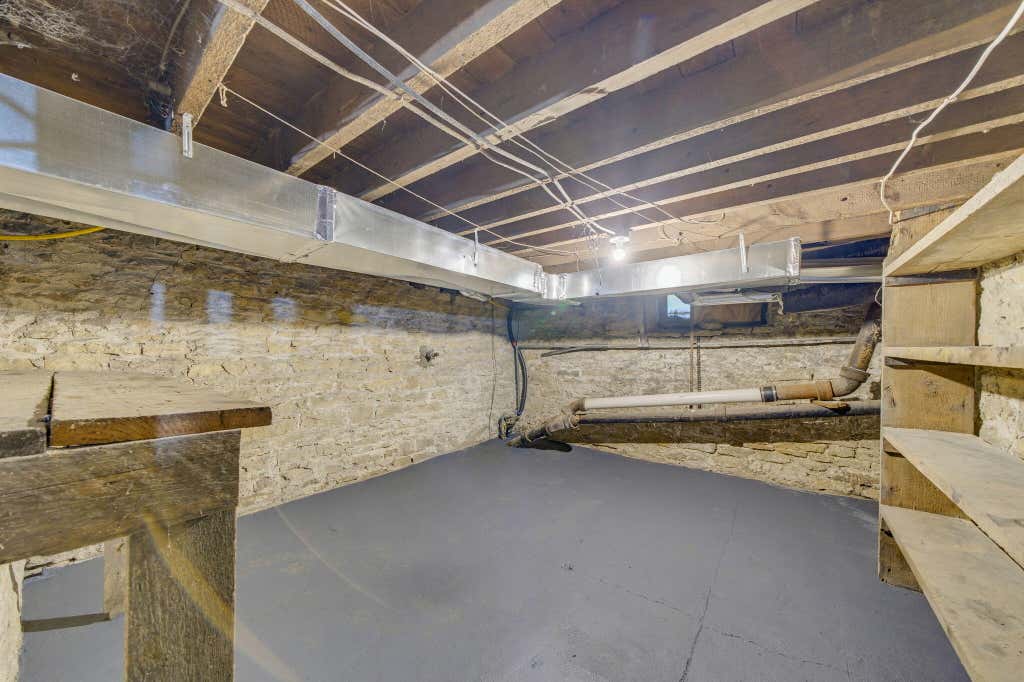
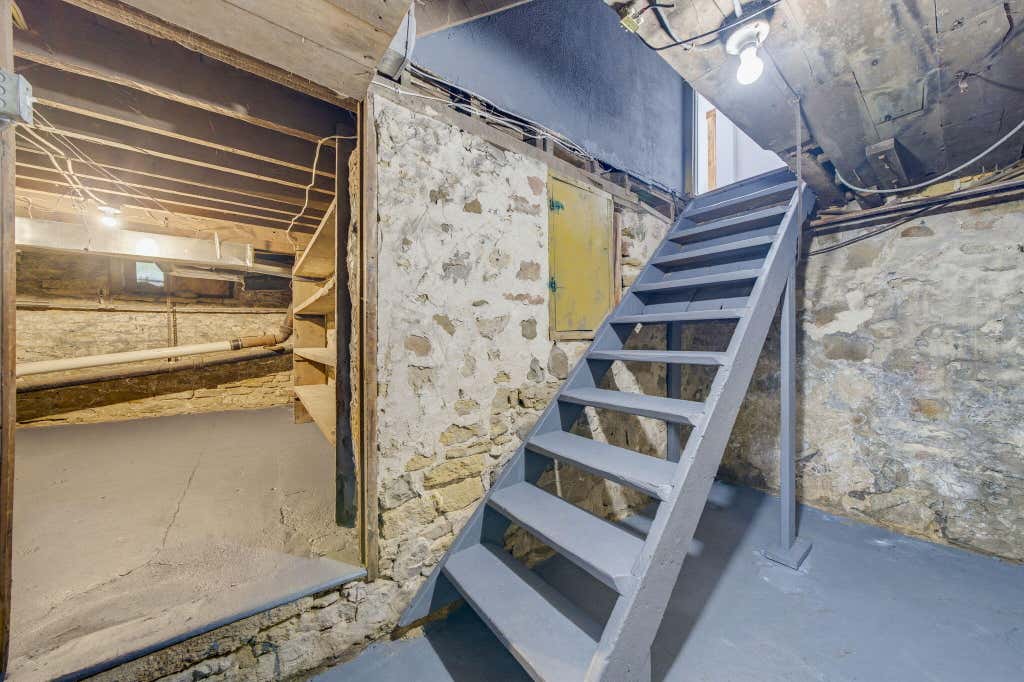
| Partial basement |
| Paved driveway |
| Public sewer |
| Public water |
| Property style: victorian |
| For sale |
| Tax year: 2025 |
Rooms & Dimensions
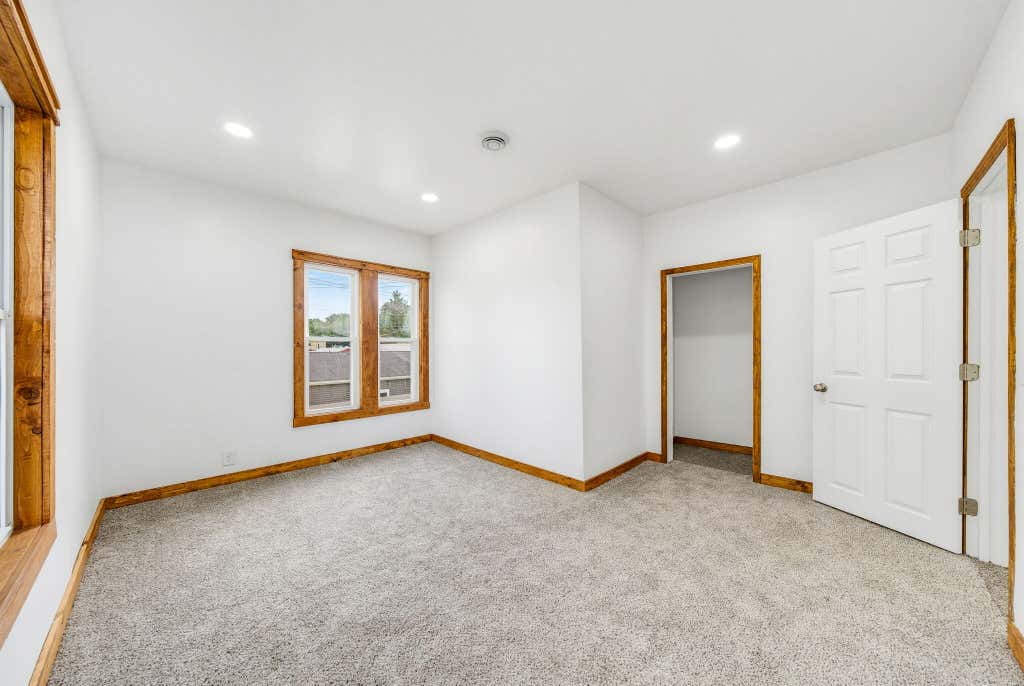
| Bedroom 2 is 15 x 11 |
| Bedroom 2 Level: Main |
| Bedroom 3 is 15 x 12 |
| Bedroom 3 Level: Upper |
| Bedroom 4 is 14 x 9 |
| Bedroom 4 Level: Upper |
| Bedroom 5 is 11 x 9 |
| Bedroom 5 Level: Upper |
| Dining Room is 18 x 9 |
| Dining Level: Main |
| Living Room is 15 x 12 |
| Living Room Level: Main |
| Number of rooms: 11 |