
2305 Rustic Woods Ct, Waukesha, WI 53188











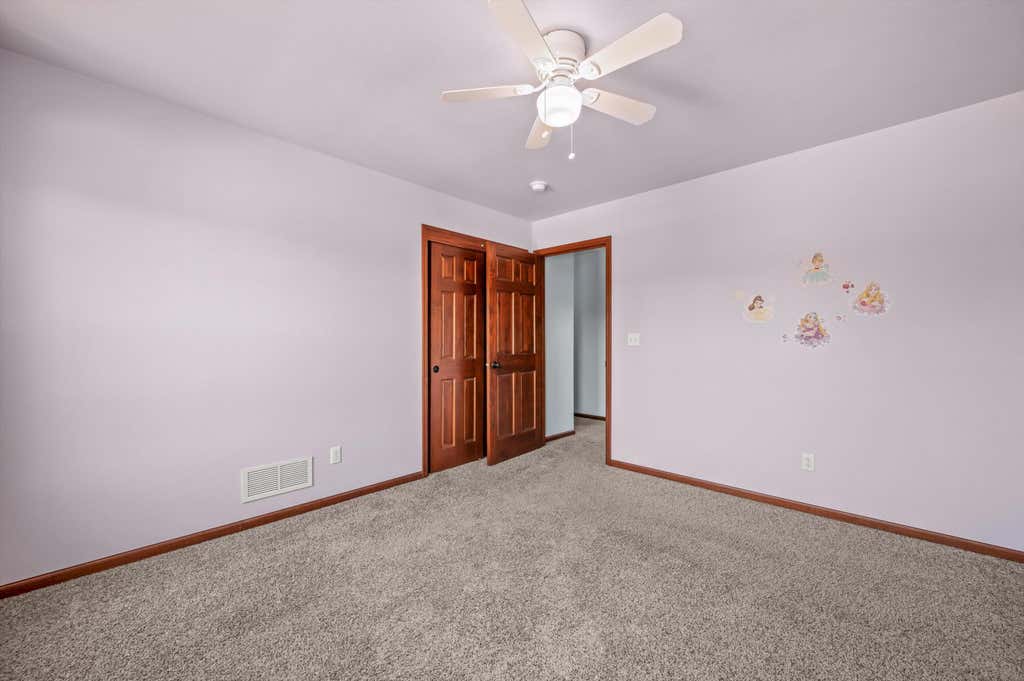

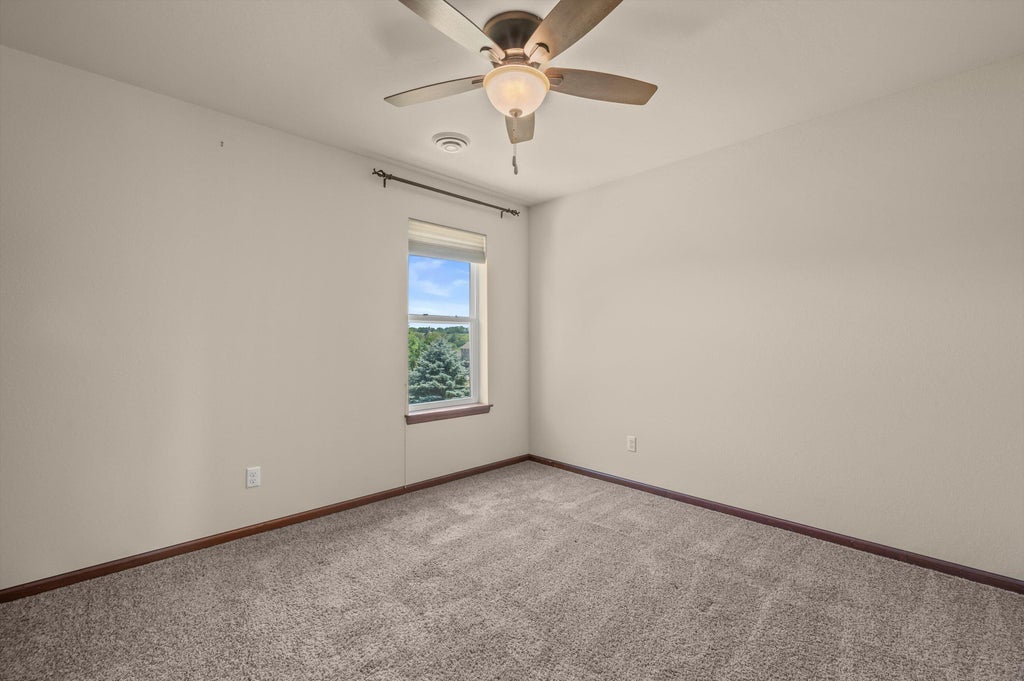
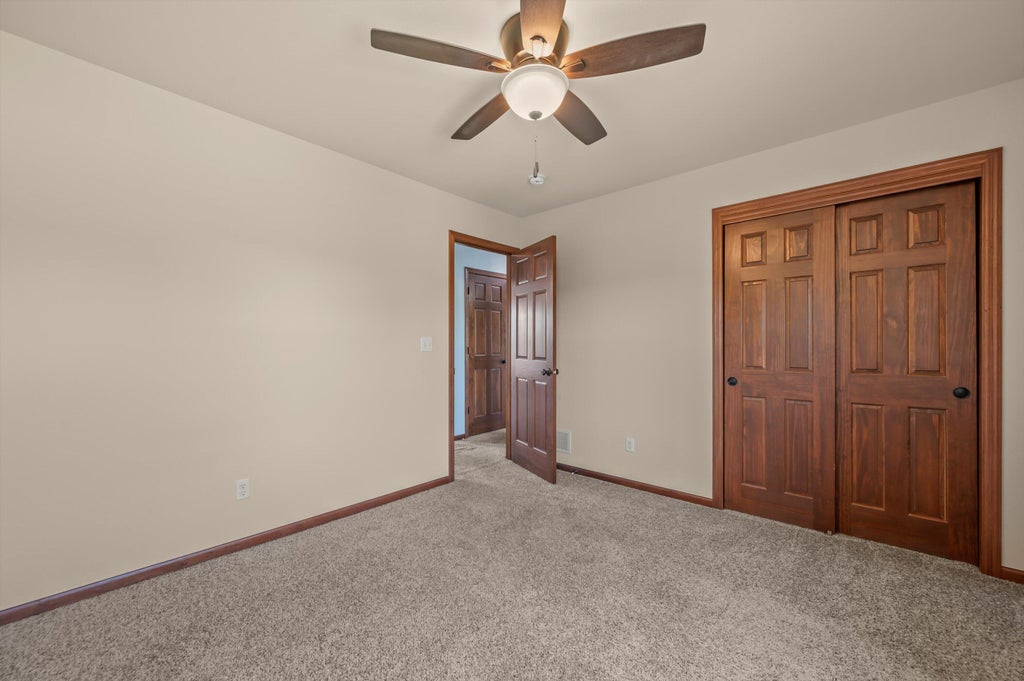


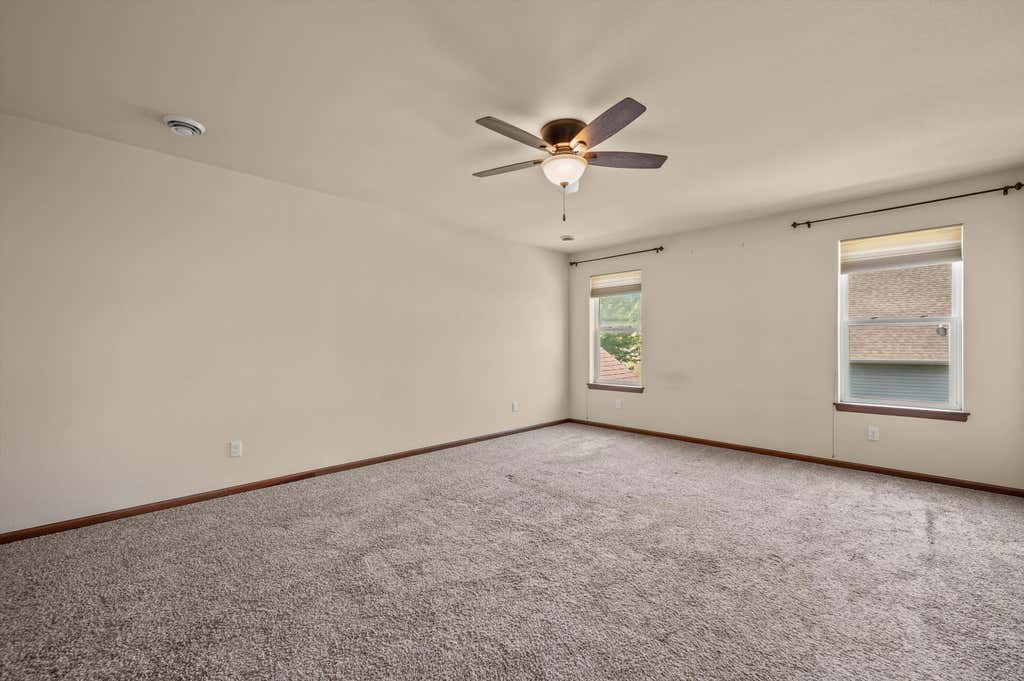




| 4 Beds | 3 Baths | 3 Car Garage | 3,501 Sq Ft |
Description of 2305 Rustic Woods Ct, Waukesha, WI 53188
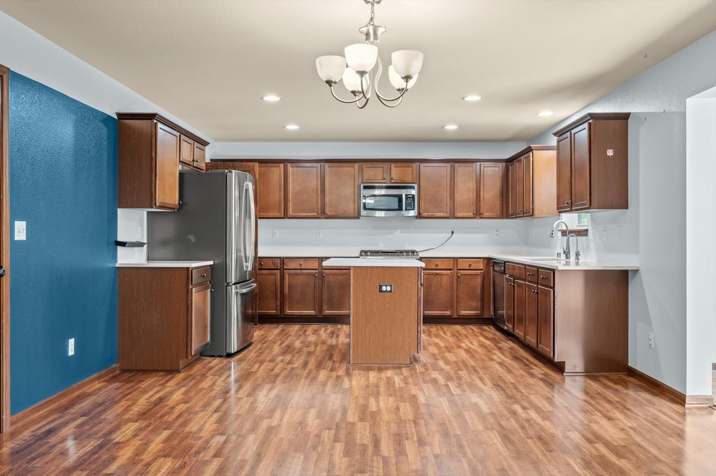
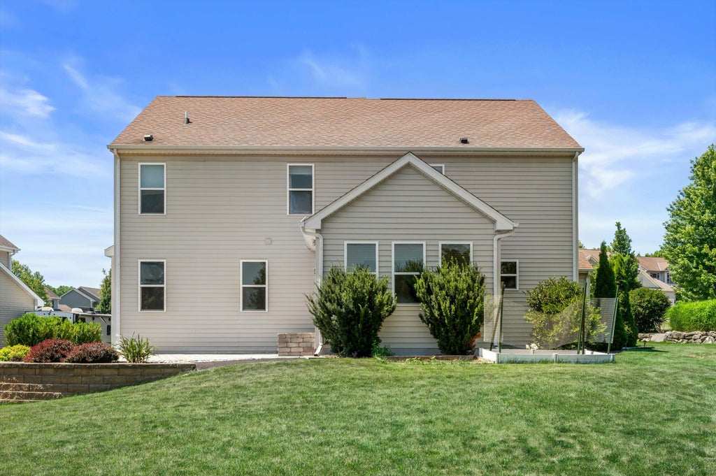
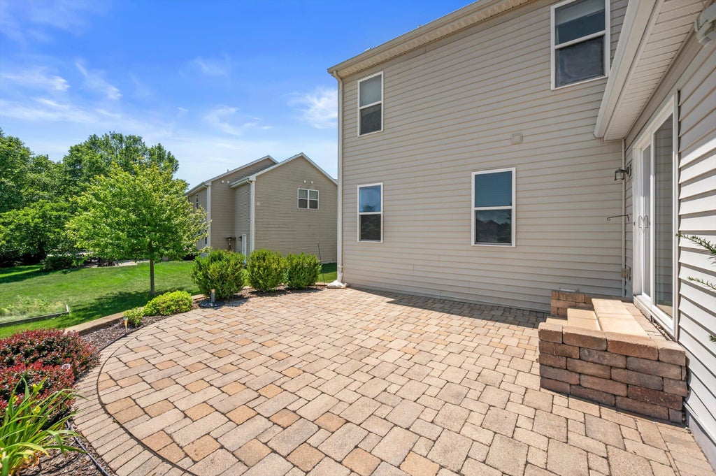
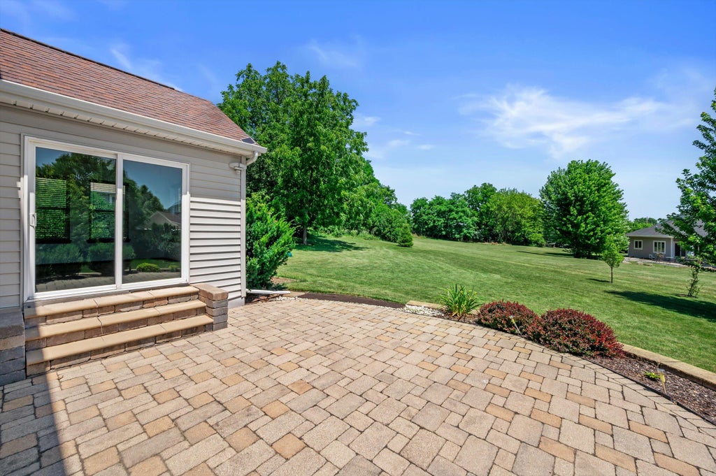
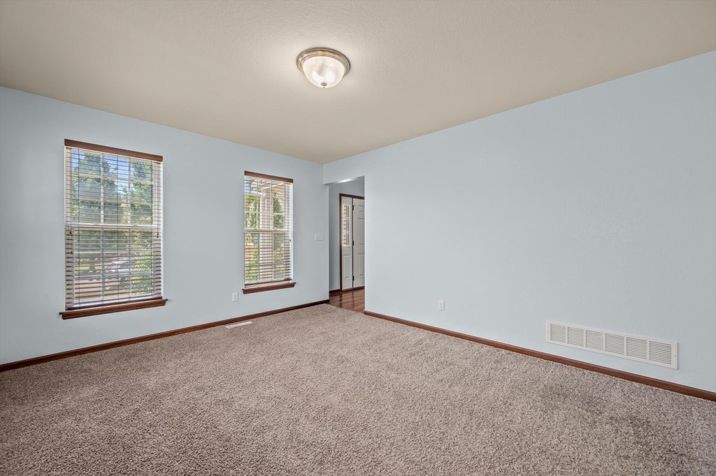
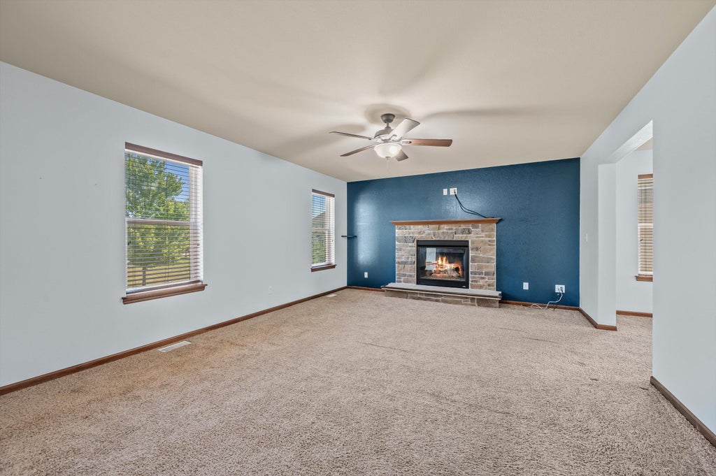
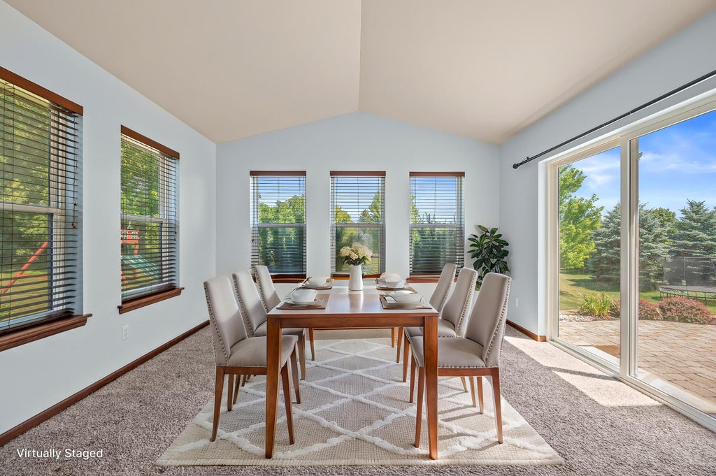
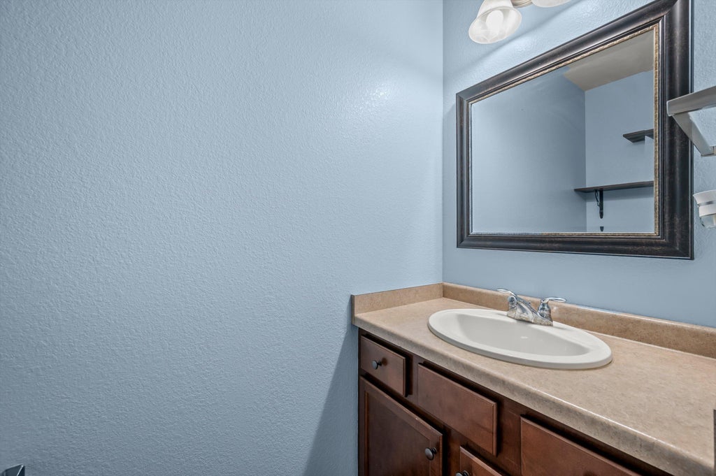
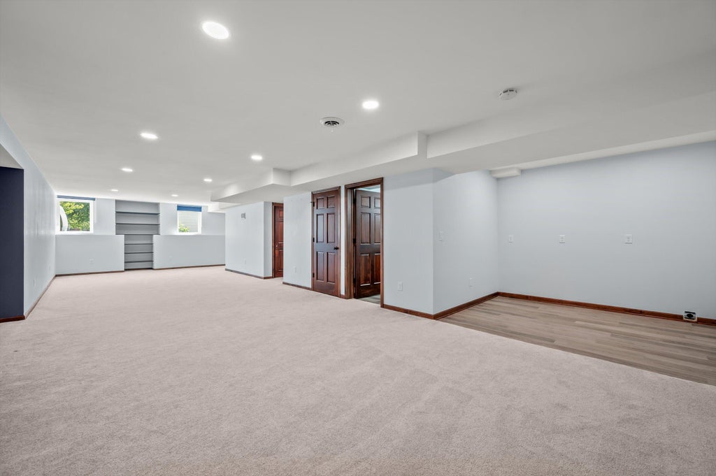
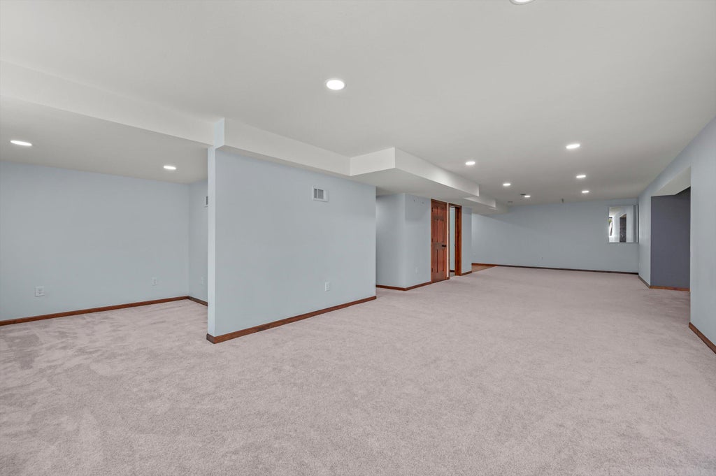
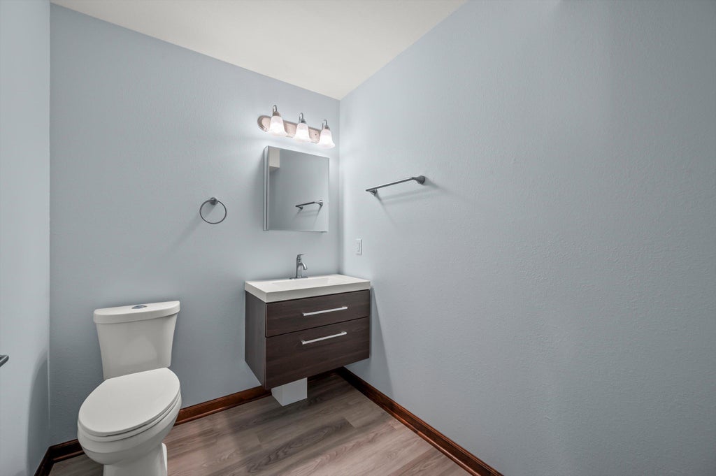
Move in and make it your own! Discover the perfect blend of style, space, and comfort in this stunning brick 2-story on a quiet cul-de-sac in sought-after Rolling Ridge South! This 4-bedroom, 2 full and 2 half bath home offers a 3-car garage and an ideal layout for everyday living. The updated kitchen features stainless steel appliances, quartz counters & stone sink, while the family room boasts a cozy gas log fireplace. Enjoy the sunroom overlooking the bright, large yard, beautiful paver patio & play set, perfect for entertaining! 3,501 total sq. ft. (2,450 above grade, 1,051 finished below). All bedrooms are upstairs. The 2022 finished lower level has an egress window & is plumbed for a second kitchen. Fresh paint, radon mitigation, water softener & 1-year warranty included!
Property Features of 2305 Rustic Woods Ct, Waukesha, WI 53188
Colonial
Single Family Residence
2013
Rolling Ridge South
$8,703.00
2
.4
Features
| Elementary school: Summit View |
| Middle school: Butler |
| High school: Waukesha North |
| Washer |
| Dryer |
| Range |
| Oven |
| Microwave oven |
| Dishwasher |
| Refrigerator |
| Central air |
| Forced air heat |
| Natural gas heat |
| Garage |
| Three car garage |
| Attached parking |
| Attached garage |
| Garage spaces: 3 |
| Vinyl siding |
| Stone exterior |
| Patio |
| Lot acreage is: 0.4 |
| Cul-de-sac location |
| Lot sqft: 17424 |
| Subdivision: Rolling Ridge South |
| Lot zoned: RES |
| Present use: Subdivision |
| Garbage disposal |
| Kitchen island |
| Walk-in closet(s) |
| Finished basement |
| Full basement |
| Sump pump |
| Paved driveway |
| Public sewer |
| Public water |
| Total square feet: 3501 |
| Total above grade finished sq ft: 2450 |
| Basement square feet: 1051 |
| Living square feet: 3501 |
| Property style: colonial |
| For sale |
| Tax year: 2025 |
Rooms & Dimensions
| Family room is 19 x 14 |
| Family Room Level: Main |
| Laundry room |
| Pantry |
| Bedroom 2 is 12 x 12 |
| Bedroom 2 Level: Upper |
| Bedroom 3 is 12 x 11 |
| Bedroom 3 Level: Upper |
| Bedroom 4 is 11 x 10 |
| Bedroom 4 Level: Upper |
| Dining Room is 14 x 12 |
| Dining Level: Main |
| Living Room is 15 x 12 |
| Living Room Level: Main |
| Bonus Room is 13 x 12 |
| Bonus Room Level: Main |
| Laundry Room is 12 x 8 |
| Laundry Room Level: Main |
| Number of rooms: 9 |