
2636 W Hayes Ave, Milwaukee, WI 53215 PENDING
$238,000
MLS #: 1977036

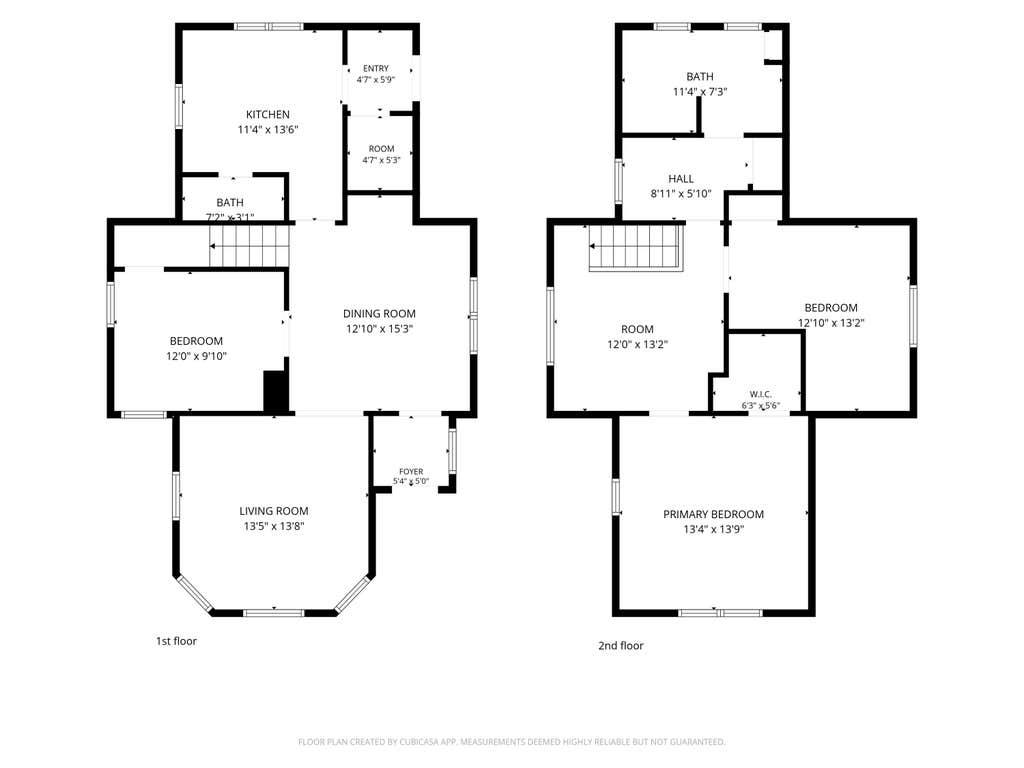
| 3 Beds | 1.5 Baths | 2 Car Garage | 1,546 Sq Ft |
Description of 2636 W Hayes Ave, Milwaukee, WI 53215
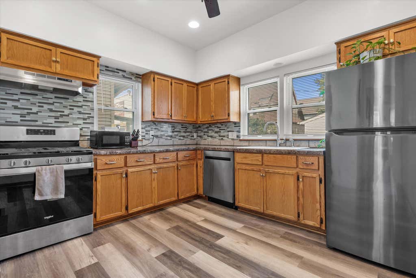
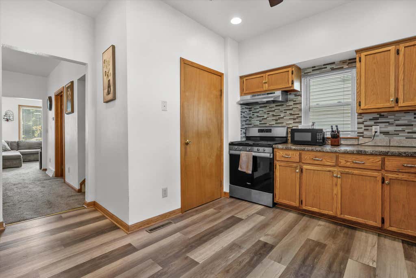
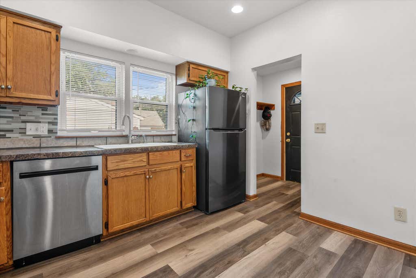
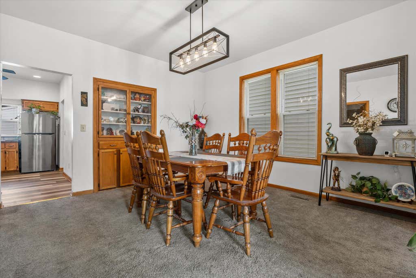
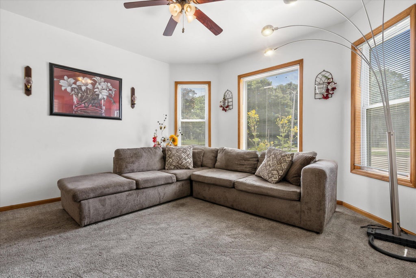
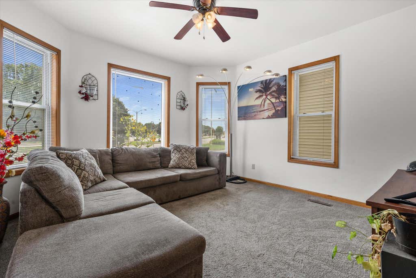
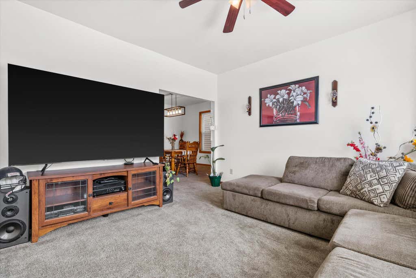
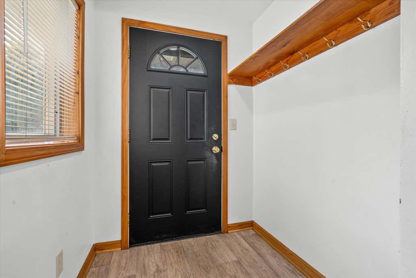
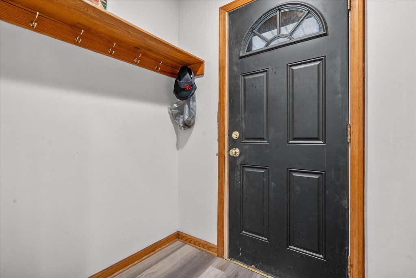
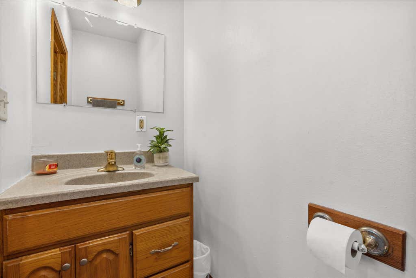
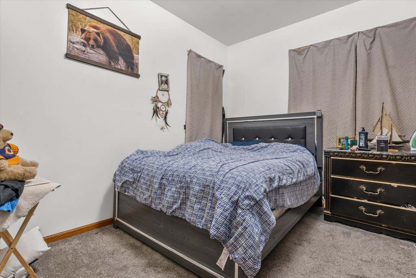
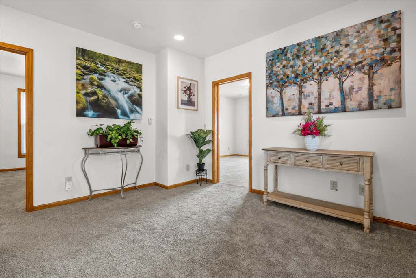
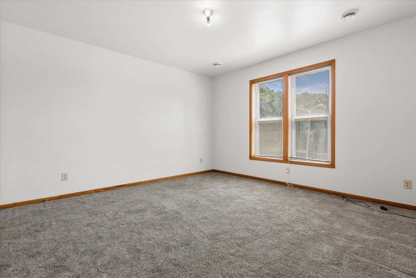
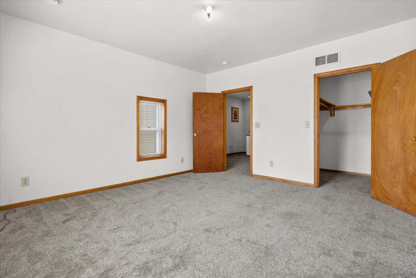
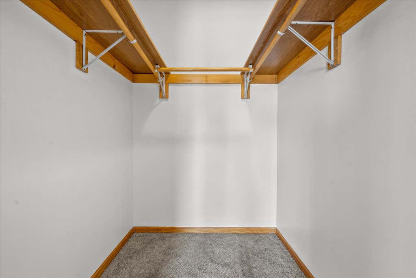
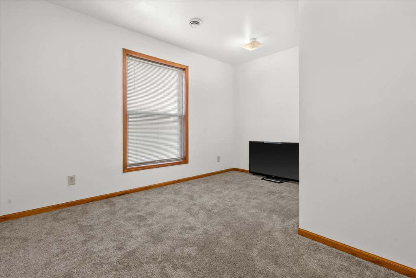
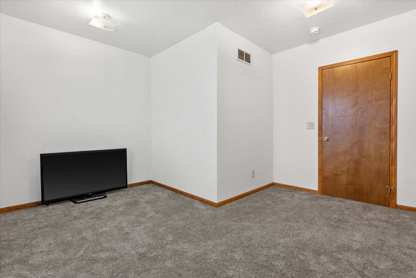
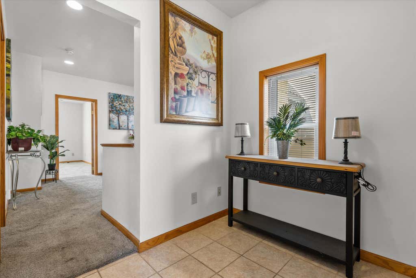
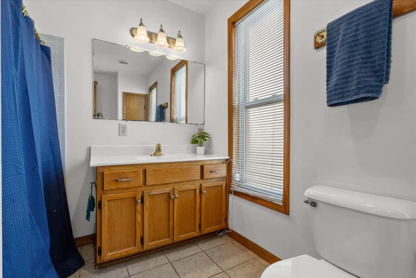
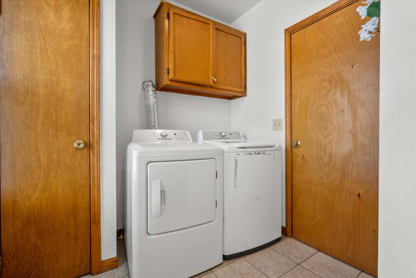
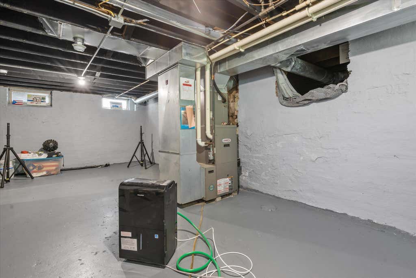
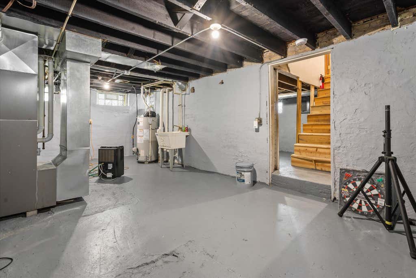
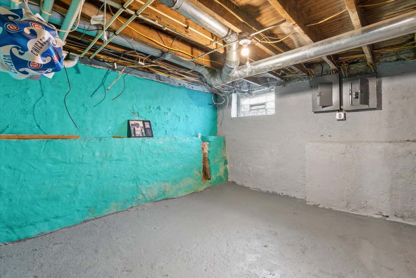
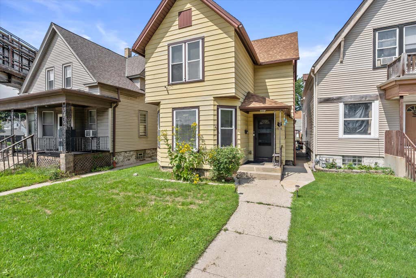
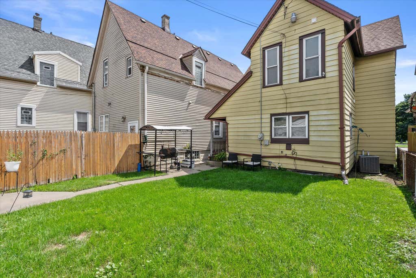
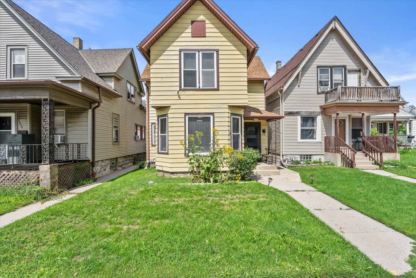
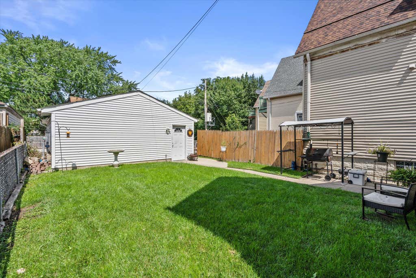
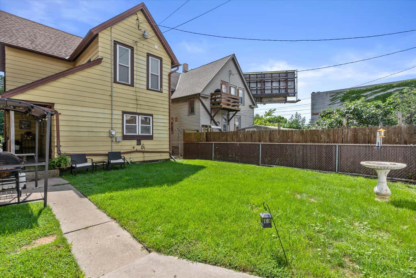
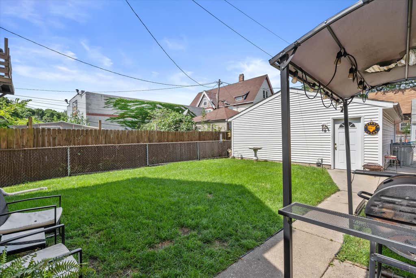
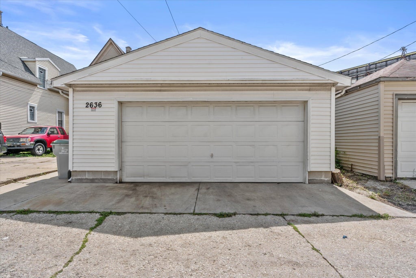
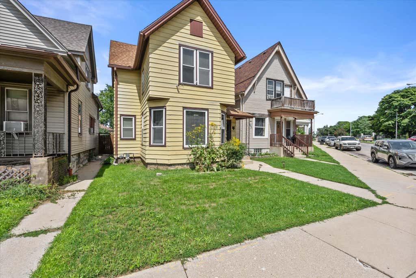
Nicely updated and move-in ready 3-bedroom, 1.5-bath home offering spacious and comfortable living space. The thoughtfully designed layout features an upper-level laundry room, making everyday living convenient and efficient. Recent improvements include newer flooring and appliances, a new water heater, and added insulation in both the attic and basement. The roof is under 10 years old giving peace of mind. Outside, enjoy a fenced yard and a newer 2-car detached garage. The full basement, plus additional crawl space, provides excellent storage and flexibility. A well-maintained home with a great combination of updates, functionality, and value!
Property Features of 2636 W Hayes Ave, Milwaukee, WI 53215
Listing courtesy of: First Weber Inc - Delafield
HOME STYLE
Other
Other
TYPE
Single Family Residence
Single Family Residence
Year Built
1897
1897
Annual Taxes
$4,023.95
$4,023.95
Stories
2
2
Acres
.08
.08
Features
| Washer |
| Dryer |
| Range |
| Oven |
| Dishwasher |
| Refrigerator |
| Central air |
| Forced air heat |
| Natural gas heat |
| Garage |
| Two car garage |
| Detached parking |
| Detached garage |
| Garage spaces: 2 |
| Aluminum siding |
| Fenced yard |
| Lot acreage is: 0.08 |
| Fenced lot |
| Lot sqft: 3484.8 |
| Lot zoned: RT3 |
| Improvement: sidewalks |
| Garbage disposal |
| Crawlspace |
| Full basement |
| Public sewer |
| Public water |
| Total square feet: 1546 |
| Total above grade finished sq ft: 1546 |
| Living square feet: 1546 |
| For sale |
| Tax year: 2025 |
Rooms & Dimensions
| Loft |
| Loft is 12 x 13 |
| Loft Level: Upper |
| Bedroom 2 is 13 x 13 |
| Bedroom 2 Level: Upper |
| Bedroom 3 is 12 x 10 |
| Bedroom 3 Level: Main |
| Dining Room is 12 x 15 |
| Dining Level: Main |
| Living Room is 14 x 14 |
| Living Room Level: Main |
| Number of rooms: 7 |