
564 7th St W, Winona, MN 55987
| 4 Beds | 1.5 Baths | 2 Car Garage | 3,192 Sq Ft |
Description of 564 7th St W, Winona, MN 55987
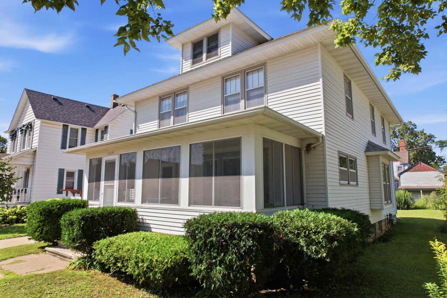
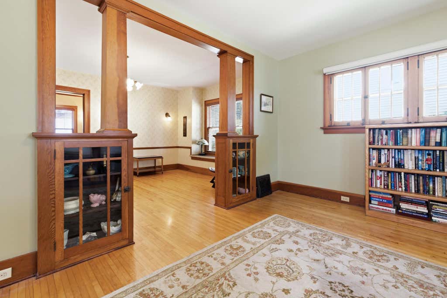
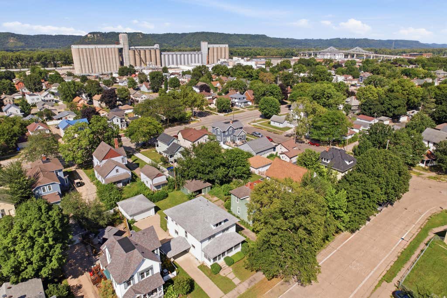
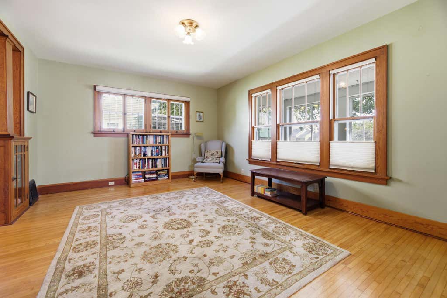
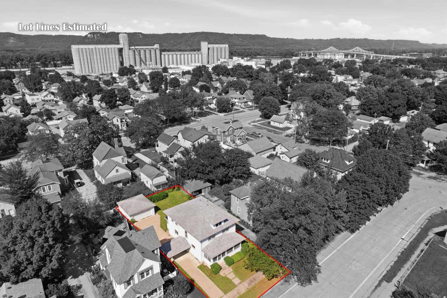
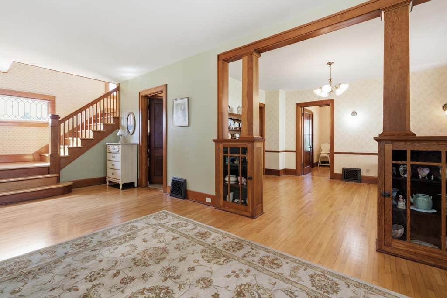
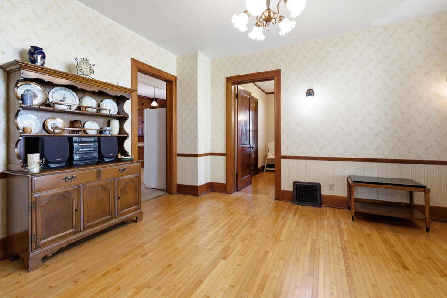
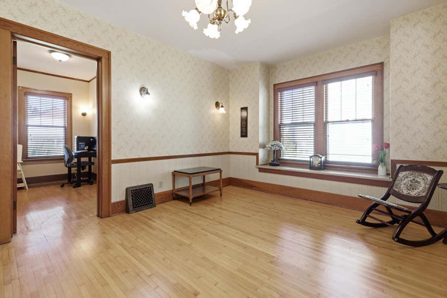
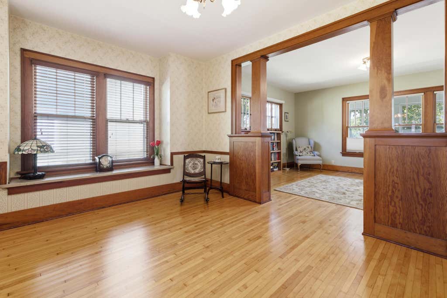
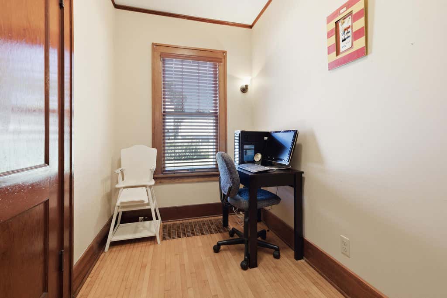
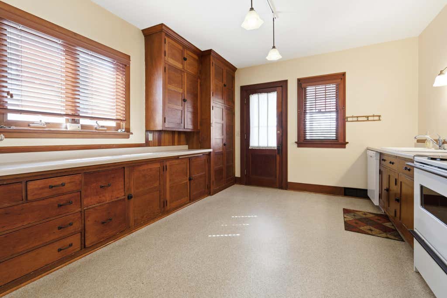
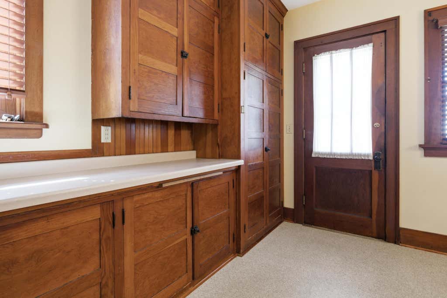
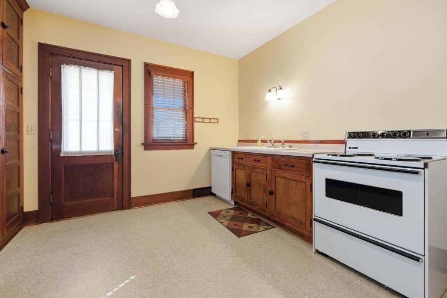
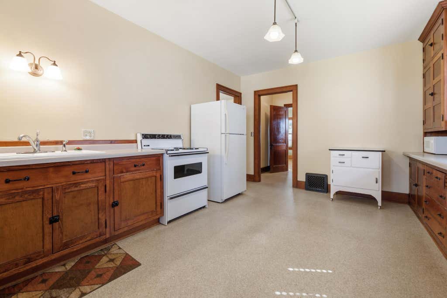
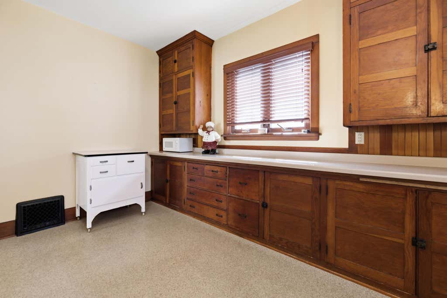
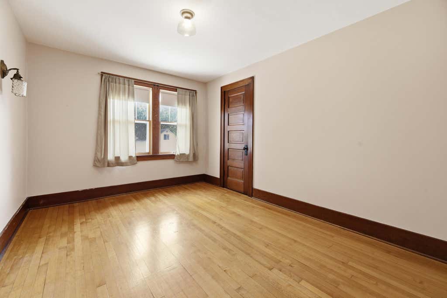
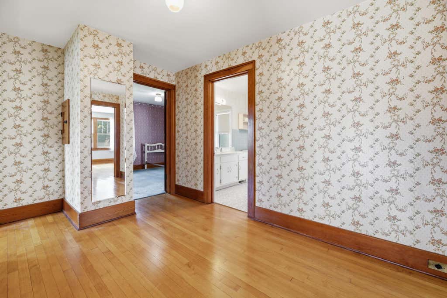
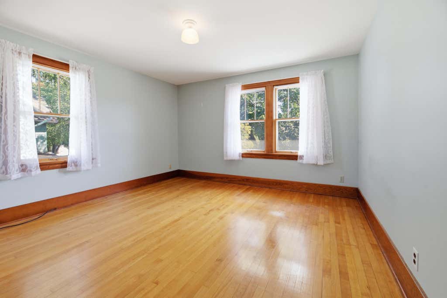
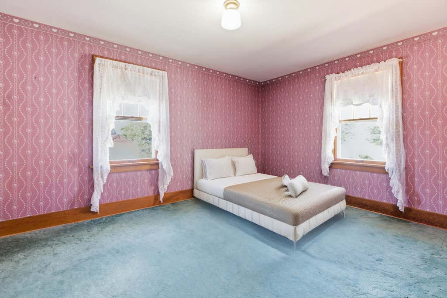
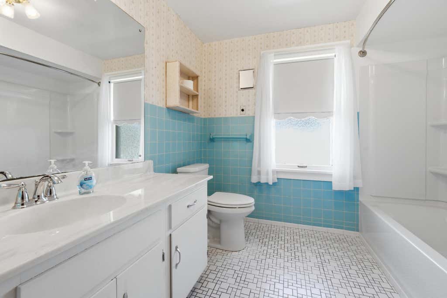
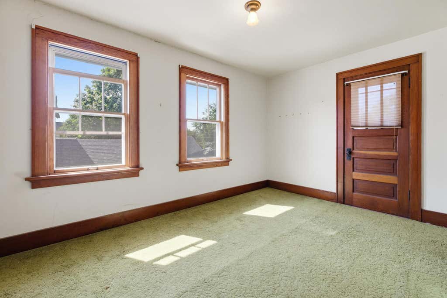
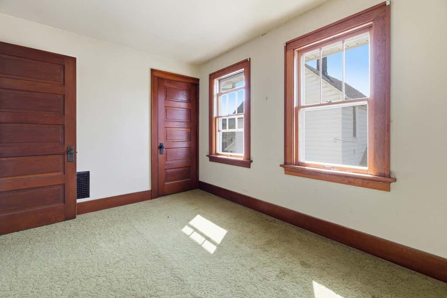
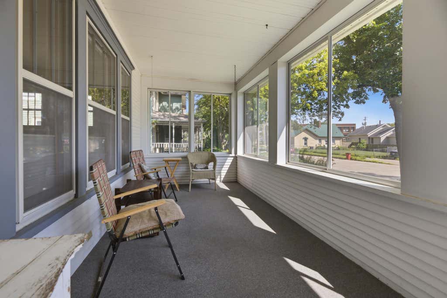
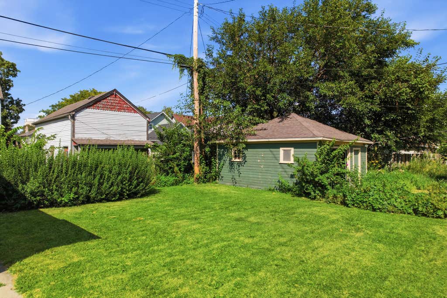
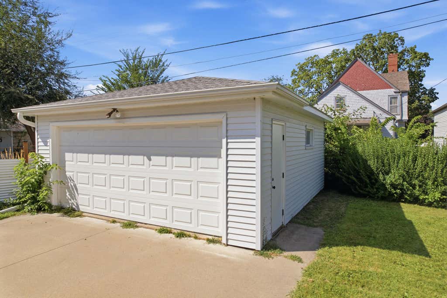
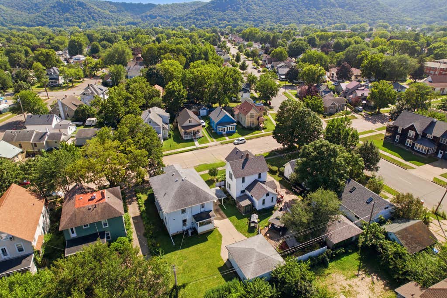
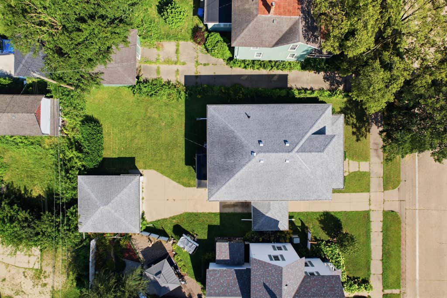
This stunning 2-story home is filled with timeless character and preserved original details. Gorgeous hardwood floors, original woodwork, spacious rooms, and abundant storage showcase the charm found throughout. The main level features a spacious living room, dining room, kitchen, main-floor laundry with a half bath, and an office space. Upstairs you'll find 4 generously sized bedrooms with spacious closets and a full bath. Walk-up stairs lead to an unfinished attic, offering excellent storage. Enjoy the inviting enclosed front porch and back porch overlooking the nice-sized yard. Outside, the property offers a 2-car garage plus an additional carport for plenty off-street parking. Beautiful original details, generous living spaces, and a functional layout make this home truly special.
Property Features of 564 7th St W, Winona, MN 55987
Other
Single Family Residence
1924
$2,594.00
2
.15
Features
| Washer |
| Dryer |
| Range |
| Dishwasher |
| Refrigerator |
| Central air |
| Forced air heat |
| Natural gas heat |
| Garage |
| Two car garage |
| Detached parking |
| Detached garage |
| Garage spaces: 2 |
| Lot acreage is: 0.15 |
| Lot sqft: 6534 |
| Lot zoned: Residential |
| Paved driveway |
| Public sewer |
| Public water |
| For sale |
| Tax year: 2026 |
Rooms & Dimensions
| Laundry room |
| Bedroom 2 is 12.9 x 13 |
| Bedroom 2 Level: Upper |
| Bedroom 3 is 9.1 x 13 |
| Bedroom 3 Level: Upper |
| Bedroom 4 is 9.1 x 13.2 |
| Bedroom 4 Level: Upper |
| Dining Room is 14.7 x 12.9 |
| Dining Level: Main |
| Living Room is 23 x 13 |
| Living Room Level: Main |
| Laundry Room is 6 x 11 |
| Laundry Room Level: Main |
| Number of rooms: 8 |