
23216 Highway 43 -, Wilson, MN 55987 PENDING

| 4 Beds | 2 Baths | 2 Car Garage | 2,910 Sq Ft |
Description of 23216 Highway 43 -, Wilson, MN 55987
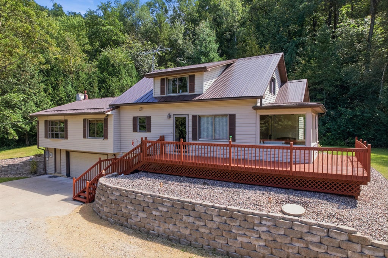
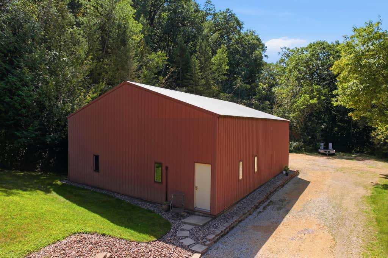
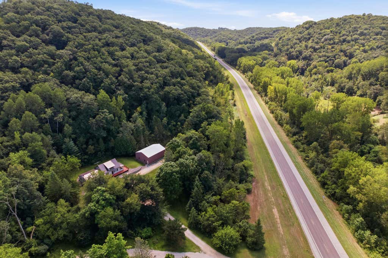
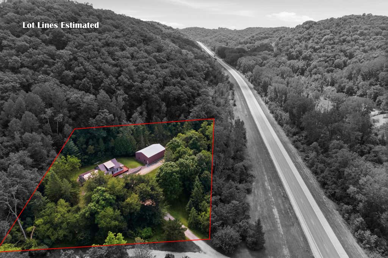
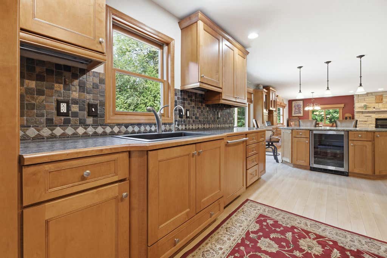
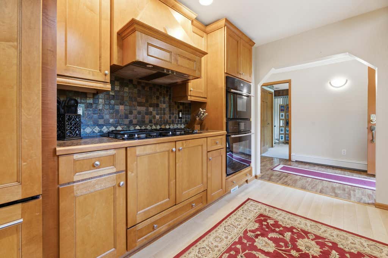
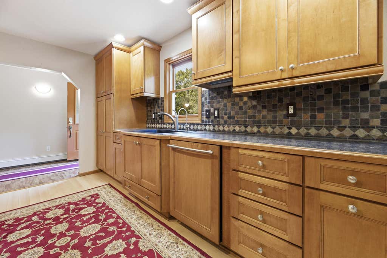
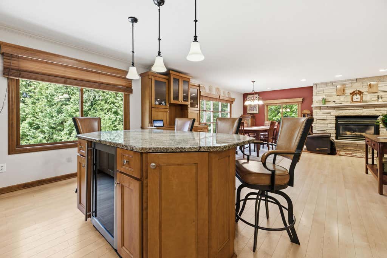
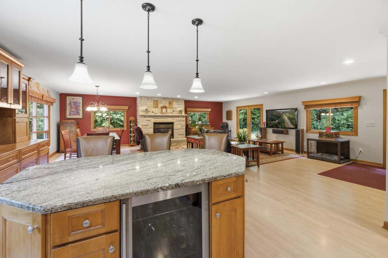
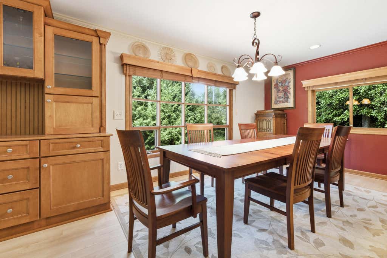
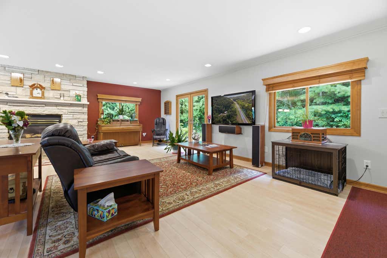
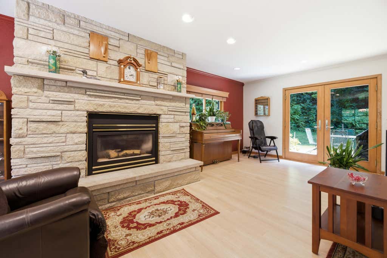
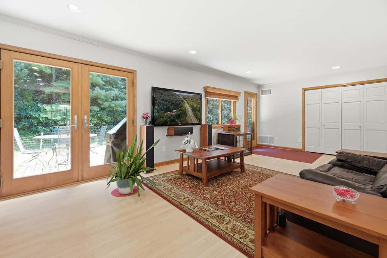
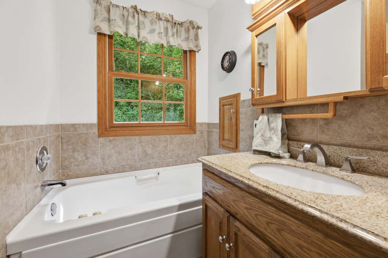
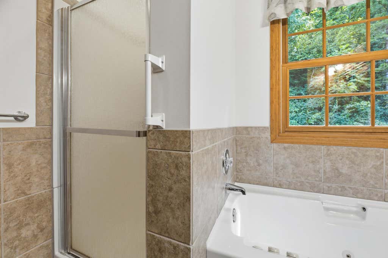
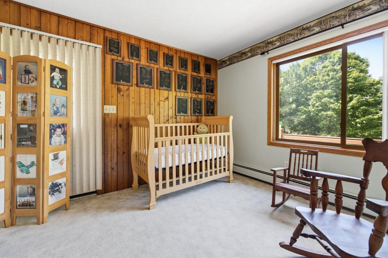
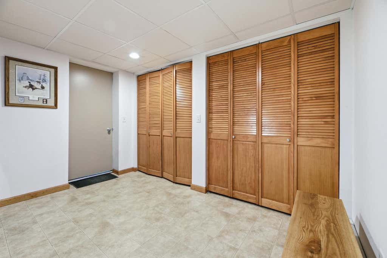
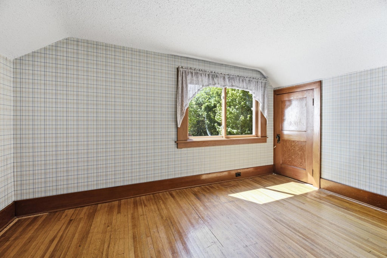
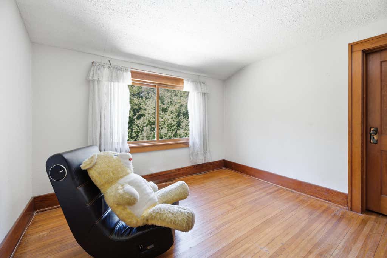
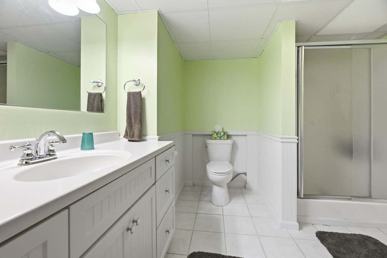
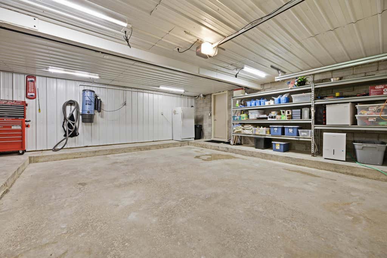
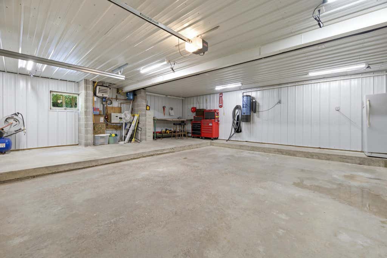
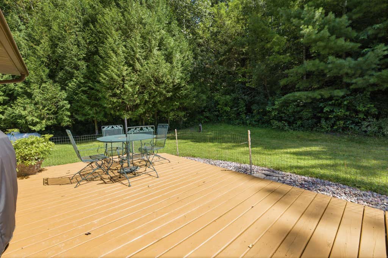
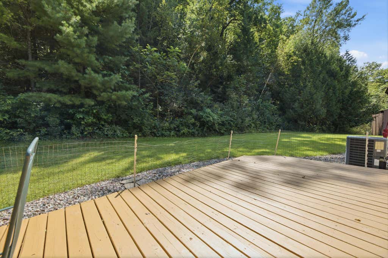
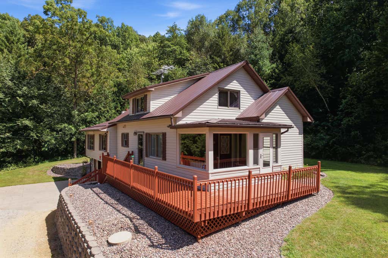
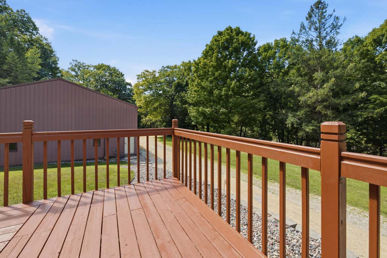
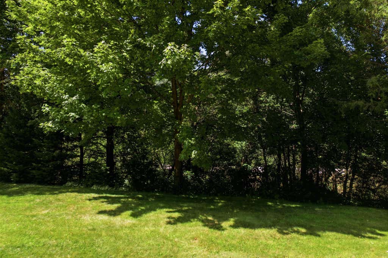
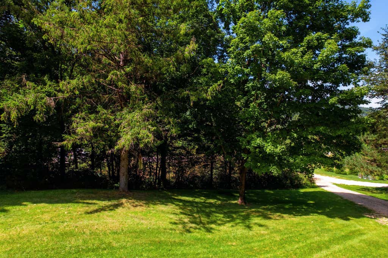
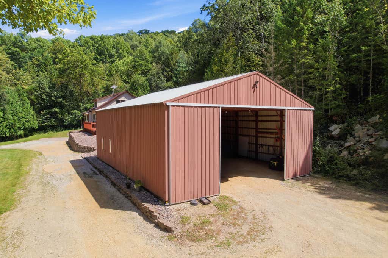
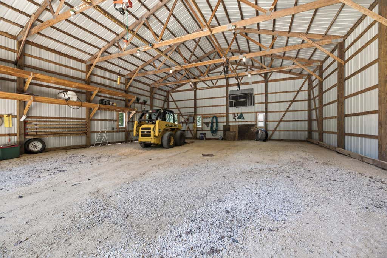
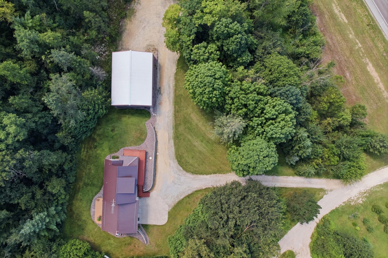
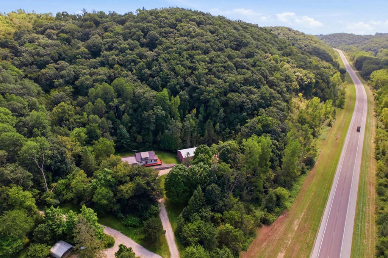
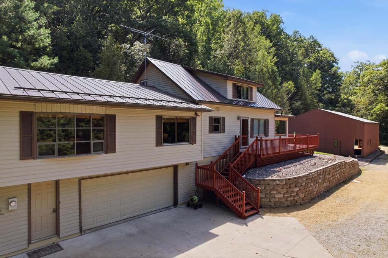
Want to be close to town and the interstate while still enjoying space and privacy? Situated just off Highway 43 on a little over 2 acres, this beautifully updated home offers the perfect blend of convenience and country living. Step inside to an inviting open-concept kitchen, dining, and living area featuring beautiful cabinetry, JennAir appliances, and a cozy gas fireplace. Large windows capture peaceful views from both the front and back of the home. With four bedrooms, two baths, and an attached two-car garage, there's plenty of room to spread out. You'll love the impressive 36x48 pole shed--perfect for all your toys, hobbies, storage, or workshop needs. Updated, spacious, private, and conveniently located--this property has so much to offer!
Property Features of 23216 Highway 43 -, Wilson, MN 55987
Contemporary
Single Family Residence
1979
$2,872.00
1.5
2.06
Features
| Washer |
| Dryer |
| Oven |
| Cooktop |
| Microwave oven |
| Dishwasher |
| Refrigerator |
| Central air |
| Forced air heat |
| Garage |
| Two car garage |
| Attached parking |
| Attached garage |
| Garage spaces: 2 |
| Lot acreage is: 2.06 |
| Lot sqft: 89733.6 |
| Lot zoned: Residential |
| Garbage disposal |
| Finished basement |
| Private water |
| Well water |
| Property style: contemporary |
| For sale |
| Tax year: 2026 |
Rooms & Dimensions
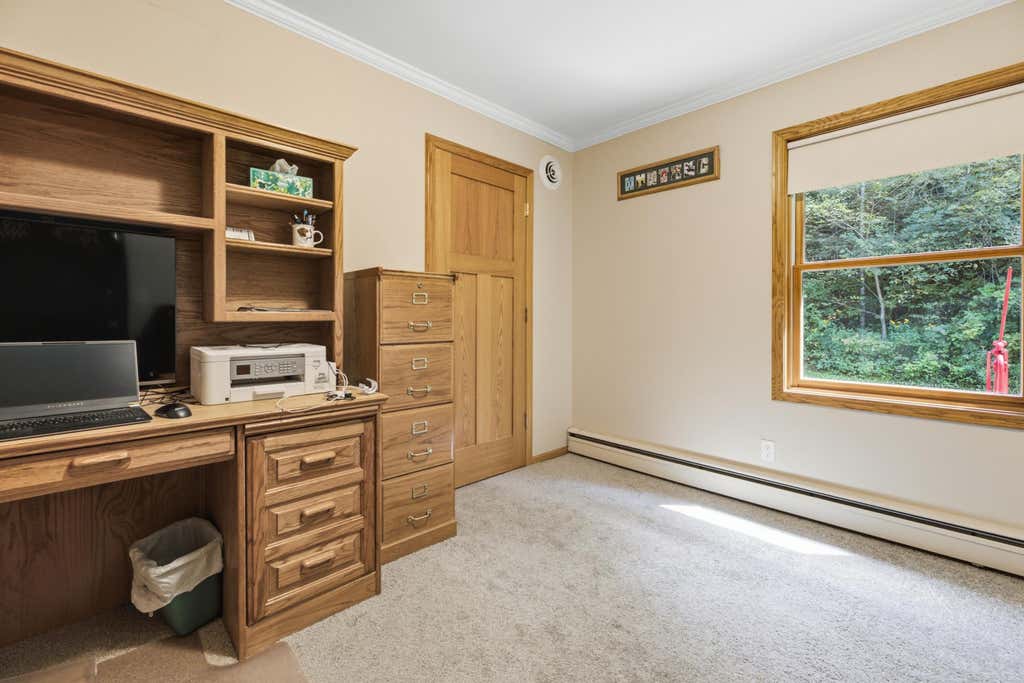
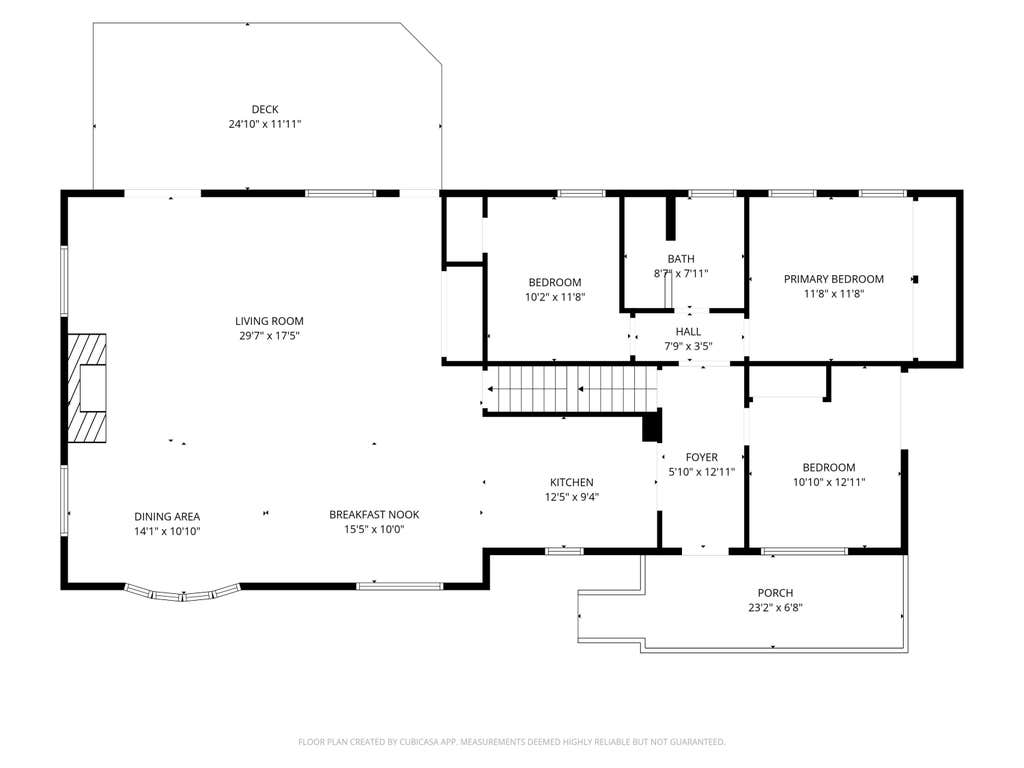
| Den is 10.1 x 12.11 |
| Den Level: Main |
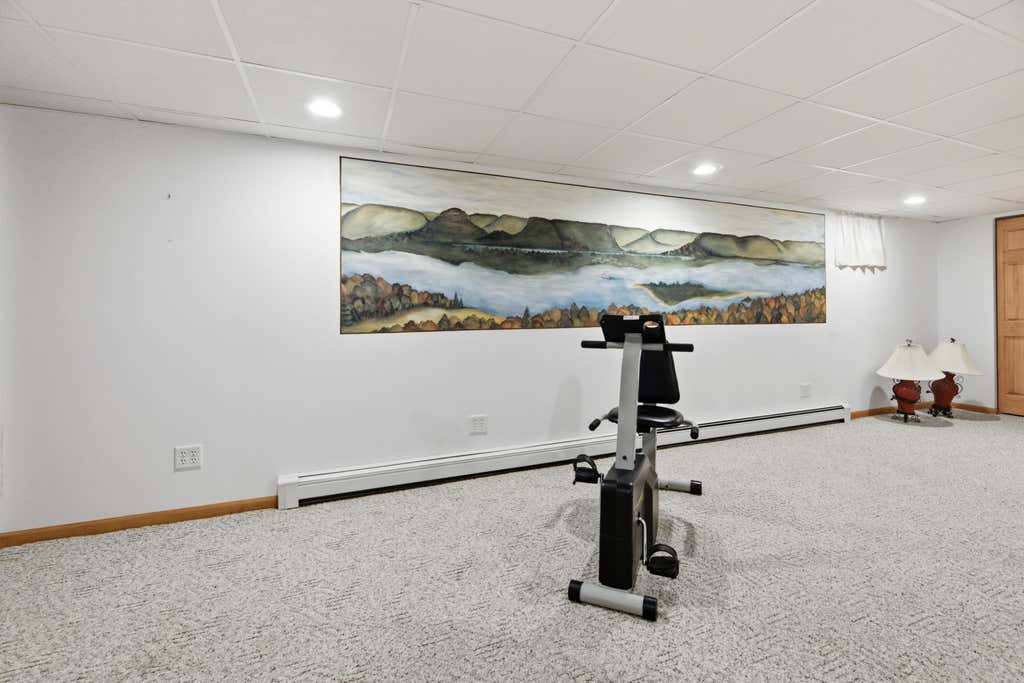
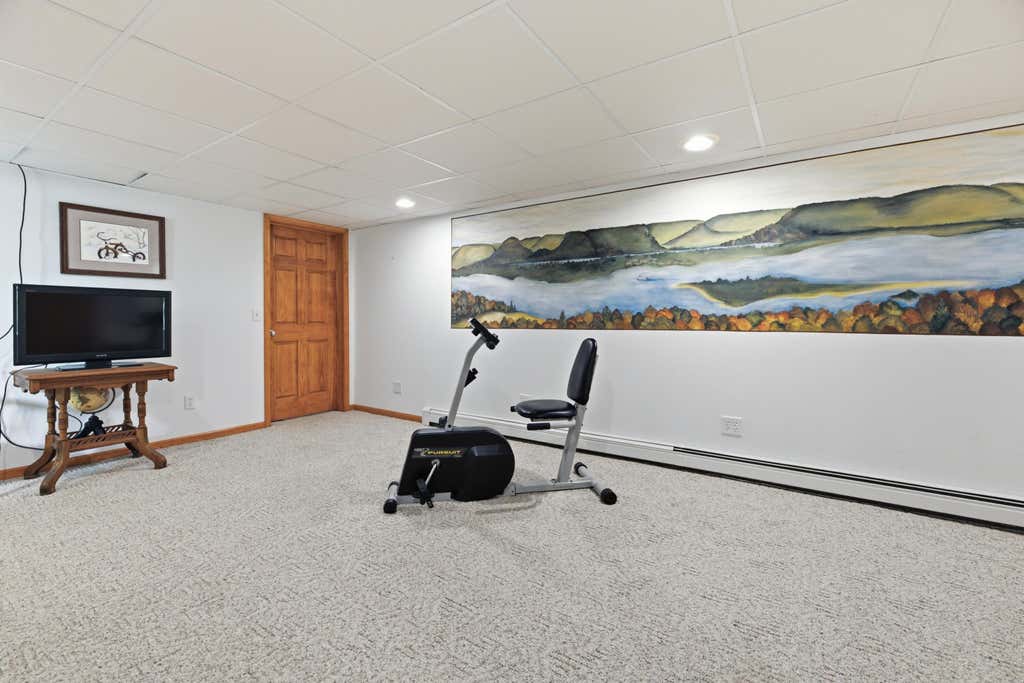
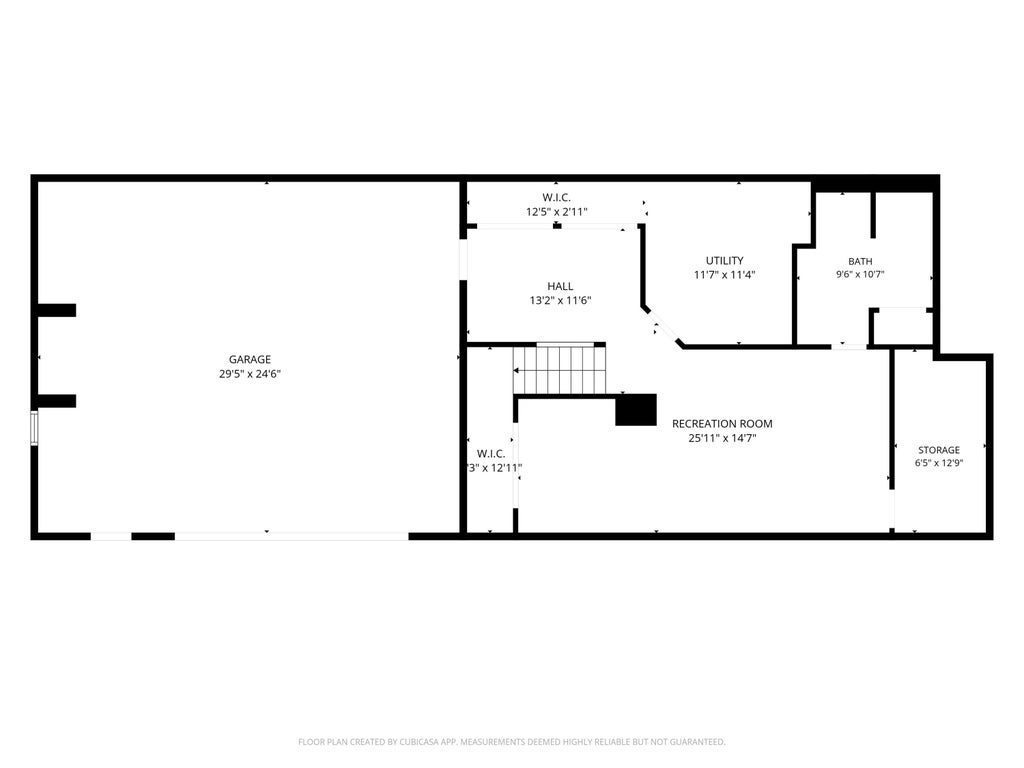
| Family room is 25.11 x 14.7 |
| Family Room Level: Lower |
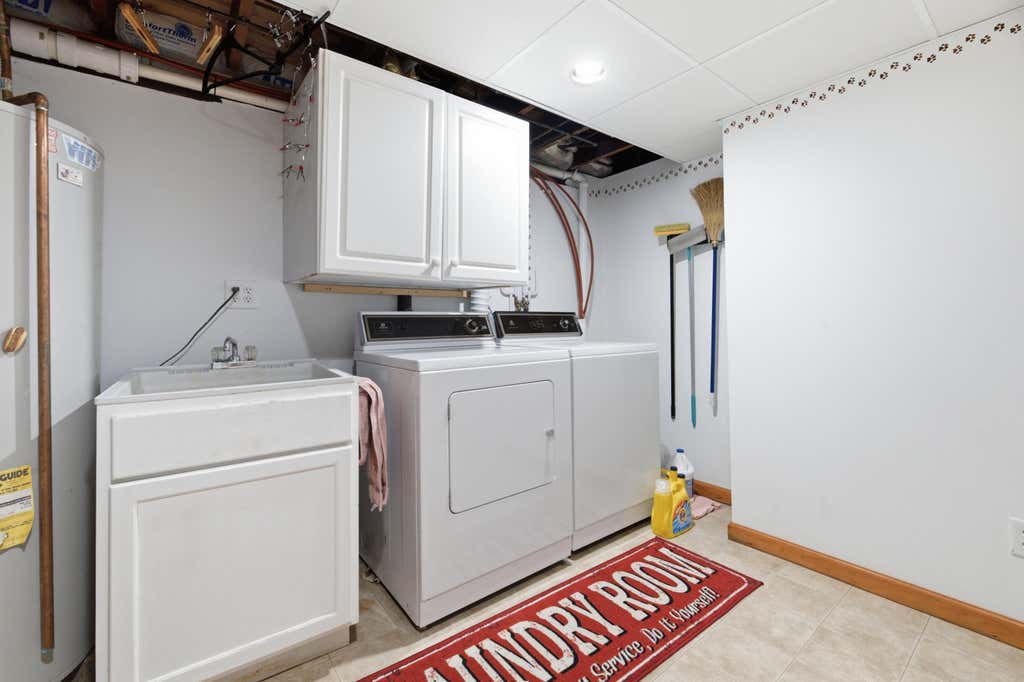
| Laundry room |
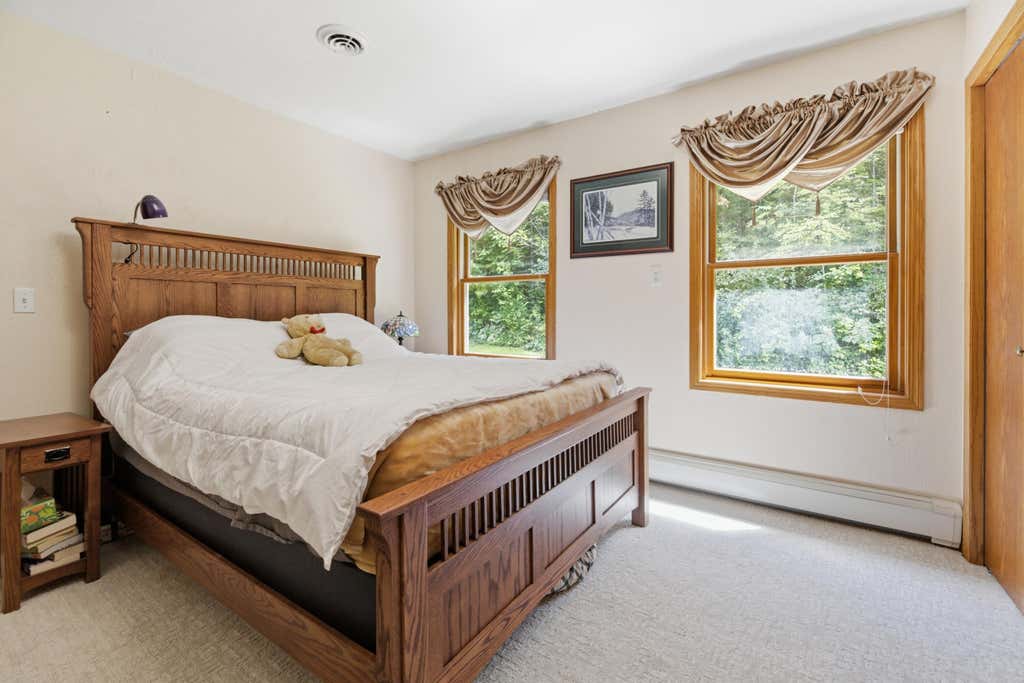
| Bedroom 2 is 10.2 x 11.8 |
| Bedroom 2 Level: Main |
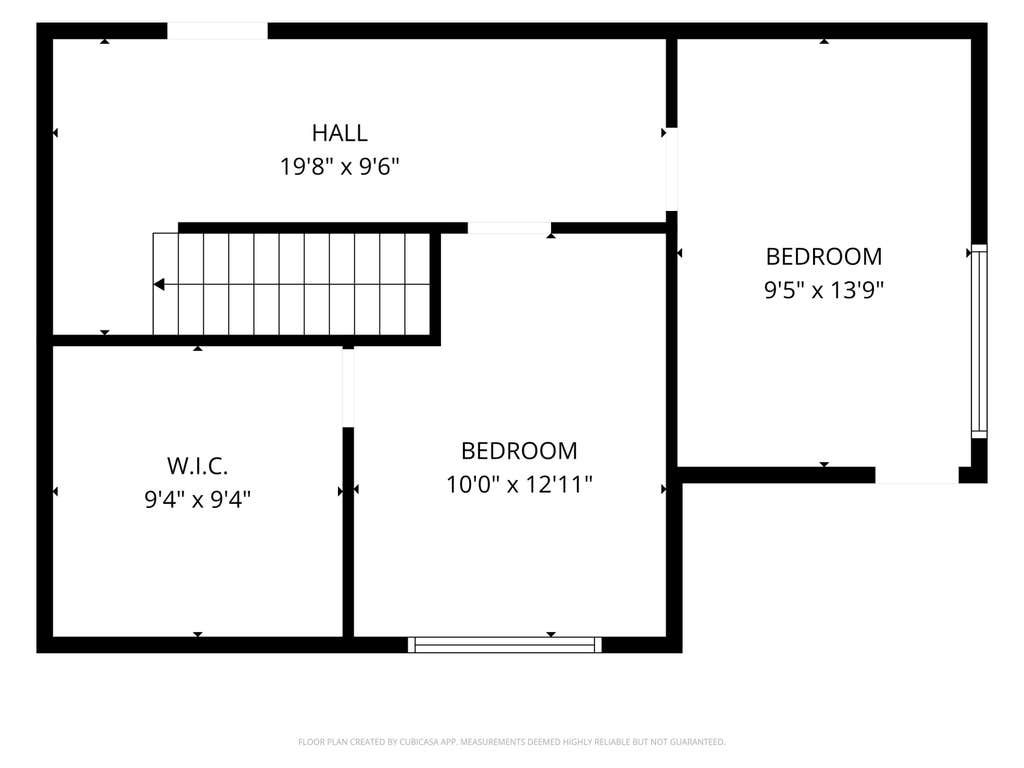
| Bedroom 3 is 13.9 x 9.5 |
| Bedroom 3 Level: Upper |
| Dining Room is 29.6 x 10.1 |
| Dining Level: Main |
| Living Room is 29.7 x 17.5 |
| Living Room Level: Main |
| Bonus Room is 12.9 x 6.5 |
| Bonus Room Level: Lower |
| Laundry Room is 11.7 x 14.7 |
| Laundry Room Level: Lower |
| Number of rooms: 11 |