
827 Oakland Ave, Waukesha, WI 53186
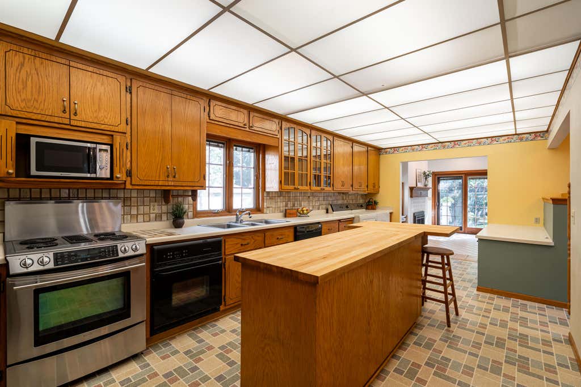
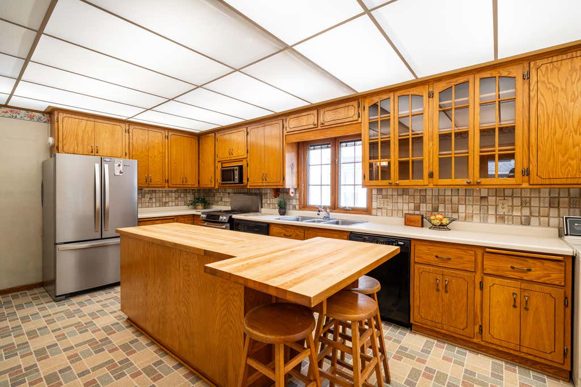
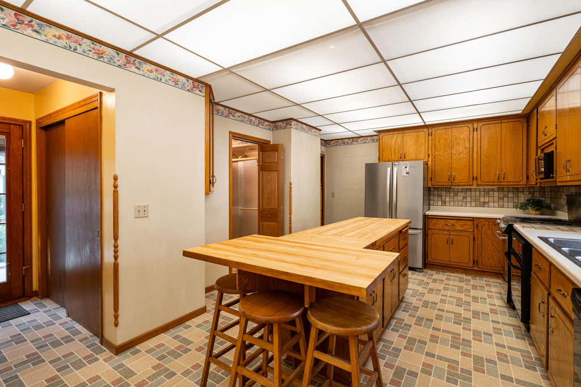
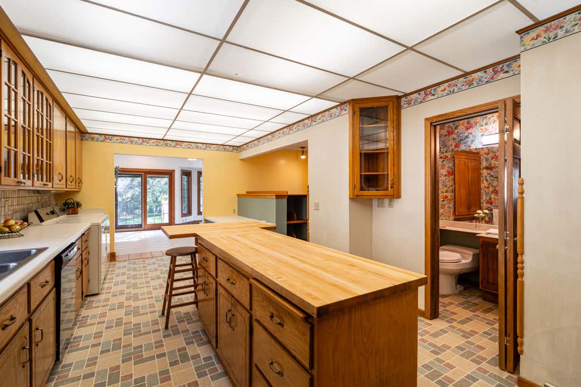
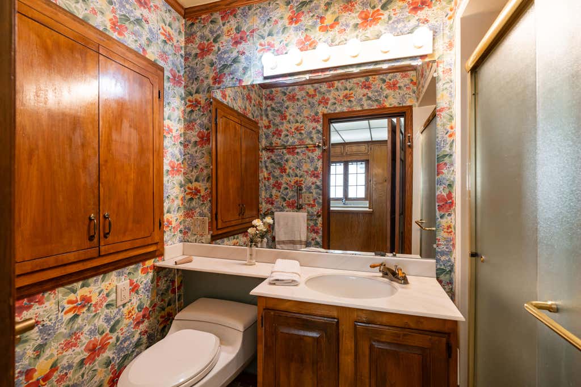
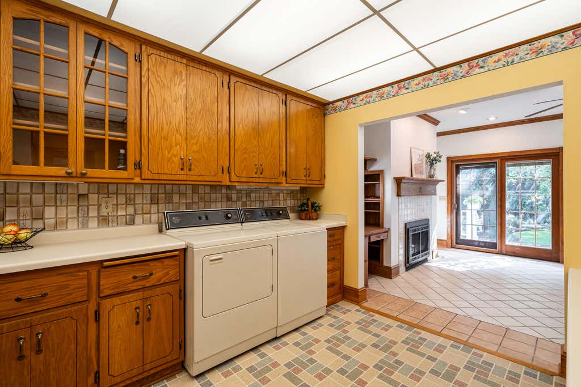
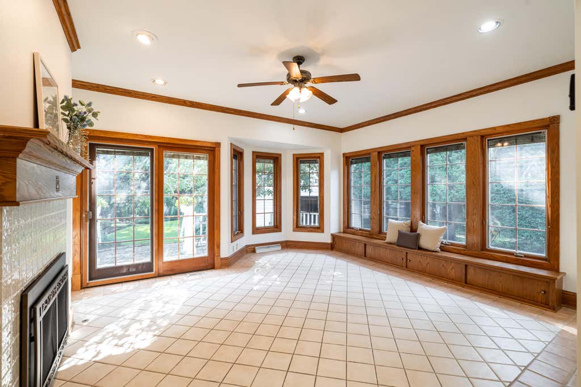
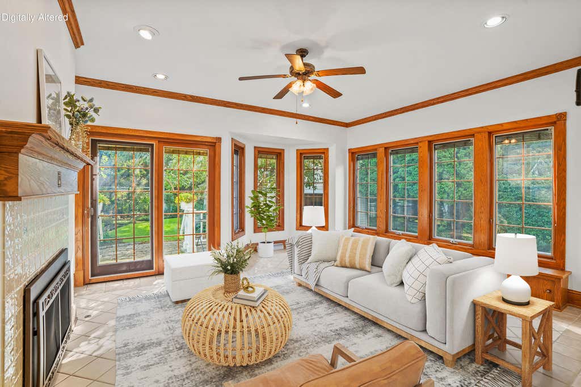
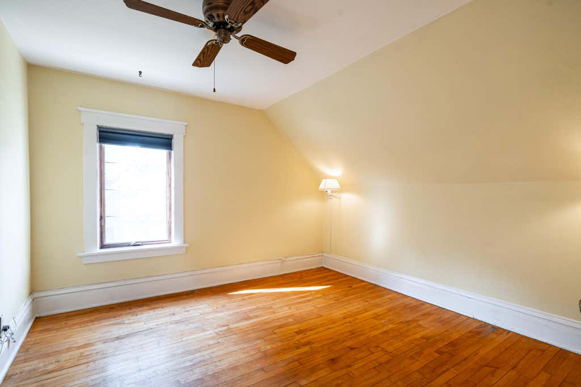
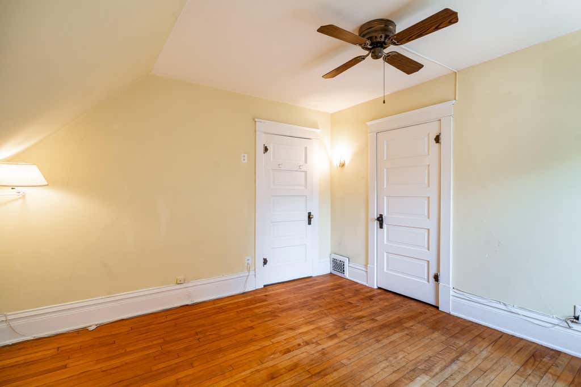
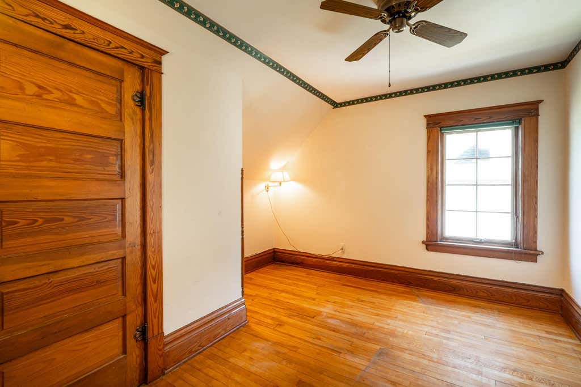
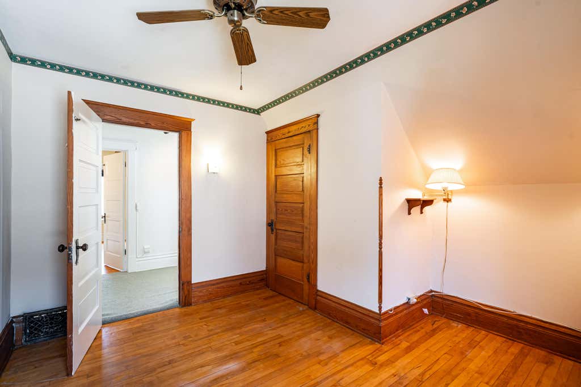
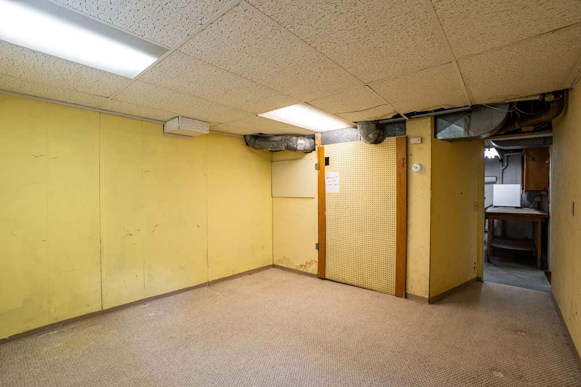
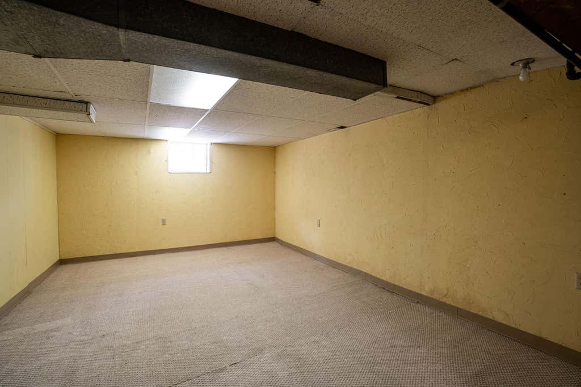
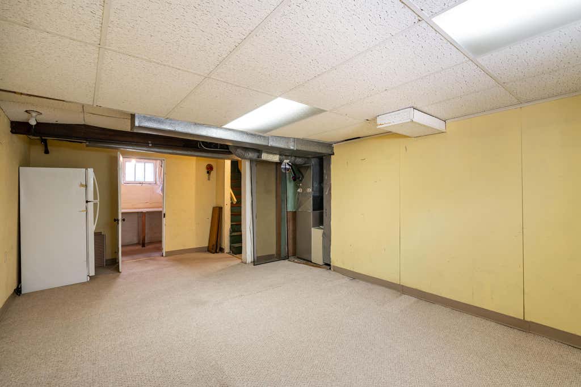
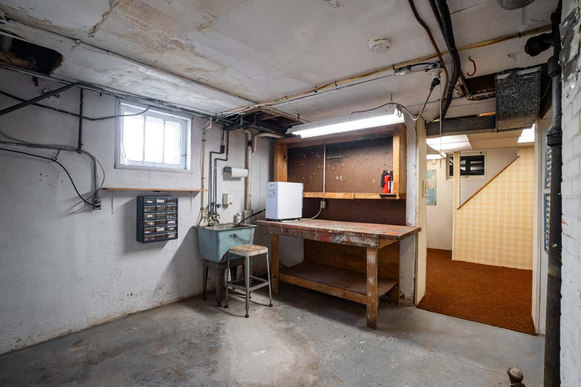
| 5 Beds | 2 Baths | 2.5 Car Garage | 2,128 Sq Ft |
Description of 827 Oakland Ave, Waukesha, WI 53186
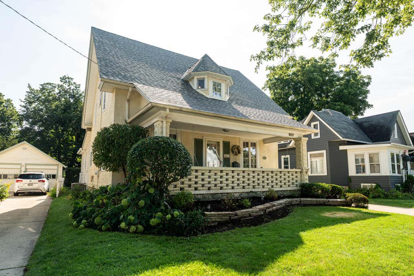
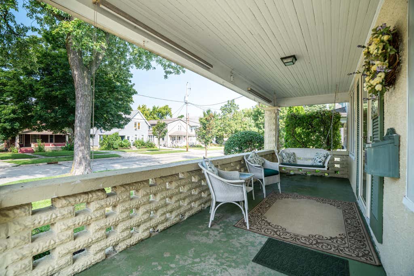
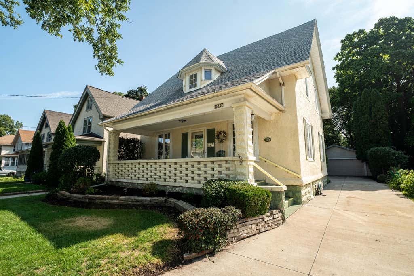
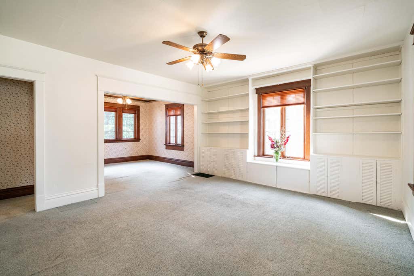
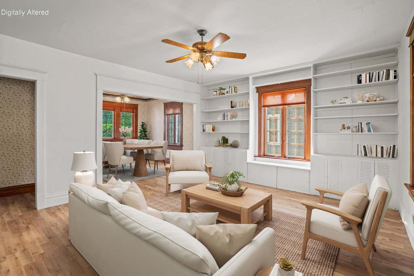
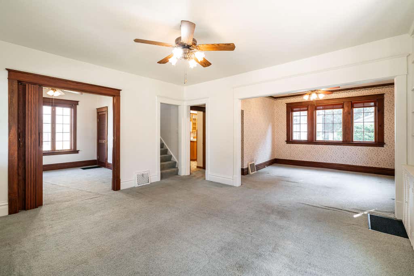
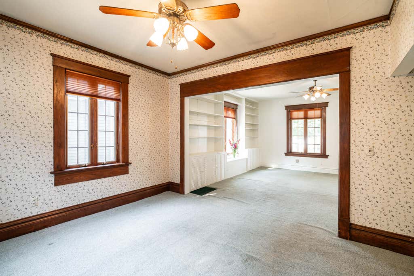
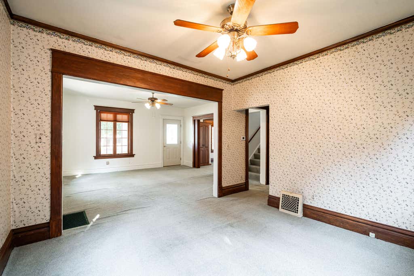
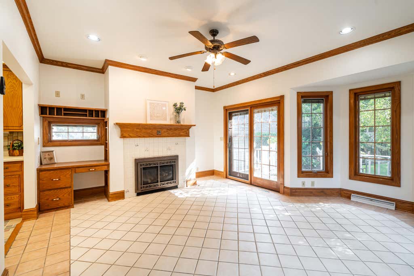
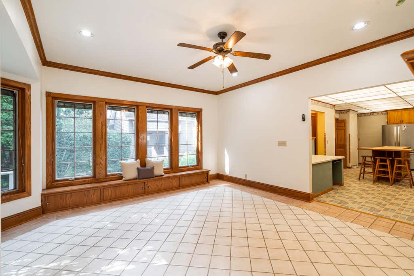
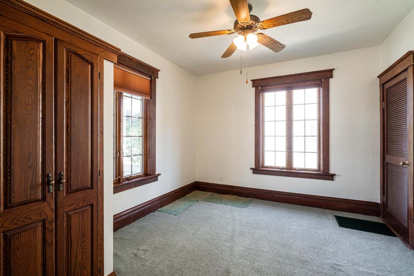
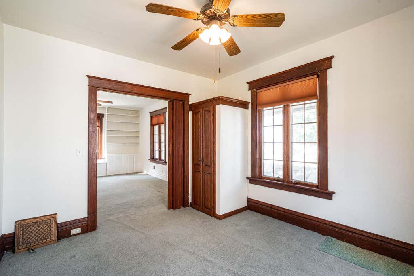
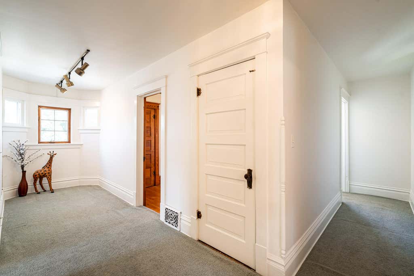
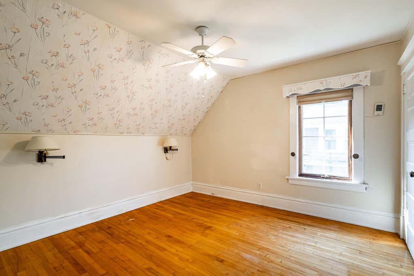
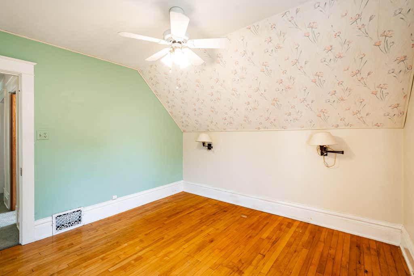
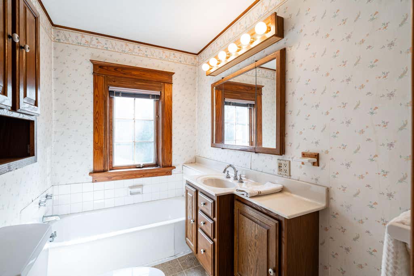
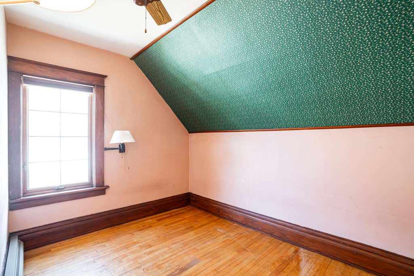
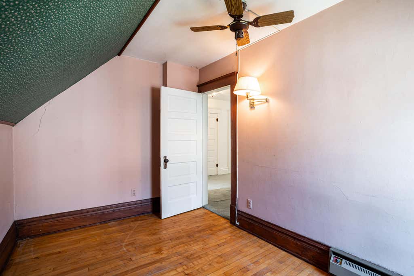
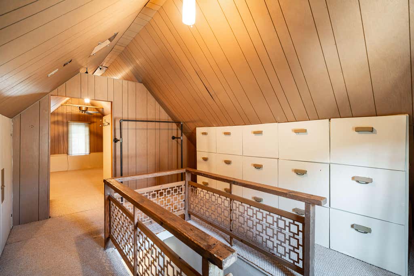
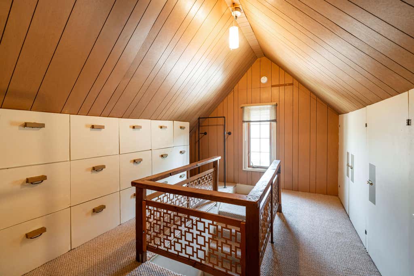
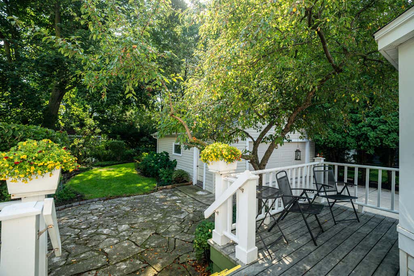
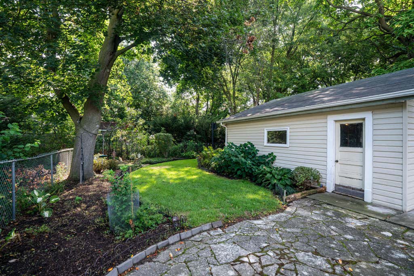
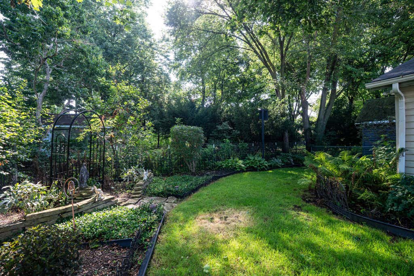
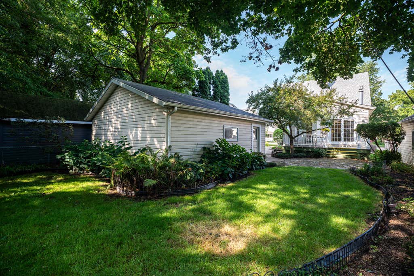
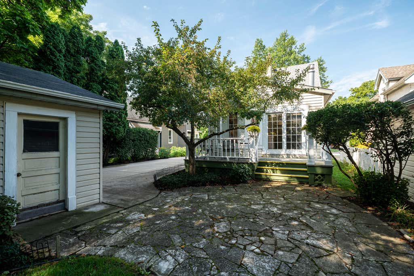
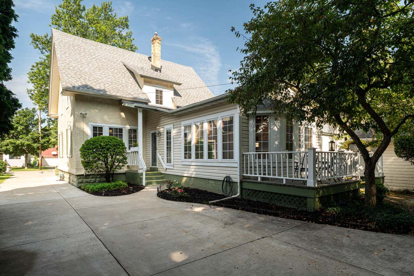
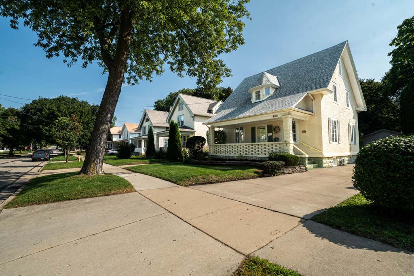
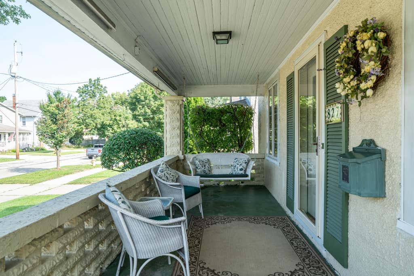
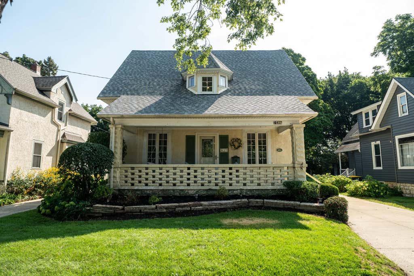
Lovingly cared for by the same family for 60 years, this timeless home is ready for its next chapter. Ideally location within walking distance of schools, parks, and downtown shops / restaurants. Originally built in 1913 as a summer retreat during Waukesha's Springs era, this home is rich in charm and unique architectural details that are difficult to replicate today. The inviting large covered front porch is a great place for a morning cup of coffee or for welcoming neighbors with lemonade and conversation. In the private backyard a canopy of trees and perennial gardens offers a reflective atmosphere to unwind after a long days work. Inside you will find warm and inviting living spaces filled with character and flexibility which is hard to recreate at this price point. Call to see today.
Property Features of 827 Oakland Ave, Waukesha, WI 53186
Bungalow,Tudor/Provincial
Single Family Residence
1913
$4,248.00
2
.15
Features
| Elementary school: Hadfield |
| High school: Waukesha South |
| Washer |
| Dryer |
| Range |
| Oven |
| Microwave oven |
| Dishwasher |
| Refrigerator |
| Central air |
| Forced air heat |
| Natural gas heat |
| Garage |
| Detached parking |
| Detached garage |
| Garage spaces: 2.5 |
| Vinyl siding |
| Stucco exterior |
| Patio |
| Deck |
| Lot acreage is: 0.15 |
| Lot sqft: 6534 |
| Wooded lot |
| Lot zoned: Residential |
| Improvement: sidewalks |
| Garbage disposal |
| Kitchen island |
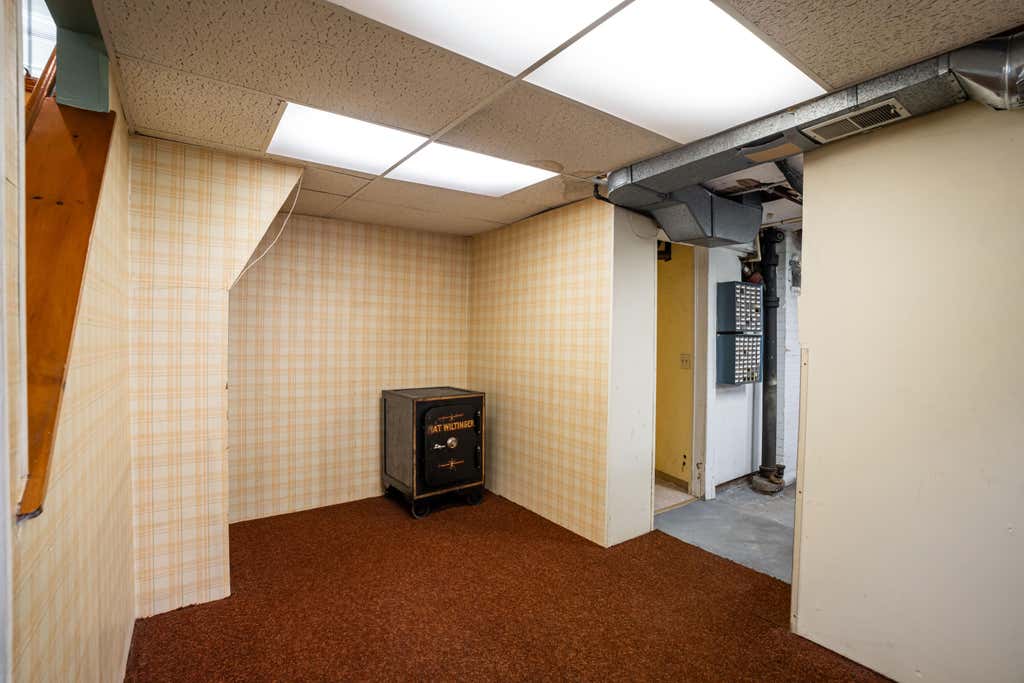
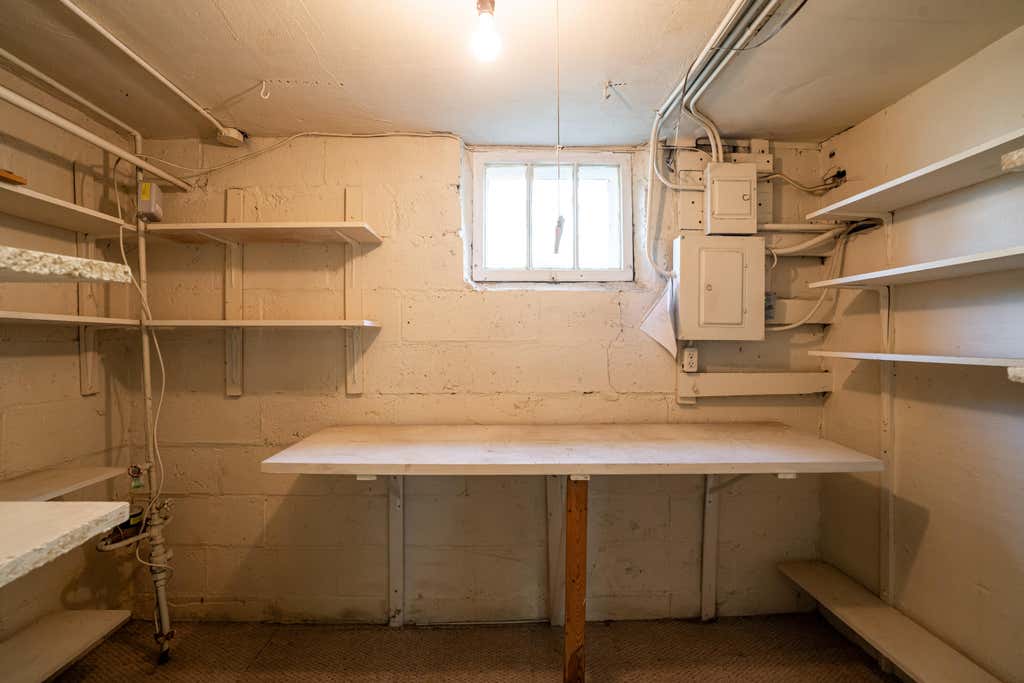
| Partial basement |
| Partially finished basement |
| Paved driveway |
| Public sewer |
| Public water |
| Property style: tudor |
| For sale |
| Tax year: 2025 |
Rooms & Dimensions
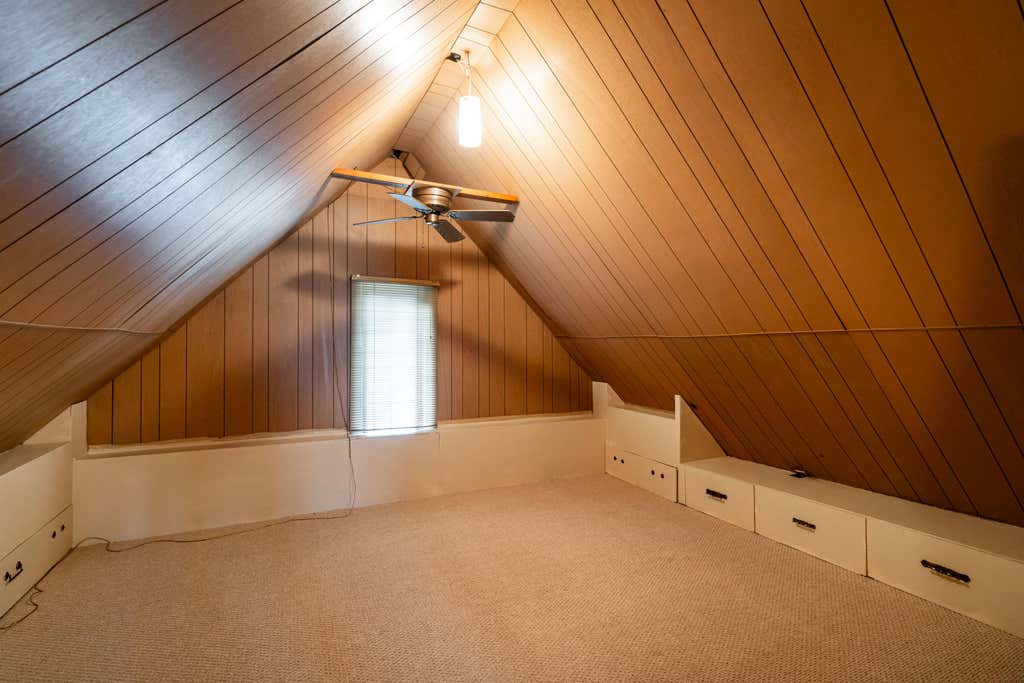
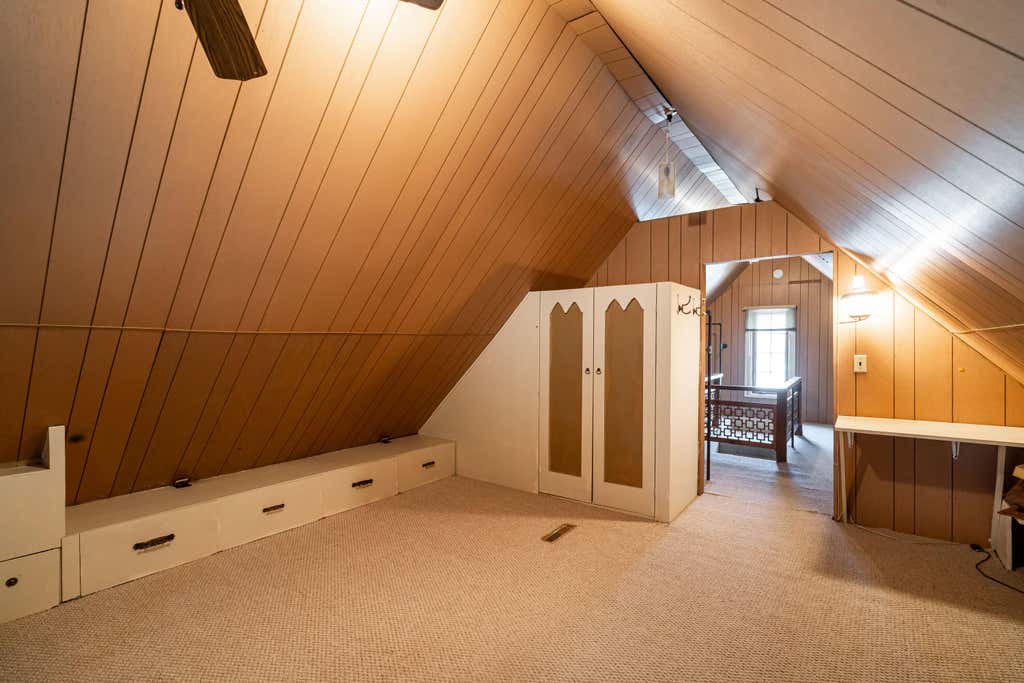
| Den is 28 x 15 |
| Den Level: Upper |
| Family room is 17 x 14 |
| Family Room Level: Main |
| Bedroom 2 is 12 x 11 |
| Bedroom 2 Level: Main |
| Bedroom 3 is 11 x 11 |
| Bedroom 3 Level: Upper |
| Bedroom 4 is 11 x 11 |
| Bedroom 4 Level: Upper |
| Bedroom 5 is 11 x 8 |
| Bedroom 5 Level: Upper |
| Dining Room is 12 x 11 |
| Dining Level: Main |
| Living Room is 16 x 15 |
| Living Room Level: Main |
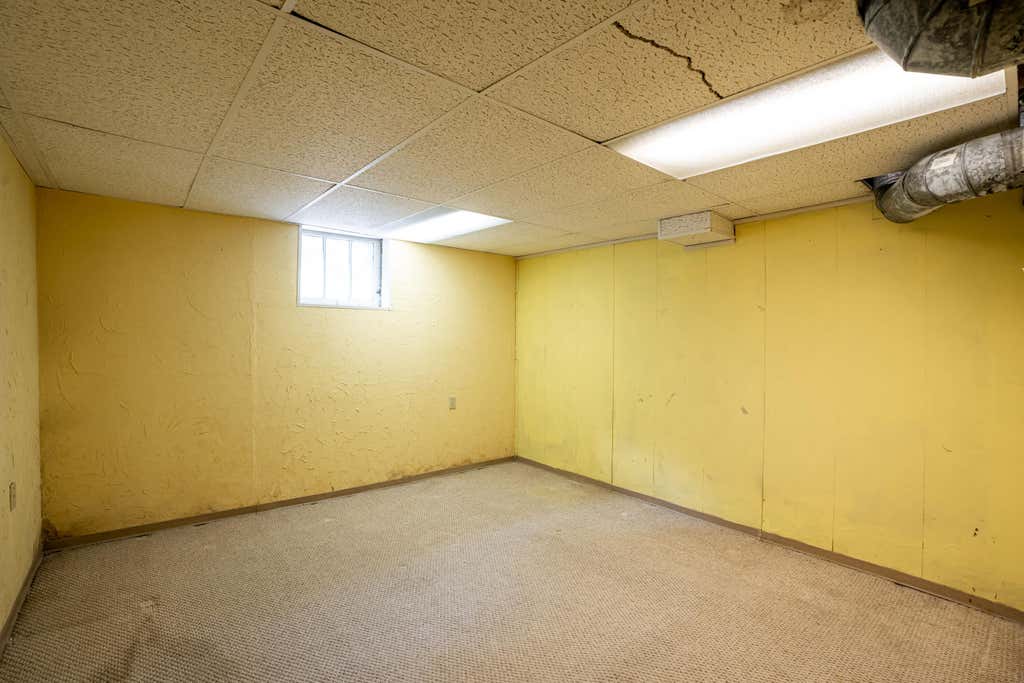
| Bonus Room is 14 x 11 |
| Bonus Room Level: Lower |
| Number of rooms: 10 |