
332 S 60th St, Milwaukee, WI 53214 CONTINGENT


















| 3 Beds | 1 Bath | 1 Car Garage | 1,457 Sq Ft |
Description of 332 S 60th St, Milwaukee, WI 53214
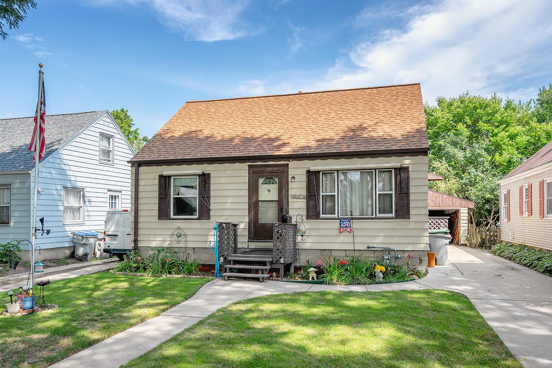
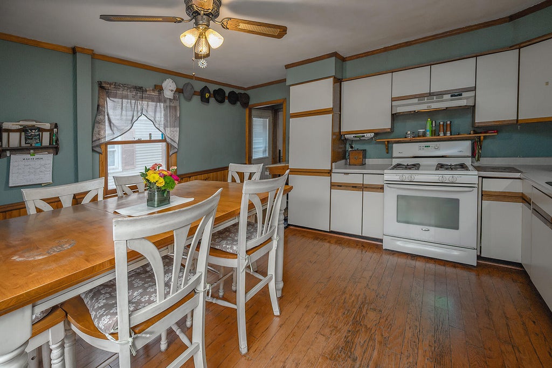
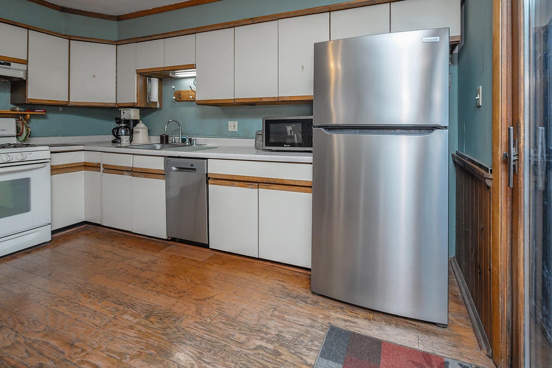
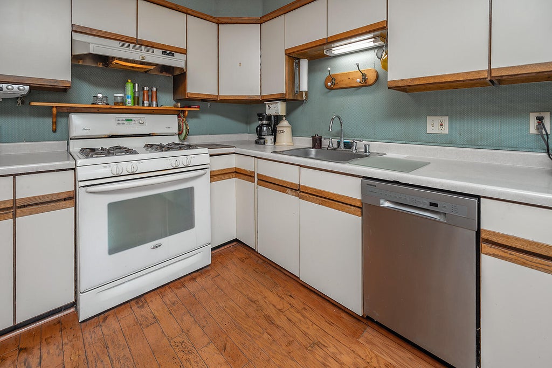
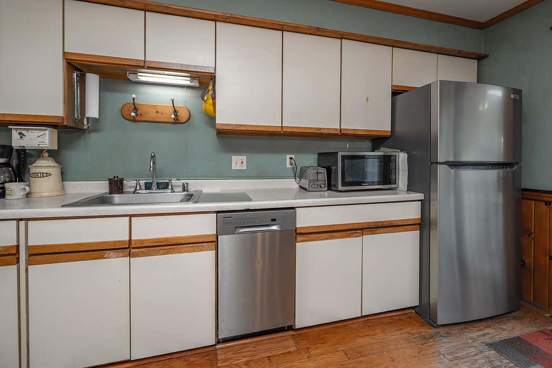
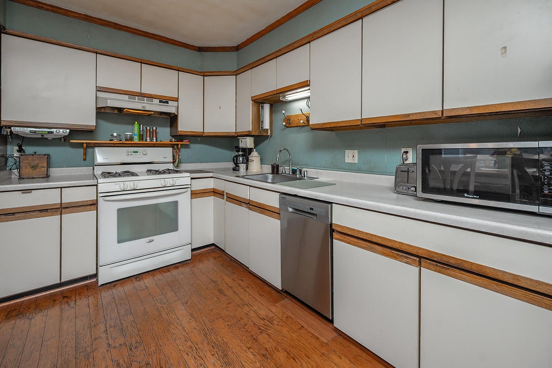
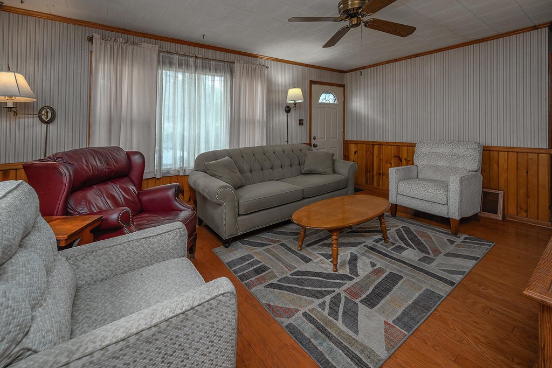
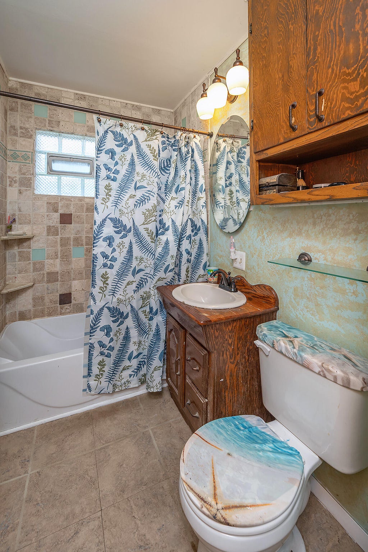
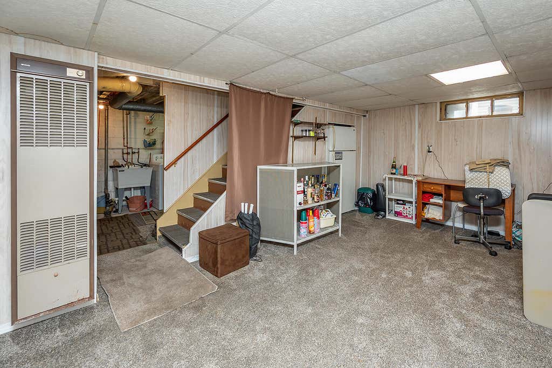
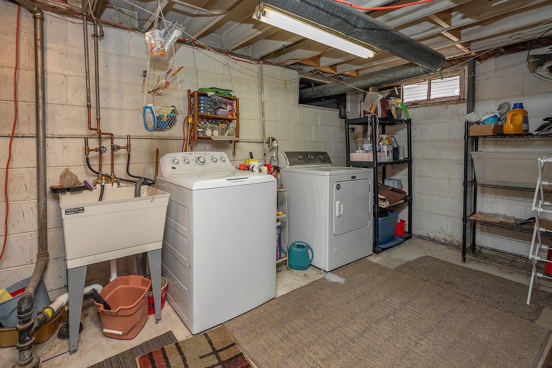
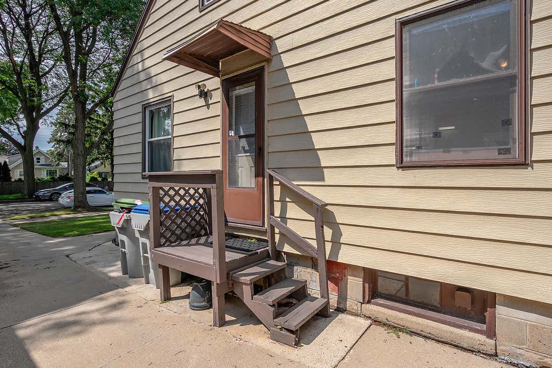
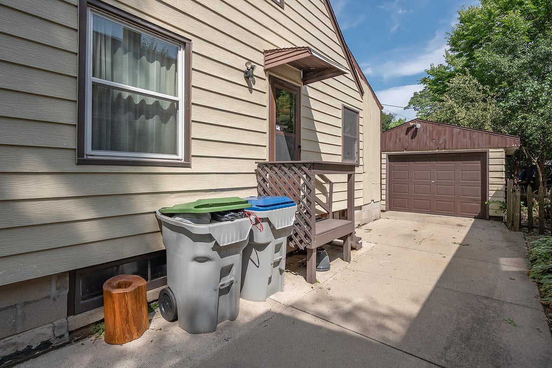
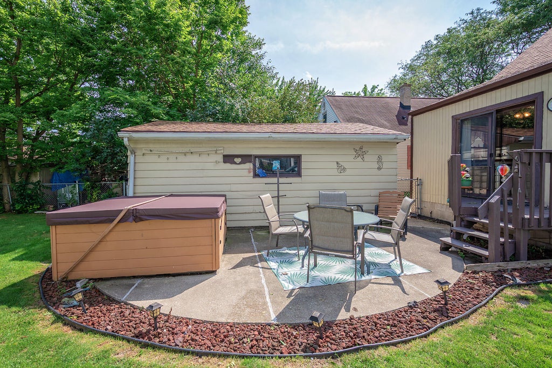
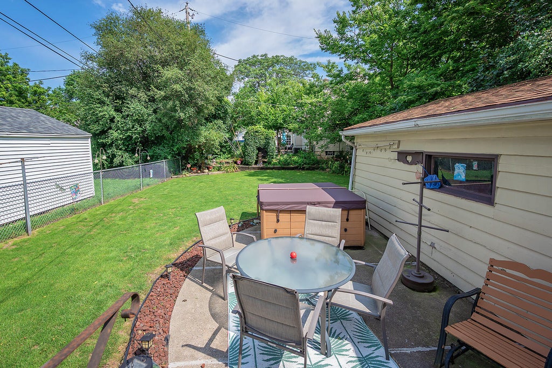
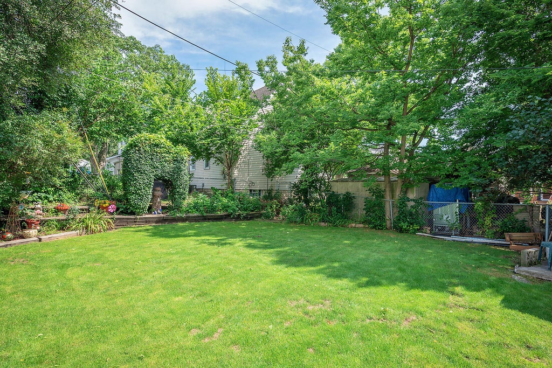
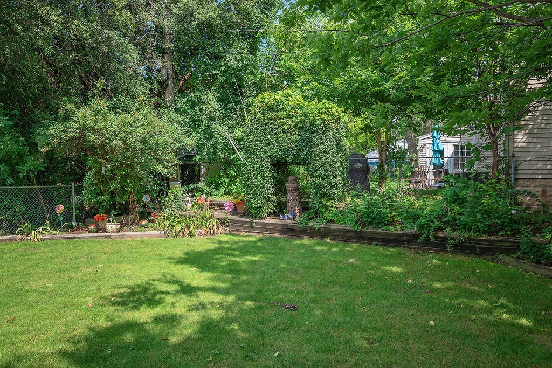
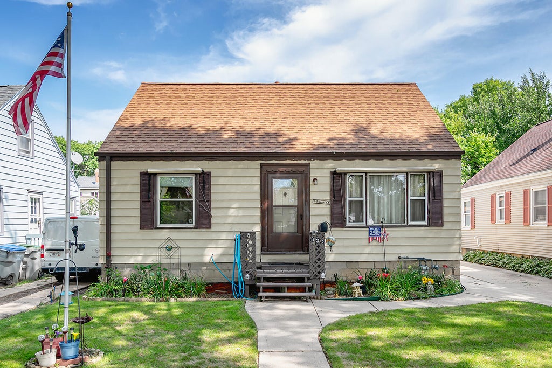
Welcome home to this lovingly maintained three-bedroom, one-bath property, filled with pride of ownership and timeless charm. Lovingly cared for by the same sellers for over 47 years, this well-maintained home features a spacious, expanded kitchen that has been thoughtfully updated over time. The finished lower level provides flexible additional space for a family room, storage, or future finishing possibilities. Outside, enjoy a fenced-in backyard that is ideal for pets, play, gardening, or simply relaxing in the hot tub. This is a wonderful opportunity to own a well-loved home with a long history of pride of ownership. Conveniently located near the heart of all Milwaukee has to offer and within walking distance to school, this home combines comfort, charm, and everyday convenience.
Property Features of 332 S 60th St, Milwaukee, WI 53214
Cape Cod
Single Family Residence
1947
$3,433.00
2
.13
Features
| Washer |
| Dryer |
| Range |
| Oven |
| Microwave oven |
| Dishwasher |
| Refrigerator |
| Central air |
| Forced air heat |
| Natural gas heat |
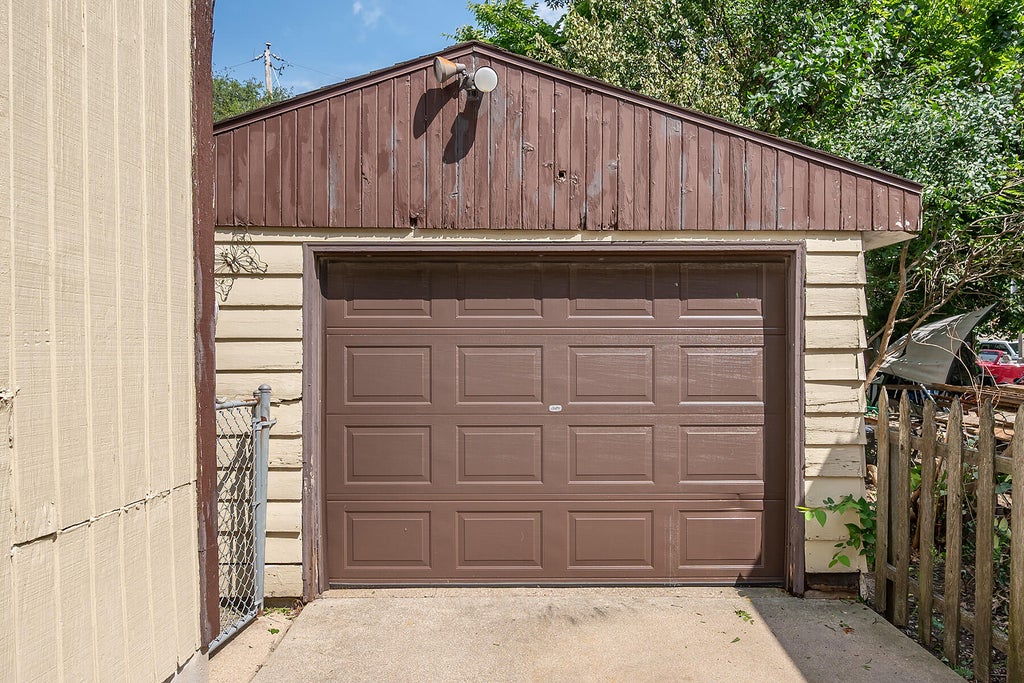
| Garage |
| One car garage |
| Detached parking |
| Detached garage |
| Garage spaces: 1 |
| Patio |
| Fenced yard |
| Lot acreage is: 0.13 |
| Fenced lot |
| Lot sqft: 5662.8 |
| Lot zoned: RES |
| Improvement: sidewalks |
| Full basement |
| Partial basement |
| Partially finished basement |
| Paved driveway |
| Public sewer |
| Public water |
| Total square feet: 1457 |
| Total above grade finished sq ft: 1137 |
| Basement square feet: 320 |
| Living square feet: 1457 |
| For sale |
| Tax year: 2025 |
Rooms & Dimensions
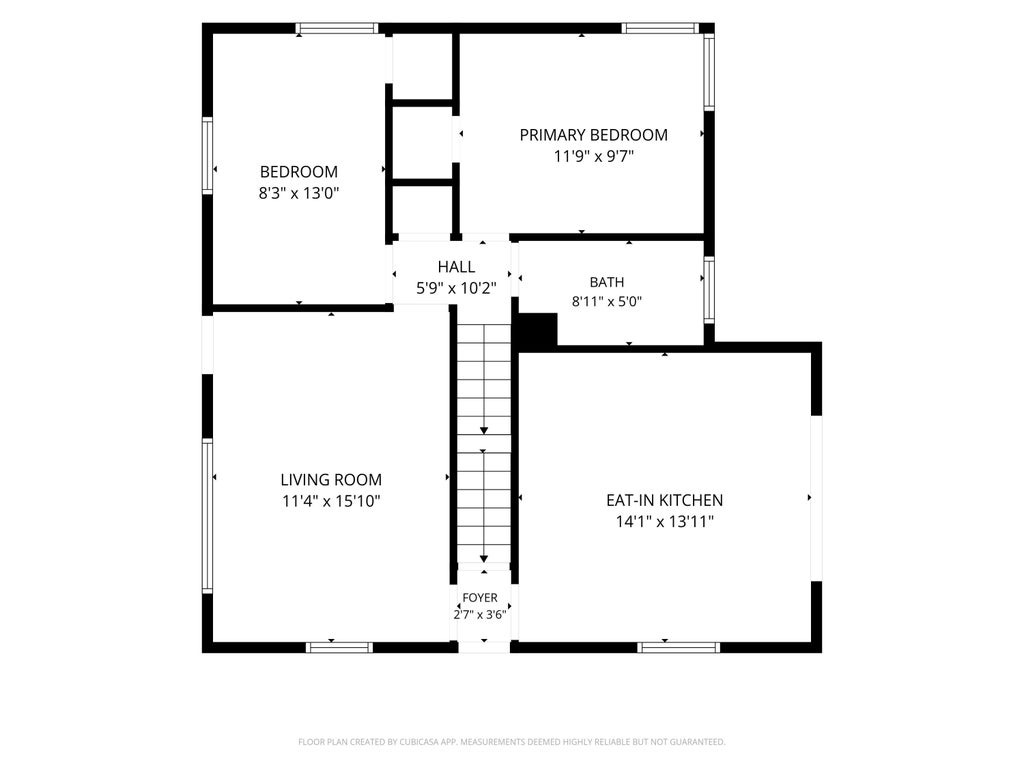
| Bedroom 2 is 13 x 8 |
| Bedroom 2 Level: Main |
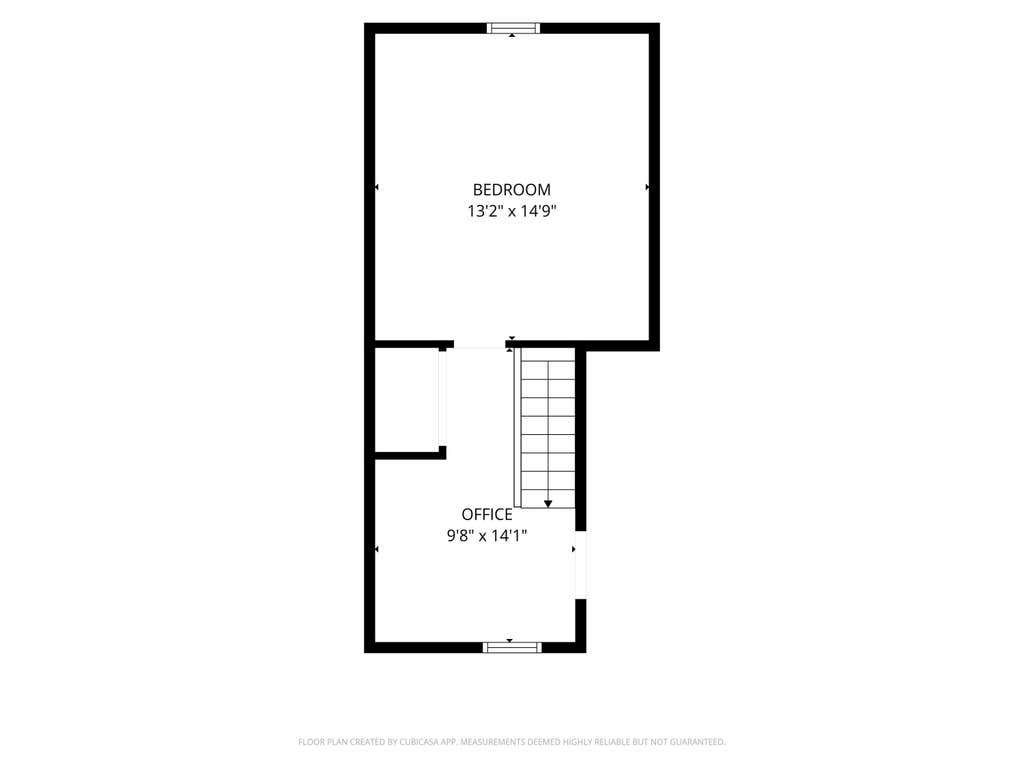
| Bedroom 3 is 14 x 13 |
| Bedroom 3 Level: Upper |
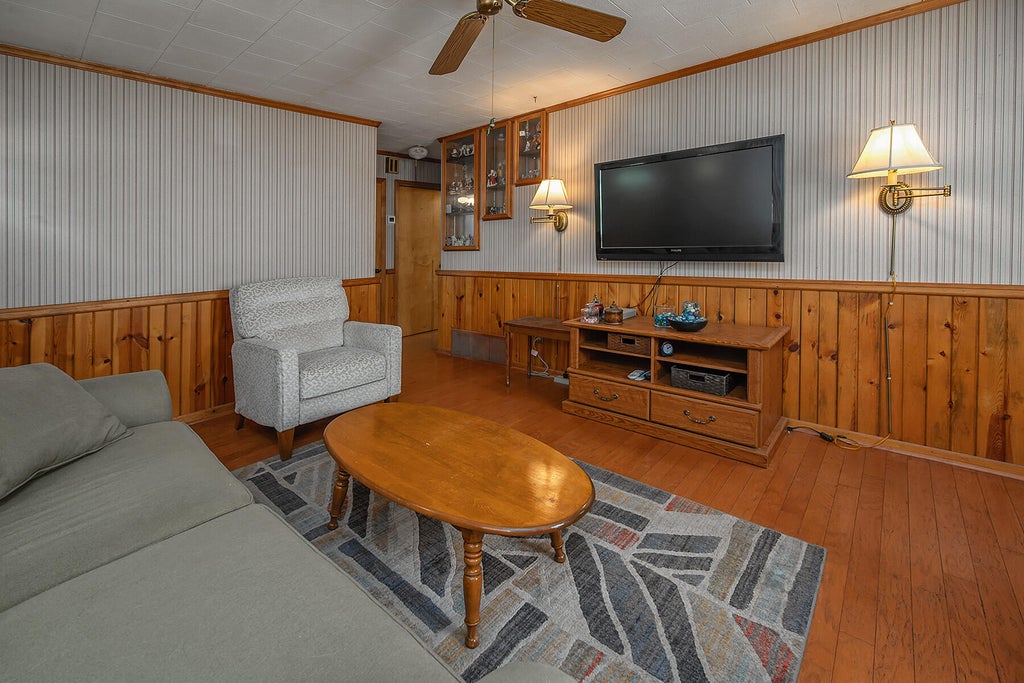
| Living Room is 15 x 11 |
| Living Room Level: Main |
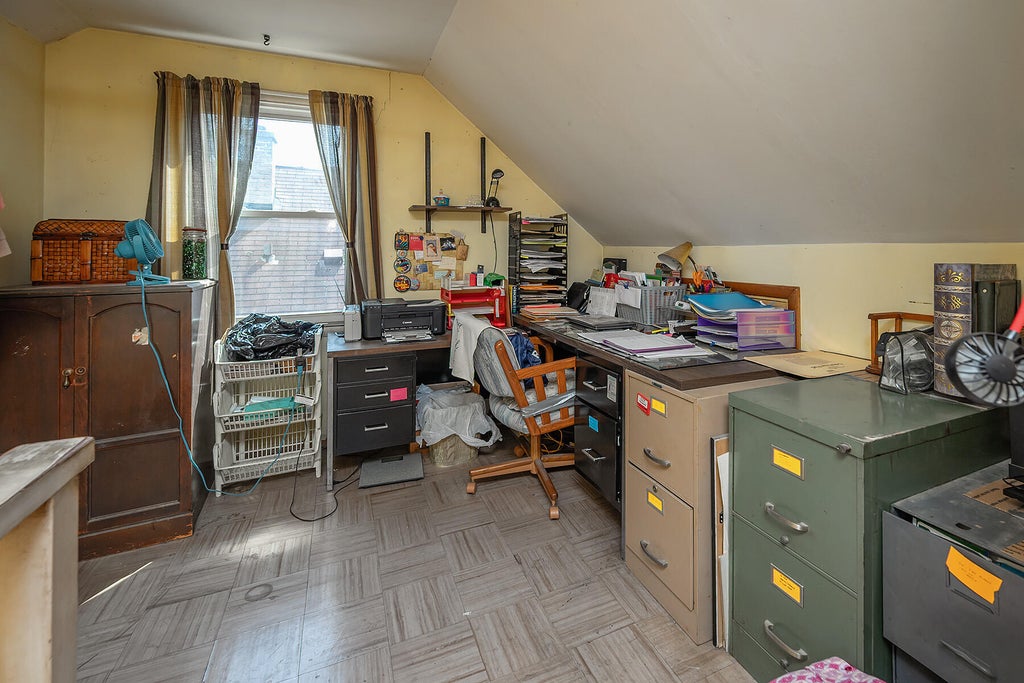
| Bonus Room is 14 x 9 |
| Bonus Room Level: Upper |
| Number of rooms: 6 |