
W277S4070 Green Country Rd, Waukesha, WI 53189












| 4 Beds | 1.5 Baths | 2 Car Garage | 1,790 Sq Ft |
Description of W277S4070 Green Country Rd, Waukesha, WI 53189
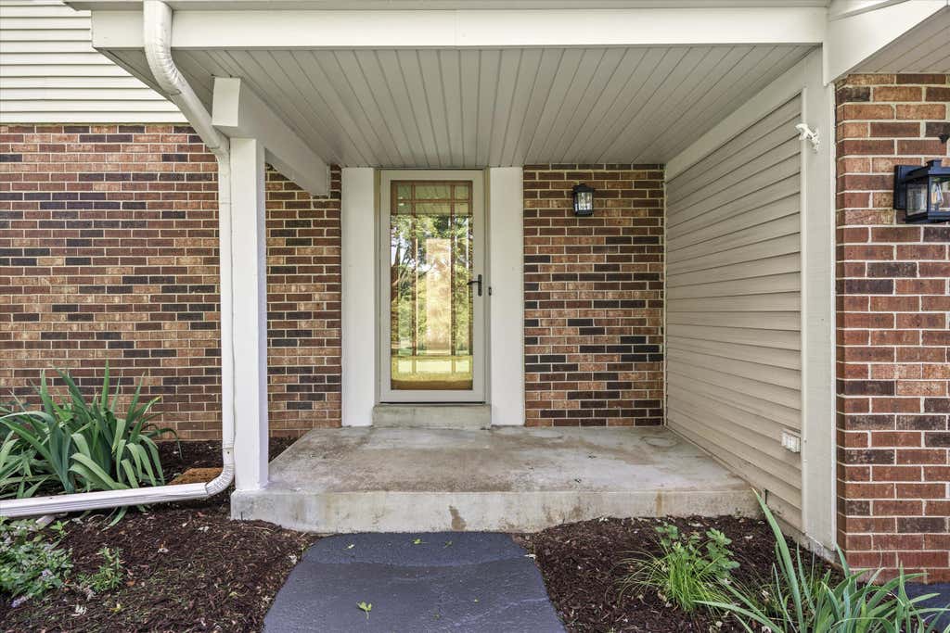
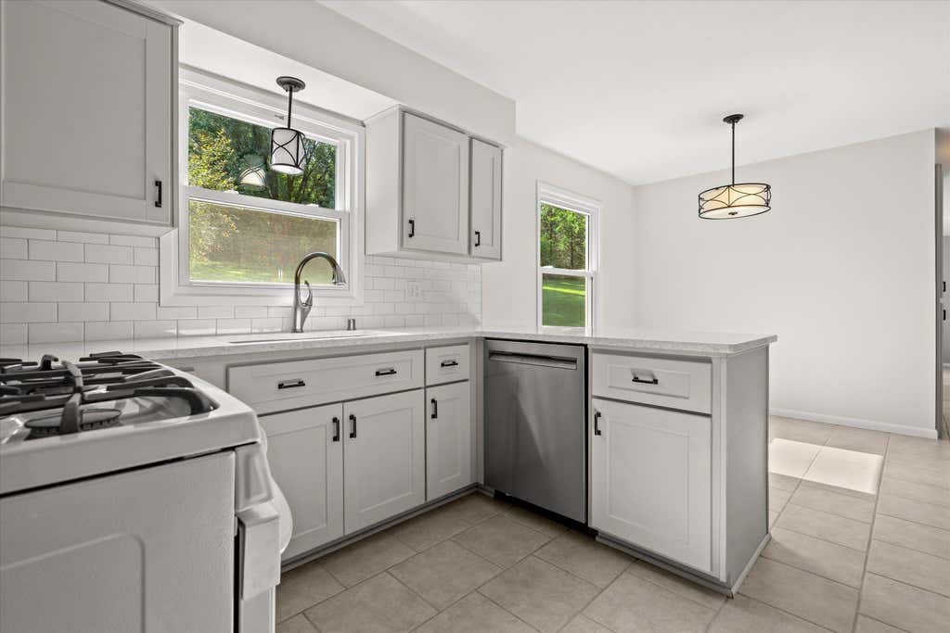
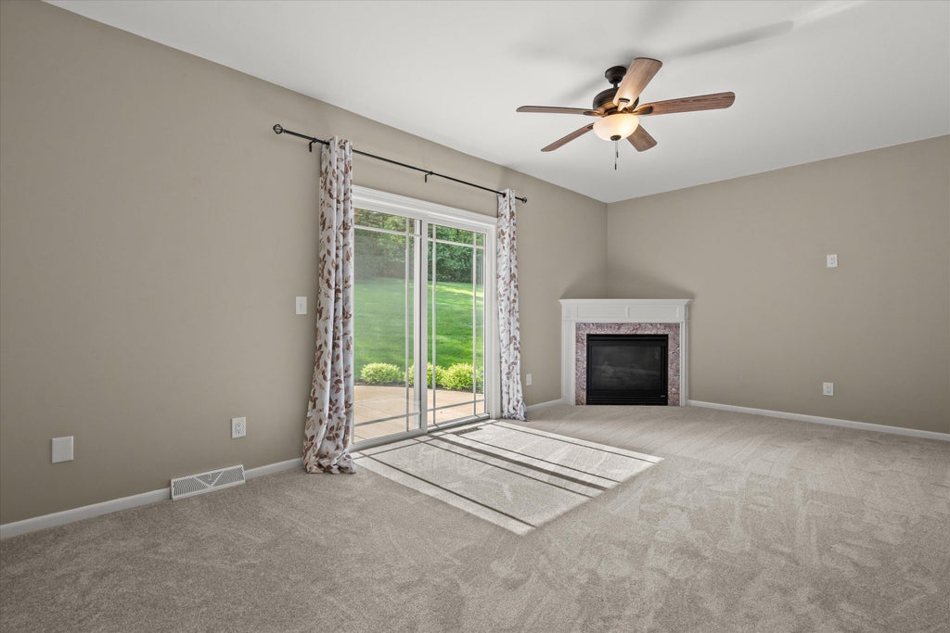
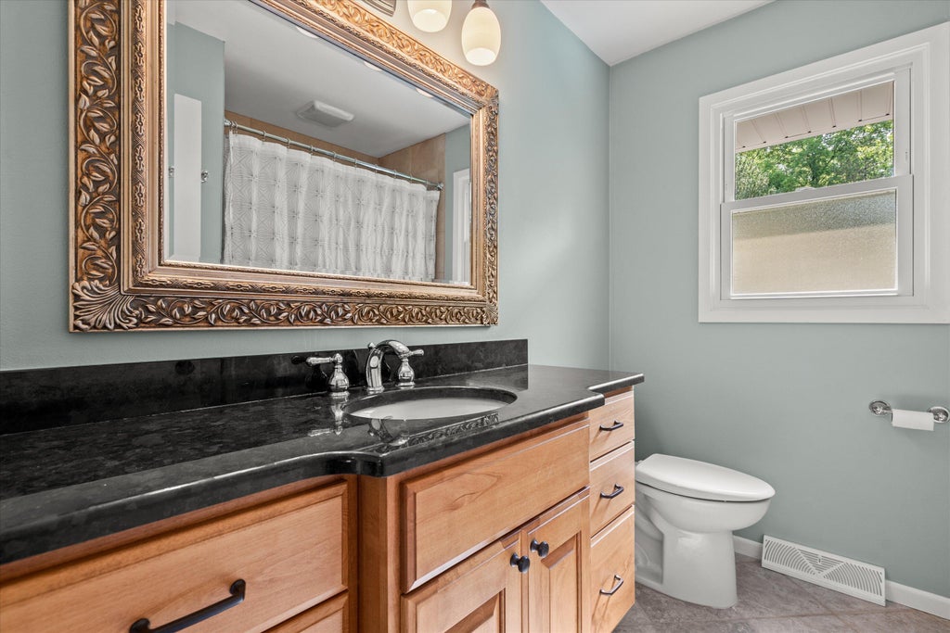
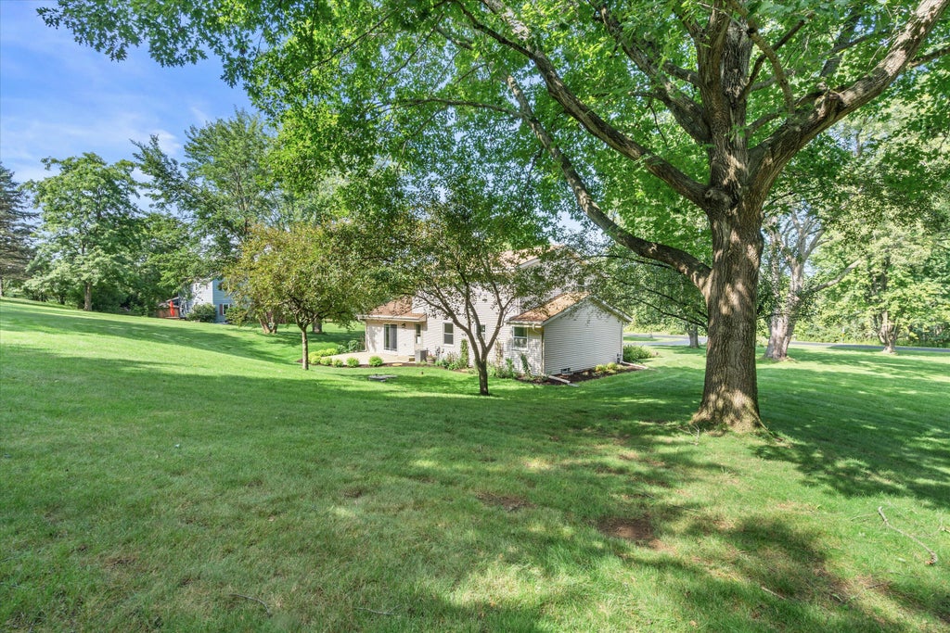
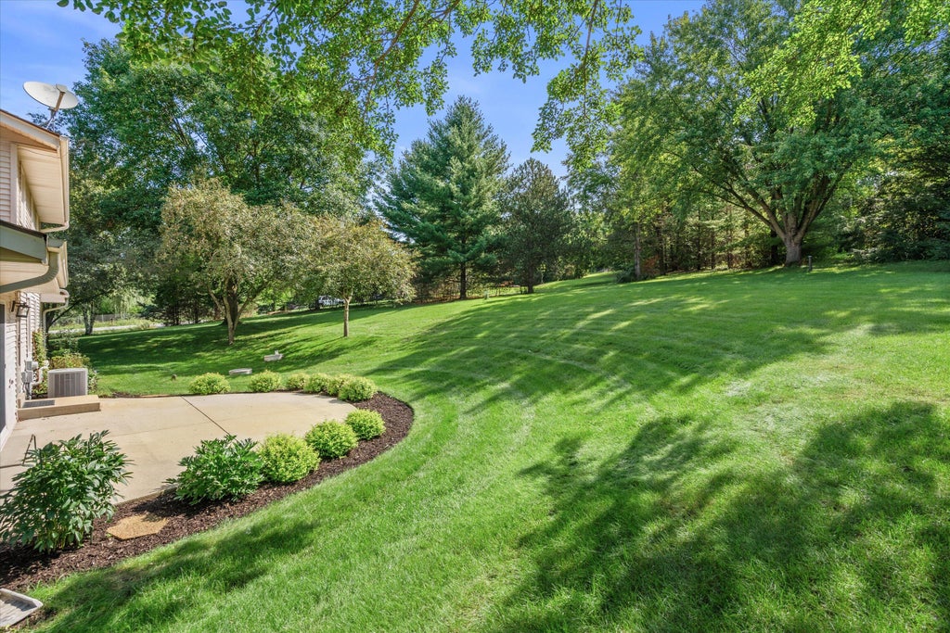
Welcome home to this well maintained and updated 4 Bedroom, 1.5 Bath home nestled on 1.14 acres in the Village of Waukesha! The oversized Living Room invites you into the home while the Family Room overlooking the private back yard features a gas fireplace, creating a warm and comfortable space to relax or gather with family and friends. The spacious layout with the Dining Room and eat in Kitchen positioned between the Living Room and Family Room, offers plenty of room to accommodate today's lifestyle. Outside, enjoy the privacy and possibilities that come with over an acre of land perfect for outdoor activities, entertaining or simply enjoying the peaceful setting. A wonderful opportunity to enjoy acreage, comfort and convenience in Waukesha!
Property Features of W277S4070 Green Country Rd, Waukesha, WI 53189
Colonial
Single Family Residence
1977
$3,056.12
2
1.14
Features
| Washer |
| Dryer |
| Range |
| Oven |
| Microwave oven |
| Dishwasher |
| Refrigerator |
| Central air |
| Forced air heat |
| Natural gas heat |
| Garage |
| Two car garage |
| Attached parking |
| Attached garage |
| Garage spaces: 2 |
| Vinyl siding |
| Brick exterior |
| Patio |
| Lot acreage is: 1.14 |
| Lot sqft: 49658.4 |
| Lot zoned: RES |
| Full basement |
| Sump pump |
| Paved driveway |
| Private water |
| Well water |
| Septic system |
| Total square feet: 1790 |
| Total above grade finished sq ft: 1790 |
| Living square feet: 1790 |
| Property style: colonial |
| For sale |
| Tax year: 2025 |
Rooms & Dimensions
| Family room is 19 x 11 |
| Family Room Level: Main |
| Pantry |
| Bedroom 2 is 11 x 10 |
| Bedroom 2 Level: Upper |
| Bedroom 3 is 11 x 10 |
| Bedroom 3 Level: Upper |
| Bedroom 4 is 10 x 10 |
| Bedroom 4 Level: Upper |
| Dining Room is 11 x 9 |
| Dining Level: Main |
| Living Room is 20 x 13 |
| Living Room Level: Main |
| Number of rooms: 8 |