
4185 Beaufort Dr, Brookfield, WI 53045 CONTINGENT





















| 4 Beds | 2.5 Baths | 2.5 Car Garage | 2,268 Sq Ft |
Description of 4185 Beaufort Dr, Brookfield, WI 53045
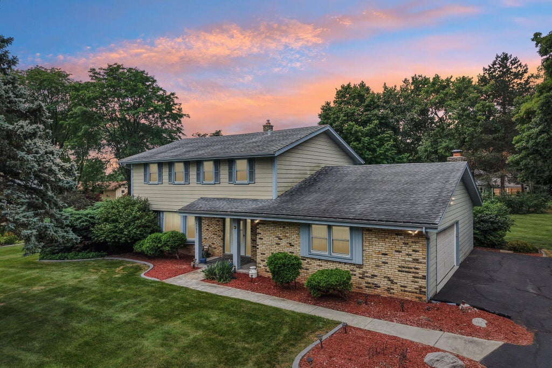
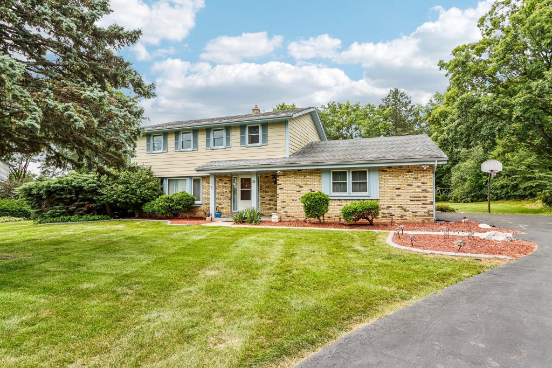
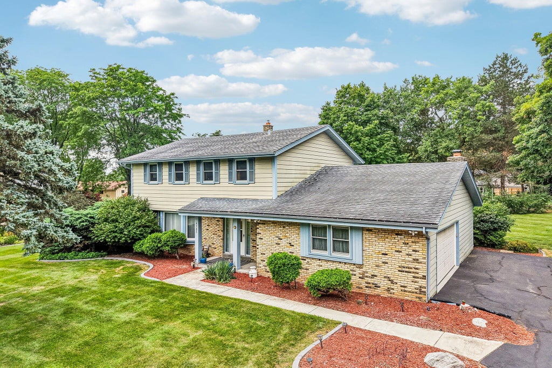
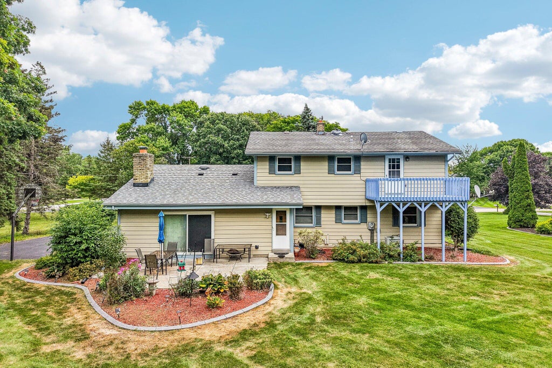
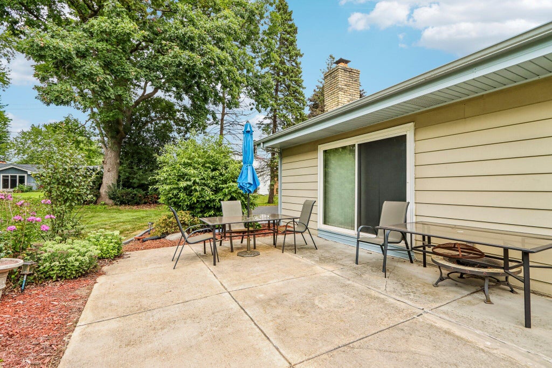
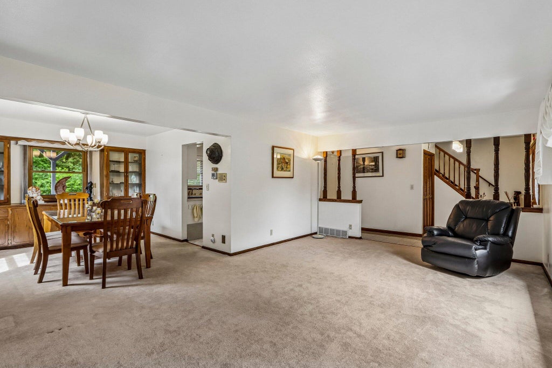
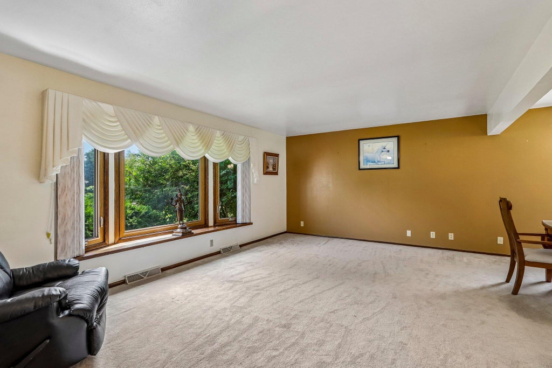
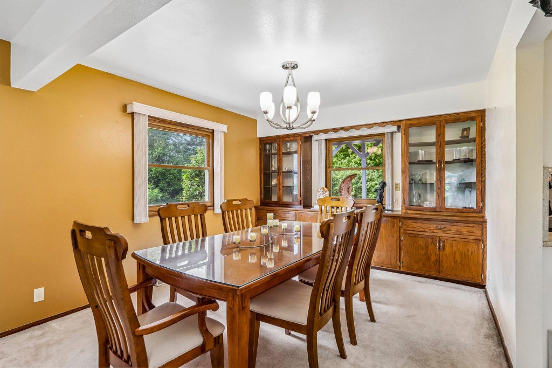
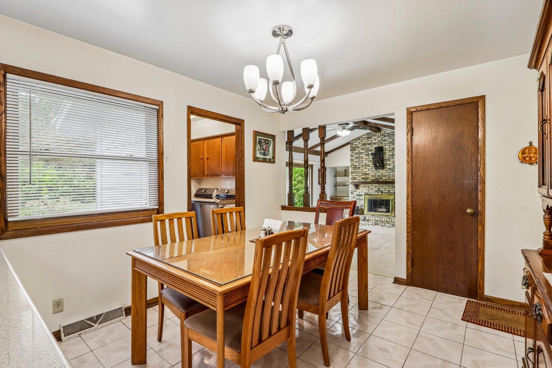
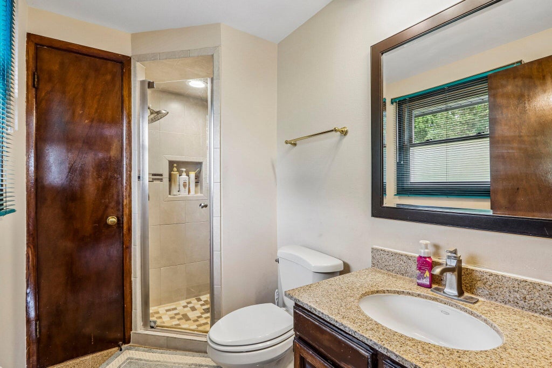
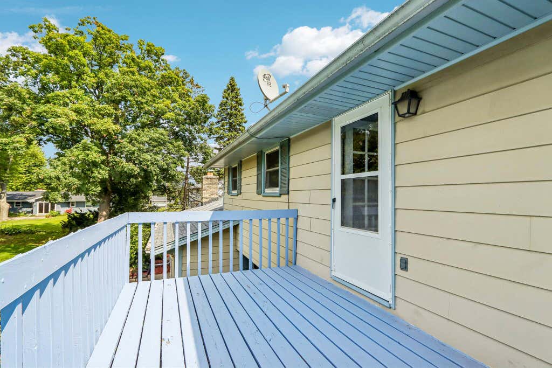
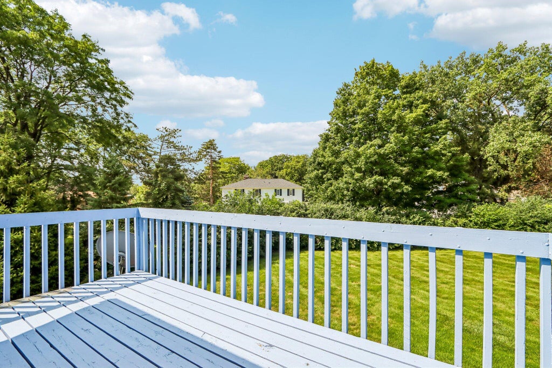
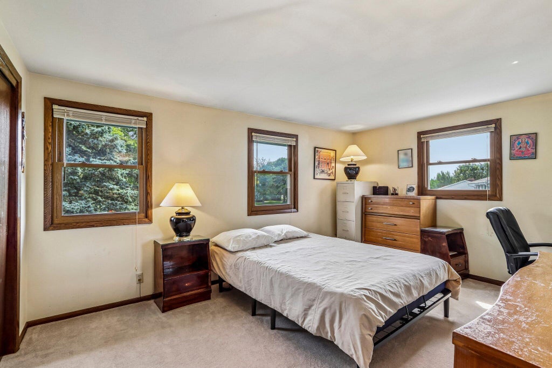
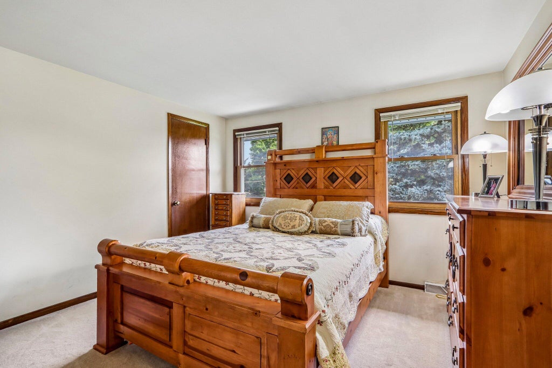
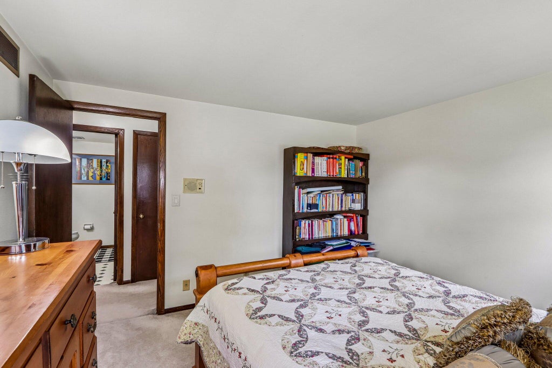
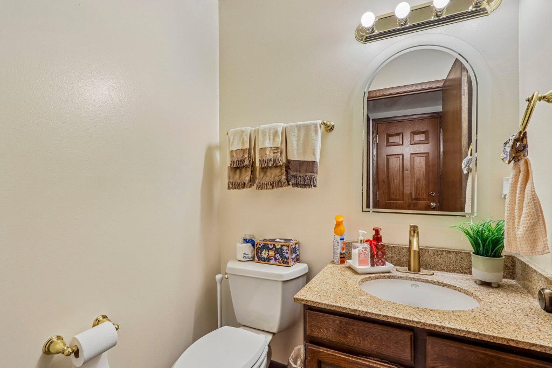
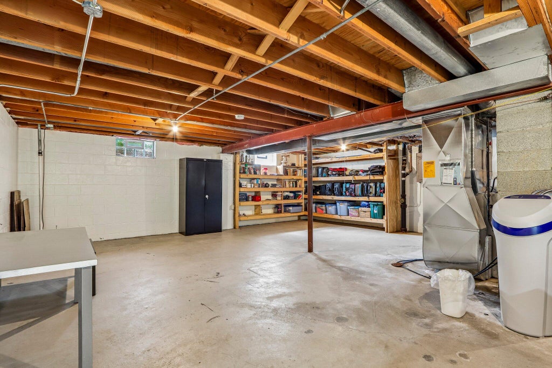
Great 2 story Colonial in Imperial Estates! 4 bedrooms and 2.5 baths. Large Living Room w/ Bay window open to Formal Dining Rm w/ Built in China cabinet. Updated Kitchen w/ white cabinets and Quartz counters. Big Dinette opens to big Family Rm w/ vaulted ceiling, Brick floor to ceiling NFP. Patio doors to outdoor entertaining space that overlooks your huge back yard with Western Sunset views and private treelined lot. First floor Laundry. 2nd floor offers Primary Suite has private bath w/ Tiled Shower and Vanity. Bonus elevated deck off Primary! 3 guest bedrooms and 2nd full bath. Lower level in unfinished and future Rec Rm potential. Numerous updates including HVAC, Windows and more. Elmbrook School District! Closes to Parks, Bike Trails, shopping, Restaurants and more. Move in ready!
Property Features of 4185 Beaufort Dr, Brookfield, WI 53045
Colonial
Single Family Residence
1973
Imperial Estates
$4,545.79
2
.56
Features
| Middle school: Pilgrim Park |
| High school: Brookfield East |
| Washer |
| Dryer |
| Range |
| Oven |
| Microwave oven |
| Dishwasher |
| Refrigerator |
| Central air |
| Forced air heat |
| Natural gas heat |
| Garage |
| Attached parking |
| Attached garage |
| Garage spaces: 2.5 |
| Aluminum siding |
| Brick exterior |
| Wood exterior |
| Patio |
| Deck |
| Lot acreage is: 0.56 |
| Lot sqft: 24393.6 |
| Subdivision: Imperial Estates |
| Lot zoned: 160 Residential |
| Present use: Subdivision |
| Vaulted ceilings |
| Full basement |
| Sump pump |
| Paved driveway |
| Public sewer |
| Public water |
| Total square feet: 2268 |
| Total above grade finished sq ft: 2268 |
| Living square feet: 2268 |
| Property style: colonial |
| For sale |
| Tax year: 2024 |
Rooms & Dimensions
| Family room is 19 x 13 |
| Family Room Level: Main |
| Laundry room |
| Bedroom 2 is 15 x 11 |
| Bedroom 2 Level: Upper |
| Bedroom 3 is 11 x 10 |
| Bedroom 3 Level: Upper |
| Bedroom 4 is 11.8 x 11 |
| Bedroom 4 Level: Upper |
| Dining Room is 12 x 10 |
| Dining Level: Main |
| Living Room is 20 x 13 |
| Living Room Level: Main |
| Laundry Room is 7 x 5.9 |
| Laundry Room Level: Main |
| Number of rooms: 8 |