
N8670 Hanson Dr, Holland, WI 54636 PENDING




| 4 Beds | 3 Baths | 5 Car Garage | 2,648 Sq Ft |
Description of N8670 Hanson Dr, Holland, WI 54636
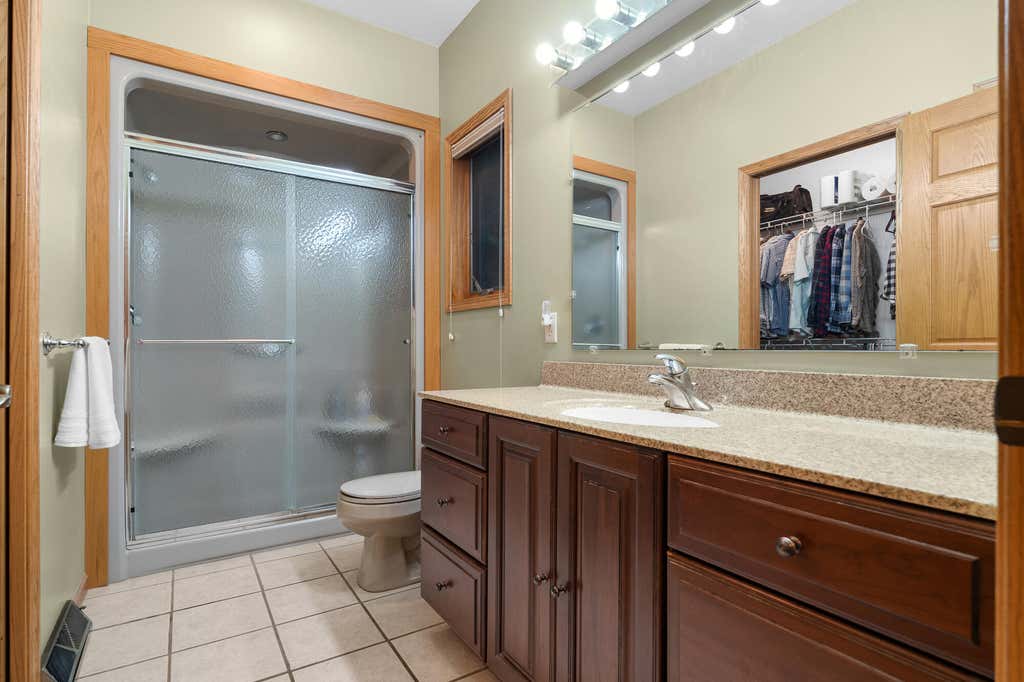
Welcome home to this spacious 4-bedroom, 3-bath ranch on just under an acre! The main level features 9' ceilings, 3 bedrooms, 2 bathrooms, a vaulted living room with gas fireplace, and a primary suite with tray ceiling and walk-in closet. Cabinet lighting and pullouts in the kitchen and bluff views from the dining. The convenient laundry room includes a sink, counter and cabinetry. Downstairs offers a spacious family room, 4th bedroom, full bath and abundant storage. Enjoy a 3-car heated garage with basement access, plus an additional 28x26 detached garage for extra vehicles, toys or workshop space. Recent updates include a 2023 roof. Ideally located with a peaceful field directly behind the property, offering some privacy and a great country feel while still being conveniently located.
Property Features of N8670 Hanson Dr, Holland, WI 54636
Ranch
Single Family Residence
2005
$5,465.15
1
.92
Features
| Middle school: Holmen |
| High school: Holmen |
| Washer |
| Dryer |
| Range |
| Oven |
| Microwave oven |
| Dishwasher |
| Refrigerator |
| Central air |
| Forced air heat |
| Natural gas heat |
| Garage |
| Attached parking |
| Attached garage |
| Garage spaces: 5 |
| Vinyl siding |
| Patio |
| Lot acreage is: 0.92 |
| Lot sqft: 40075.2 |
| Lot zoned: RES |
| Vaulted ceilings |
| Walk-in closet(s) |
| Finished basement |
| Full basement |
| Paved driveway |
| Private water |
| Well water |
| Septic system |
| Total square feet: 2648 |
| Total above grade finished sq ft: 1648 |
| Basement square feet: 1000 |
| Living square feet: 2648 |
| Property style: ranch |
| For sale |
| Tax year: 2025 |
Rooms & Dimensions
| Family room is 29 x 17 |
| Family Room Level: Lower |
| Laundry room |
| Pantry |
| Bedroom 2 is 11 x 11 |
| Bedroom 2 Level: Main |
| Bedroom 3 is 11 x 11 |
| Bedroom 3 Level: Main |
| Bedroom 4 is 11 x 10 |
| Bedroom 4 Level: Lower |
| Dining Room is 11 x 8 |
| Dining Level: Main |
| Living Room is 17 x 15 |
| Living Room Level: Main |
| Laundry Room is 8 x 7 |
| Laundry Room Level: Main |
| Number of rooms: 9 |