
1520 W Manor Ln, River Hills, WI 53217
$995,900
MLS #: 1977057










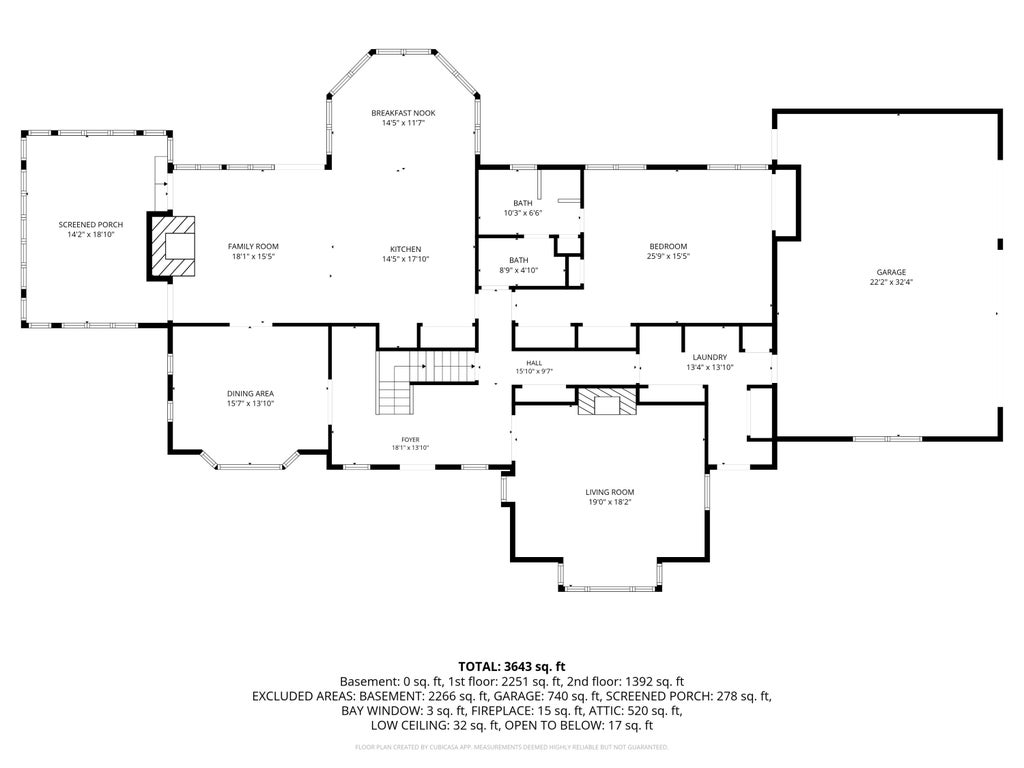


| 4 Beds | 2.5 Baths | 3 Car Garage | 3,643 Sq Ft |
Description of 1520 W Manor Ln, River Hills, WI 53217
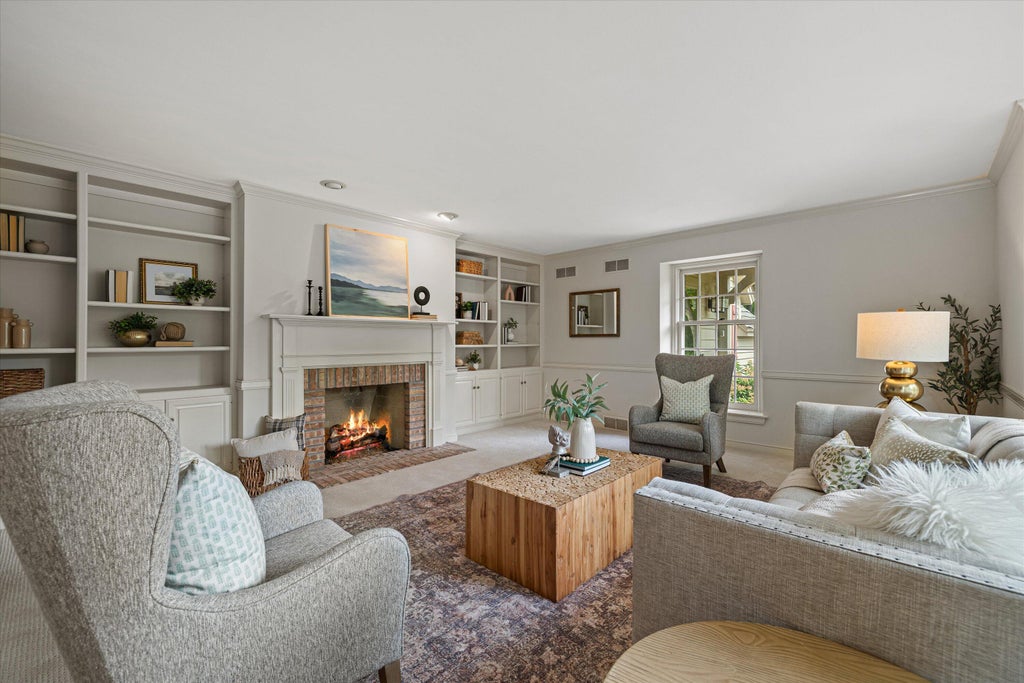
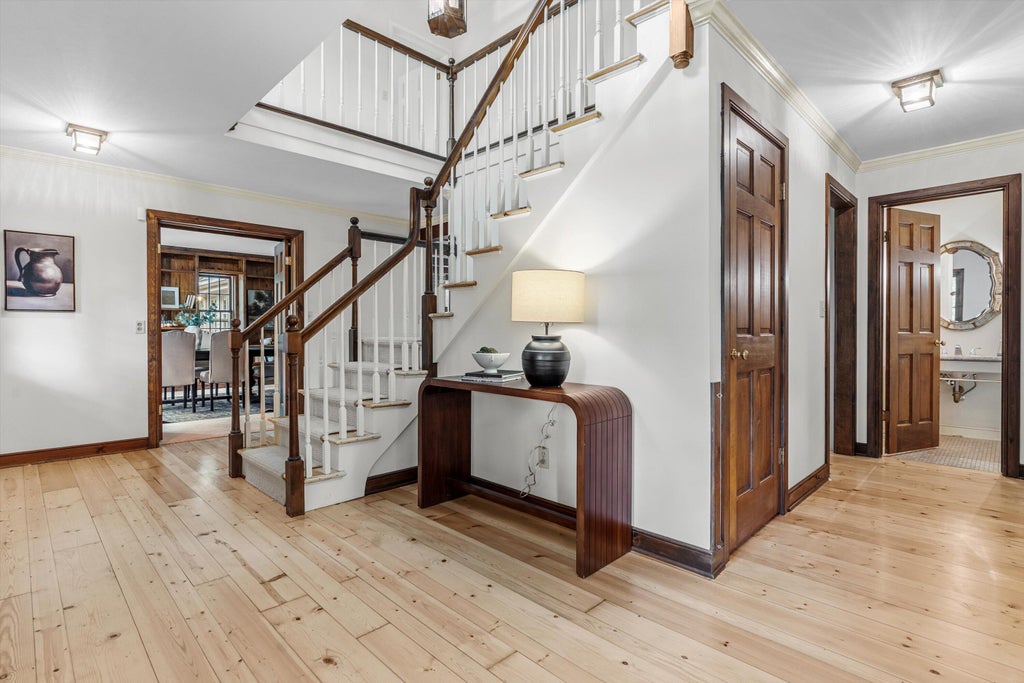
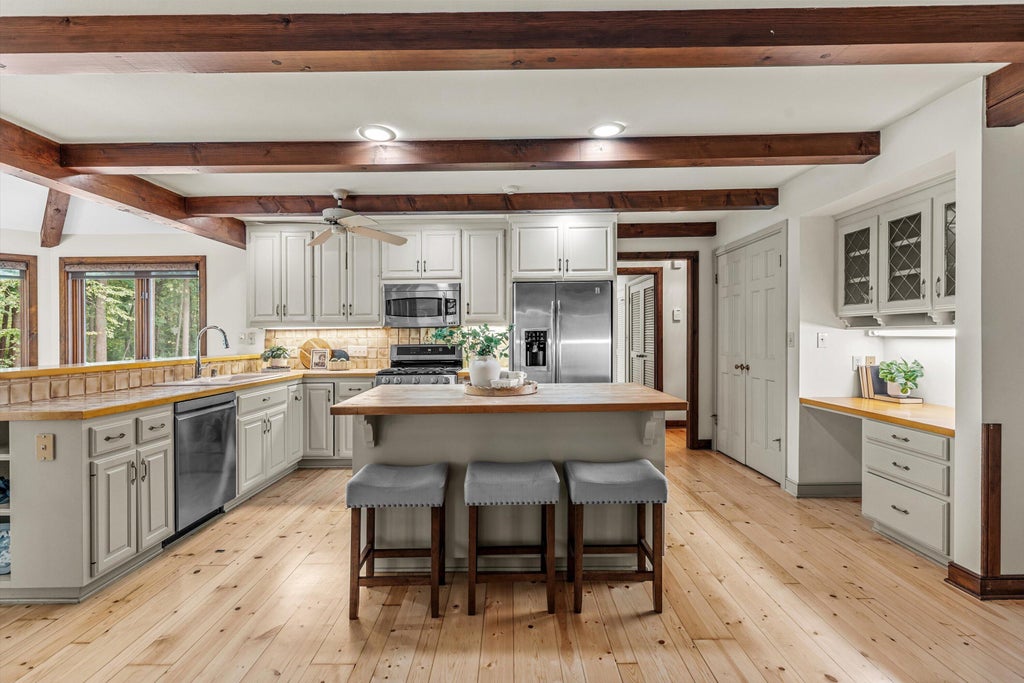
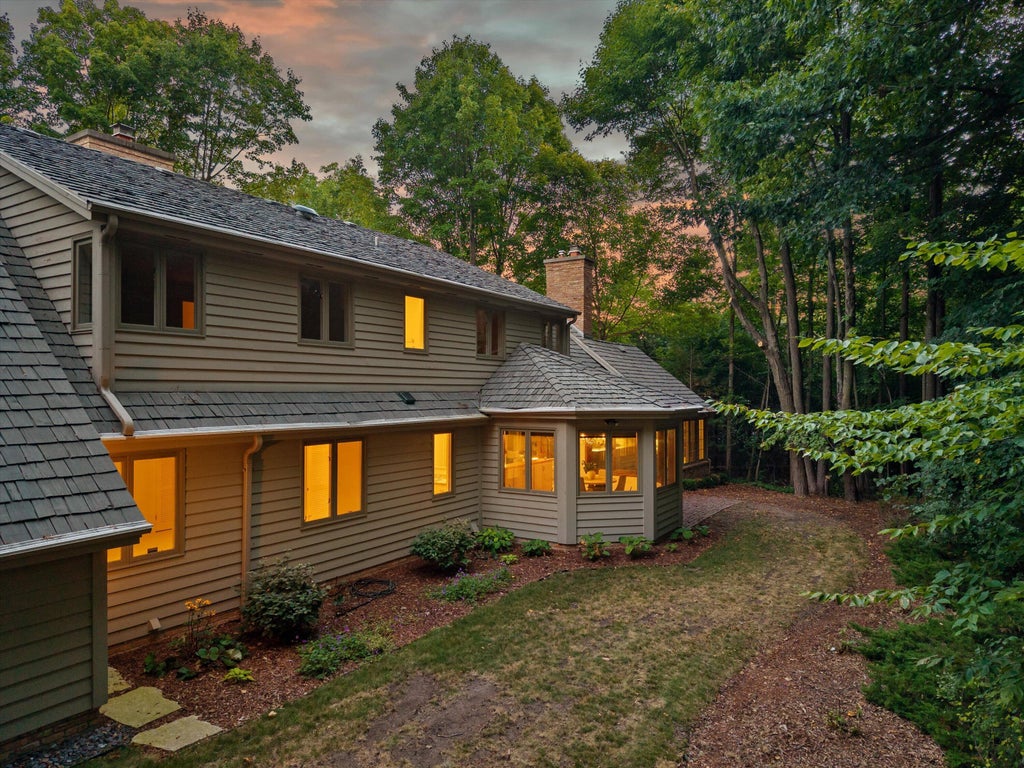
Stately River Hills Cape Cod with elegant private approach with an additional treat - a large outbuilding all on nearly two acres. Newly refinished floors, newly installed carpeting and whole house painting make the home in move-in ready condition. Open Concept kitchen to the family room with fireplace and expansive sunroom addition with soaring ceilings and skylights are an amazing retreat.. Traditional vibe yet with today's modern conveniences. Convenient First floor Primary with on-suite and three additional bedrooms up. Property resides on a picturesque lot within walking distance of University School. Expansive flow and
Property Features of 1520 W Manor Ln, River Hills, WI 53217
Listing courtesy of: Powers Realty Group
HOME STYLE
Cape Cod
Cape Cod
TYPE
Single Family Residence
Single Family Residence
Year Built
1989
1989
Annual Taxes
$15,539.20
$15,539.20
Stories
2
2
Acres
1.8
1.8
Features
| Elementary school: Parkway |
| Middle school: Glen Hills |
| High school: Nicolet |
| Washer |
| Dryer |
| Range |
| Oven |
| Cooktop |
| Microwave oven |
| Dishwasher |
| Refrigerator |
| Central air |
| Electric heat |
| Forced air heat |
| Natural gas heat |
| Garage |
| Three car garage |
| Attached parking |
| Attached garage |
| Garage spaces: 3 |
| Brick exterior |
| Wood exterior |
| Lot acreage is: 1.8 |
| Cul-de-sac location |
| Lot sqft: 78408 |
| Wooded lot |
| Lot zoned: RES |
| Vaulted ceilings |
| Central vacuum |
| Garbage disposal |
| Security system |
| Walk-in closet(s) |
| Full basement |
| Sump pump |
| Paved driveway |
| Public sewer |
| Private water |
| Well water |
| Total square feet: 3643 |
| Total above grade finished sq ft: 3643 |
| Living square feet: 3643 |
| For sale |
| Tax year: 2025 |
Rooms & Dimensions
| Family room is 18 x 15 |
| Family Room Level: Main |
| Pantry |
| Bedroom 2 is 14 x 13 |
| Bedroom 2 Level: Upper |
| Bedroom 3 is 14 x 13 |
| Bedroom 3 Level: Upper |
| Bedroom 4 is 20 x 15 |
| Bedroom 4 Level: Upper |
| Dining Room is 15 x 14 |
| Dining Level: Main |
| Living Room is 19 x 18 |
| Living Room Level: Main |
| Number of rooms: 10 |