
12475 Elmhurst Pkwy, Elm Grove, WI 53122
$650,000
MLS #: 1977060











| 5 Beds | 3 Baths | 2 Car Garage | 2,714 Sq Ft |
Description of 12475 Elmhurst Pkwy, Elm Grove, WI 53122
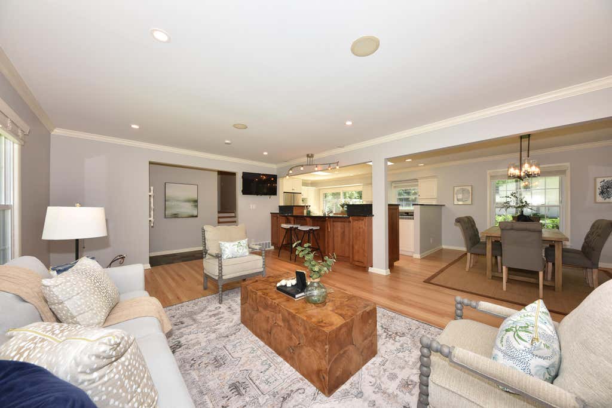
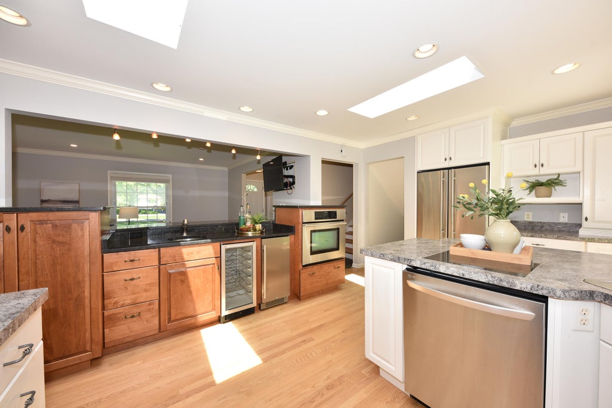
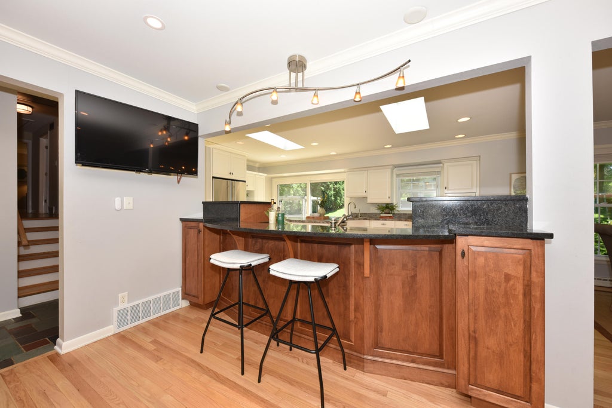
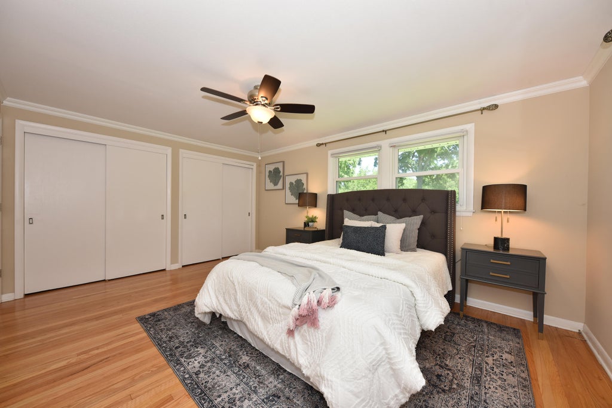
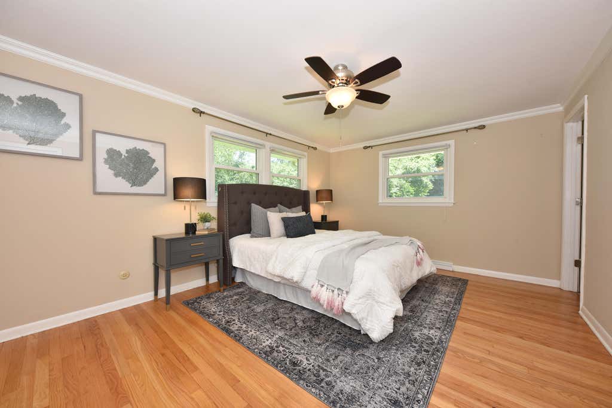
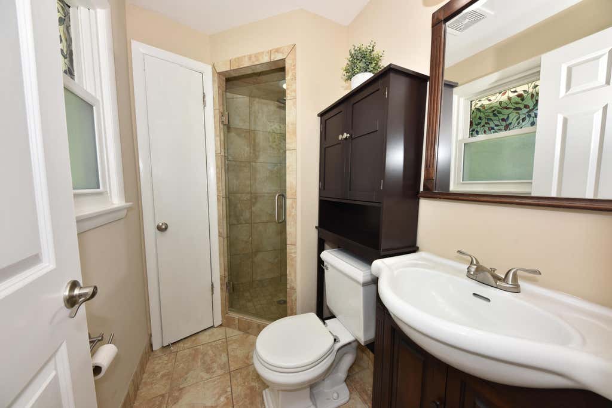
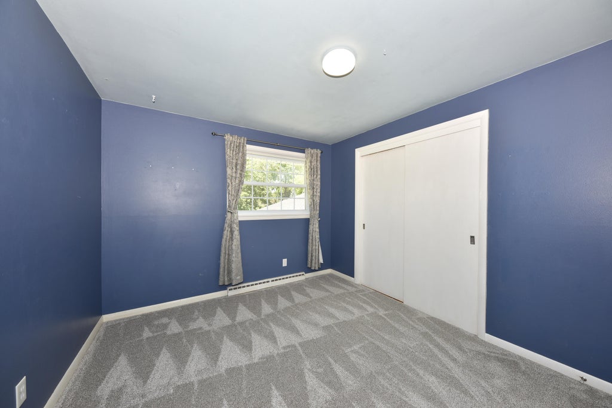
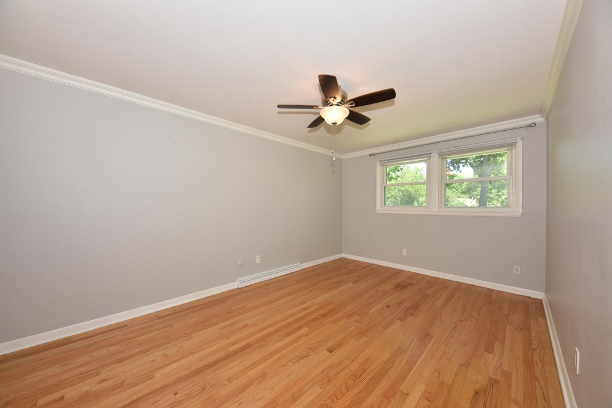
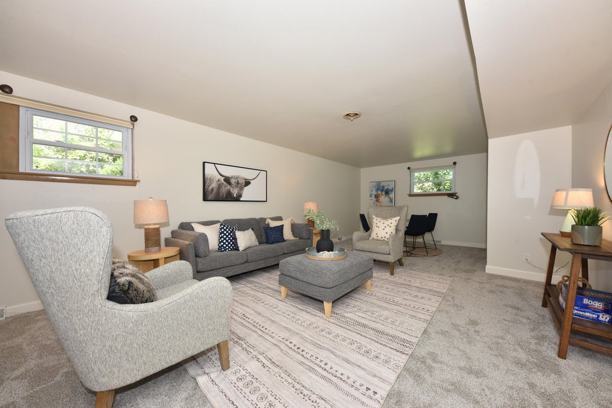
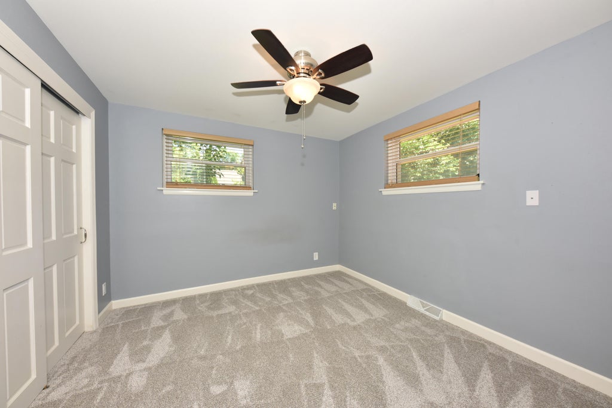
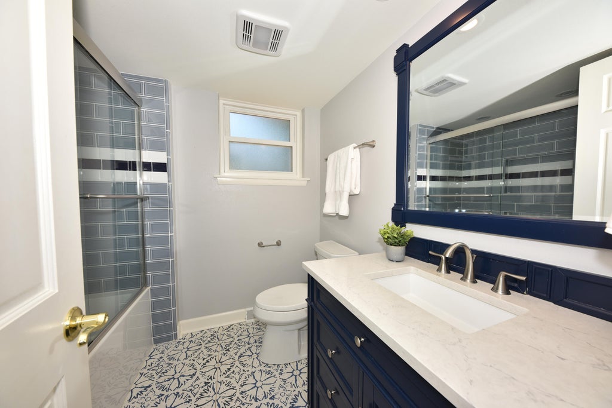
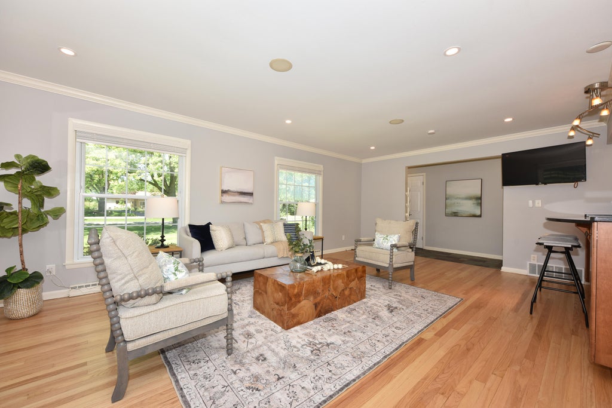
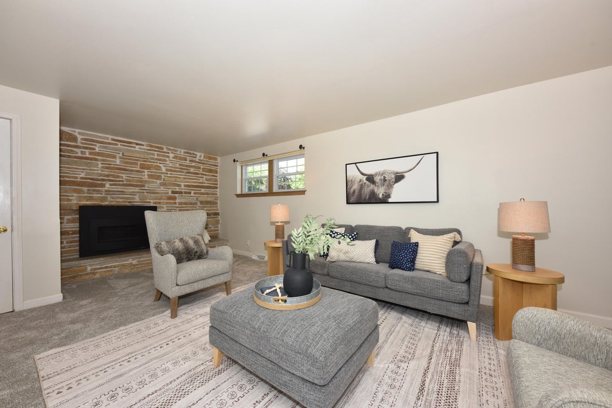
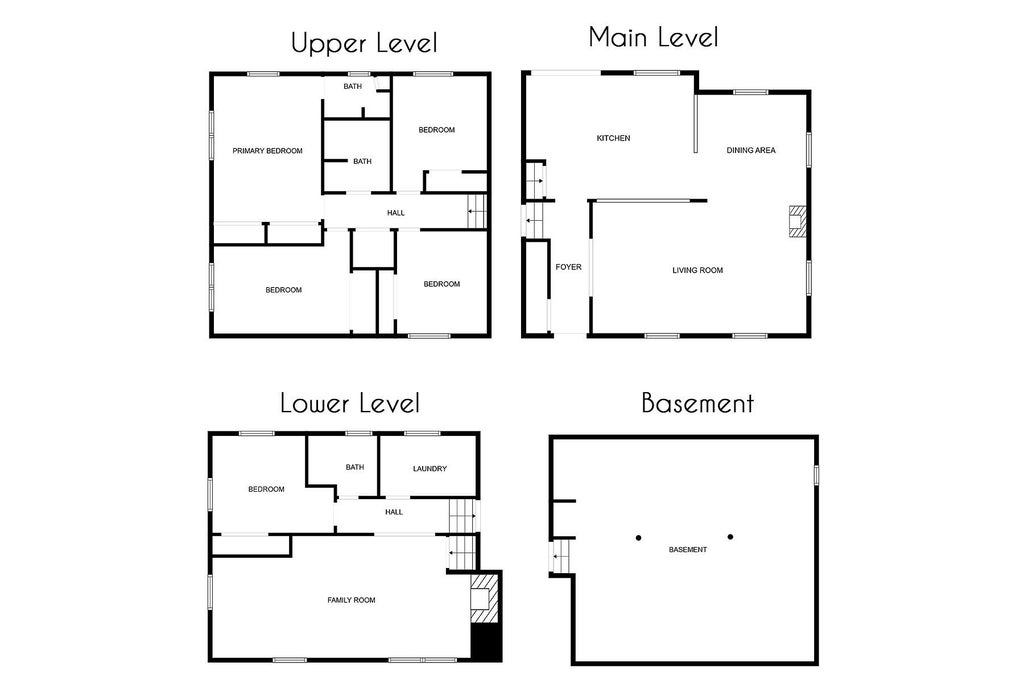
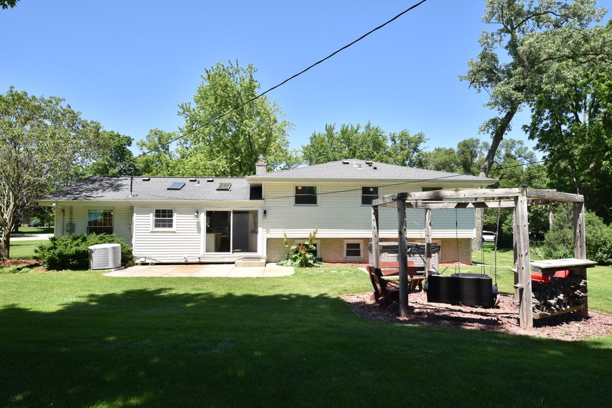
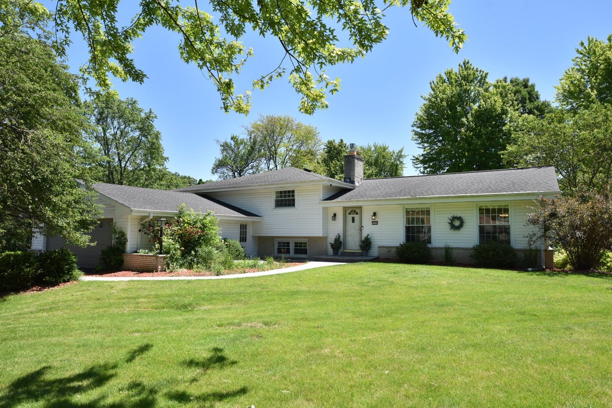
Spacious and inviting 5-bed, 3-bath Elm Grove home with fantastic living space inside and out! Hardwood floors flow through the open living and dining rooms, creating welcoming spaces for everyday living and entertaining. The light-filled kitchen features SS appliances, a large island and breakfast bar. Upstairs, the primary bedroom has an en suite bath, plus three additional bedrooms and a full bath. The expansive lower-level family room with gas fireplace, fifth bedroom and full bath offers wonderful flexibility. Outside, enjoy the patio, pergola and large yard. A new roof, recent improvements and home warranty add peace of mind. All this in the award-winning Elmbrook School District, near Elm Grove amenities - opportunity awaits!
Property Features of 12475 Elmhurst Pkwy, Elm Grove, WI 53122
Listing courtesy of: Shorewest Realtors, Inc.
HOME STYLE
Contemporary
Contemporary
TYPE
Single Family Residence
Single Family Residence
Year Built
1961
1961
Annual Taxes
$8,457.50
$8,457.50
Acres
.49
.49
Features
| Elementary school: Tonawanda |
| Middle school: Pilgrim Park |
| High school: Brookfield East |
| Washer |
| Dryer |
| Range |
| Oven |
| Dishwasher |
| Refrigerator |
| Central air |
| Forced air heat |
| Natural gas heat |
| Garage |
| Two car garage |
| Attached parking |
| Attached garage |
| Garage spaces: 2 |
| Vinyl siding |
| Brick exterior |
| Patio |
| Lot acreage is: 0.49 |
| Corner lot |
| Lot sqft: 21344.4 |
| Lot zoned: RES |
| Garbage disposal |
| Full basement |
| Sump pump |
| Paved driveway |
| Public sewer |
| Private water |
| Well water |
| Levels in property: Three Or More |
| Total square feet: 2714 |
| Total above grade finished sq ft: 2714 |
| Living square feet: 2714 |
| Property style: contemporary |
| Warranty included |
| For sale |
| Tax year: 2025 |
Rooms & Dimensions
| Family room is 28 x 13 |
| Family Room Level: Lower |
| Laundry room |
| Bedroom 2 is 15 x 10 |
| Bedroom 2 Level: Upper |
| Bedroom 3 is 11 x 10 |
| Bedroom 3 Level: Upper |
| Bedroom 4 is 10 x 10 |
| Bedroom 4 Level: Upper |
| Bedroom 5 is 13 x 10 |
| Bedroom 5 Level: Lower |
| Dining Room is 11 x 11 |
| Dining Level: Main |
| Living Room is 22 x 14 |
| Living Room Level: Main |
| Laundry Room is 10 x 7 |
| Laundry Room Level: Lower |
| Number of rooms: 10 |