
1421 Waldenberger Rd, Holmen, WI 54636

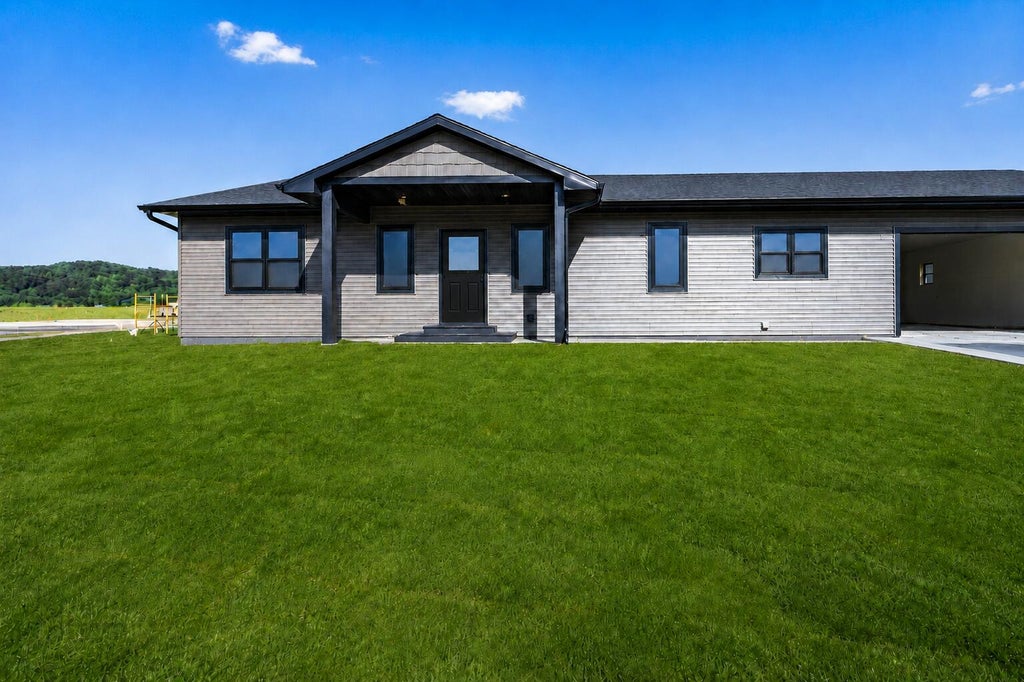
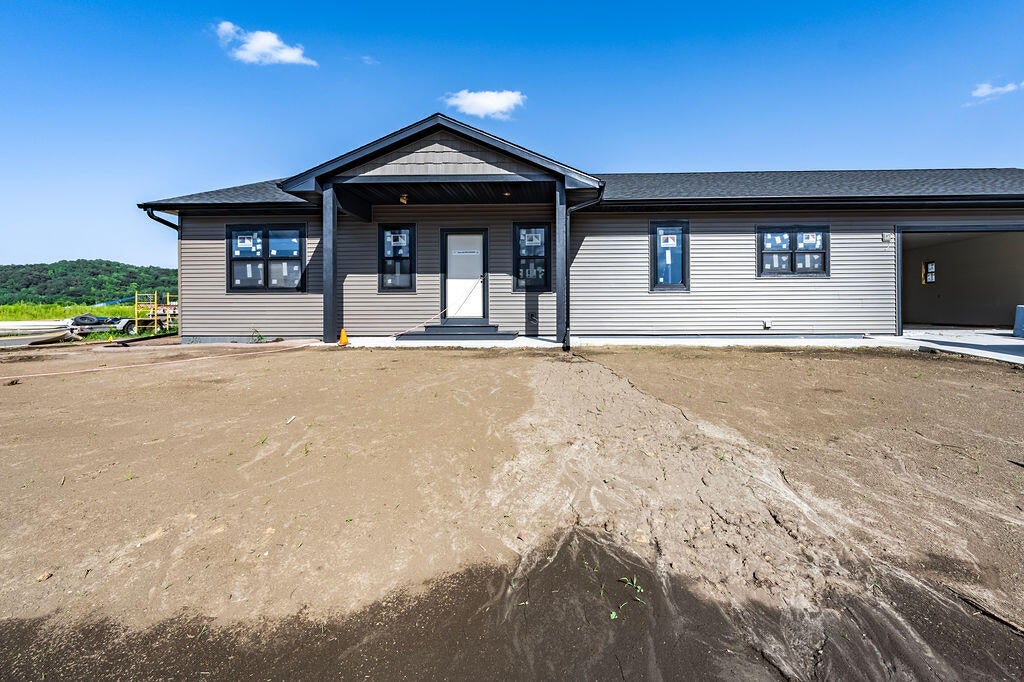
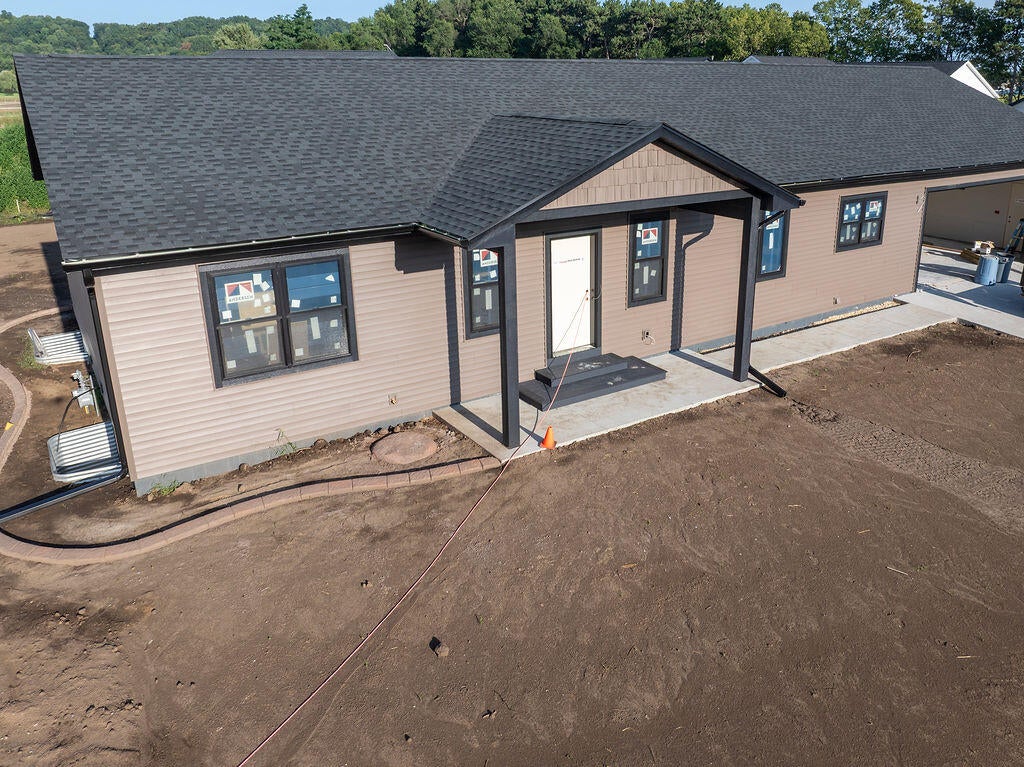


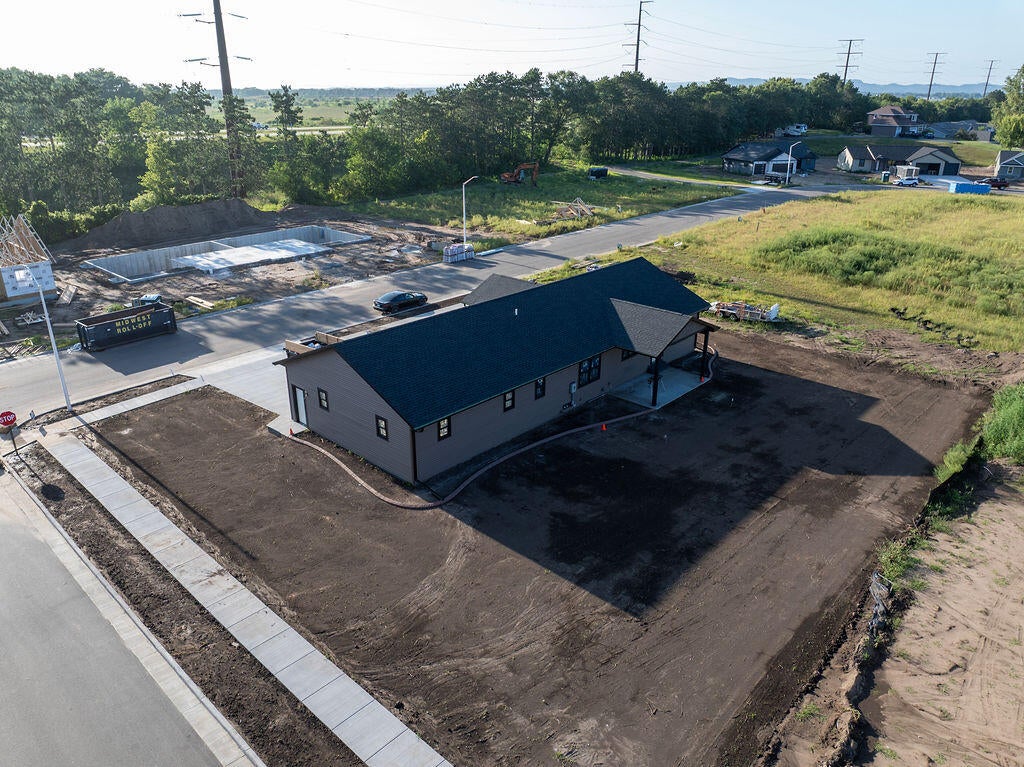

| 5 Beds | 3.5 Baths | 2.5 Car Garage | 3,000 Sq Ft |
Description of 1421 Waldenberger Rd, Holmen, WI 54636
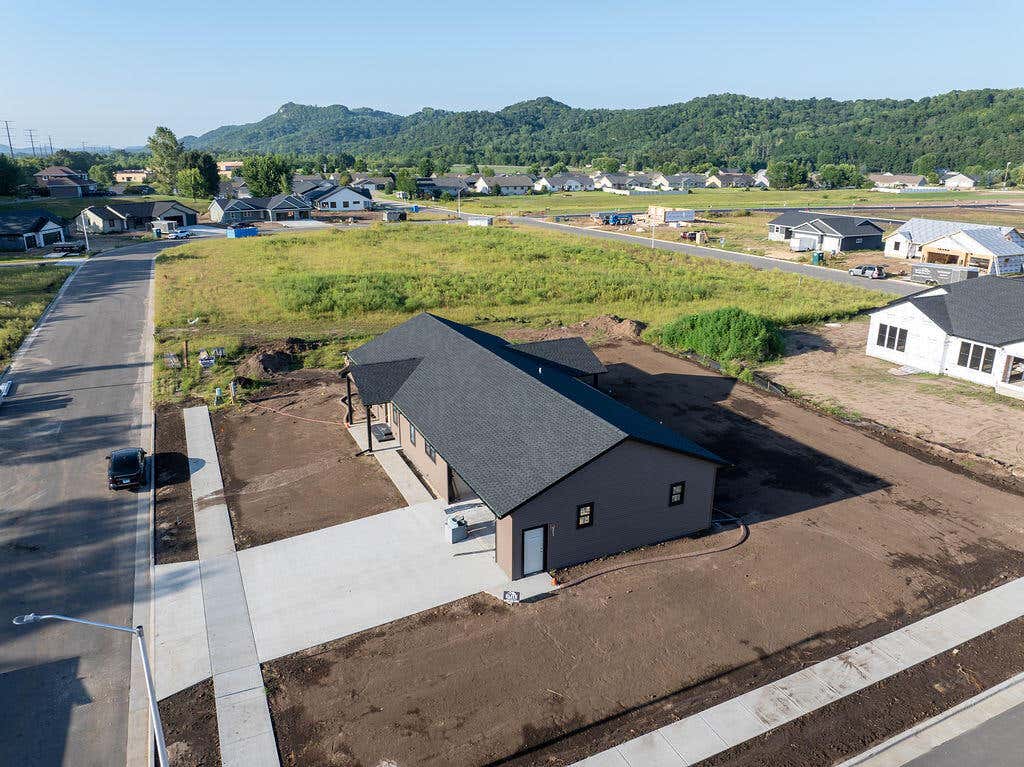
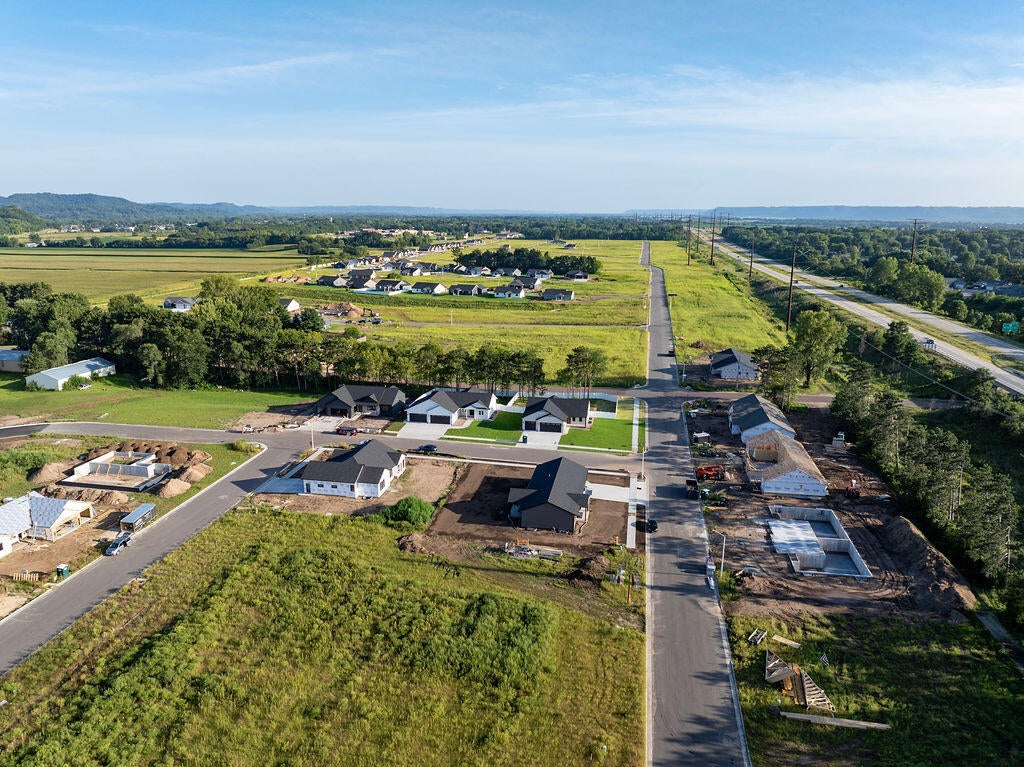
Mornings have never been easier. All the kids need are two wheels, their helmet, a backpack, and 5 minutes to get to the classroom. Imagine buying a newly built property, you're the first person to enjoy the soft carpet, that new stove, the master bath. Finding a 5 bedroom home, built new, for under $550,000 is rare these days, now add 3.5 baths AND appliances included! Stamped curbing, lower level den, large storage room, extra deep garage w/ epoxy floors too! Expected to be completed in October, just in time for magical holiday celebrations with family! Curated by Elite Home Solutions, you'll feel comfortable knowing you're in a home built by someone who cares. Quality and space at an affordable price. Come experience everything this home has to offer, and then call it you
Property Features of 1421 Waldenberger Rd, Holmen, WI 54636
Ranch
Single Family Residence
2026
1
.25
Features
| Middle school: Holmen |
| High school: Holmen |
| Range |
| Oven |
| Cooktop |
| Microwave oven |
| Dishwasher |
| Refrigerator |
| Central air |
| Forced air heat |
| Natural gas heat |
| Garage |
| Attached parking |
| Attached garage |
| Garage spaces: 2.5 |
| Vinyl siding |
| Lot acreage is: 0.25 |
| Lot sqft: 10890 |
| Lot zoned: Residential |
| Finished basement |
| Full basement |
| Sump pump |
| Paved driveway |
| Public sewer |
| Public water |
| New construction |
| Property style: ranch |
| For sale |
| Tax year: 2025 |
Rooms & Dimensions
| Family Room Level: Lower |
| Laundry room |
| Bedroom 2 is 13 x 13 |
| Bedroom 2 Level: Main |
| Bedroom 3 is 10.5 x 13 |
| Bedroom 3 Level: Main |
| Bedroom 4 is 10.5 x 12.5 |
| Bedroom 4 Level: Lower |
| Bedroom 5 is 12.5 x 15 |
| Bedroom 5 Level: Lower |
| Living Room is 12.5 x 18 |
| Living Room Level: Main |
| Bonus Room is 11.5 x 15.5 |
| Bonus Room Level: Lower |
| Laundry Room is 8 x 10 |
| Laundry Room Level: Main |
| Number of rooms: 10 |