
3223 13th Pl, Kenosha, WI 53144
Was $726,900
| 4 Beds | 3.5 Baths | 2.5 Car Garage | 4,200 Sq Ft |
Description of 3223 13th Pl, Kenosha, WI 53144
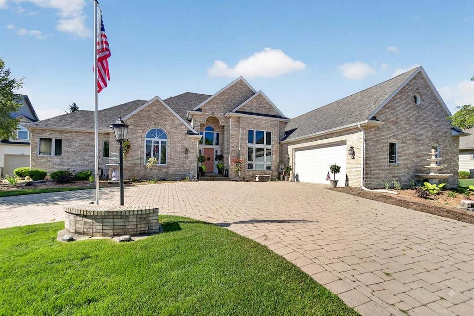
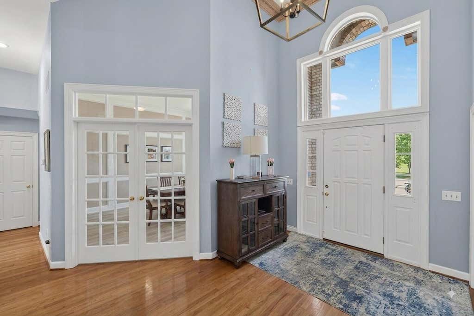
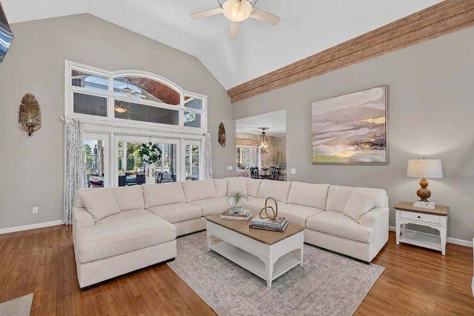
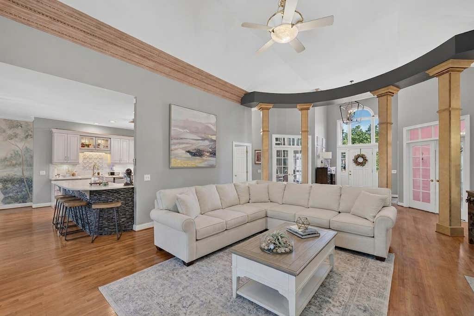
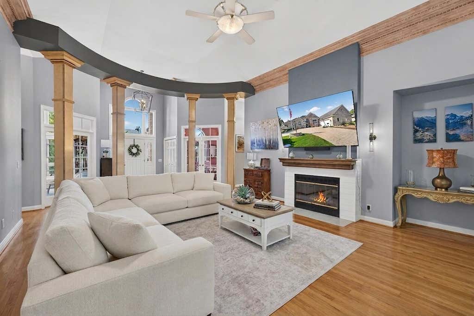
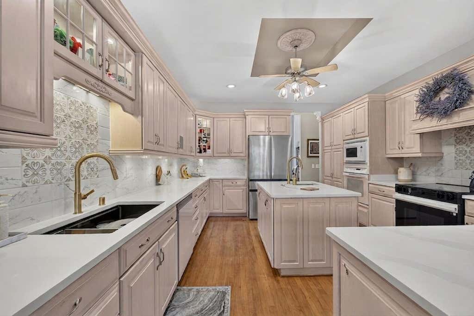
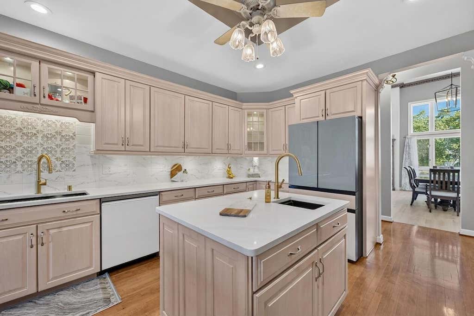
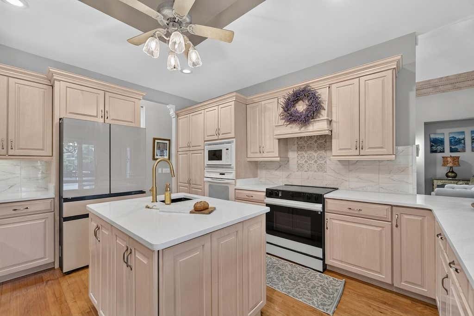
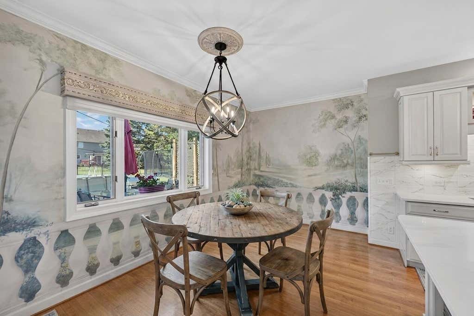
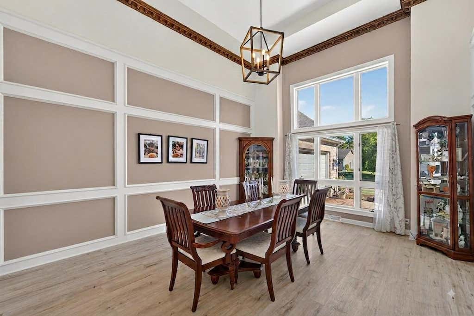
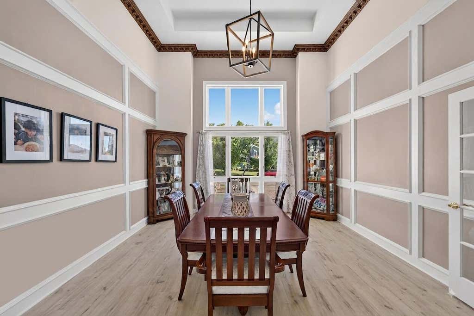
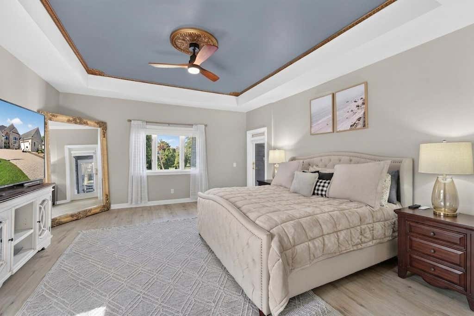
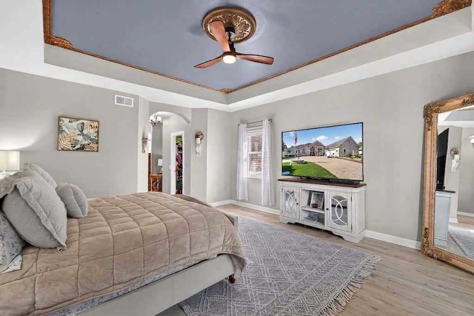
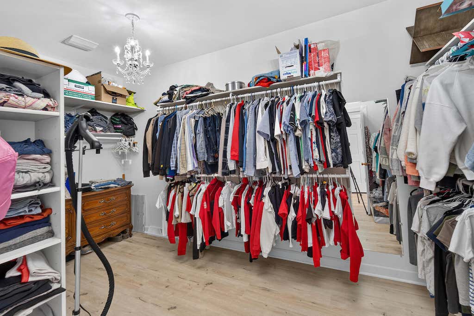
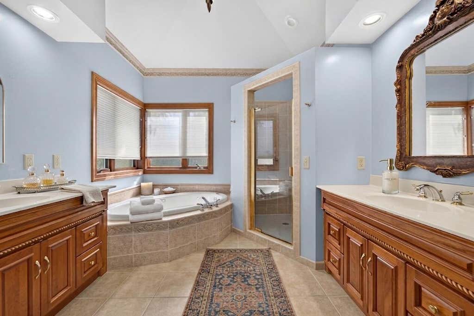
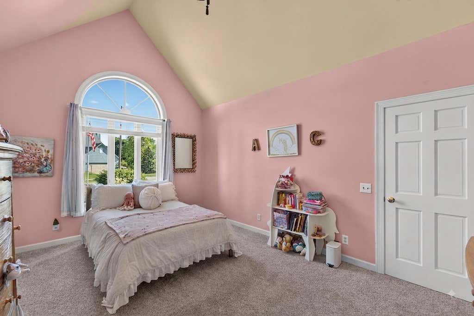
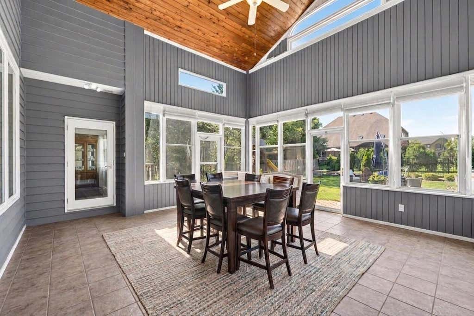
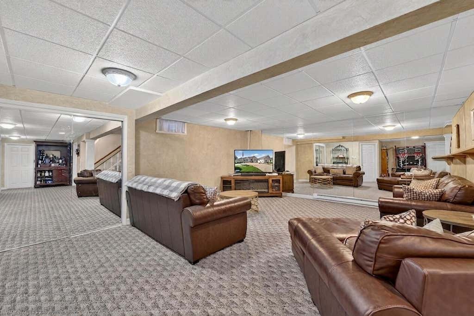
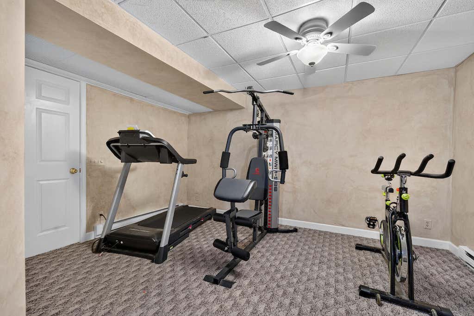
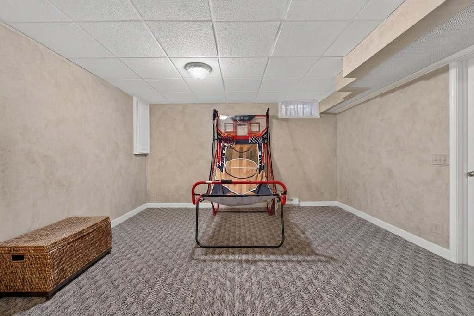
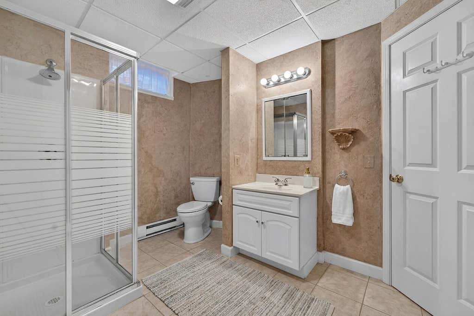
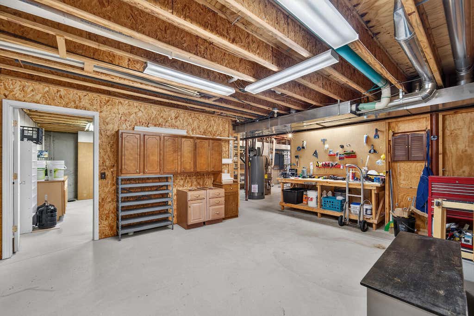
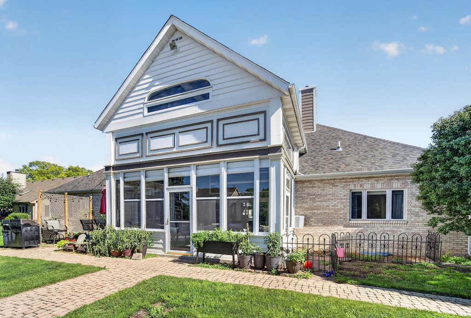
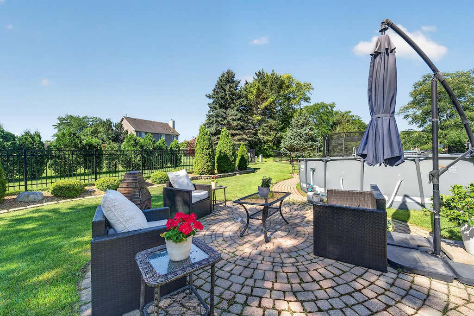
Impeccably maintained north side brick ranch offering timeless elegance and refined living. Soaring 15' cathedral ceilings and 9' ceilings throughout create an impressive sense of space, complemented by rich hardwood floors and sophisticated finishes. The gourmet kitchen features granite countertops, premium appliances, and a double oven, while the inviting living room showcases a gas fireplace. The luxurious primary suite offers a walk-in closet and spa-like Jacuzzi tub. Finished lower level adds versatile living and entertaining space. Enjoy the stunning 16x20 four-season room year-round. Recent updates include roof, chimney, paint, flooring, and epoxy garage floor. Prime location near I-94, premier shopping, dining, and highly regarded schools.
Property Features of 3223 13th Pl, Kenosha, WI 53144
Ranch,Tudor/Provincial
Single Family Residence
1997
Spring Meadows
$11,843.34
1
.33
Features
| Washer |
| Dryer |
| Range |
| Oven |
| Microwave oven |
| Dishwasher |
| Refrigerator |
| Central air |
| Electric heat |
| Forced air heat |
| Natural gas heat |
| Garage |
| Attached parking |
| Attached garage |
| Garage spaces: 2.5 |
| Brick exterior |
| Patio |
| Lot acreage is: 0.33 |
| Cul-de-sac location |
| Lot sqft: 14374.8 |
| Subdivision: Spring Meadows |
| Lot zoned: RES |
| Present use: Subdivision |
| Improvement: sidewalks |
| Vaulted ceilings |
| Garbage disposal |
| Kitchen island |
| Walk-in closet(s) |
| Concrete basement |
| Finished basement |
| Full basement |
| Sump pump |
| Paved driveway |
| Public sewer |
| Public water |
| Total square feet: 4200 |
| Total above grade finished sq ft: 3387 |
| Basement square feet: 813 |
| Living square feet: 4200 |
| Property style: ranch |
| Property style: tudor |
| For sale |
| Tax year: 2025 |
Rooms & Dimensions
| Family room is 22 x 14 |
| Family Room Level: Lower |
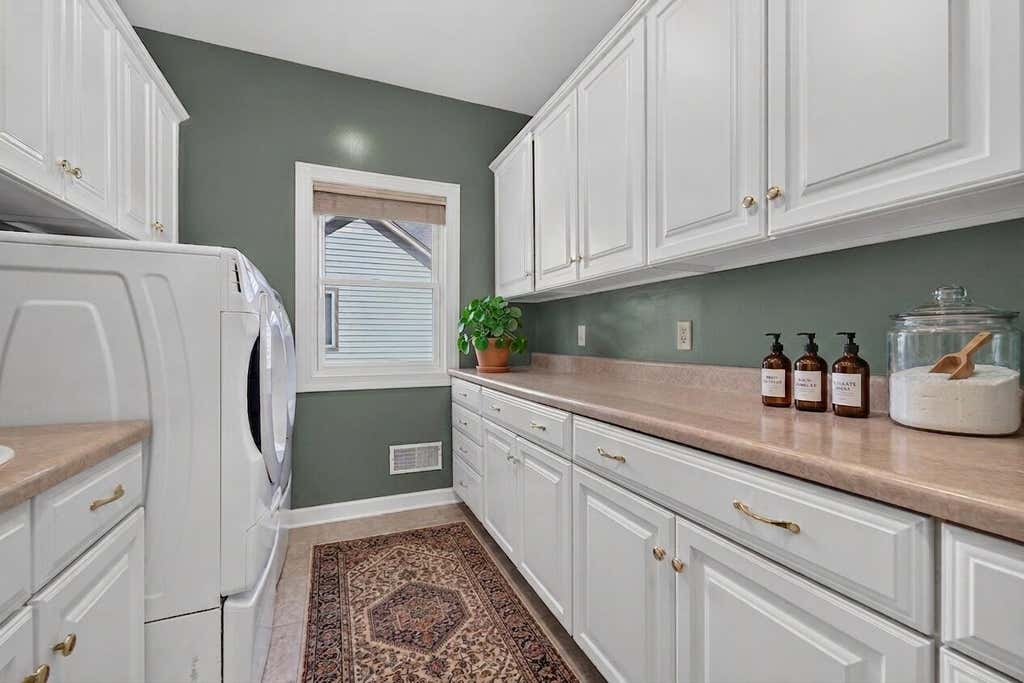
| Laundry room |
| Pantry |
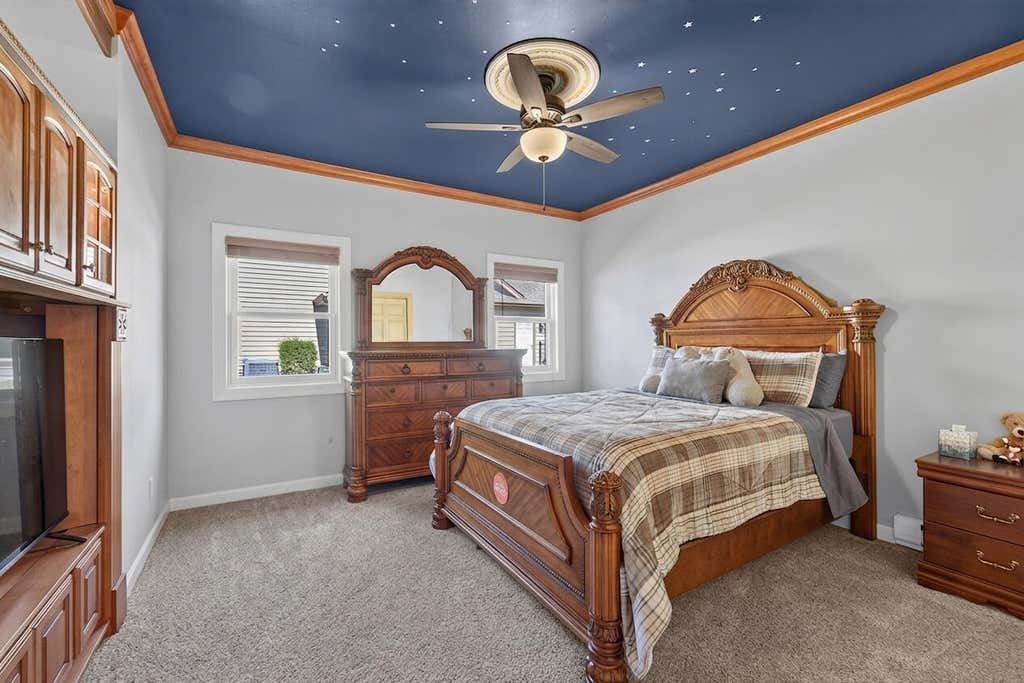
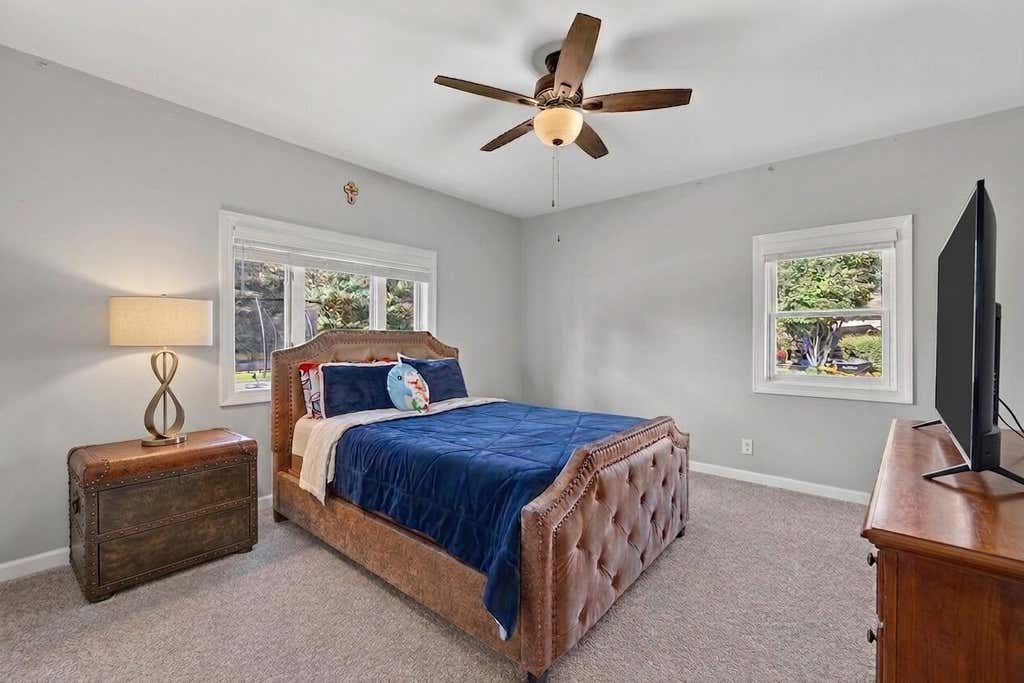
| Bedroom 2 is 13 x 12 |
| Bedroom 2 Level: Main |
| Bedroom 3 is 12 x 12 |
| Bedroom 3 Level: Main |
| Bedroom 4 is 12 x 12 |
| Bedroom 4 Level: Main |
| Bedroom 5 is 14 x 12 |
| Bedroom 5 Level: Main |
| Dining Room is 16 x 14 |
| Dining Level: Main |
| 2nd kitchen |
| Living Room is 18 x 20 |
| Living Room Level: Main |
| Laundry Room is 15 x 9 |
| Laundry Room Level: Main |
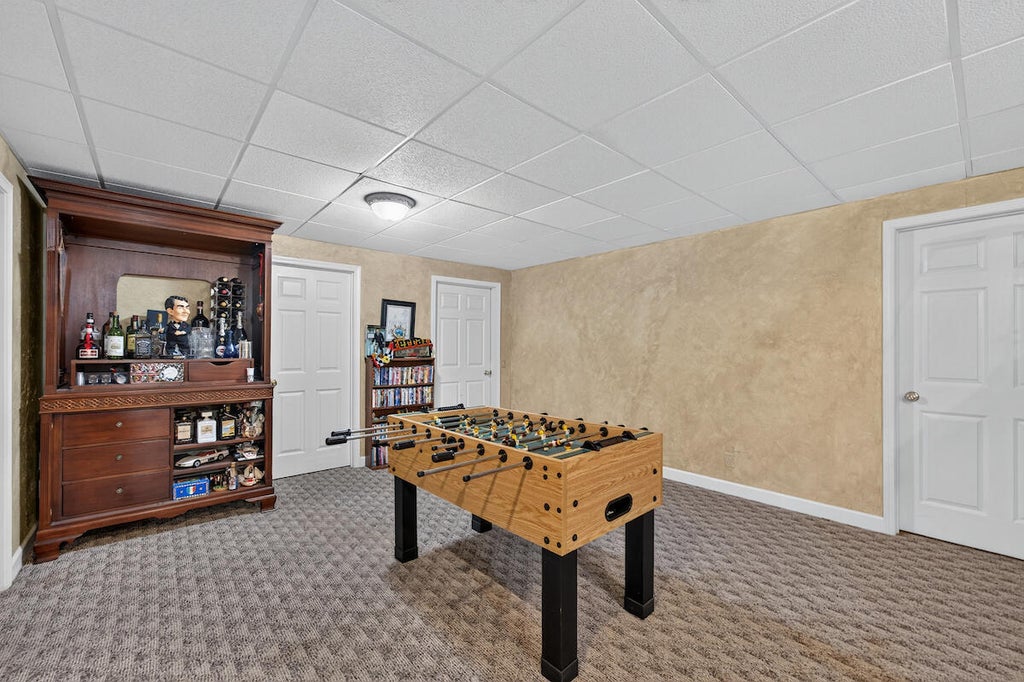
| Game Room is 14 x 12 |
| Game Room Level: Lower |
| Number of rooms: 13 |