
2630 N 88th St, Wauwatosa, WI 53226
Was $789,000


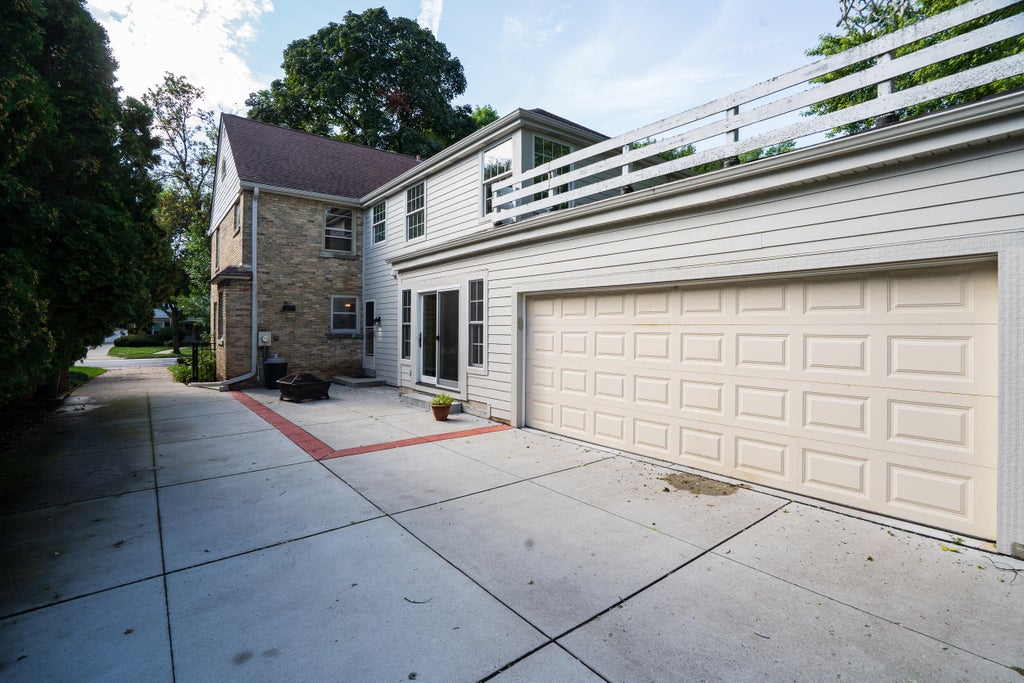

| 4 Beds | 2.5 Baths | 2.5 Car Garage | 2,869 Sq Ft |
Description of 2630 N 88th St, Wauwatosa, WI 53226
The epitome of character and charm, this home sets a stunning tone from the moment you arrive. A classic center-entrance exterior, beautiful brickwork, and timeless architecture hint at an interior that feels every bit as special as its curb appeal. Traditional spaces, rich woodwork, and irreplaceable details give the home its signature warmth and personality.What truly elevates this property is an expansive, three-story addition that seamlessly blends with the original architecture. Extending from the lower level all the way to the third floor, this addition provides an incredible amount of living space. At the heart of the home is a massive family room designed for everyday living and gathering, while the upper level features a spacious primary suite designed as a relaxing getaway.
Property Features of 2630 N 88th St, Wauwatosa, WI 53226
Colonial
Single Family Residence
1936
$12,711.00
2
.17
Features
| Elementary school: McKinley |
| Middle school: Longfellow |
| High school: Wauwatosa West |
| Washer |
| Dryer |
| Range |
| Microwave oven |
| Dishwasher |
| Refrigerator |
| Central air |
| Forced air heat |
| Natural gas heat |
| Garage |
| Attached parking |
| Attached garage |
| Garage spaces: 2.5 |
| Brick exterior |
| Fiber cement exterior |
| Fenced yard |
| Lot acreage is: 0.17 |
| Fenced lot |
| Lot sqft: 7405.2 |
| Lot zoned: RES |
| Improvement: sidewalks |
| Wet bar |
| Garbage disposal |
| Full basement |
| Partial basement |
| Partially finished basement |
| Paved driveway |
| Public sewer |
| Public water |
| Total square feet: 2869 |
| Total above grade finished sq ft: 2653 |
| Basement square feet: 216 |
| Living square feet: 2869 |
| Property style: colonial |
| For sale |
| Tax year: 2025 |
Rooms & Dimensions
| Family room is 15 x 18 |
| Family Room Level: Main |
| Bedroom 2 is 10 x 14 |
| Bedroom 2 Level: Upper |
| Bedroom 3 is 11 x 12 |
| Bedroom 3 Level: Upper |
| Bedroom 4 is 12 x 14 |
| Bedroom 4 Level: Upper |
| Dining Room is 11 x 12 |
| Dining Level: Main |
| Living Room is 12 x 22 |
| Living Room Level: Main |
| Bonus Room is 11 x 9 |
| Bonus Room Level: Main |
| Number of rooms: 9 |