
W304N2426 Maple Ave, Delafield, WI 53072


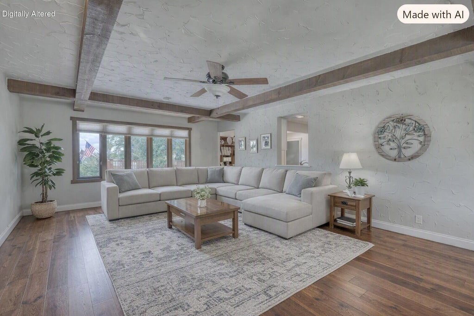
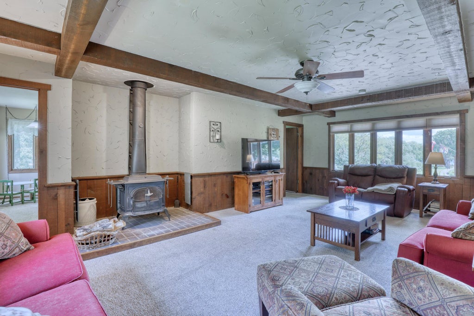
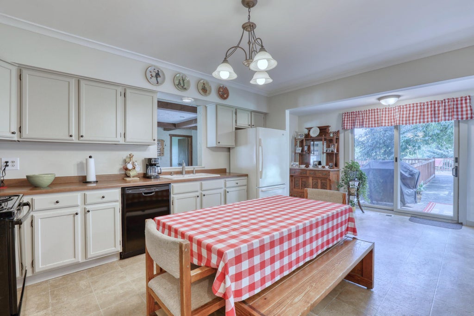
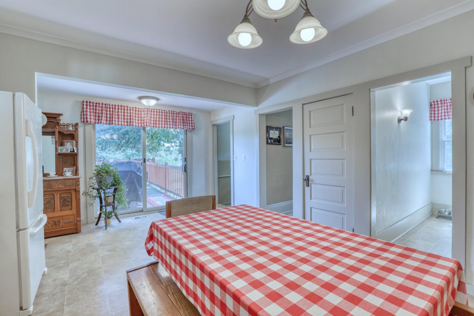
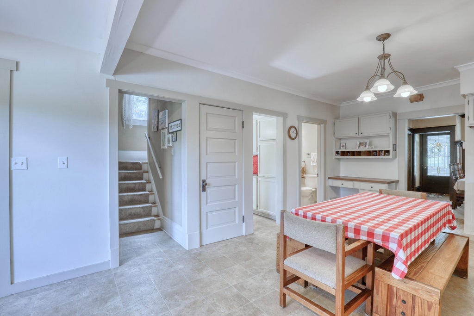
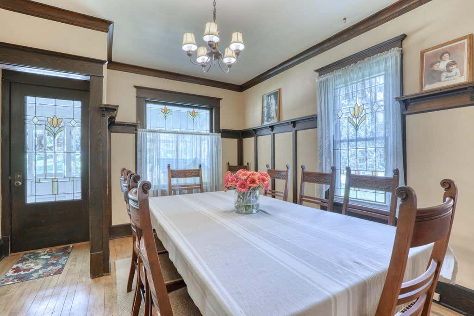
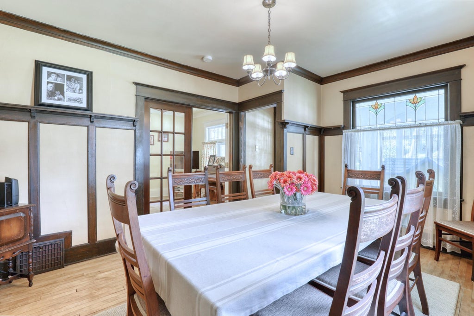
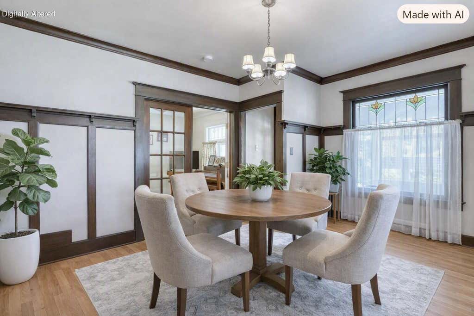
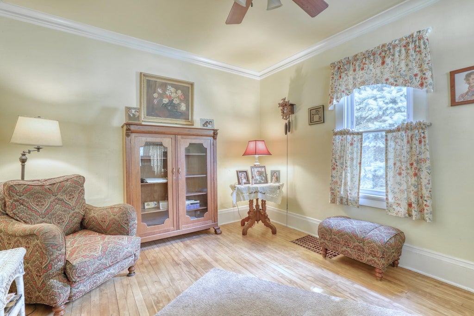
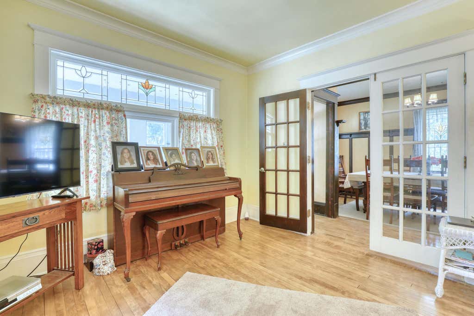
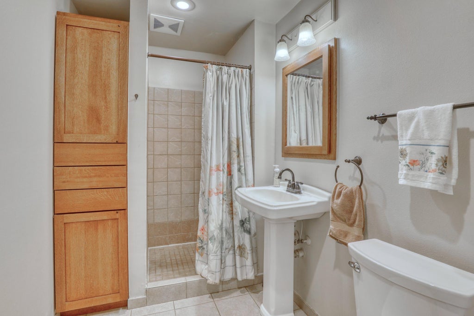
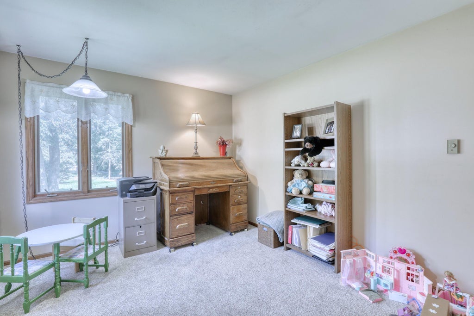
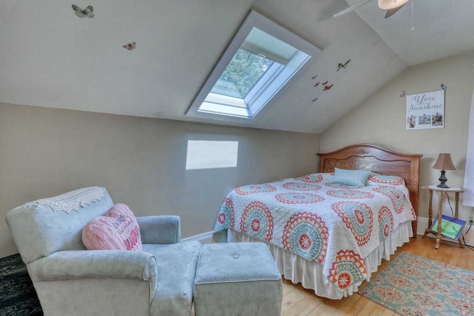
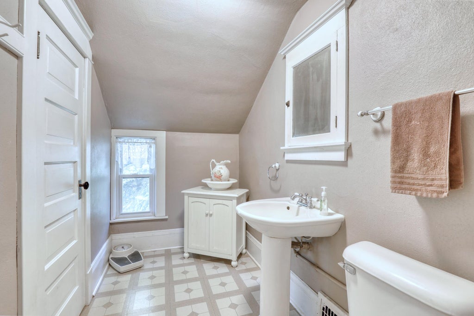
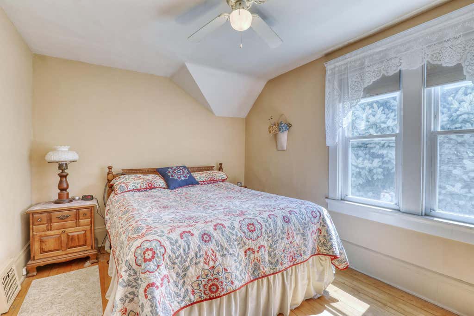
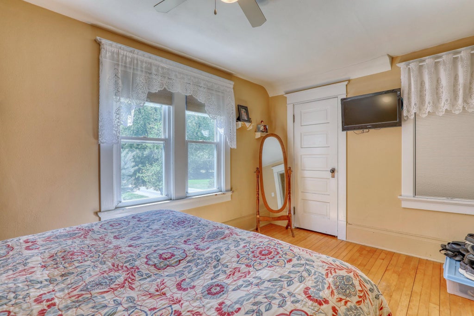
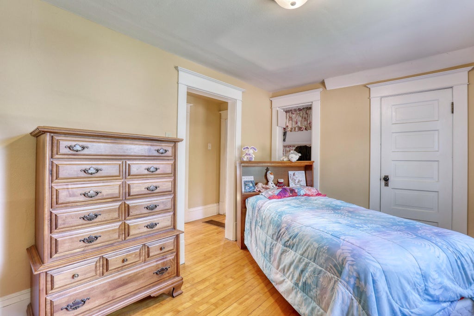
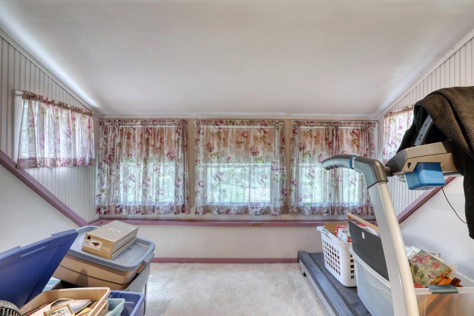

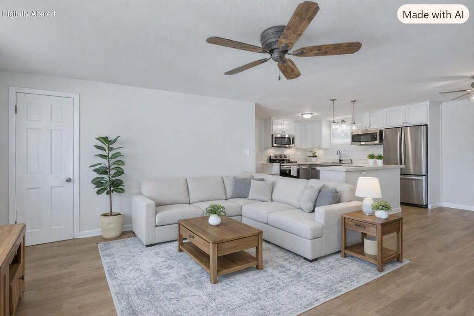
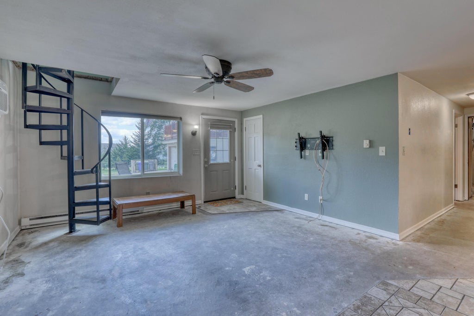
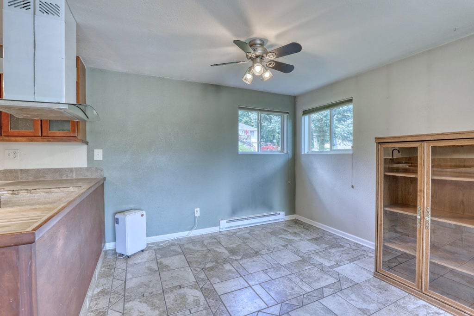
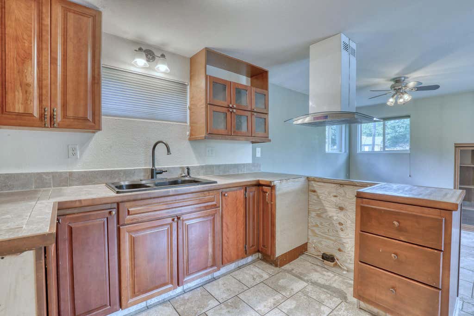
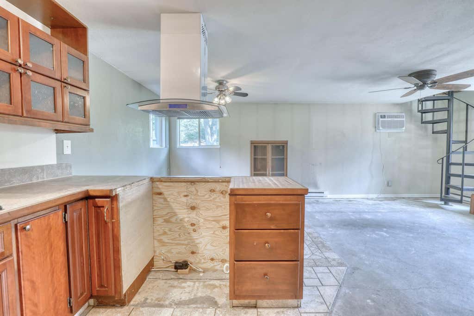
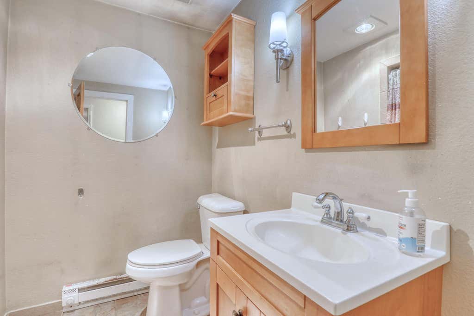







| 5 Beds | 2.5 Baths | 2 Car Garage | 3,054 Sq Ft |
Description of W304N2426 Maple Ave, Delafield, WI 53072
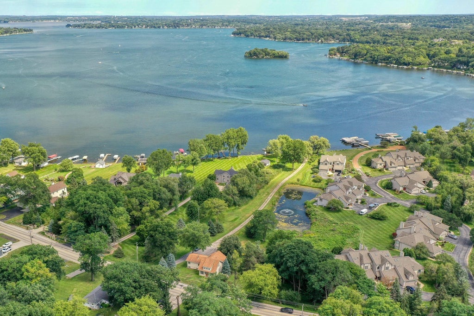
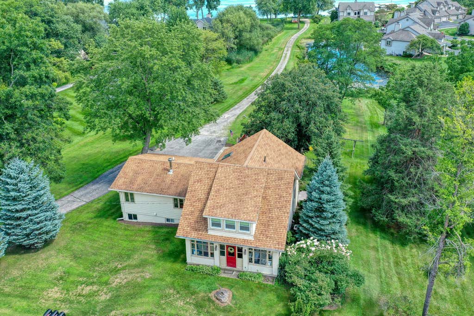
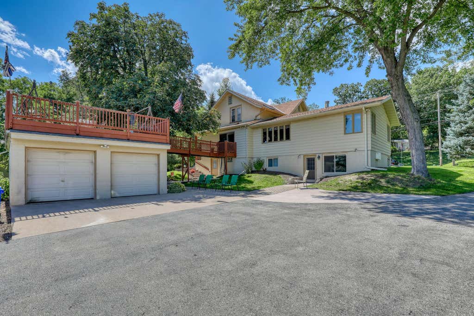
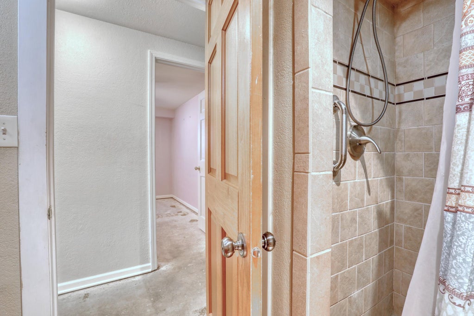
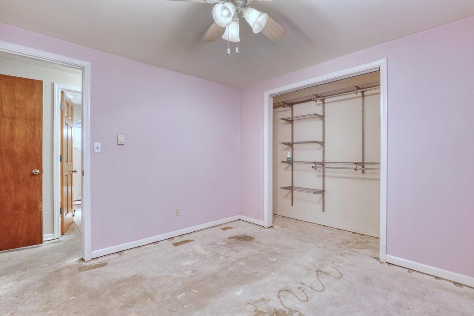
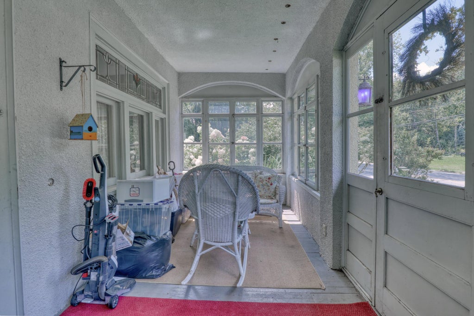
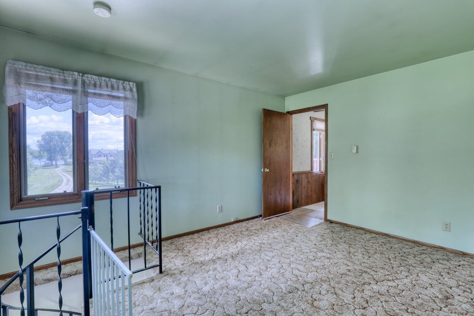
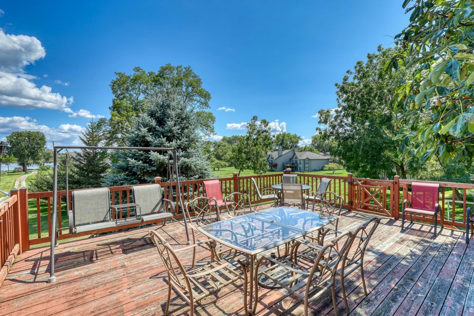
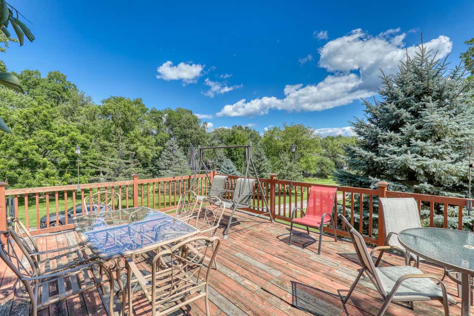
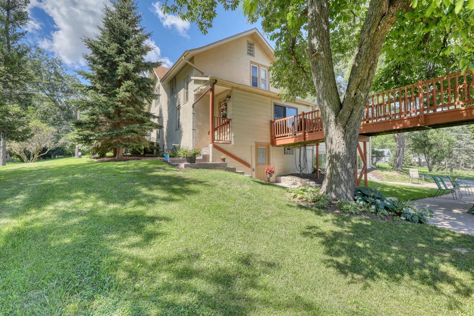
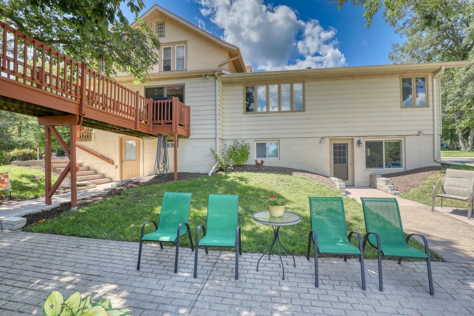
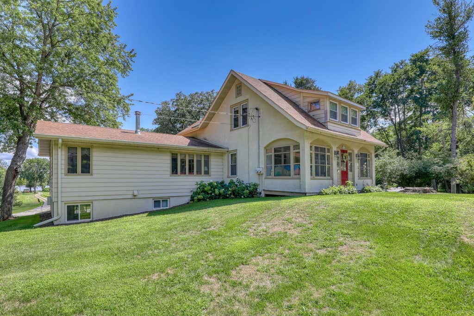
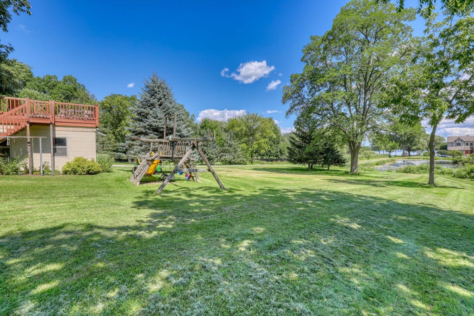
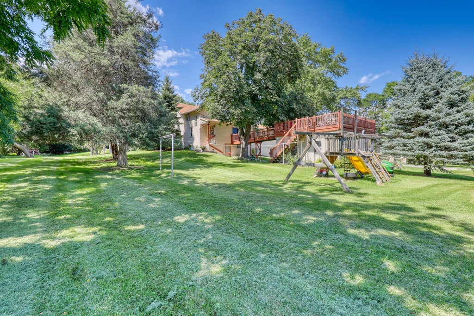
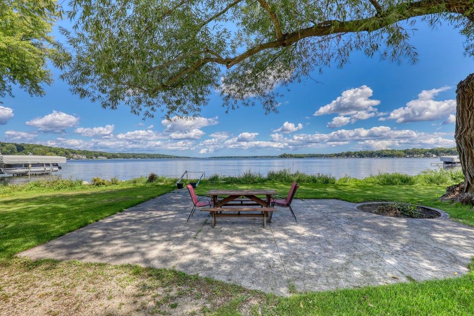
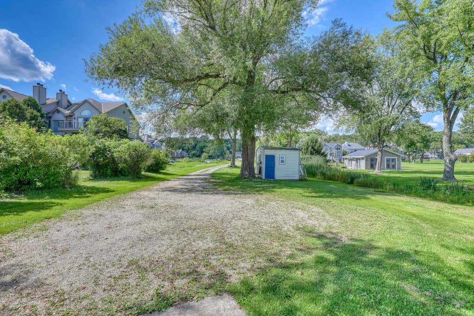
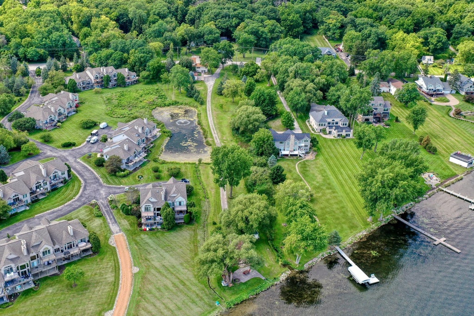
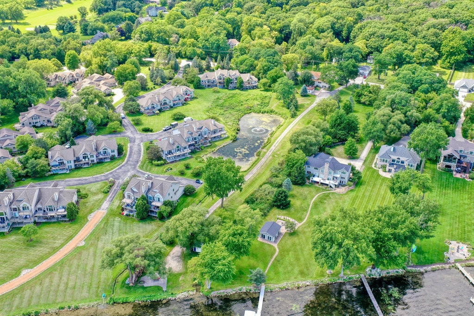
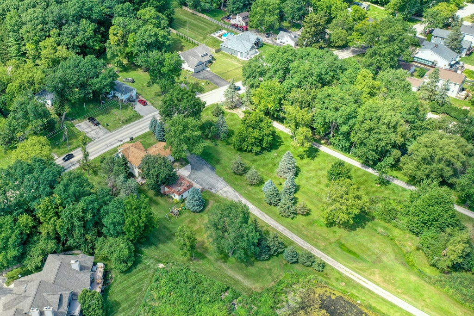
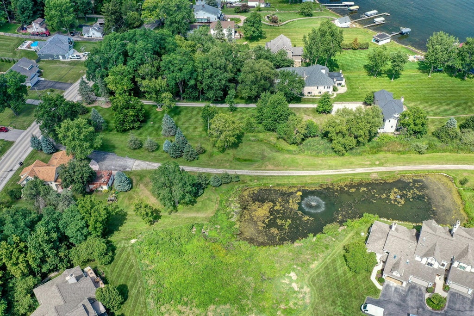
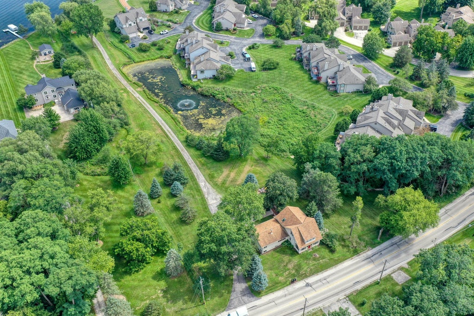
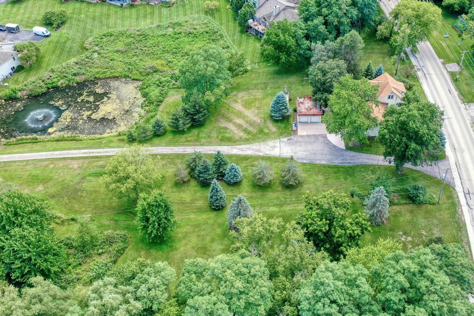
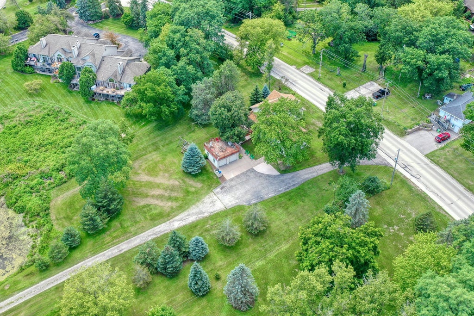
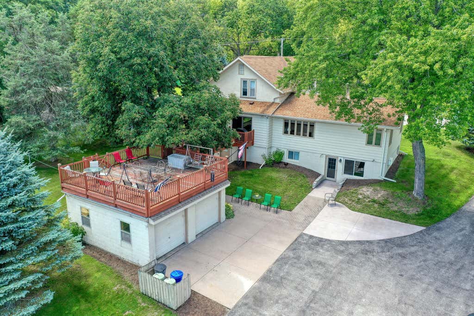
This property presents an opportunity to create something truly special. Discover the possibilities of this exceptional 2+ acre property with 112 feet of frontage on Pewaukee Lake. Offering a rare combination of acreage, lake frontage, location, and potential to build your dream home. The existing home features 5 bedrooms, 2.5 bathrooms, an in-law suite, spacious deck, and tons of natural light. Mature trees, a beautiful yard, a pathway to the lake, and an inviting area to enjoy amazing water views. Enjoy the best of Pewaukee and the surrounding Lake Country area with easy access to I-94, shopping, restaurants, recreation, and everyday conveniences. Located within the Arrowhead School District, this property offers an outstanding combination of lifestyle, location, and potential.
Property Features of W304N2426 Maple Ave, Delafield, WI 53072
Bungalow
Single Family Residence
1920
$13,264.40
1.5
2.33
Features
| High school: Arrowhead |
| Range |
| Microwave oven |
| Dishwasher |
| Refrigerator |
| Forced air heat |
| Natural gas heat |
| Garage |
| Two car garage |
| Detached parking |
| Detached garage |
| Garage spaces: 2 |
| Vinyl siding |
| Stucco exterior |
| Lot acreage is: 2.33 |
| Waterfront lot |
| Body of water: Pewaukee |
| Lot sqft: 101494.8 |
| Lot zoned: Residential |
| Lot has water view |
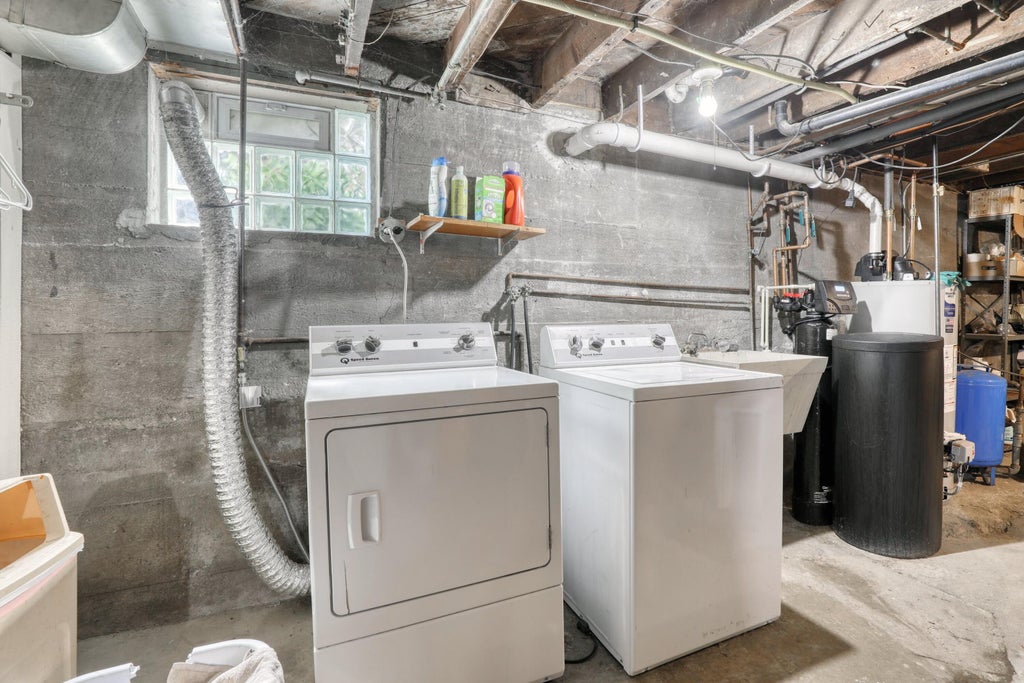
| Full basement |
| Basement has outside entrance |
| Partial basement |
| Walkout basement |
| Partially finished basement |
| Paved driveway |
| Public sewer |
| Well water |
| Total square feet: 3054 |
| Total above grade finished sq ft: 2334 |
| Basement square feet: 720 |
| Living square feet: 3054 |
| For sale |
| Tax year: 2025 |
Rooms & Dimensions
| Den is 11 x 14 |
| Den Level: Main |
| Pantry |
| Bedroom 2 is 9 x 14 |
| Bedroom 2 Level: Upper |
| Bedroom 3 is 9 x 13 |
| Bedroom 3 Level: Upper |
| Bedroom 4 is 12 x 10 |
| Bedroom 4 Level: Main |
| Bedroom 5 is 11 x 11 |
| Bedroom 5 Level: Lower |
| Dining Room is 10 x 9 |
| Dining Level: Lower |
| 2nd kitchen |
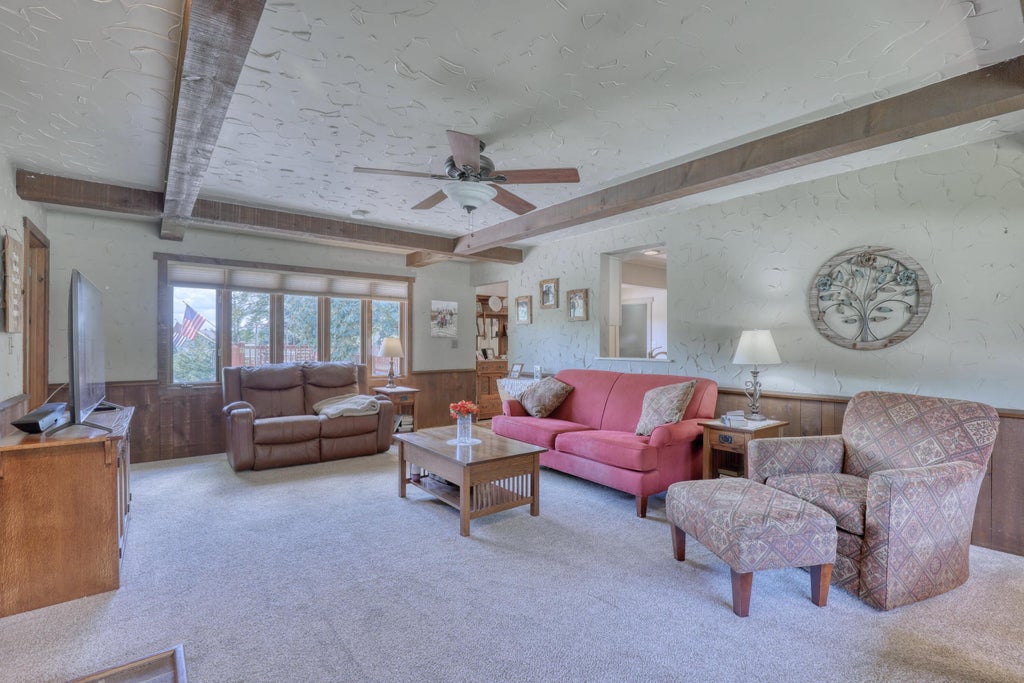
| Living Room is 13 x 14 |
| Living Room Level: Lower |
| Number of rooms: 14 |