
1605 Country Club Ln, Watertown, WI 53098
| 3 Beds | 3 Baths | 3 Car Garage | 2,202 Sq Ft |
Description of 1605 Country Club Ln, Watertown, WI 53098
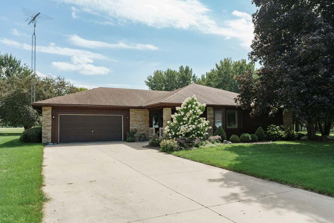
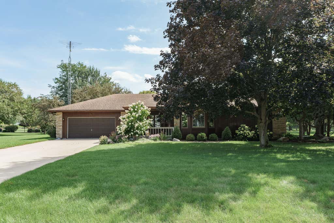
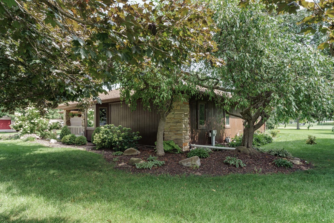
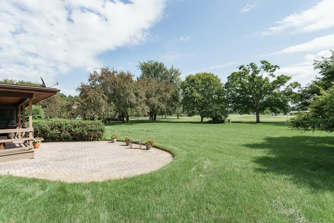
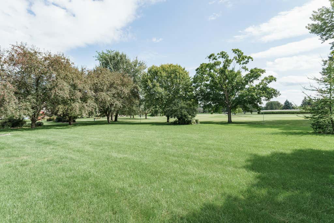
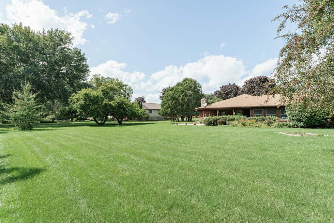
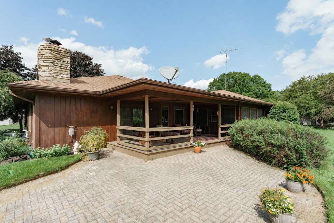
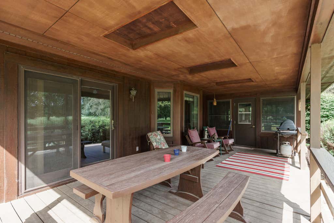
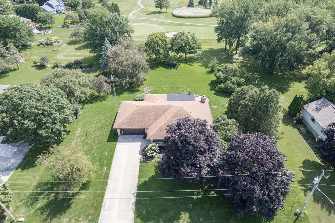
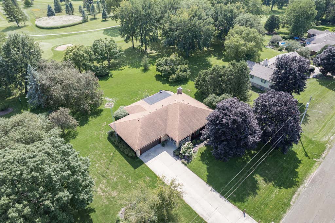
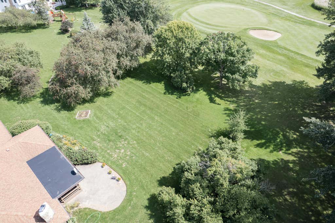
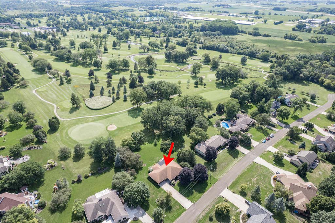
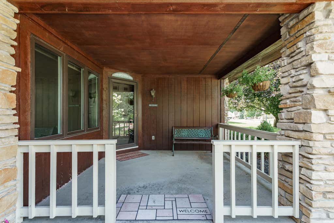
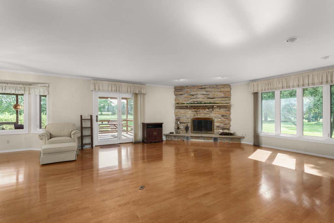
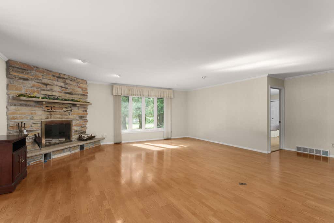
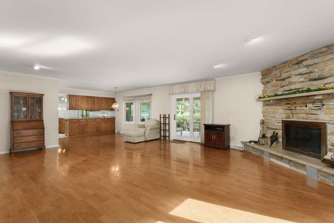
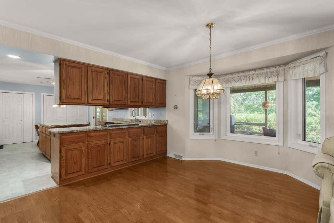
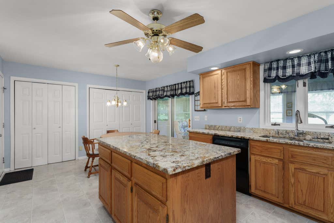
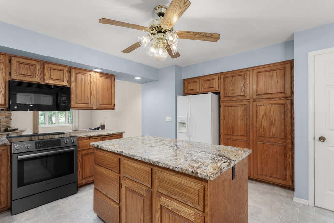
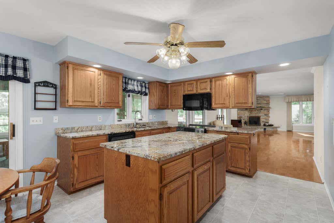
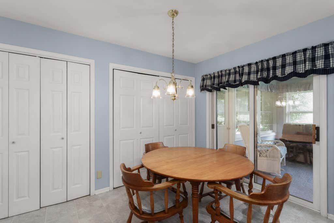
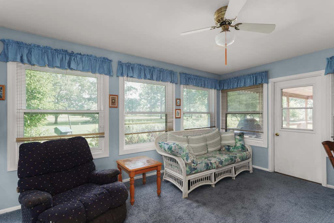
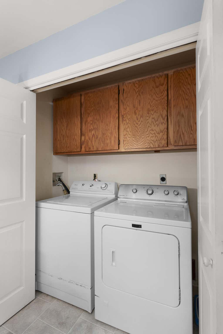
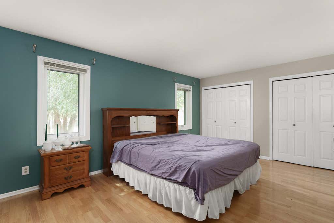
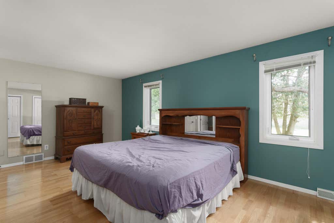
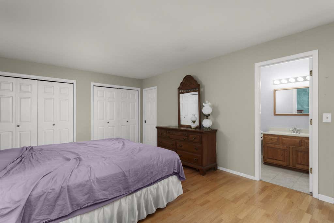
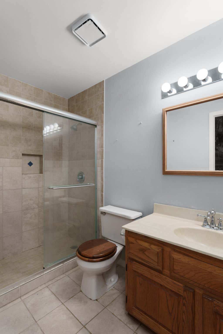
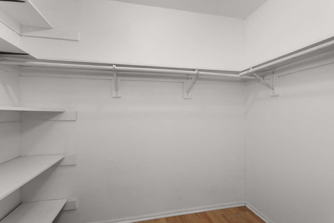
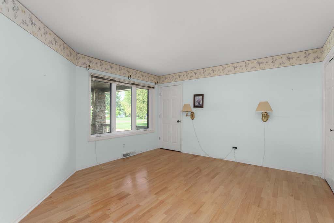
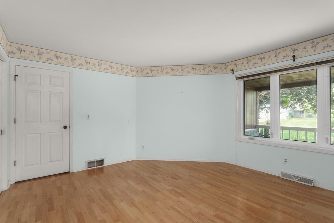
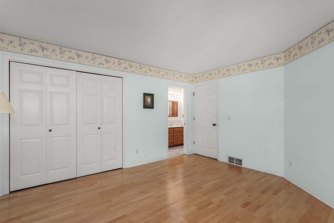
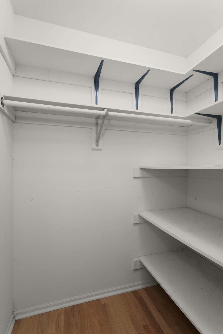
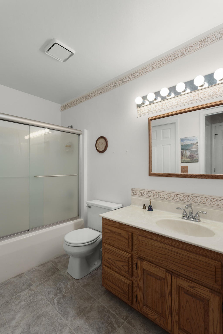
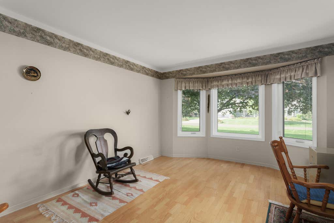
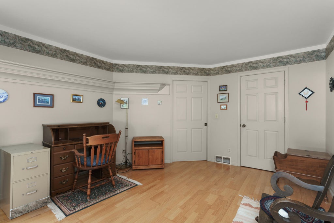
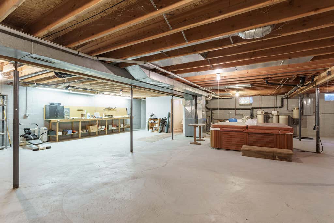
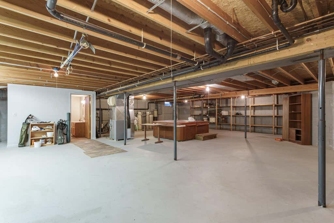
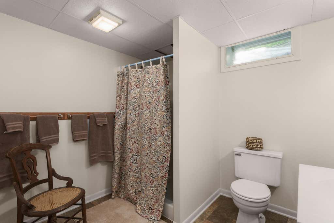
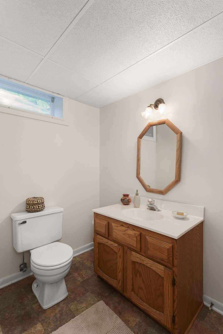
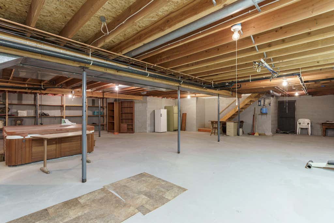
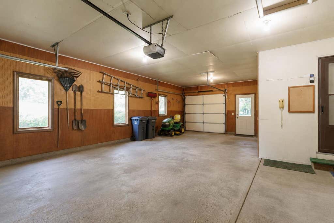
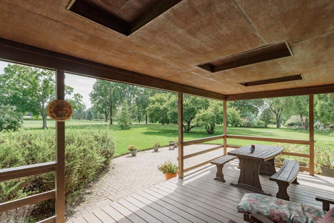
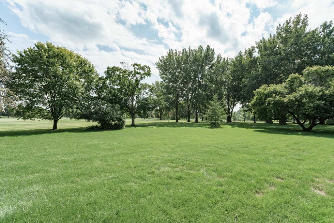
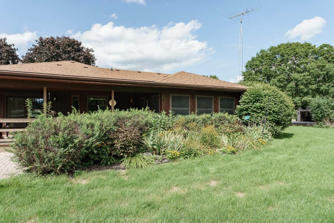
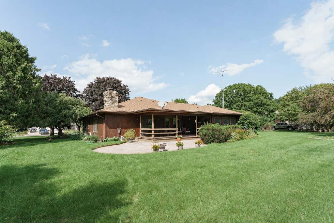
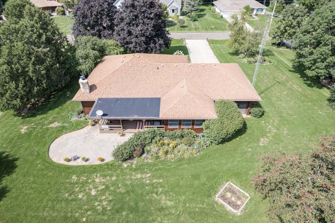
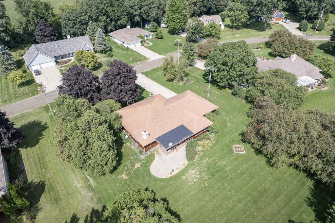
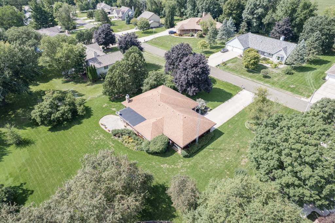
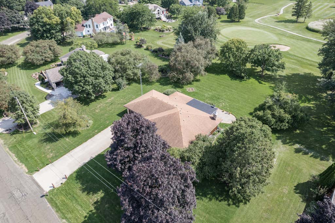
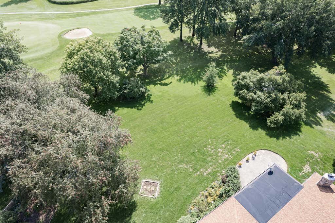
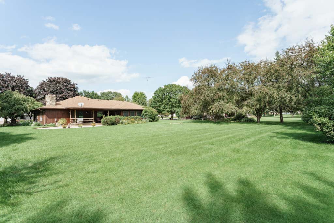
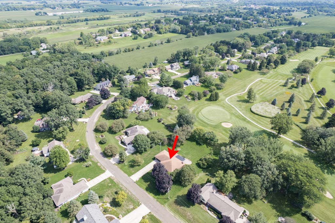
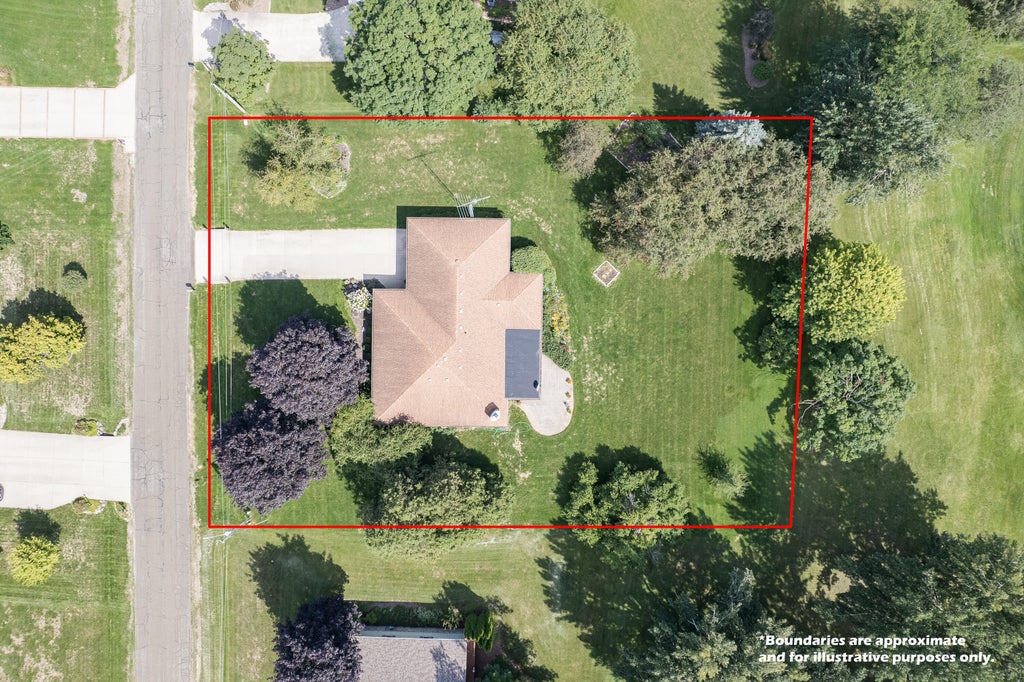
Set along the golf course in one of the area's most prestigious settings, this 3-bedroom, 3-bath ranch offers beautiful views & inviting spaces throughout. The dine-in kitchen features granite countertops, center island & pantry, while the spacious living room offers a gas fireplace & access to the covered back deck. Three sizable bedrooms include a primary suite with three closets & attached bath with walk-in shower. The second bedroom features a walk-in closet & dual access to the second full bath. Main-level laundry adds convenience. The lower level offers excellent storage & rec room potential, plus a third full bath. Enjoy picturesque golf course views from the 3-season room, covered deck or patio. 3 car garage with rear door. An incredible opportunity to own on Country Club Lane!
Property Features of 1605 Country Club Ln, Watertown, WI 53098
Ranch
Single Family Residence
1988
$7,106.91
1
.71
Features
| Middle school: Riverside |
| Washer |
| Dryer |
| Range |
| Oven |
| Microwave oven |
| Dishwasher |
| Refrigerator |
| Freezer |
| Central air |
| Forced air heat |
| Natural gas heat |
| Garage |
| Three car garage |
| Attached parking |
| Attached garage |
| Garage spaces: 3 |
| Wood exterior |
| Stone exterior |
| Patio |
| Deck |
| Lot acreage is: 0.71 |
| Lot on golf course |
| Lot sqft: 30927.6 |
| Lot zoned: Residential |
| Central vacuum |
| Kitchen island |
| Walk-in closet(s) |
| Full basement |
| Sump pump |
| Public sewer |
| Private water |
| Well water |
| Property style: ranch |
| For sale |
| Tax year: 2025 |
Rooms & Dimensions
| Pantry |
| Bedroom 2 is 14 x 13 |
| Bedroom 2 Level: Main |
| Bedroom 3 is 15 x 12 |
| Bedroom 3 Level: Main |
| Dining Room is 14 x 10 |
| Dining Level: Main |
| Living Room is 21 x 21 |
| Living Room Level: Main |
| Number of rooms: 7 |