
S78W20363 Pasadena Dr, Muskego, WI 53150


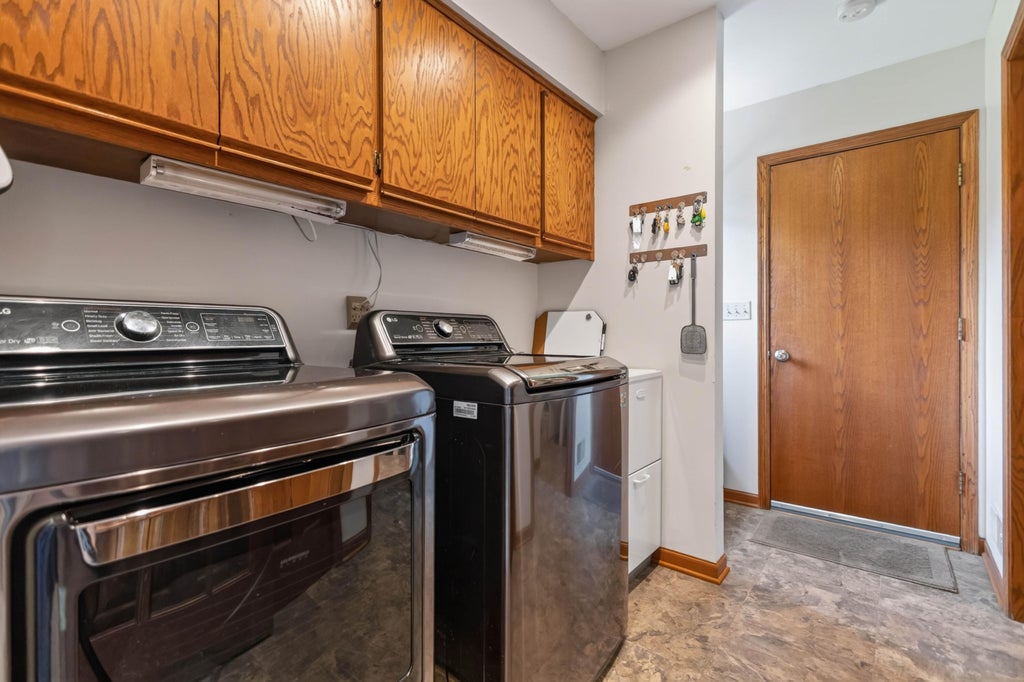


| 5 Beds | 4 Baths | 3 Car Garage | 3,691 Sq Ft |
Description of S78W20363 Pasadena Dr, Muskego, WI 53150
Stunning five-bedroom, four-bath Colonial, exquisitely and comprehensively renovated with refined attention to detail. A chef-inspired L shaped kitchen designed for both everyday living & elevated entertaining. Elegant living room with a natural fireplace creates a warm yet sophisticated ambiance, while the first-floor office offers flexibility as a private bedroom or study. The expansive primary suite is a true retreat, featuring a spa like bath & an impressive 12' x 11' walk-in closet. All bathrooms have been updated. The lower level offers a spacious recreation room & generous bedroom, each with full-size windows & abundant natural light. 3 car garage. Step outside to a stunning two-tiered deck overlooking large side yard for the kids to go play in. Amazing Lake Forest neighborhood!
Property Features of S78W20363 Pasadena Dr, Muskego, WI 53150
Colonial
Single Family Residence
1992
Lake Forest
$6,700.00
2
.55
Features
| High school: Muskego |
| Washer |
| Dryer |
| Range |
| Oven |
| Cooktop |
| Microwave oven |
| Dishwasher |
| Refrigerator |
| Central air |
| Forced air heat |
| Natural gas heat |
| Garage |
| Three car garage |
| Attached parking |
| Attached garage |
| Garage spaces: 3 |
| Wood exterior |
| Deck |
| Lot acreage is: 0.55 |
| Corner lot |
| Lot sqft: 23958 |
| Subdivision: Lake Forest |
| Lot zoned: Res |
| Present use: Subdivision |
| Garbage disposal |
| Kitchen island |
| Full basement |
| Partial basement |
| Partially finished basement |
| Paved driveway |
| Public sewer |
| Public water |
| Total square feet: 3691 |
| Total above grade finished sq ft: 2841 |
| Basement square feet: 850 |
| Living square feet: 3691 |
| Property style: colonial |
| For sale |
| Tax year: 2025 |
Rooms & Dimensions
| Bedroom 2 is 13 x 10 |
| Bedroom 2 Level: Upper |
| Bedroom 3 is 12 x 10 |
| Bedroom 3 Level: Upper |
| Bedroom 4 is 11 x 11 |
| Bedroom 4 Level: Upper |
| Bedroom 5 is 12 x 12 |
| Bedroom 5 Level: Lower |
| Dining Room is 15 x 14 |
| Dining Level: Main |
| Living Room is 20 x 14 |
| Living Room Level: Main |
| Number of rooms: 10 |