
6734 21st Ave, Kenosha, WI 53143 PENDING
$239,900
MLS #: 1977079
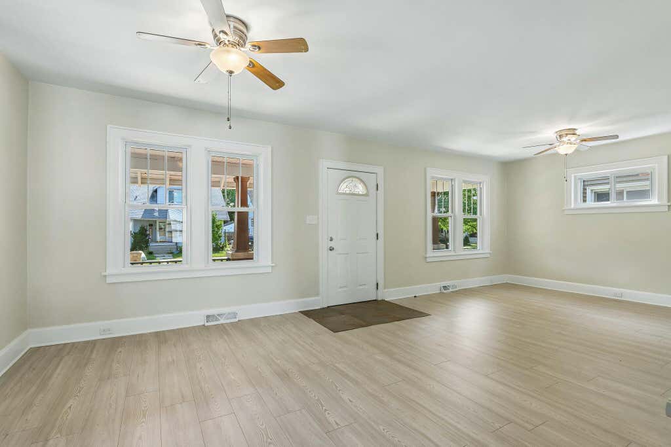
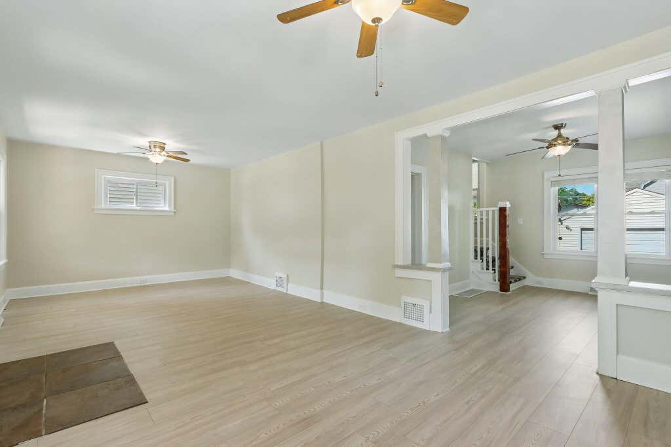
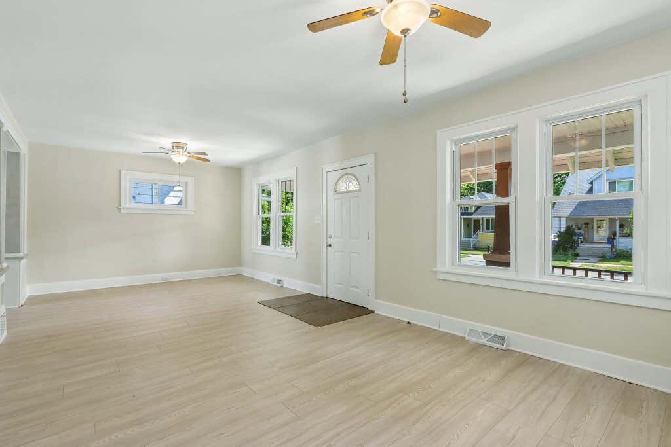
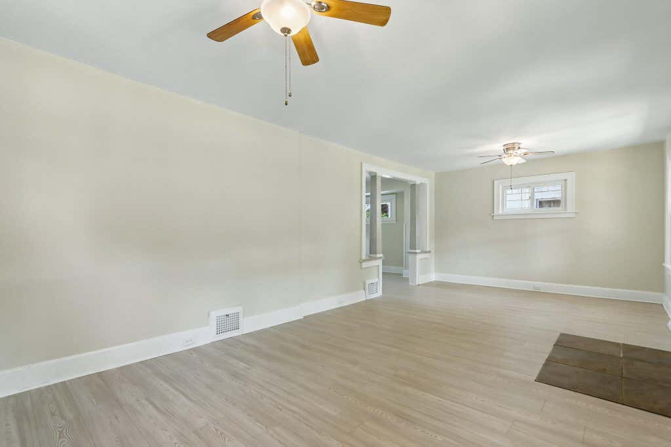
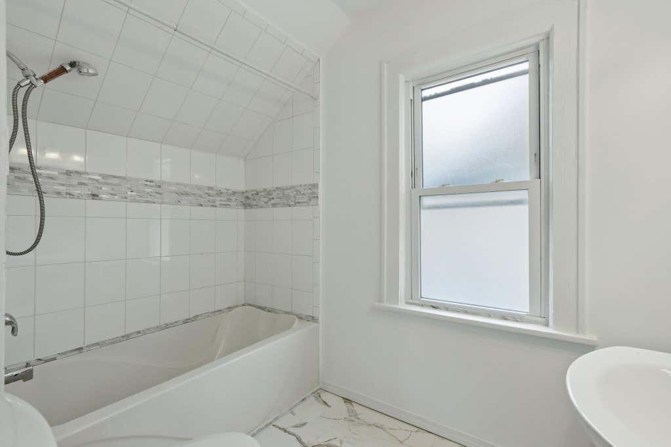
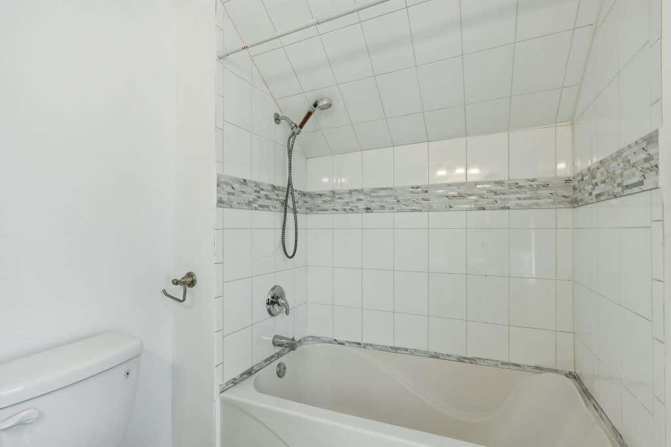
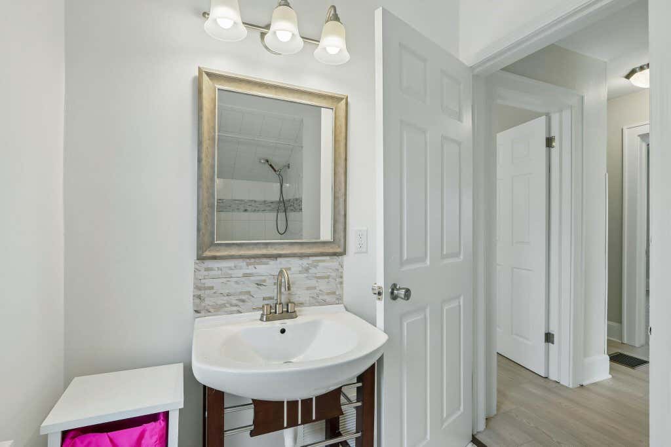
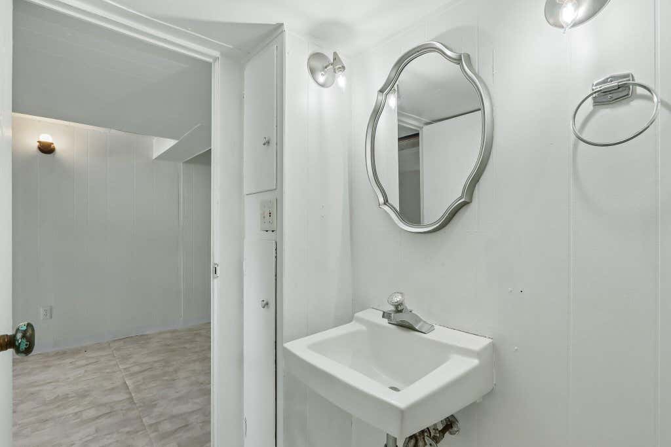
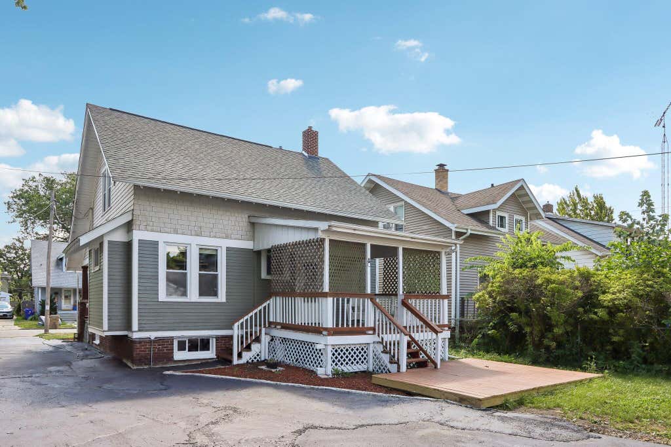
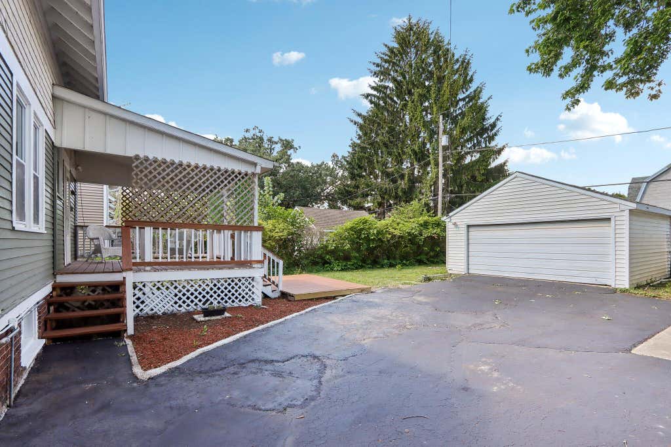
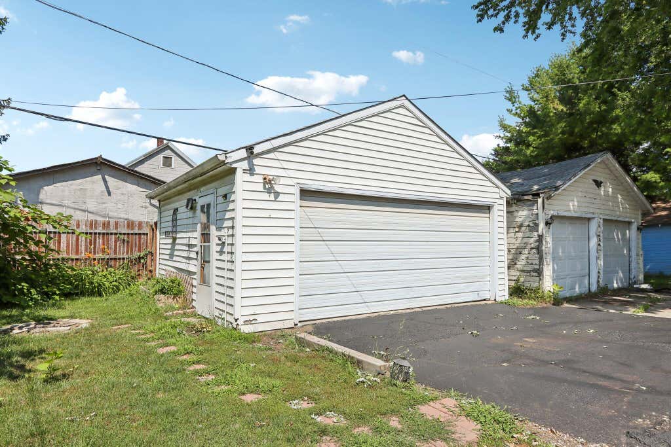
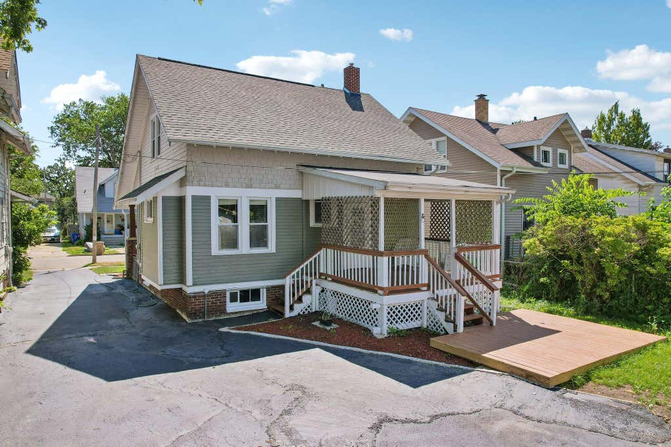
| 3 Beds | 2 Baths | 2 Car Garage | 1,625 Sq Ft |
Description of 6734 21st Ave, Kenosha, WI 53143
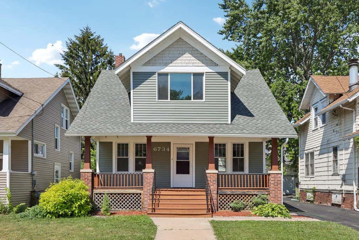
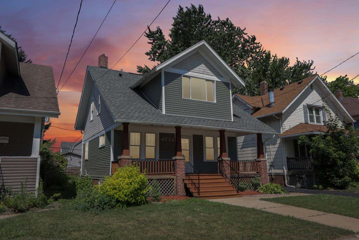
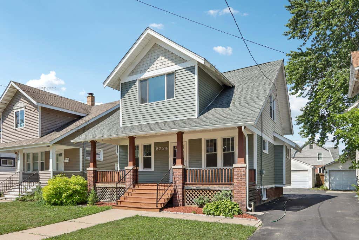
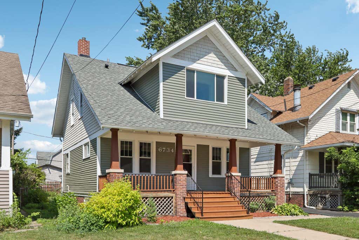
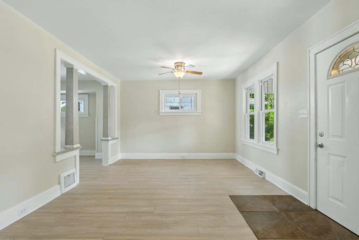
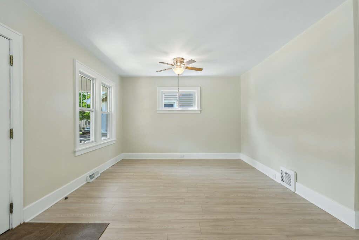
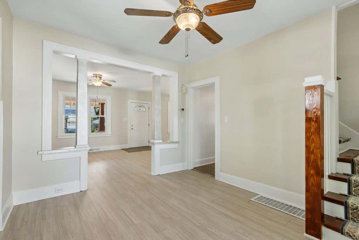
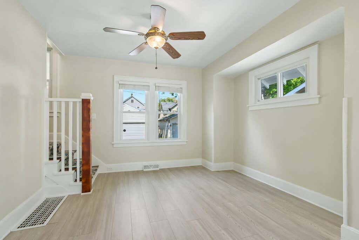
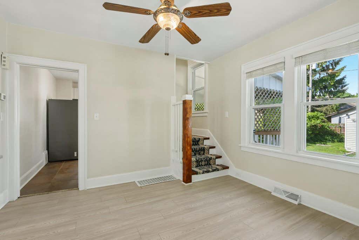
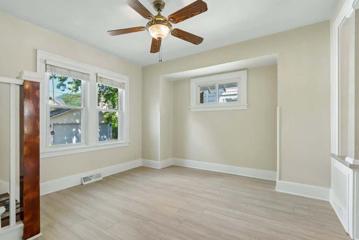
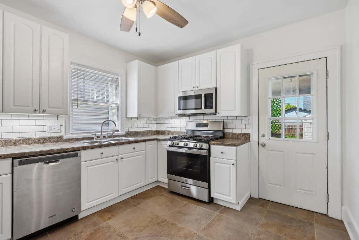
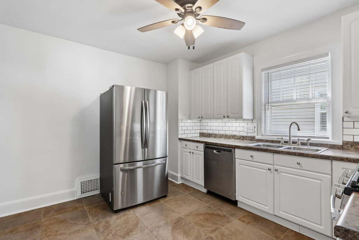
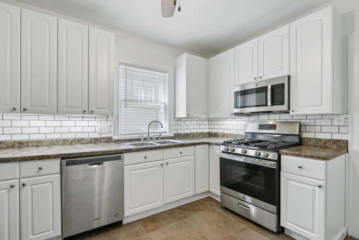
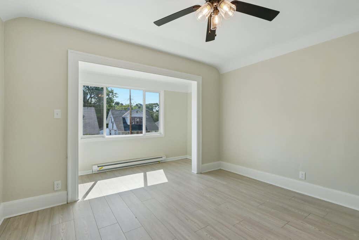
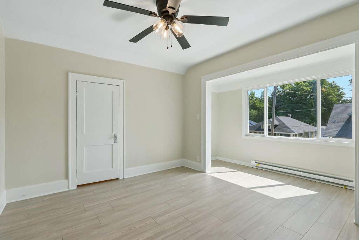
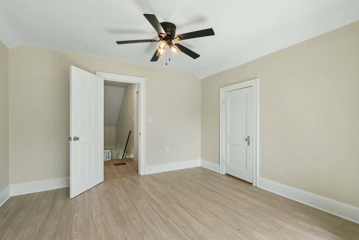
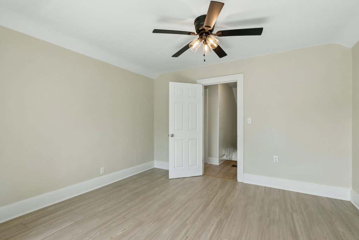
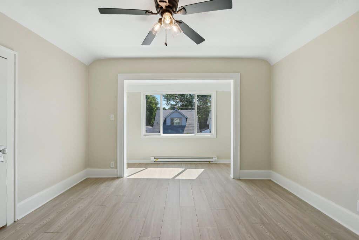
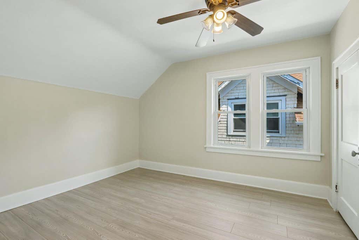
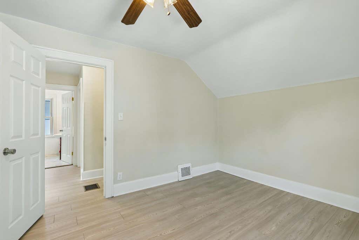
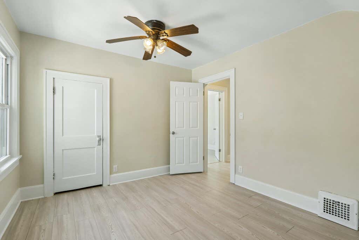
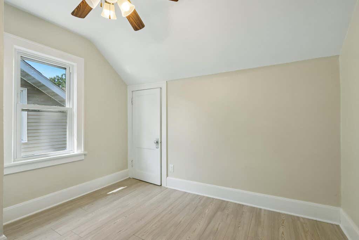
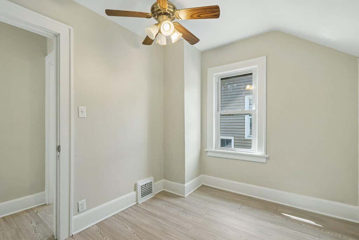
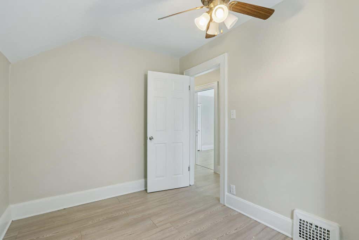
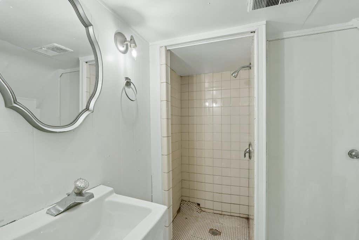
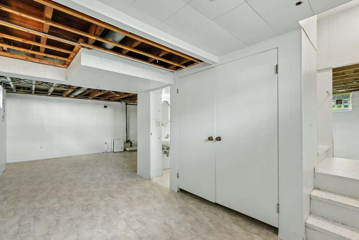
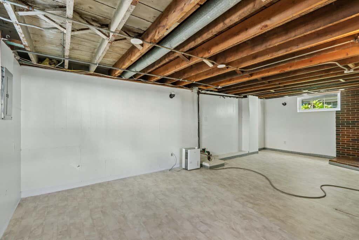
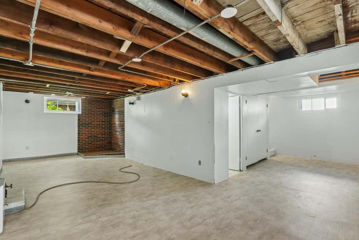
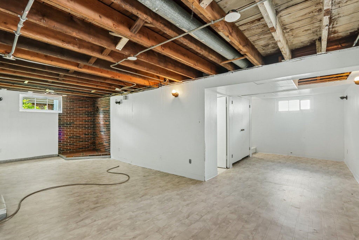
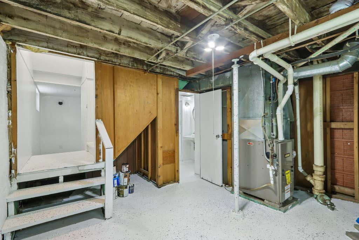
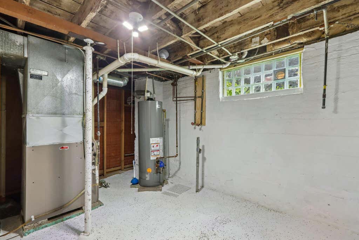
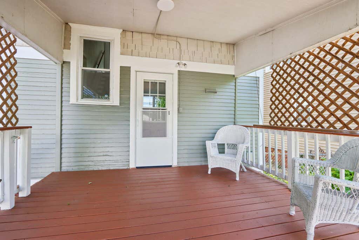
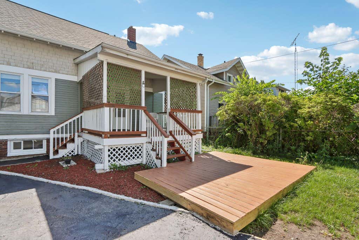
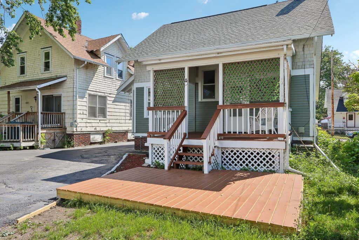
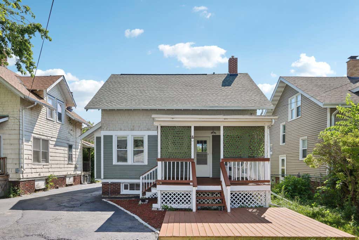
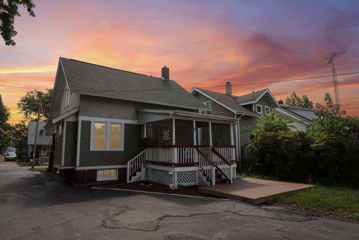
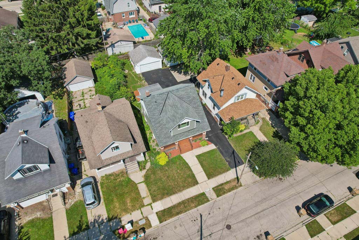
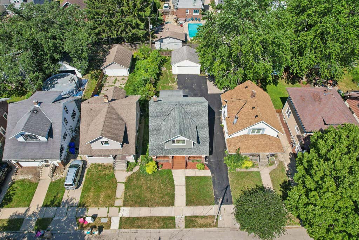
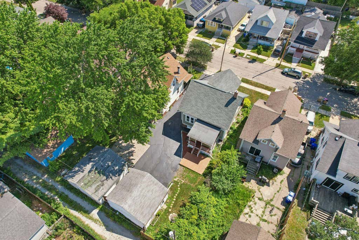
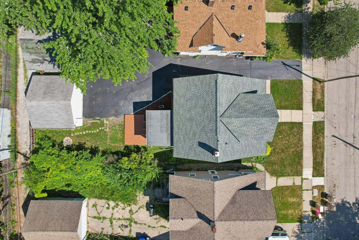
Beautifully remodeled and ideally located within walking distance of Lincoln Park, this 3-bedroom, 2-bath home offers the space, updates, and peace of mind today's buyers are looking for. Recent improvements include a new roof, new flooring, fresh paint, and numerous additional updates throughout. The home features a functional layout, a spacious rec room in the basement, and flexible space for entertaining, a home office, or workout area. A 2-car garage provides added convenience and storage. Move-in ready with major improvements already completed, this home delivers an exceptional combination of location, comfort, and value.
Property Features of 6734 21st Ave, Kenosha, WI 53143
Listing courtesy of: EXP Realty, LLC-MKE
HOME STYLE
Bungalow
Bungalow
TYPE
Single Family Residence
Single Family Residence
Year Built
1919
1919
Subdivision
Thompsons
Thompsons
Annual Taxes
$2,723.50
$2,723.50
Stories
1.5
1.5
Acres
.11
.11
Features
| Middle school: Lincoln |
| High school: Tremper |
| Microwave oven |
| Dishwasher |
| Central air |
| Forced air heat |
| Natural gas heat |
| Garage |
| Two car garage |
| Detached parking |
| Detached garage |
| Garage spaces: 2 |
| Wood exterior |
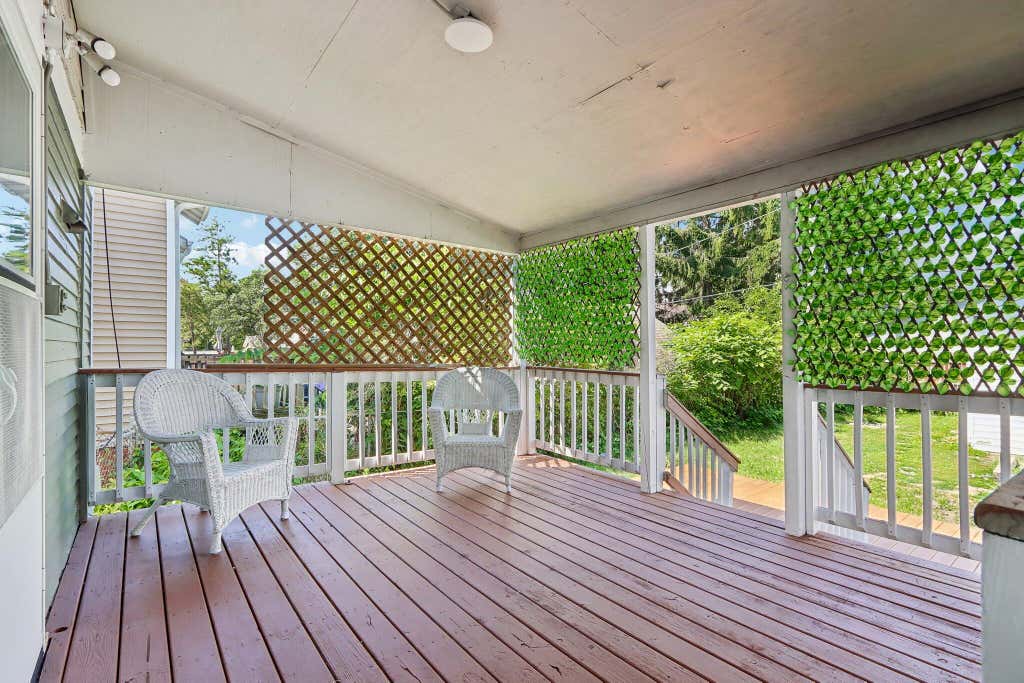
| Deck |
| Lot acreage is: 0.11 |
| Lot sqft: 4791.6 |
| Subdivision: Thompsons |
| Lot zoned: RES |
| Improvement: sidewalks |
| Full basement |
| Paved driveway |
| Public sewer |
| Public water |
| Total square feet: 1625 |
| Total above grade finished sq ft: 1270 |
| Basement square feet: 355 |
| Living square feet: 1625 |
| For sale |
| Tax year: 2025 |
Rooms & Dimensions
| Dining Room is 12 x 12 |
| Dining Level: Main |
| Living Room is 25 x 12 |
| Living Room Level: Main |
| Number of rooms: 3 |