
524 Madison St, Waukesha, WI 53188
Was $429,000

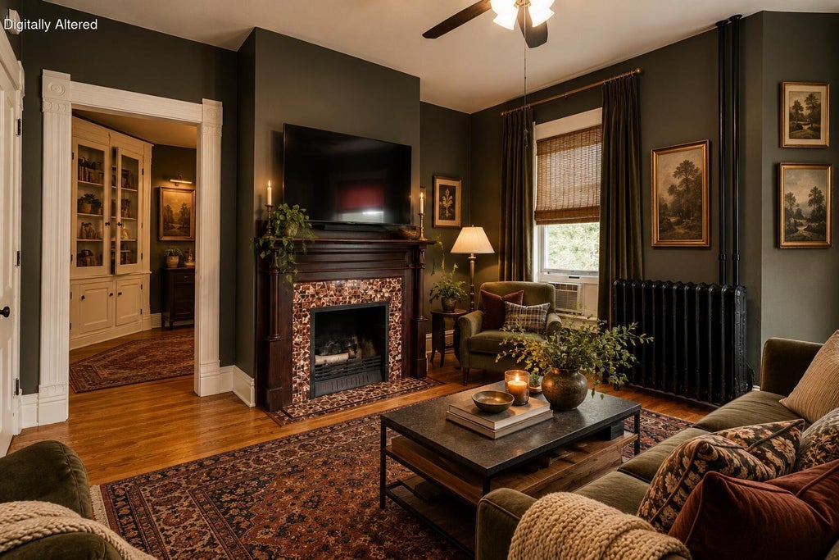
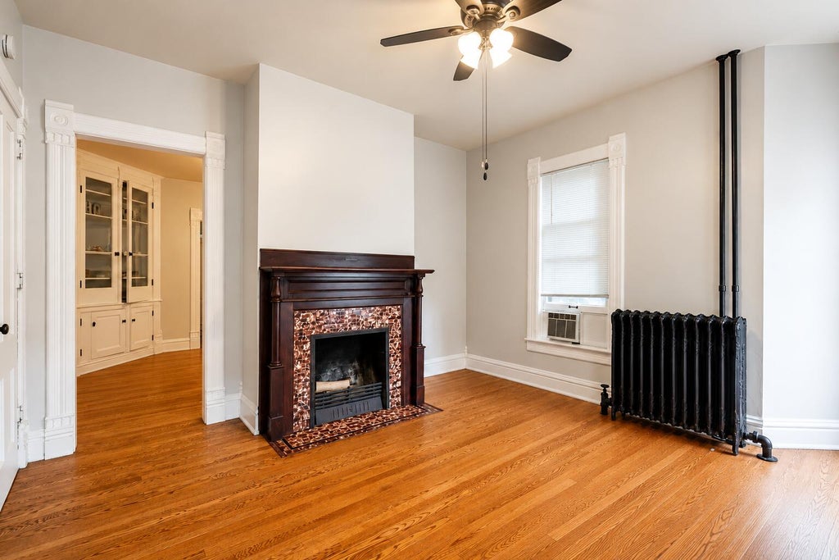
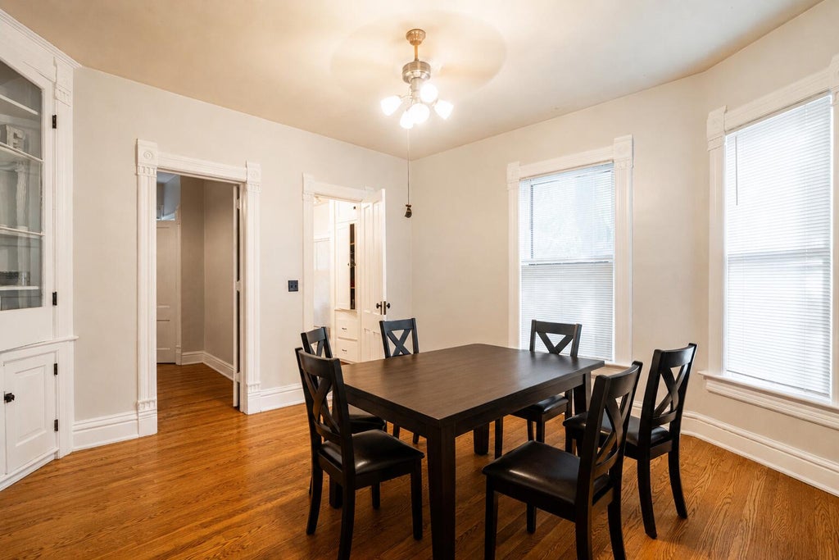
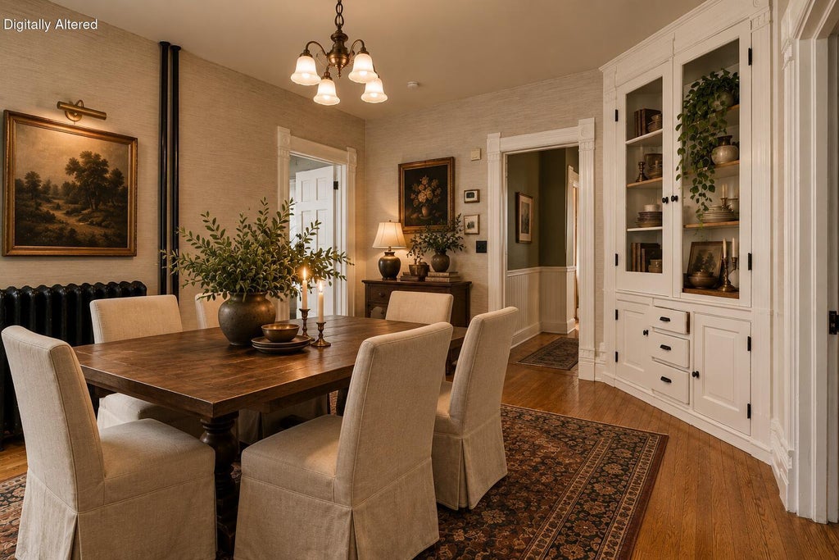




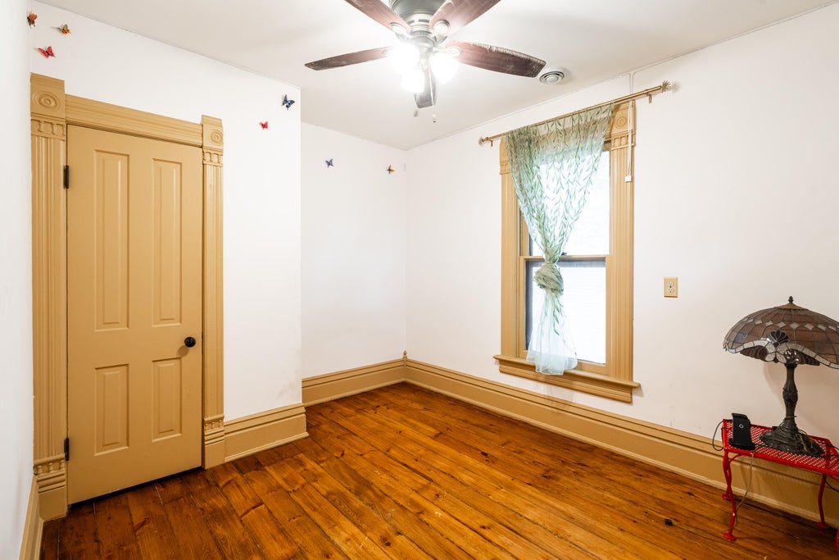
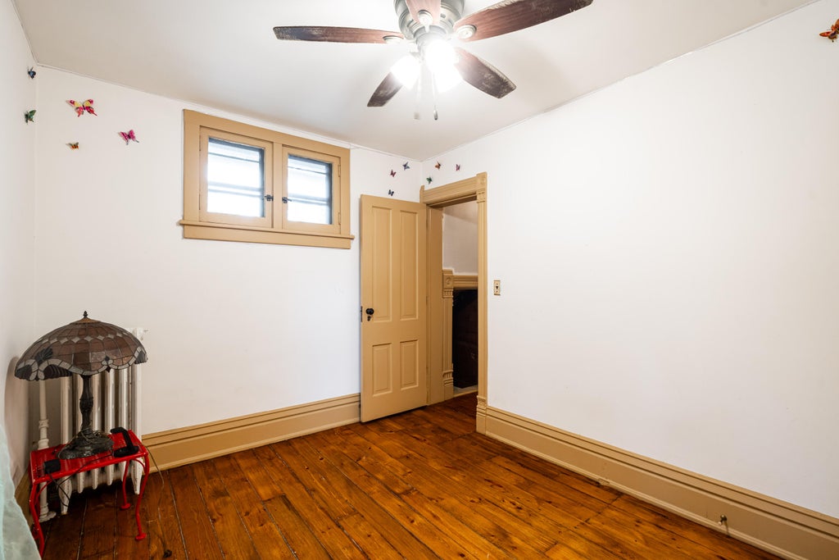
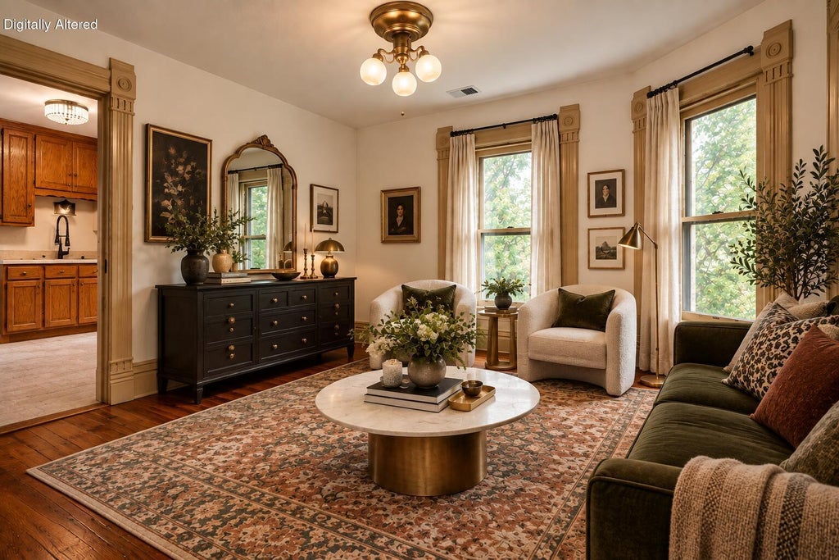
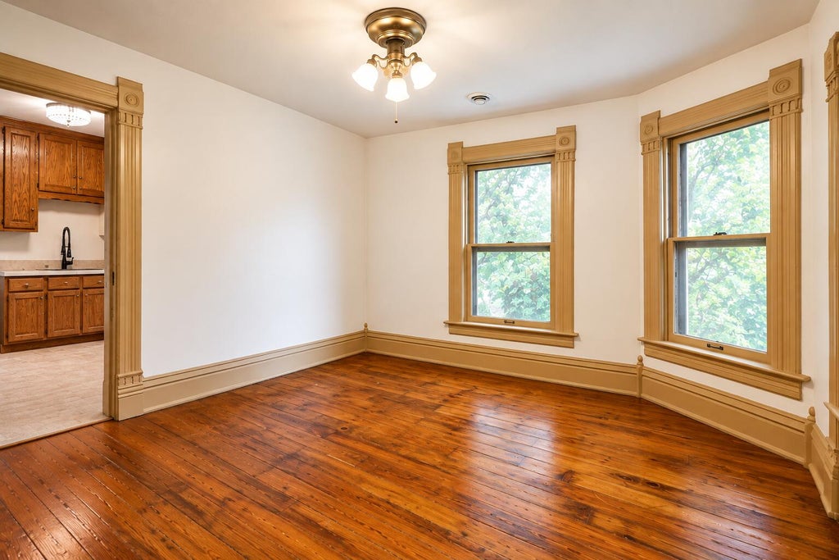







| 5 Beds | 2 Baths | 2 Car Garage | 2,500 Sq Ft |
Description of 524 Madison St, Waukesha, WI 53188
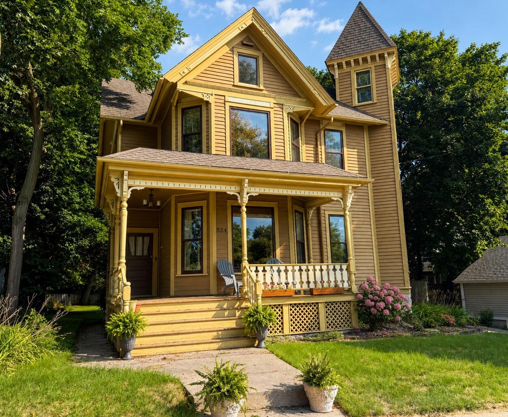
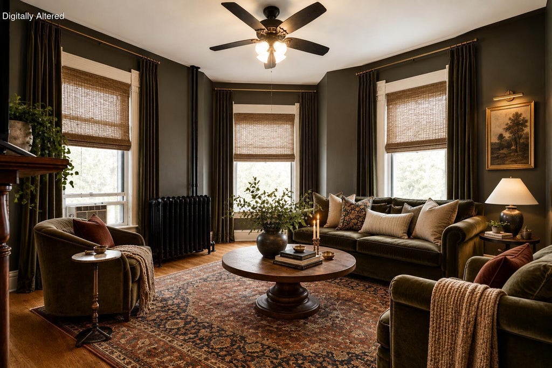
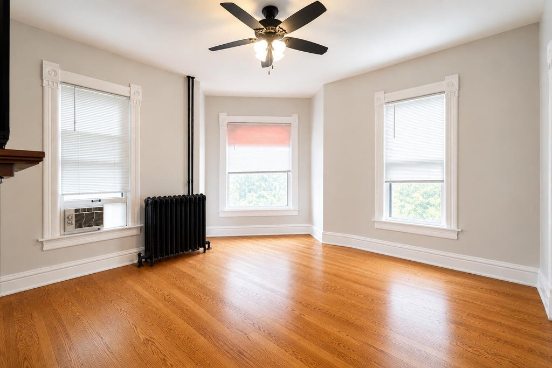
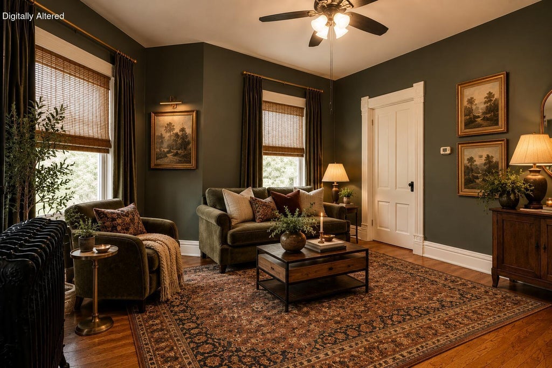
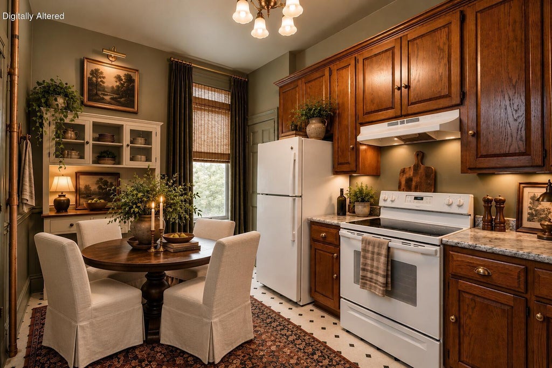
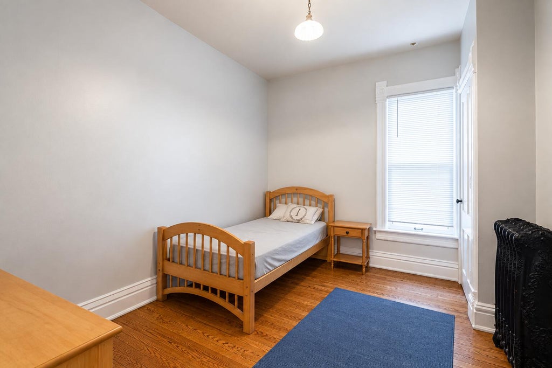
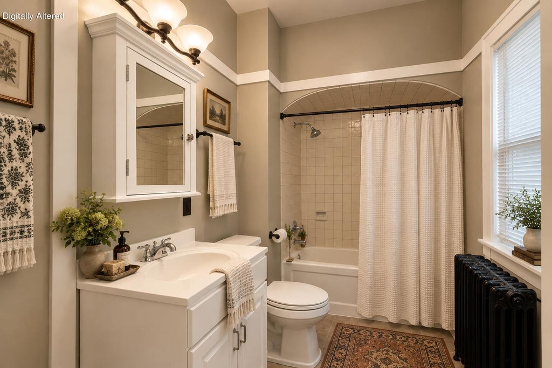
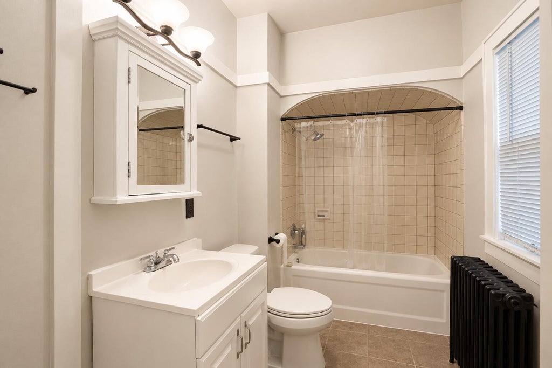
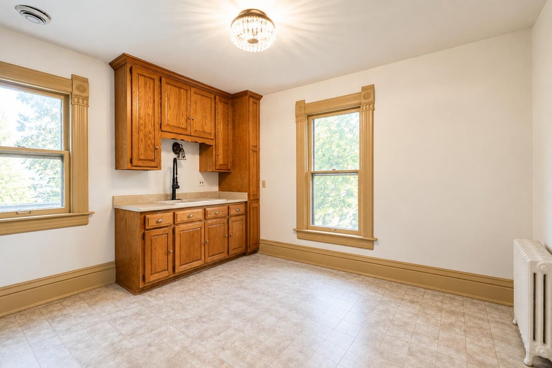
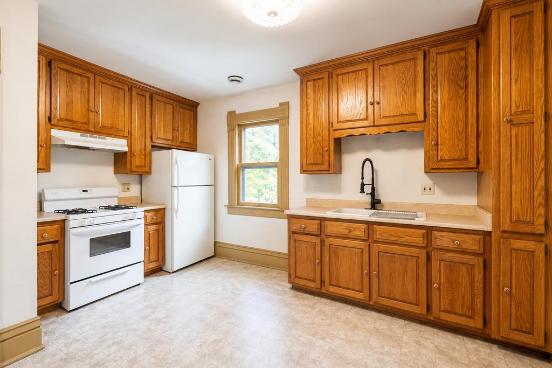
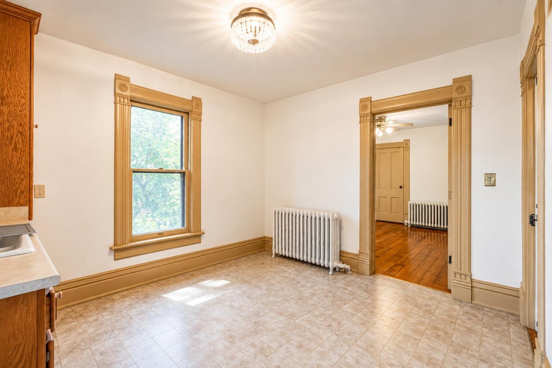
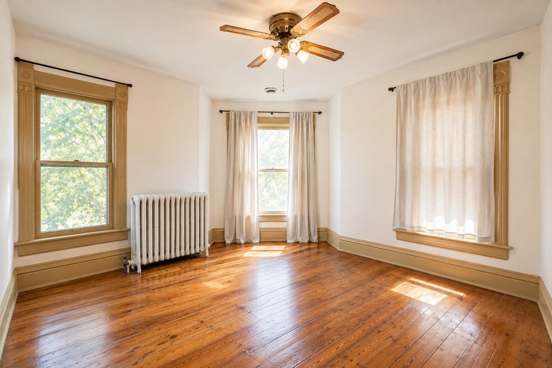
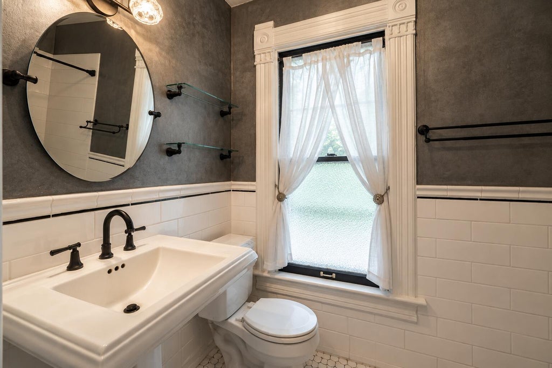
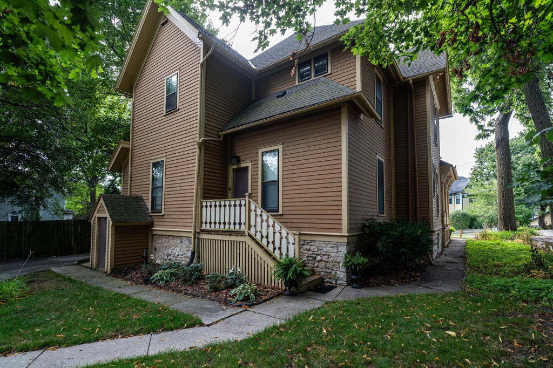
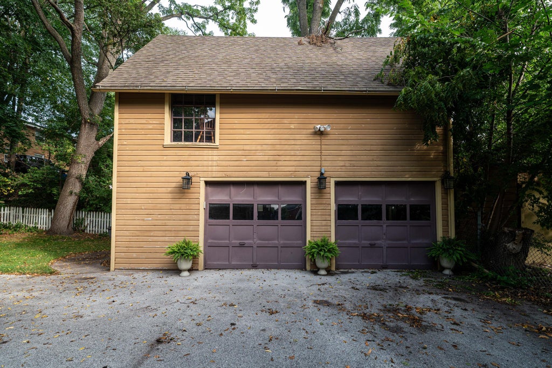
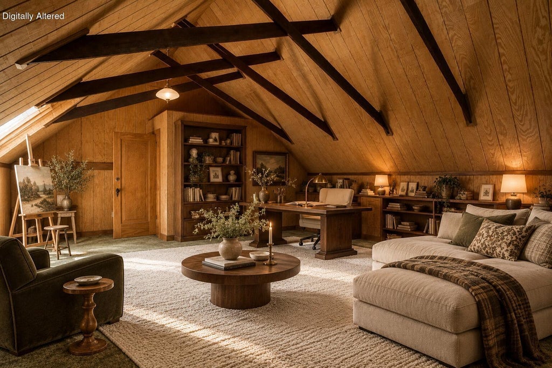
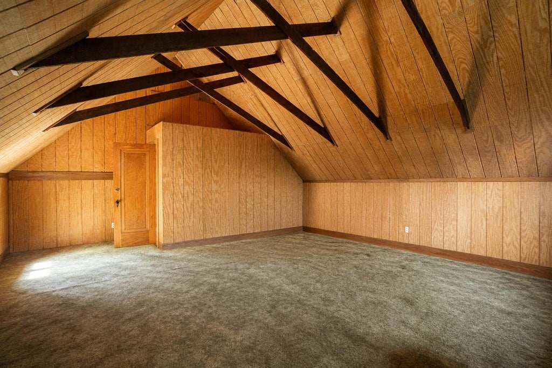
Beautiful Victorian home in Waukesha's Historic District, just steps from downtown shops, restaurants, entertainment & all the energy of city living. Full of timeless character, this property offers downtown views, wood floors & a welcoming front porch, plus thoughtful updates. The upper unit features central air (2019), water heater (2021), fresh paint & a remodeled bathroom. Exterior updates include a 2020 driveway, rear deck/stairs & exterior paint. Walk-up space above the large garage is ideal for a studio, home office or storage, with plenty of additional parking. Unfinished walk-up attic offers even more potential. Currently a duplex, the property is also listed as a single-family home and could be converted back. A charming historic property with flexibility and character.
Property Features of 524 Madison St, Waukesha, WI 53188
Victorian/Federal
Single Family Residence
1900
$5,918.53
2
.23
Features
| Washer |
| Dryer |
| Range |
| Refrigerator |
| Central air |
| Forced air heat |
| Natural gas heat |
| Garage |
| Two car garage |
| Detached parking |
| Detached garage |
| Garage spaces: 2 |
| Wood exterior |
| Lot acreage is: 0.23 |
| Lot sqft: 10018.8 |
| Lot zoned: RM-1 |
| Improvement: sidewalks |
| Full basement |
| Basement has outside entrance |
| Walkout basement |
| Paved driveway |
| Public sewer |
| Public water |
| Total square feet: 2500 |
| Total above grade finished sq ft: 2500 |
| Living square feet: 2500 |
| Property style: victorian |
| For sale |
| Tax year: 2025 |
Rooms & Dimensions
| Family room is 13 x 12 |
| Family Room Level: Upper |
| Bedroom 2 is 12 x 10 |
| Bedroom 2 Level: Main |
| Bedroom 3 is 14 x 13 |
| Bedroom 3 Level: Upper |
| Bedroom 4 is 13 x 12 |
| Bedroom 4 Level: Upper |
| Bedroom 5 is 12 x 9 |
| Bedroom 5 Level: Upper |
| Dining Room is 16 x 13 |
| Dining Level: Upper |
| 2nd kitchen |
| Living Room is 15 x 13 |
| Living Room Level: Main |
| Number of rooms: 9 |