
155 St. James Cir, Union Grove, WI 53182 CONTINGENT

| 4 Beds | 3.5 Baths | 3.5 Car Garage | 3,757 Sq Ft |
Description of 155 St. James Cir, Union Grove, WI 53182
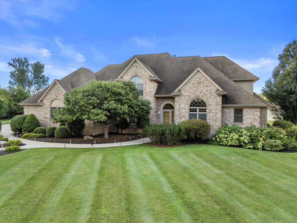
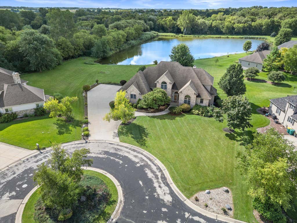
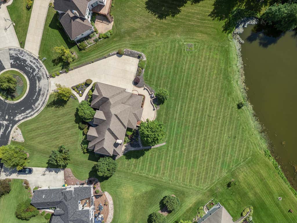
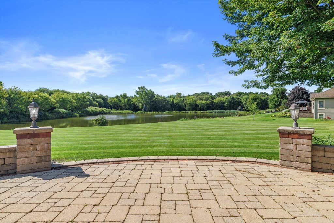
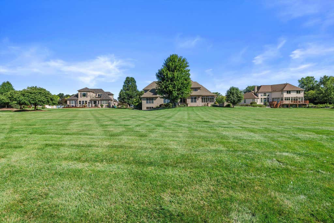
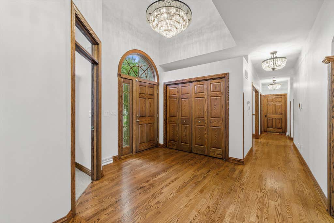
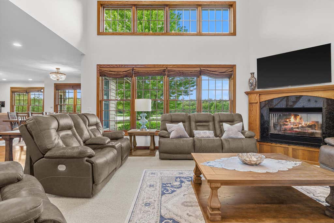
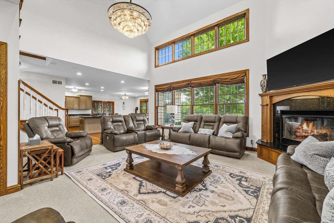
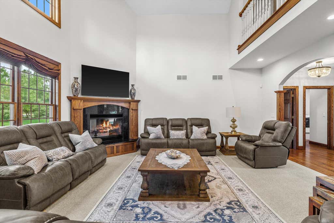
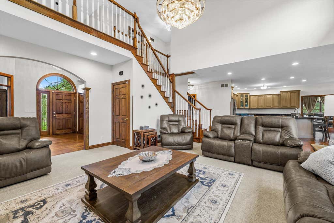
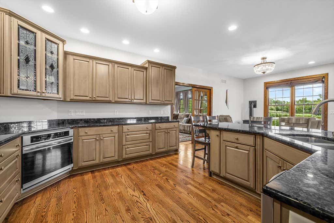
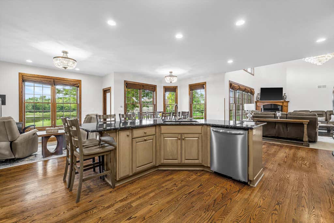
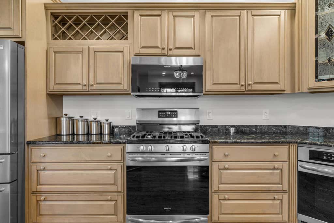
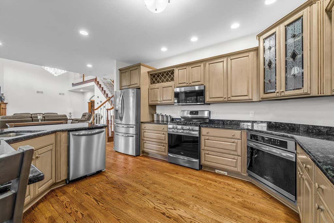
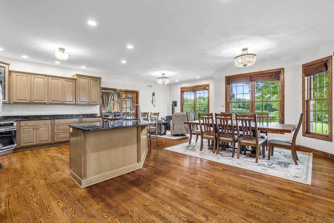
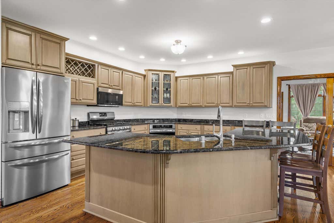
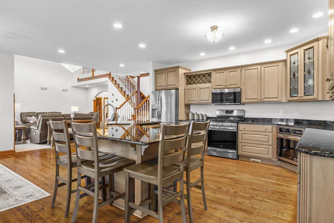
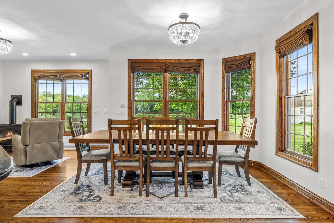
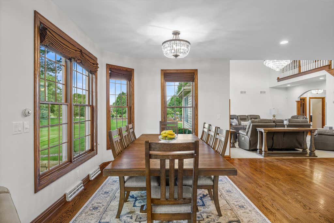
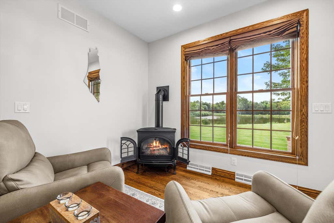
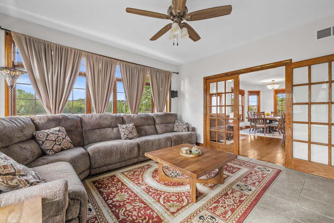
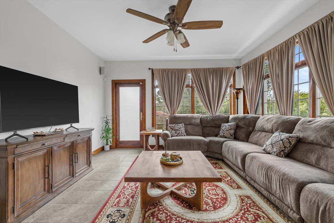
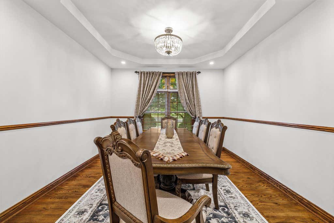
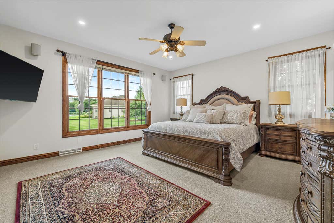
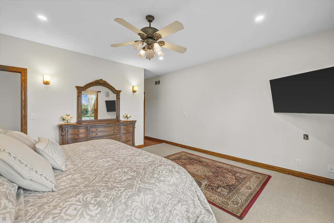
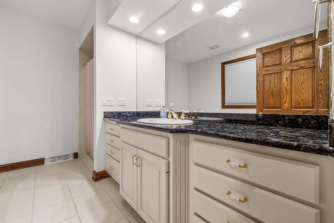
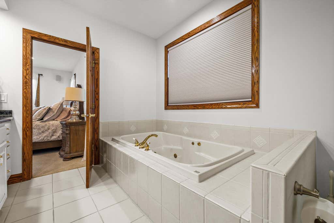
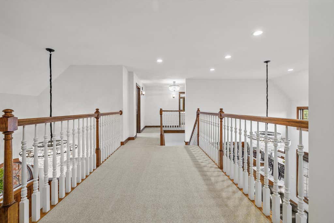
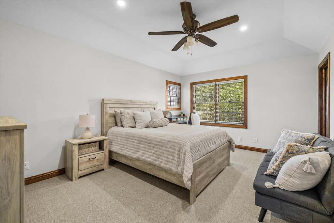
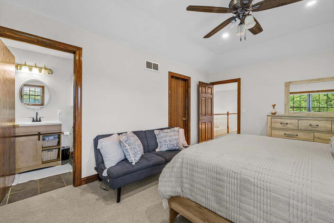
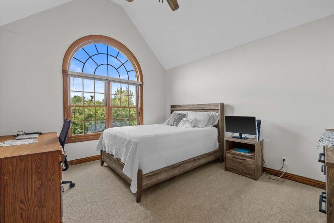
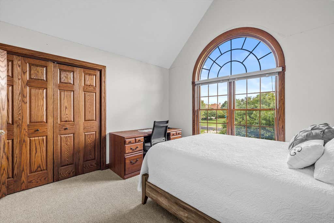
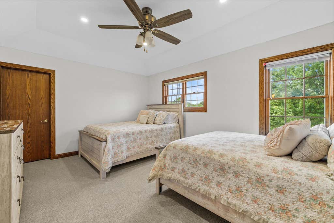
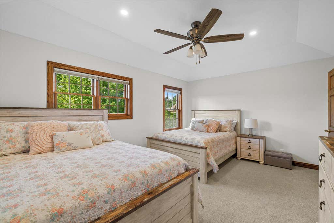
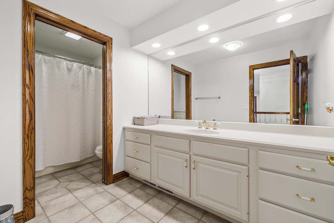
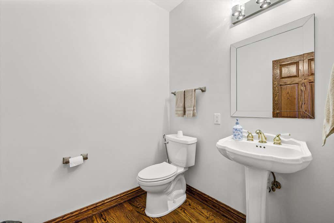
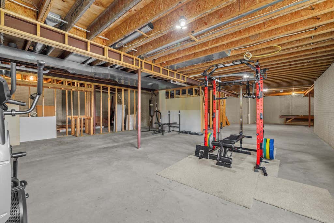
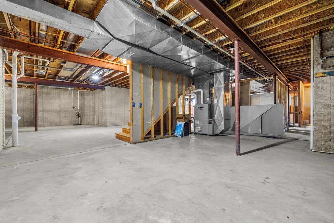
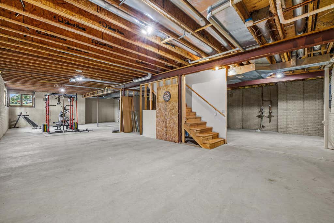
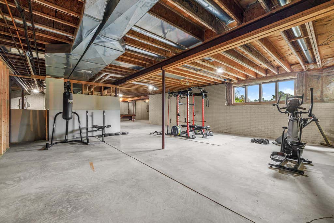
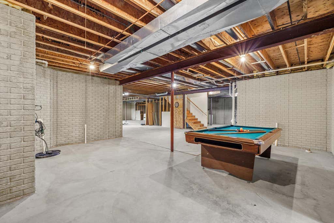

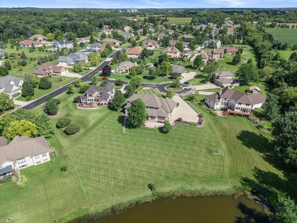
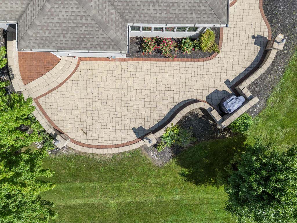
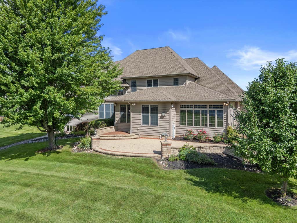
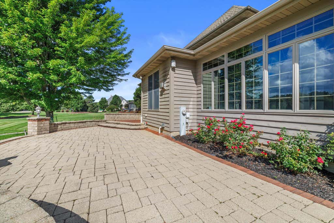
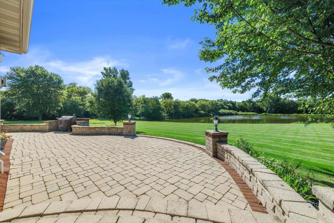
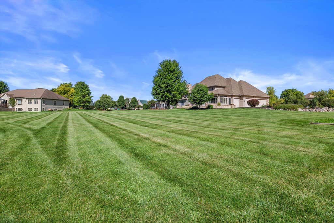
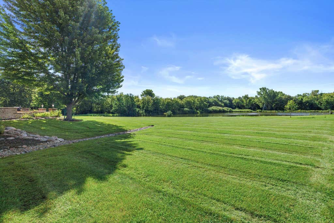
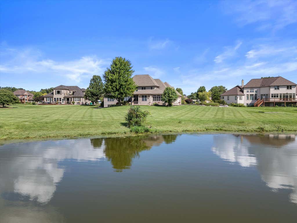
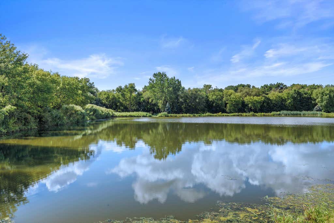
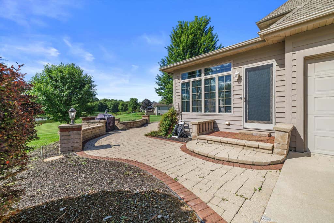
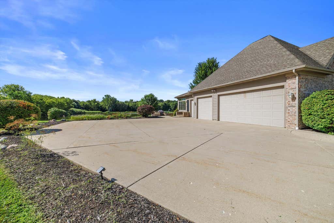
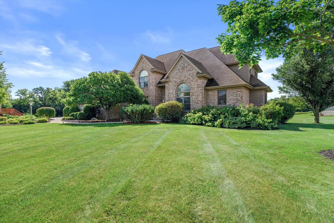
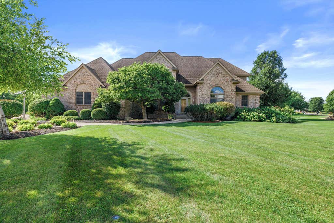
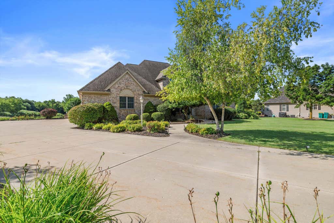
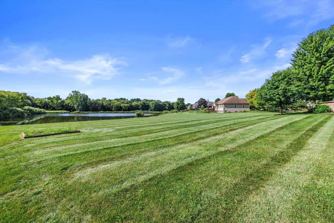
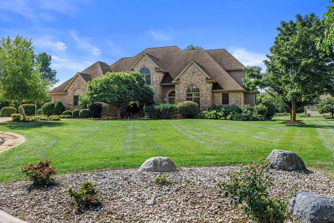
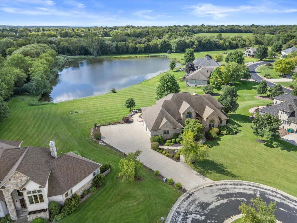
Spacious Union Grove home set on an oversized 1.04 acre lot in a desirable neighborhood on a quiet cul-de-sac. With 4 bedrooms, 3.5 bathrooms and an abundance of living space, this home offers room to grow and plenty of opportunity to make it your own. The main level features a primary suite with private bathroom, while a second primary suite on the upper level provides added flexibility for guests or multigenerational living. The large basement offers incredible potential with full-size windows, 8+ foot ceilings ready to be transformed into additional living or rec space, office, or so many other possibilities. Enjoy the sprawling yard with the oversized lot and gorgeous pond views and a large patio excellent for entertaining. A 3.5 car attached garage adds even more convenience.
Property Features of 155 St. James Cir, Union Grove, WI 53182
Contemporary
Single Family Residence
1999
Fox Creek Crossing
$10,009.00
2
1.04
Features
| High school: Union Grove |
| Washer |
| Dryer |
| Range |
| Oven |
| Microwave oven |
| Dishwasher |
| Refrigerator |
| Central air |
| Forced air heat |
| Natural gas heat |
| Garage |
| Attached parking |
| Attached garage |
| Garage spaces: 3.5 |
| Brick exterior |
| Wood exterior |
| Patio |
| Lot acreage is: 1.04 |
| Cul-de-sac location |
| Waterfront lot |
| Body of water: pond |
| Lot has pond |
| Lot sqft: 45302.4 |
| Subdivision: Fox Creek Crossing |
| Lot zoned: Res |
| Present use: Subdivision |
| Lot has water view |
| Vaulted ceilings |
| Kitchen island |
| Walk-in closet(s) |
| Full basement |
| Sump pump |
| Paved driveway |
| Public sewer |
| Public water |
| Total square feet: 3757 |
| Total above grade finished sq ft: 3757 |
| Living square feet: 3757 |
| Property style: contemporary |
| For sale |
| Tax year: 2025 |
Rooms & Dimensions
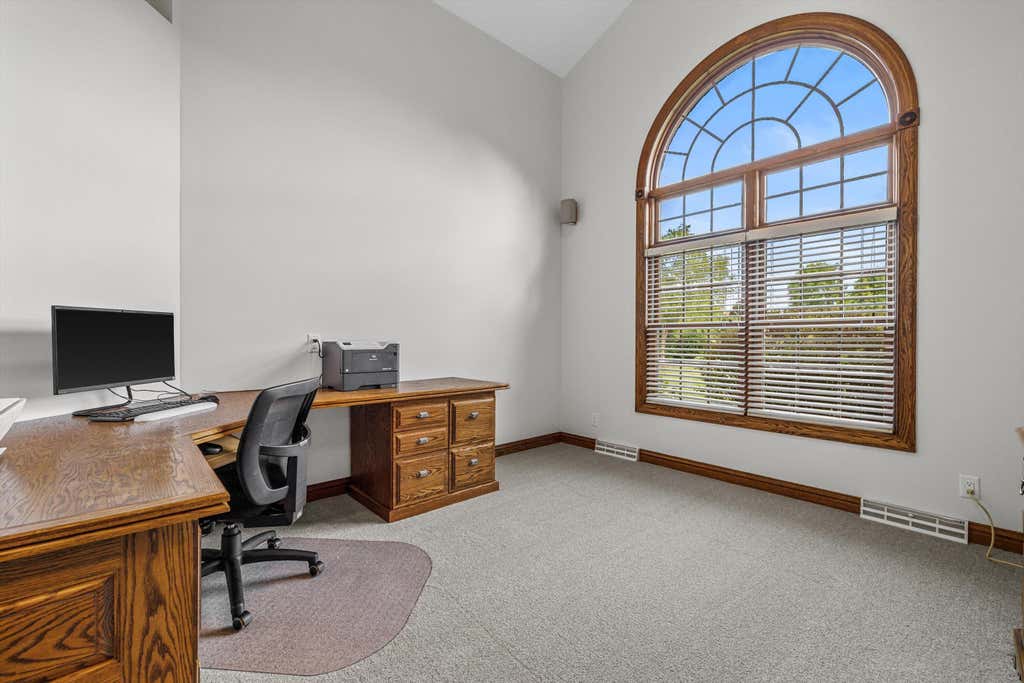
| Den is 12 x 14 |
| Den Level: Main |
| Family room is 14 x 14 |
| Family Room Level: Main |
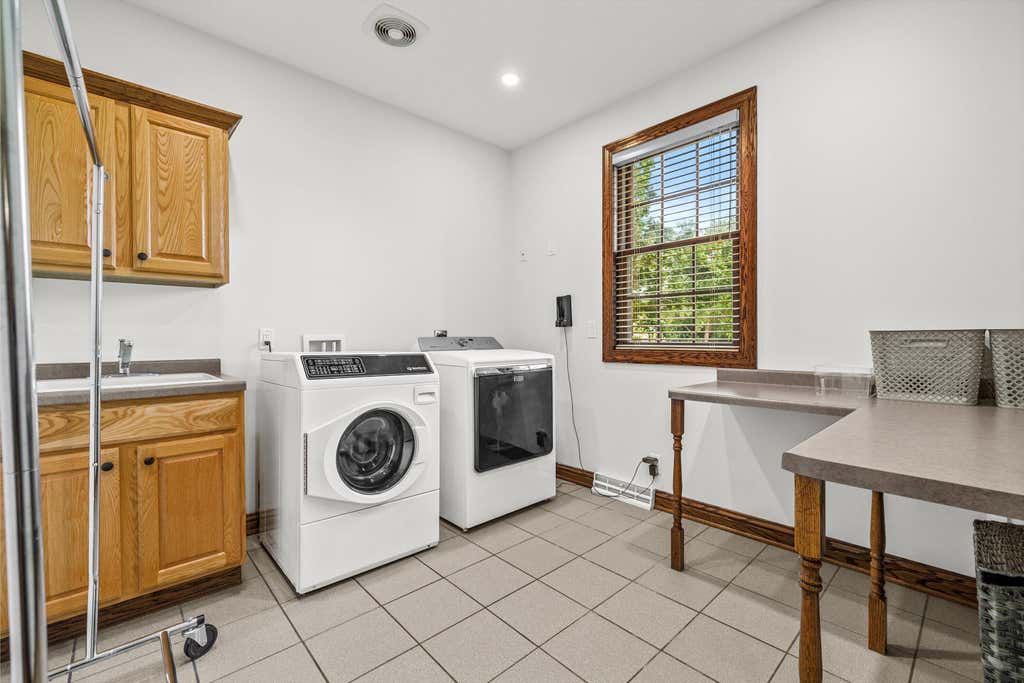
| Laundry room |
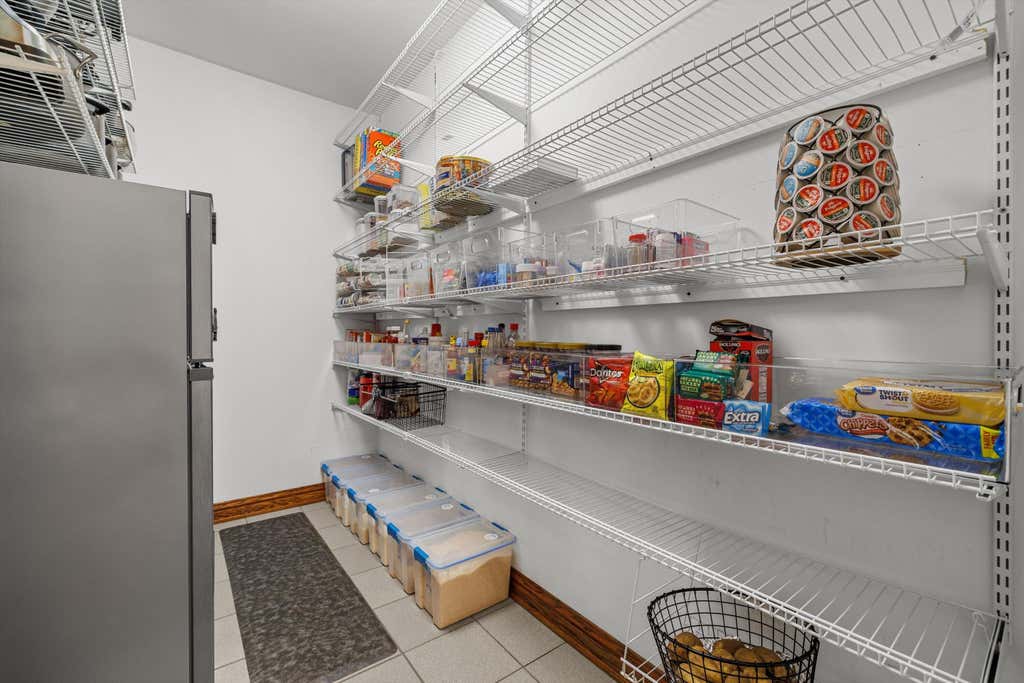
| Pantry |
| Bedroom 2 is 16 x 12 |
| Bedroom 2 Level: Upper |
| Bedroom 3 is 13 x 11 |
| Bedroom 3 Level: Upper |
| Bedroom 4 is 12 x 17 |
| Bedroom 4 Level: Upper |
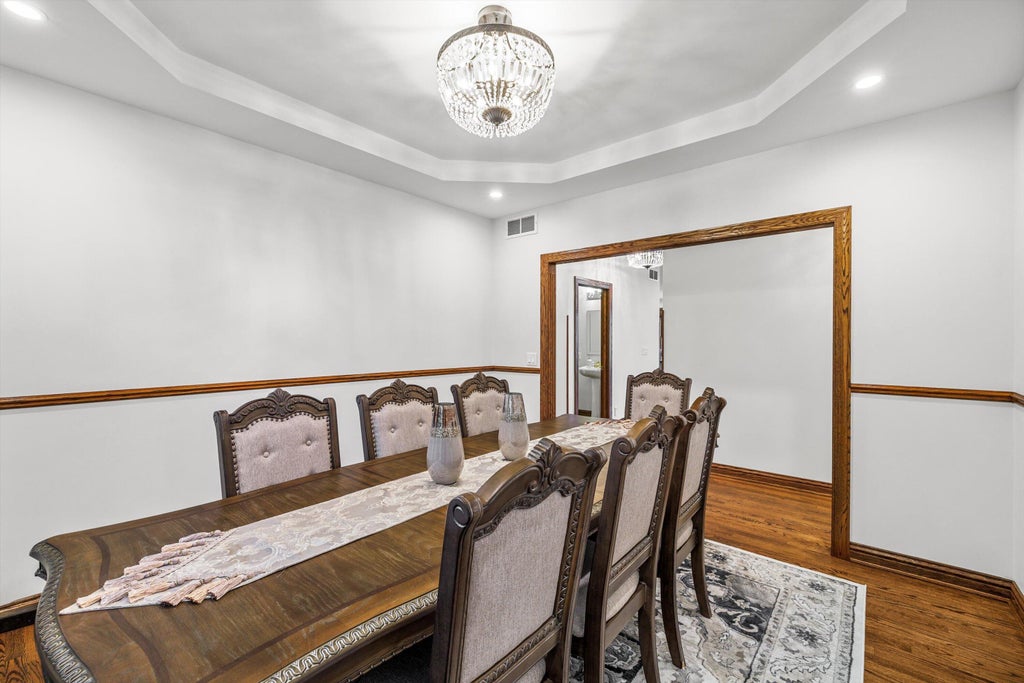
| Dining Room is 12 x 12 |
| Dining Level: Main |
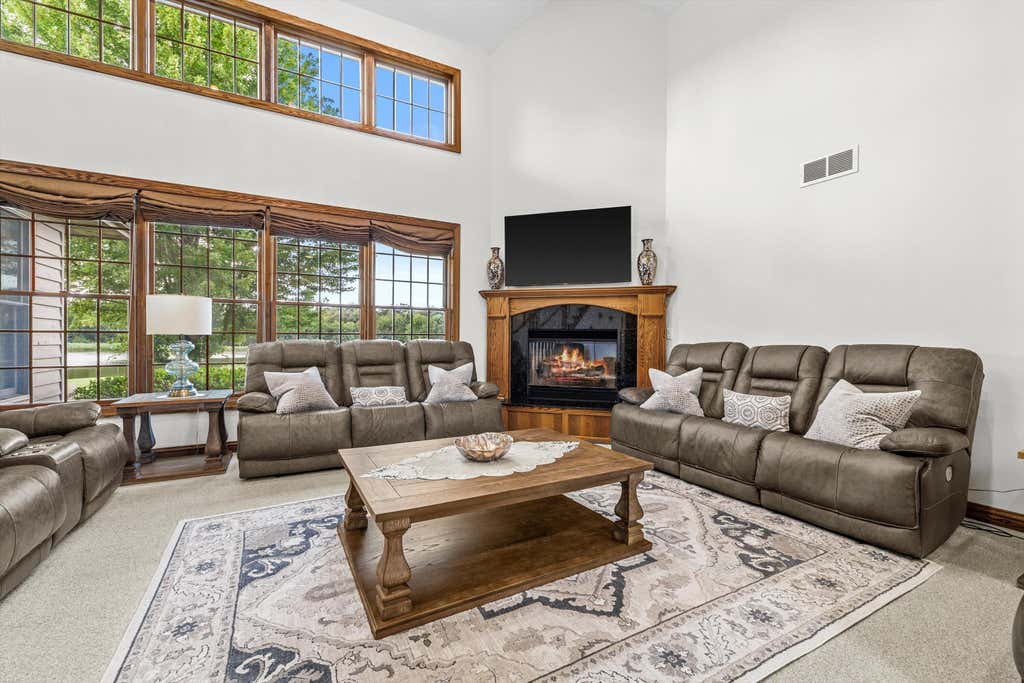
| Living Room is 20 x 19 |
| Living Room Level: Main |
| Laundry Room is 9 x 10 |
| Laundry Room Level: Main |
| Number of rooms: 10 |