
8821 Shadowood Trl, Mount Pleasant, WI 53406 CONTINGENT







| 4 Beds | 3.5 Baths | 3.5 Car Garage | 3,689 Sq Ft |
Description of 8821 Shadowood Trl, Mount Pleasant, WI 53406
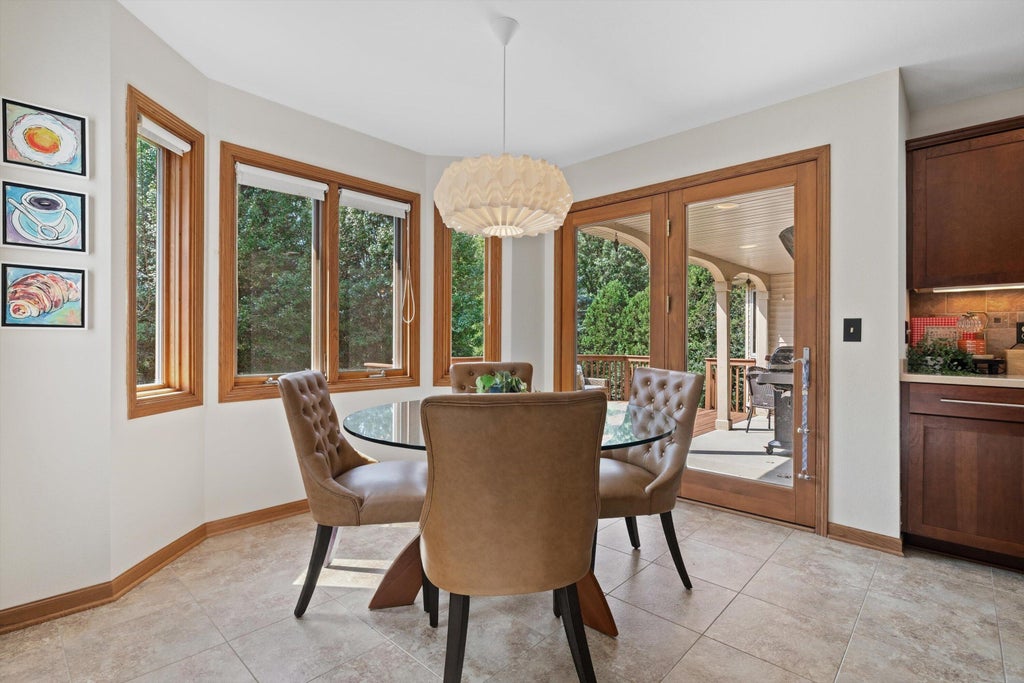
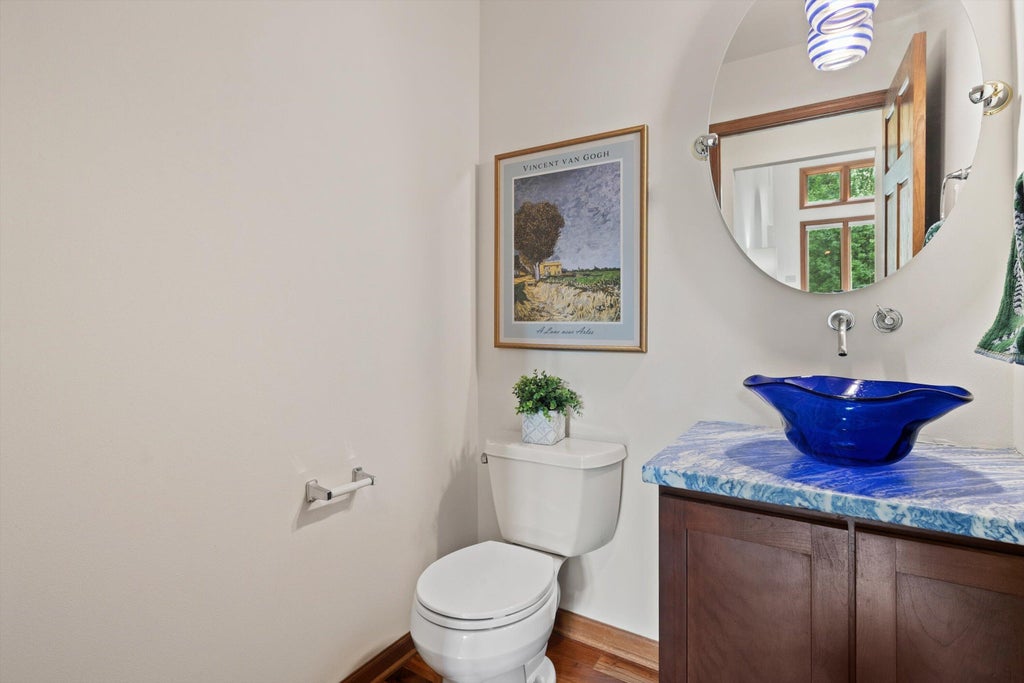
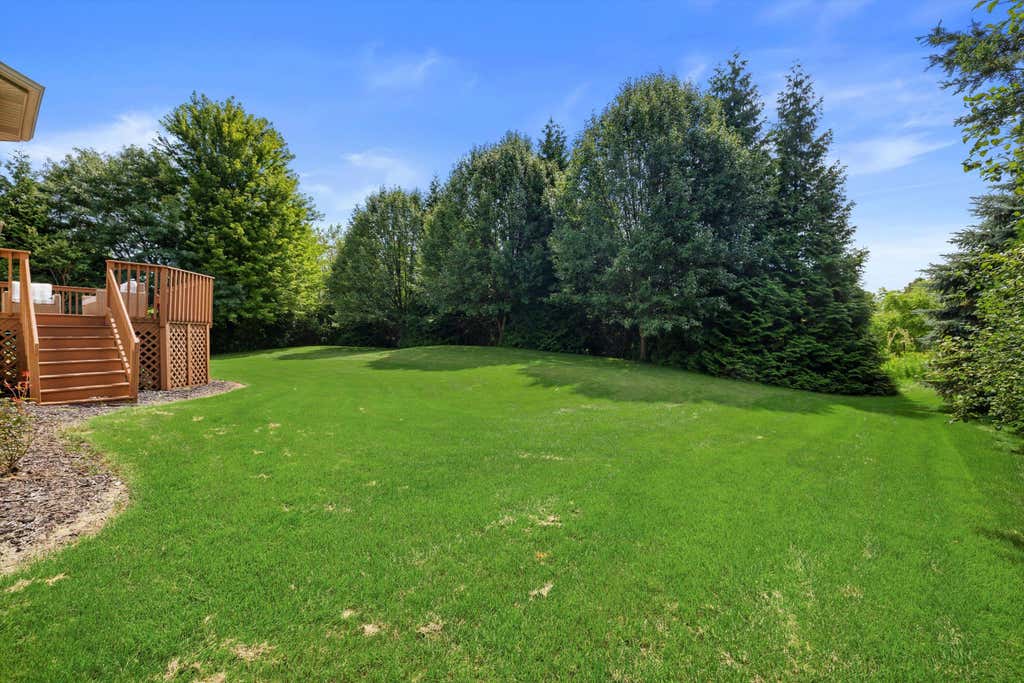
Filled with natural light, this move-in-ready sprawling ranch in The Preserve offers a versatile floor plan designed for everyday living & entertaining. The south-facing living room & impressive kitchen are bright and inviting, with exceptional cabinet storage, expansive counters & double ovens. The main level includes 3 bedrooms, 2.5 baths, family and living room, 2 fireplaces, a den/dining room & first-floor laundry. The primary suite opens to a private screened-in porch, while the deck overlooks a secluded .46-acre yard surrounded by mature trees and evergreens. The finished lower level expands the home's everyday living space with 4th bedroom, full kitchen, bathroom, living room and dining area, while also offering wonderful flexibility for guests or extended family. Newer roof & HVAC
Property Features of 8821 Shadowood Trl, Mount Pleasant, WI 53406
Ranch
Single Family Residence
2004
The Preserve
$9,535.00
1
.46
Features
| Elementary school: Gifford K-8 |
| Middle school: Gifford K-8 |
| High school: Case |
| Washer |
| Dryer |
| Range |
| Oven |
| Microwave oven |
| Dishwasher |
| Refrigerator |
| Central air |
| Forced air heat |
| Natural gas heat |
| Garage |
| Attached parking |
| Attached garage |
| Garage spaces: 3.5 |
| Vinyl siding |
| Stone exterior |
| Deck |
| Lot acreage is: 0.46 |
| Lot sqft: 20037.6 |
| Subdivision: The Preserve |
| Wooded lot |
| Lot zoned: RES |
| Present use: Subdivision |
| Vaulted ceilings |
| Garbage disposal |
| Walk-in closet(s) |
| Concrete basement |
| Full basement |
| Partial basement |
| Sump pump |
| Partially finished basement |
| Paved driveway |
| Public sewer |
| Public water |
| Total square feet: 3689 |
| Total above grade finished sq ft: 2489 |
| Basement square feet: 1200 |
| Living square feet: 3689 |
| Property style: ranch |
| For sale |
| Tax year: 2025 |
Rooms & Dimensions
| Family room is 15 x 10 |
| Family Room Level: Lower |
| Laundry room |
| Bedroom 2 is 11 x 10 |
| Bedroom 2 Level: Main |
| Bedroom 3 is 11 x 10 |
| Bedroom 3 Level: Main |
| Bedroom 4 is 21 x 14 |
| Bedroom 4 Level: Lower |
| Dining Room is 14 x 12 |
| Dining Level: Main |
| 2nd kitchen |
| Living Room is 15 x 15 |
| Living Room Level: Main |
| Laundry Room is 9 x 8 |
| Laundry Room Level: Main |
| Number of rooms: 11 |