
81 Rankin St, Fort Atkinson, WI 53538 PENDING
$219,000
MLS #: 1977107




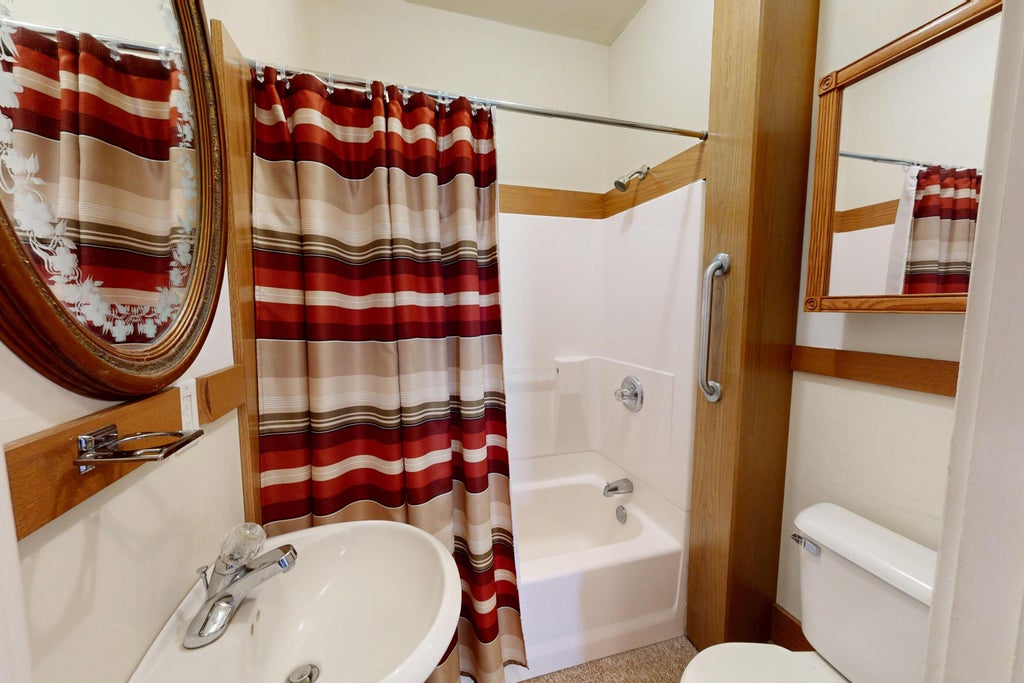

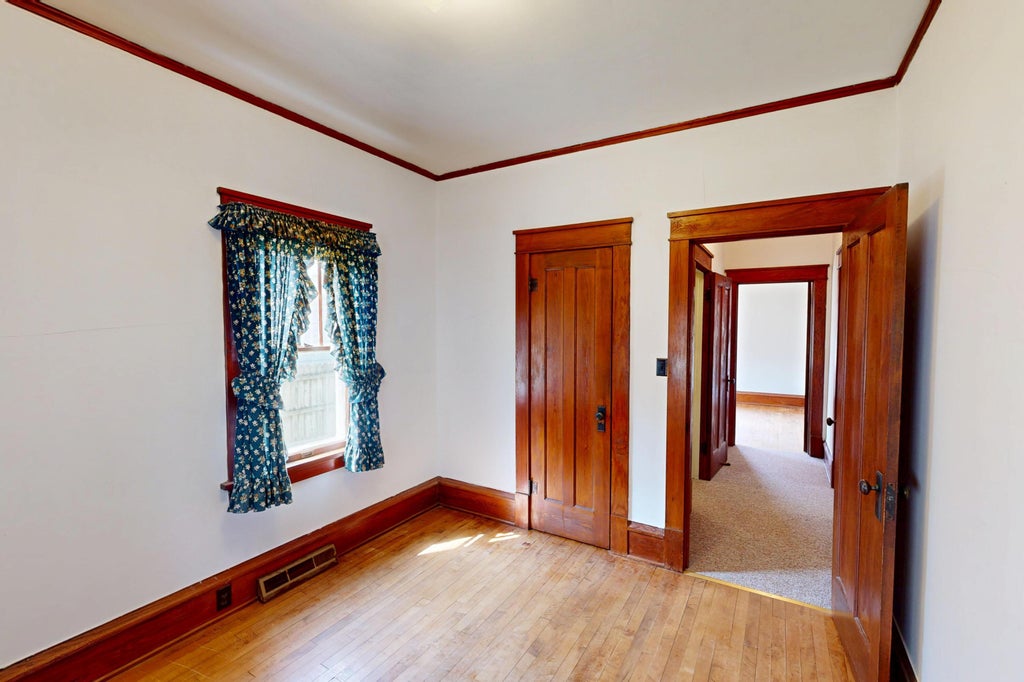
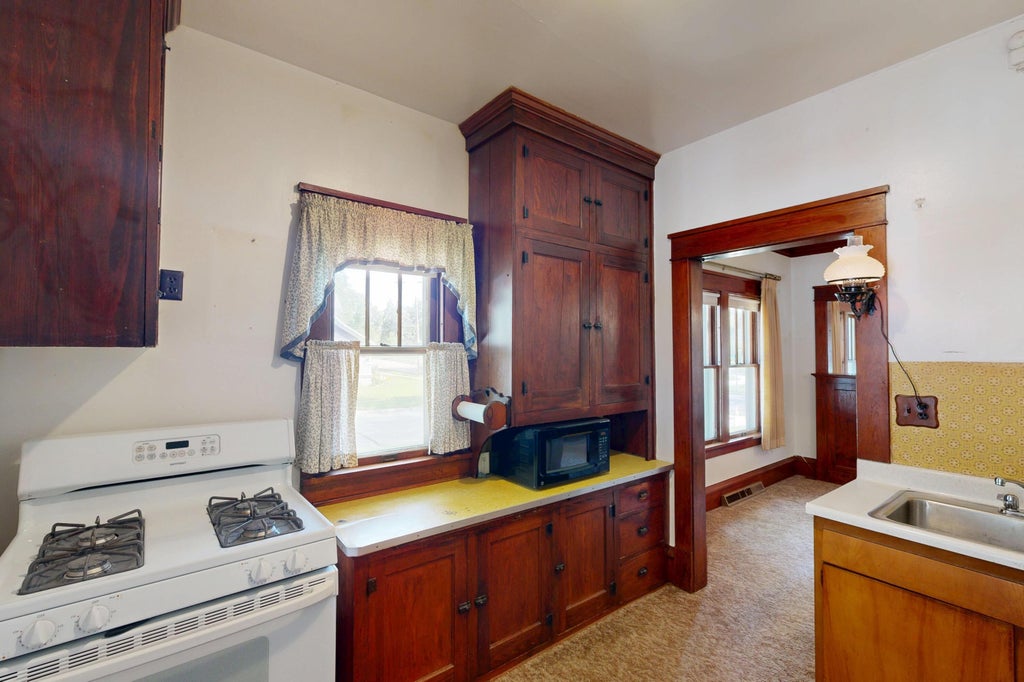

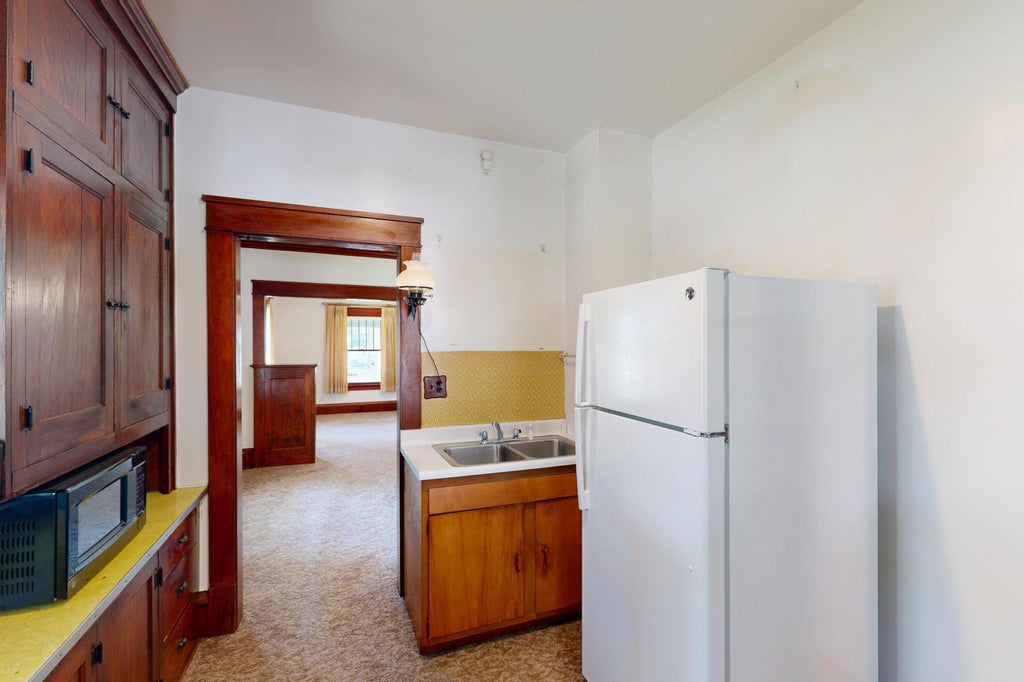






| 2 Beds | 1 Bath | 1 Car Garage | 816 Sq Ft |
Description of 81 Rankin St, Fort Atkinson, WI 53538
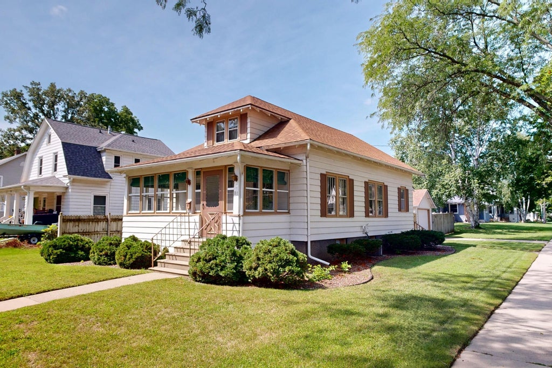
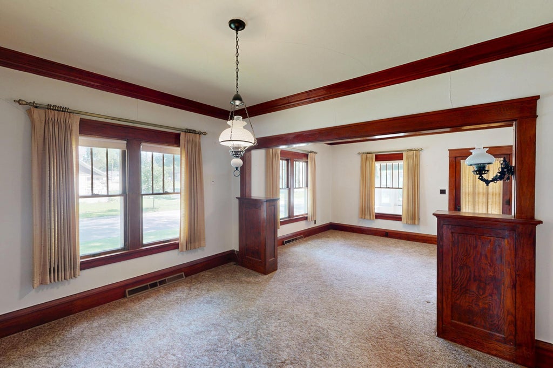
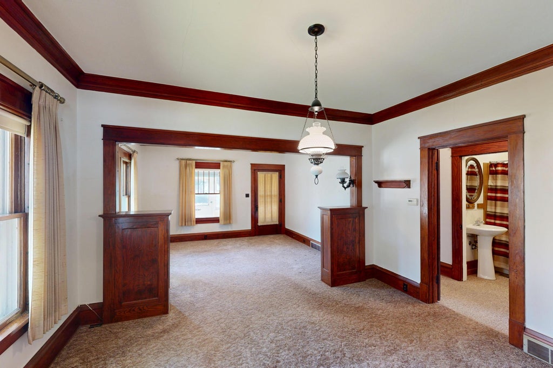
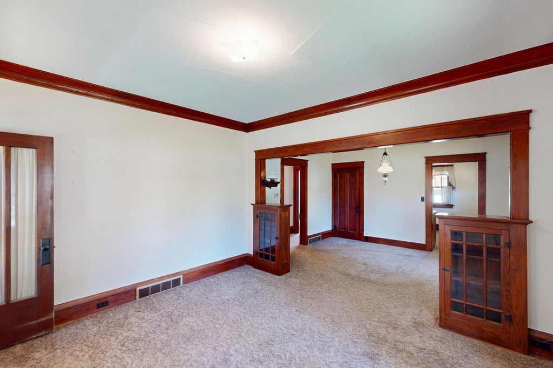
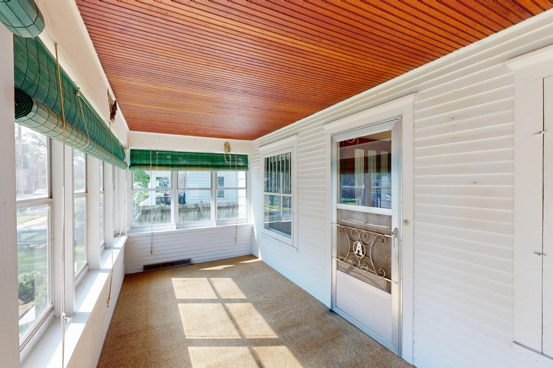
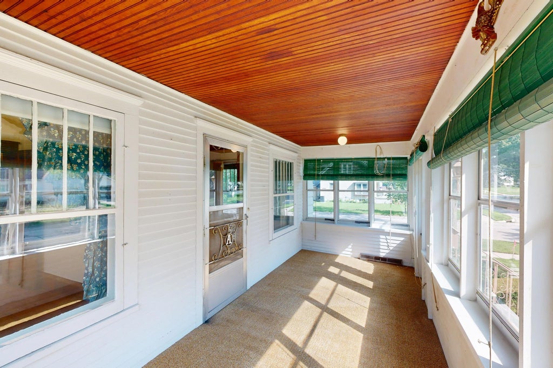
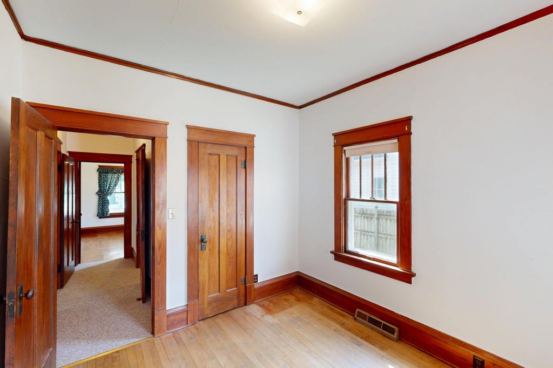
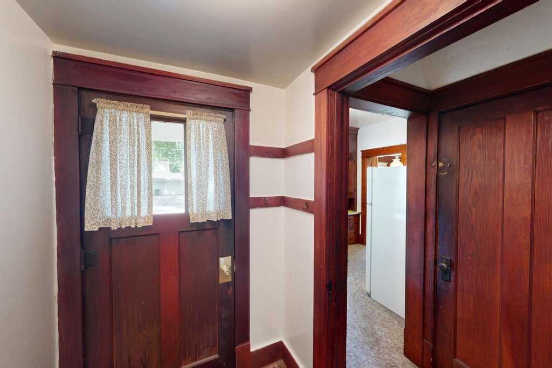
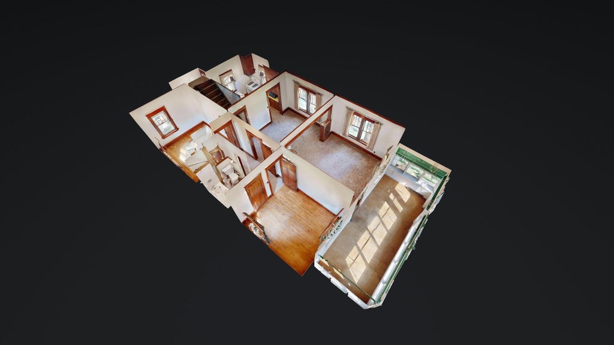
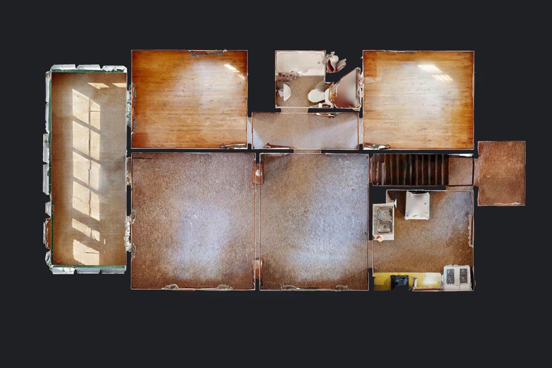
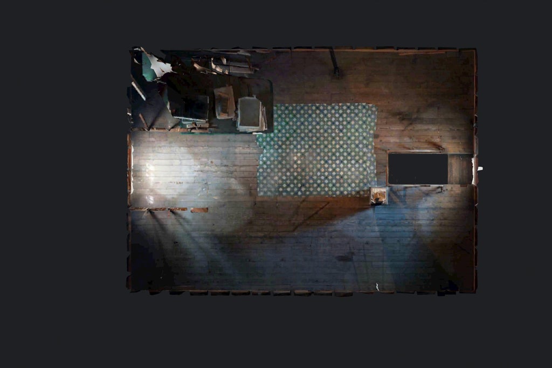
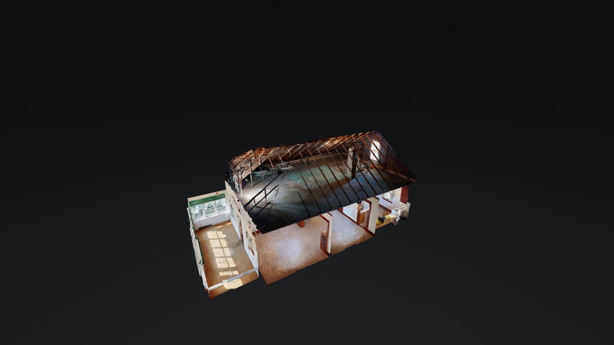
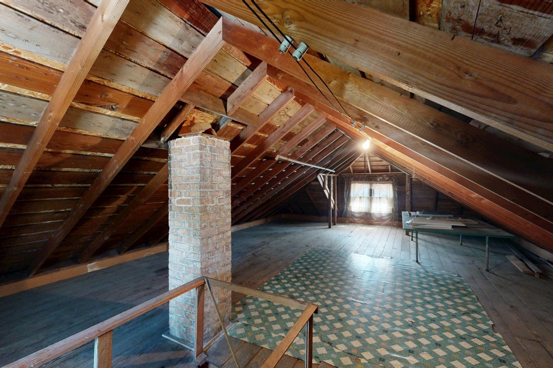
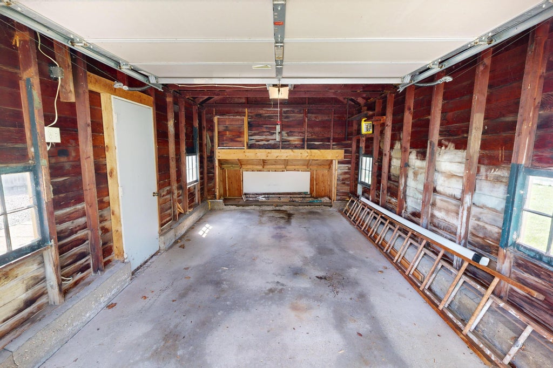
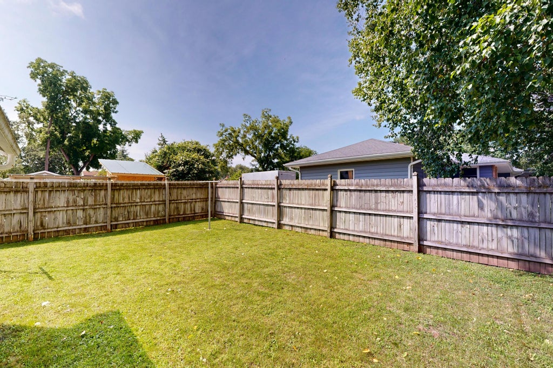
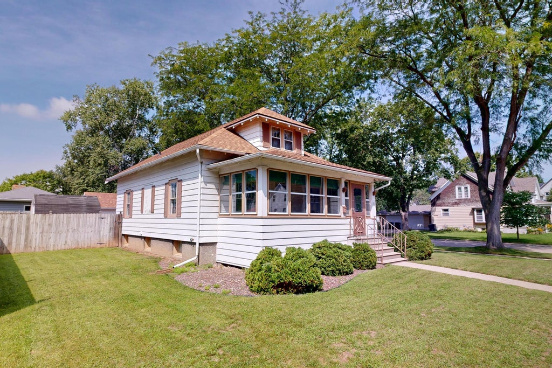
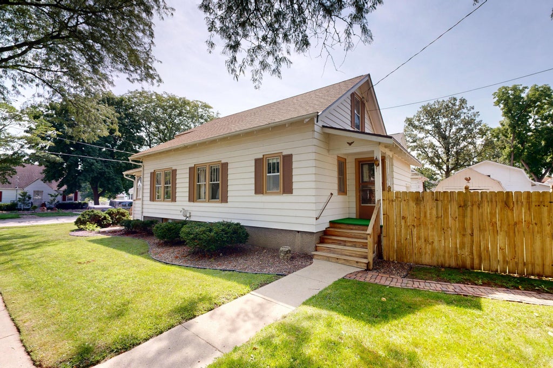
Step into this charming 2-bedroom, 1-bath bungalow filled with beautiful original 1920s character. The impressive 9-foot ceilings, 10-inch tall base trim, and hardwood floors showcase the timeless details throughout. The living room features beautiful built-ins, adding both character and functionality. Enjoy your morning coffee in the inviting front sun porch, then relax or entertain in the fenced backyard, complete with a storage shed. A newer roof and 1-car garage add peace of mind and everyday convenience. Plus, the unfinished attic offers exciting potential for future expansion or additional living space. Come see all the charm and possibilities this home has to offer!
Property Features of 81 Rankin St, Fort Atkinson, WI 53538
Listing courtesy of: NextHome Success-Ft Atkinson
HOME STYLE
Bungalow
Bungalow
TYPE
Single Family Residence
Single Family Residence
Year Built
1920
1920
Annual Taxes
$2,871.00
$2,871.00
Stories
1
1
Acres
.17
.17
Features
| Elementary school: Barrie |
| Middle school: Fort Atkinson |
| High school: Fort Atkinson |
| Washer |
| Dryer |
| Range |
| Microwave oven |
| Refrigerator |
| Central air |
| Forced air heat |
| Natural gas heat |
| Garage |
| One car garage |
| Detached parking |
| Detached garage |
| Garage spaces: 1 |
| Aluminum siding |
| Fenced yard |
| Lot acreage is: 0.17 |
| Corner lot |
| Fenced lot |
| Lot sqft: 7405.2 |
| Lot zoned: SR-7 Res |
| Improvement: sidewalks |
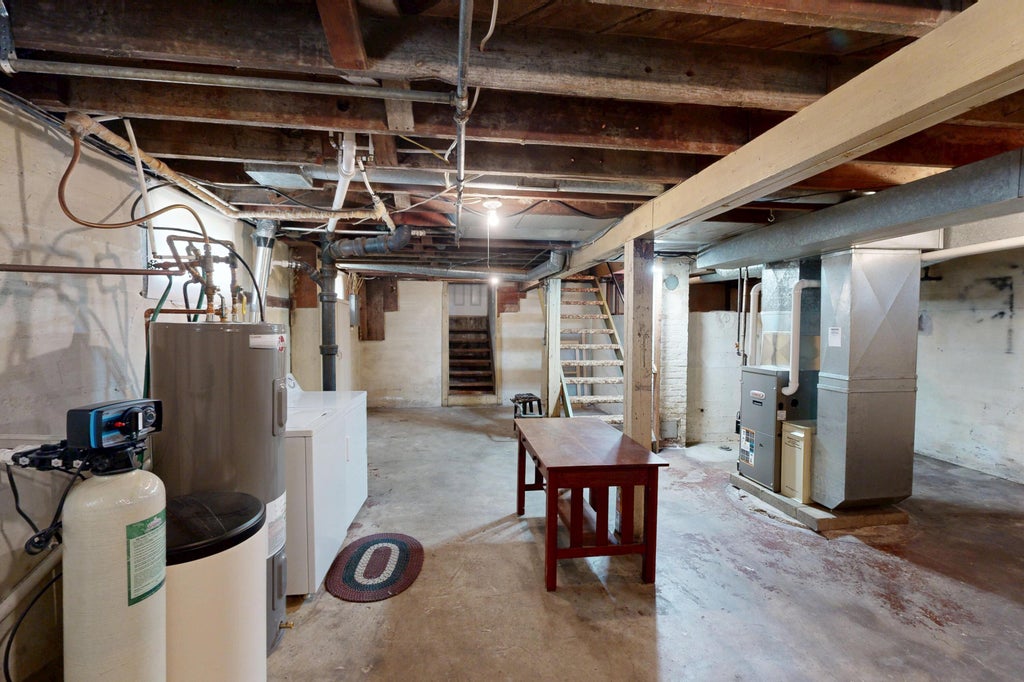
| Concrete basement |
| Full basement |
| Basement has outside entrance |
| Walkout basement |
| Paved driveway |
| Public sewer |
| Public water |
| For sale |
| Tax year: 2025 |
Rooms & Dimensions
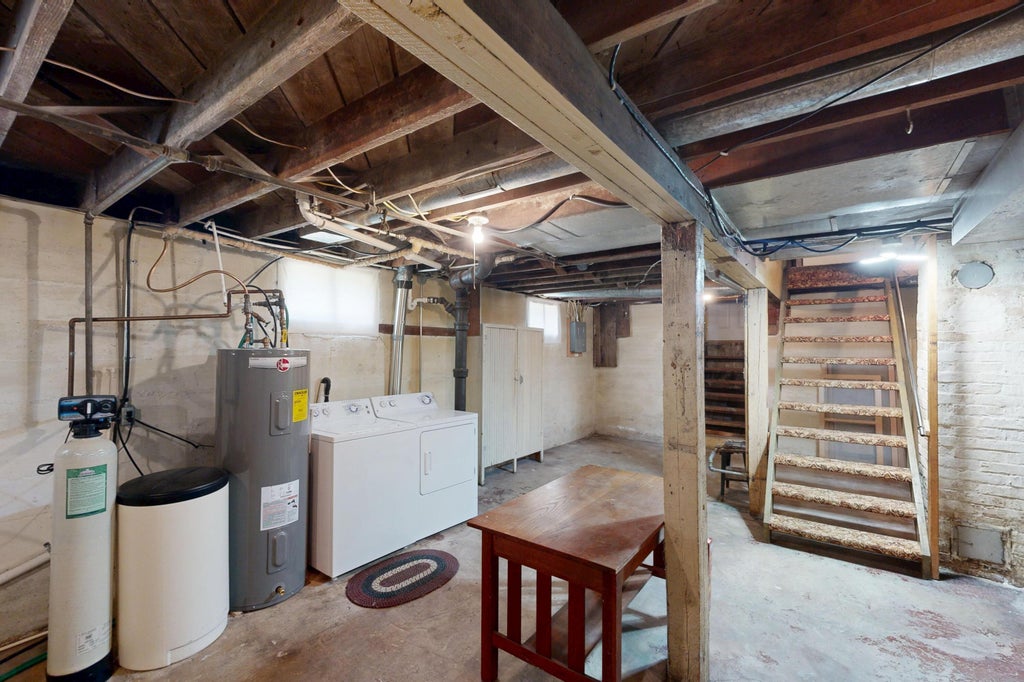
| Laundry room |
| Bedroom 2 is 11 x 10 |
| Bedroom 2 Level: Main |
| Dining Room is 13 x 11 |
| Dining Level: Main |
| Living Room is 13 x 12 |
| Living Room Level: Main |
| Bonus Room is 33 x 23 |
| Bonus Room Level: Upper |
| Laundry Room Level: Lower |
| Number of rooms: 9 |