
1183 Aspen Ct, Grafton, WI 53024
$1,295,000
MLS #: 1977113








| 6 Beds | 4.5 Baths | 3 Car Garage | 5,500 Sq Ft |
Description of 1183 Aspen Ct, Grafton, WI 53024
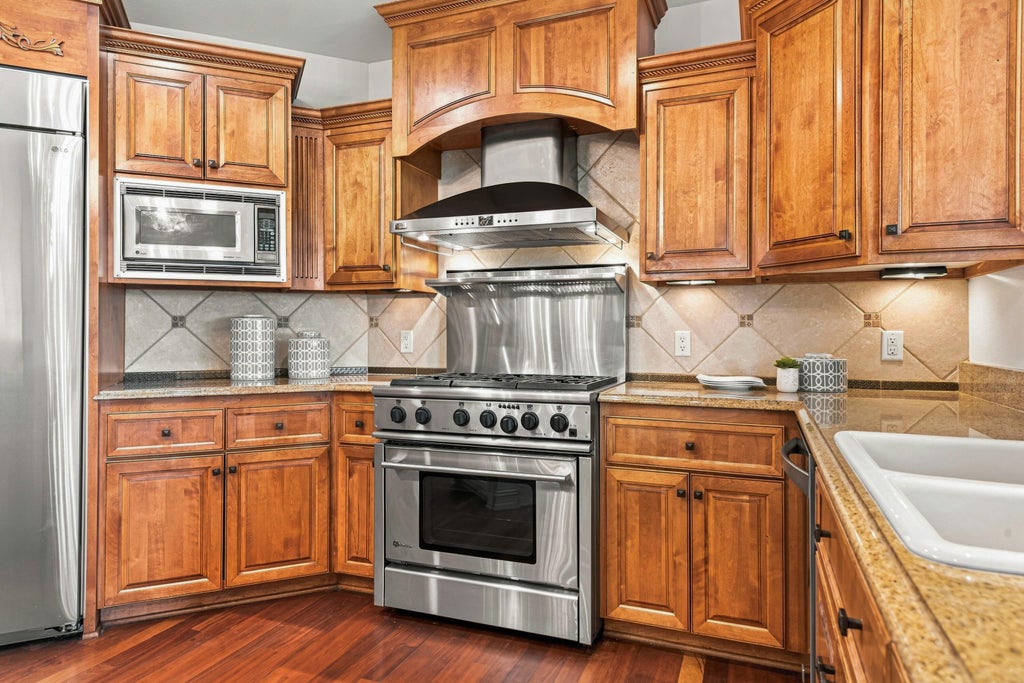
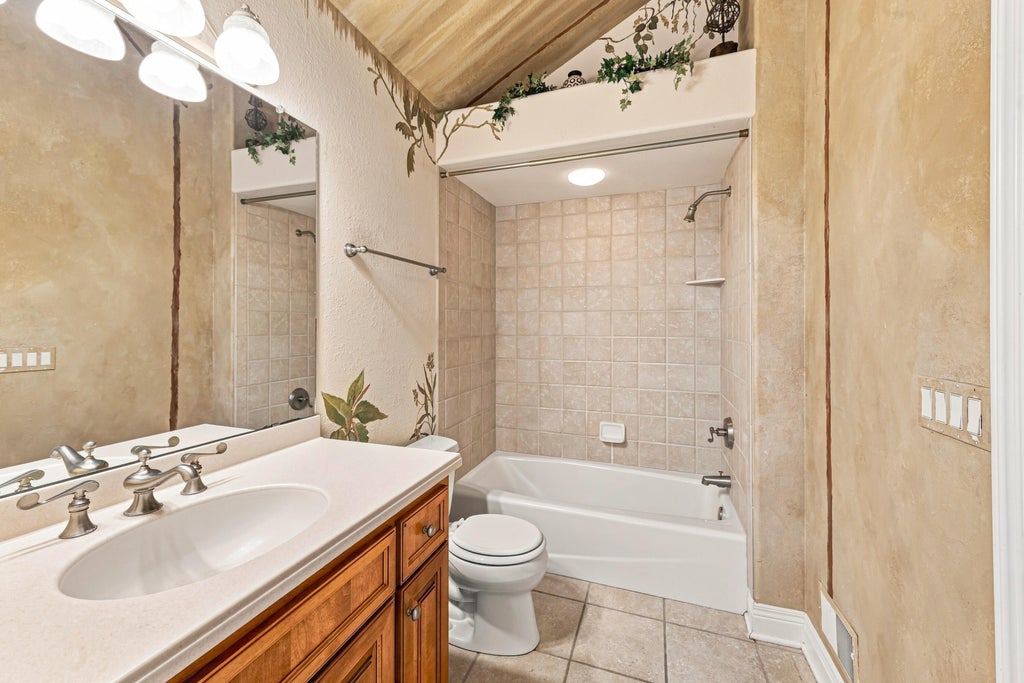
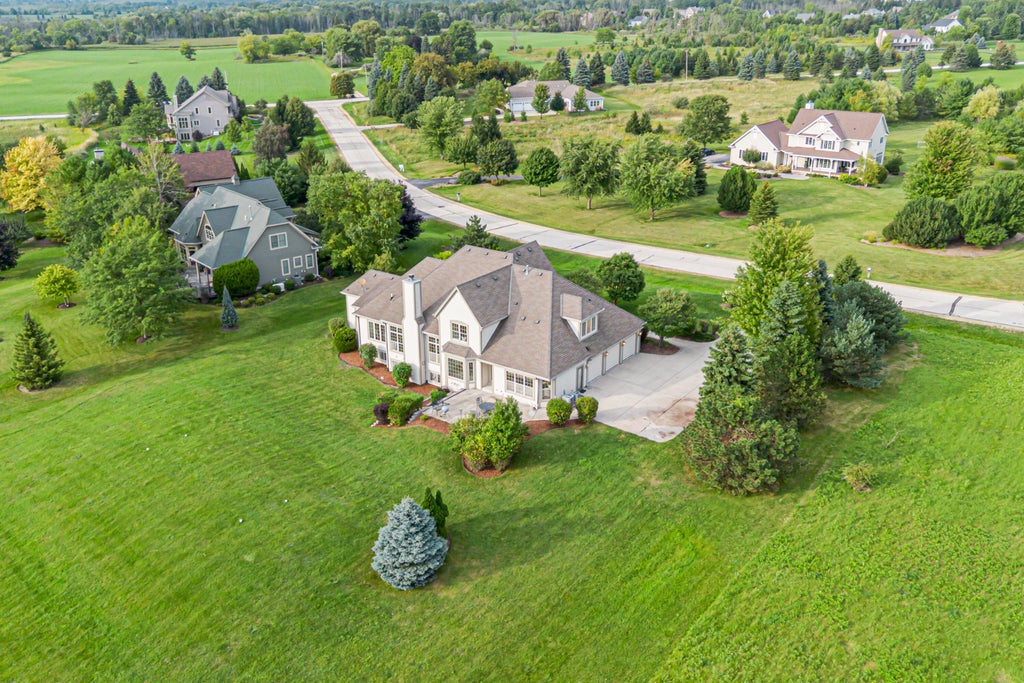
Welcome to Aspen Ct, where elegance and grandeur await! Pillars and soaring vaulted ceilings create an almost palace-like feel throughout this custom-built mansion. The main-level primary suite offers plenty of space with a luxurious bath featuring a separate soaking tub and shower. Entertain your way with bar seating in the kitchen, casual dining or a formal dining room, plus your choice of a grand great room, formal living room or fun family room. Three additional bedrooms are upstairs, while the lower level offers two more bedrooms, a family area, sitting/game room, gym and wet bar with plenty of seating. Don't miss the hidden staircase leading from the lower level to the garage, talk about convenient!
Property Features of 1183 Aspen Ct, Grafton, WI 53024
Listing courtesy of: Keller Williams Realty-Milwaukee North Shore
HOME STYLE
Contemporary
Contemporary
TYPE
Single Family Residence
Single Family Residence
Year Built
2003
2003
Annual Taxes
$10,477.22
$10,477.22
Stories
2
2
Acres
3
3
Features
| Middle school: John Long |
| High school: Grafton |
| Washer |
| Dryer |
| Range |
| Oven |
| Microwave oven |
| Dishwasher |
| Refrigerator |
| Central air |
| Forced air heat |
| Natural gas heat |
| Garage |
| Three car garage |
| Attached parking |
| Attached garage |
| Garage spaces: 3 |
| Brick exterior |
| Wood exterior |
| Stone exterior |
| Patio |
| Lot acreage is: 3 |
| Waterfront lot |
| Lot has pond |
| Lot sqft: 130680 |
| Lot zoned: RES |
| Present use: Subdivision |
| Lot has water view |
| Wet bar |
| Vaulted ceilings |
| Kitchen island |
| Walk-in closet(s) |
| Finished basement |
| Full basement |
| Paved driveway |
| Private water |
| Well water |
| Septic system |
| Property style: contemporary |
| For sale |
| Tax year: 2025 |
Rooms & Dimensions
| Den is 16 x 16 |
| Den Level: Main |
| Family room is 16 x 11 |
| Family Room Level: Main |
| Pantry |
| Bedroom 2 is 13 x 16 |
| Bedroom 2 Level: Upper |
| Bedroom 3 is 16 x 14 |
| Bedroom 3 Level: Upper |
| Bedroom 4 is 23 x 18 |
| Bedroom 4 Level: Upper |
| Bedroom 5 is 13 x 13 |
| Bedroom 5 Level: Lower |
| Dining Room is 17 x 14 |
| Dining Level: Main |
| Living Room is 23 x 22 |
| Living Room Level: Main |
| Number of rooms: 14 |