
3415 Fiebrantz Dr, Brookfield, WI 53005
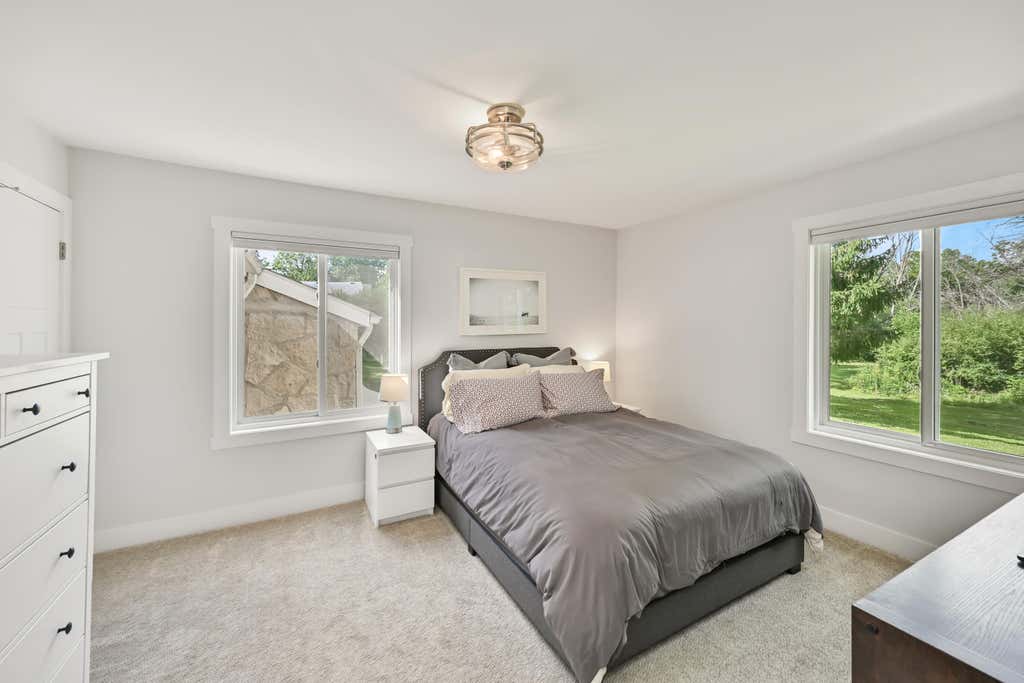
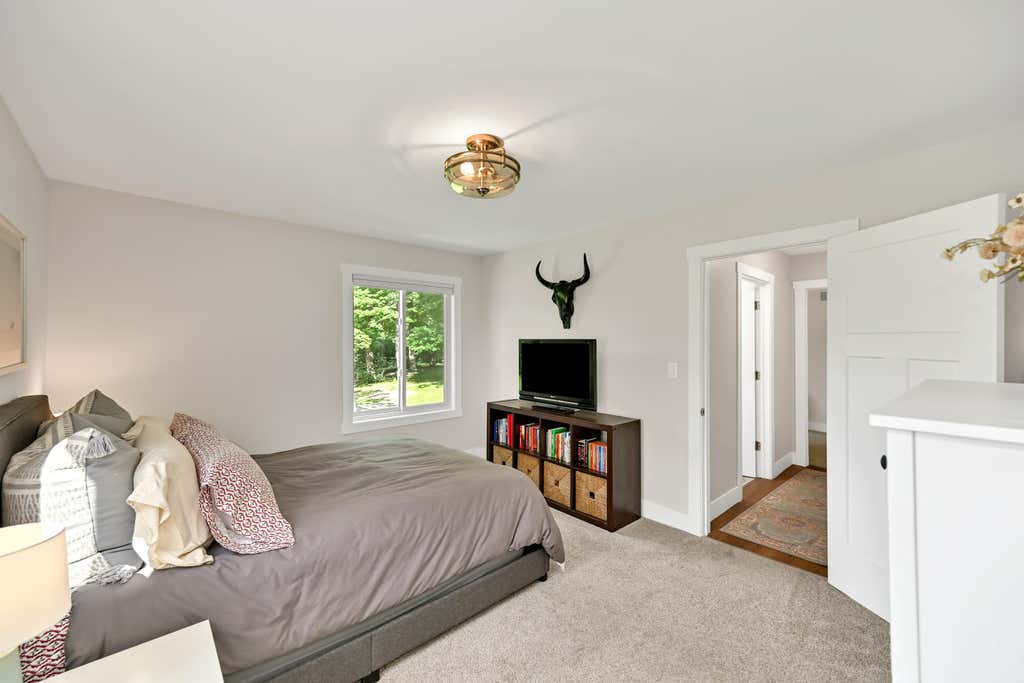
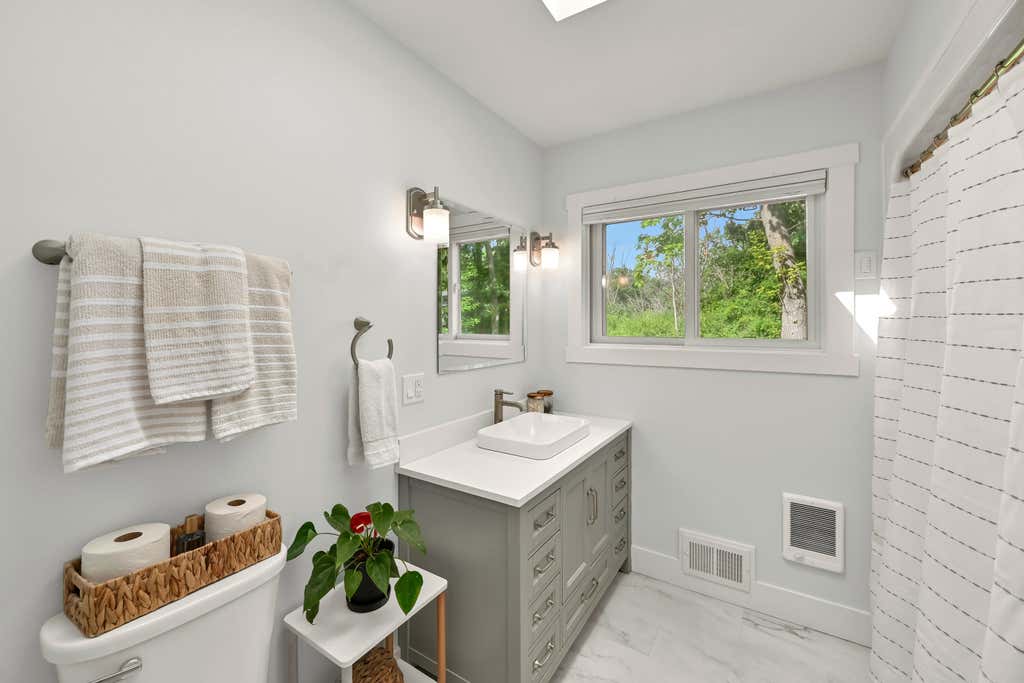
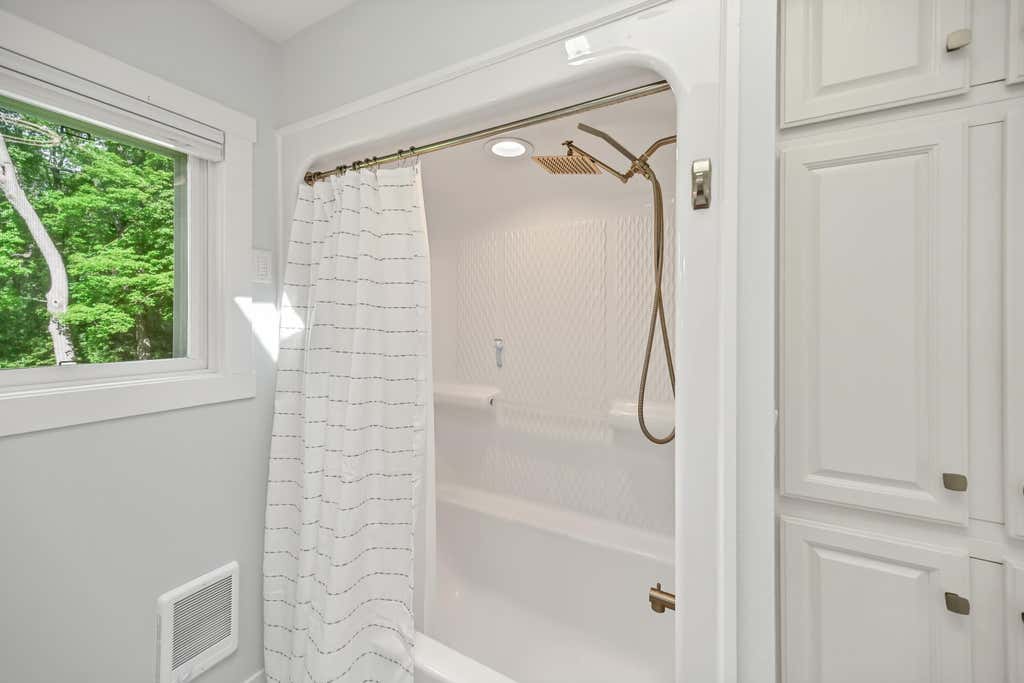



| 3 Beds | 2.5 Baths | 2.5 Car Garage | 2,036 Sq Ft |
Description of 3415 Fiebrantz Dr, Brookfield, WI 53005
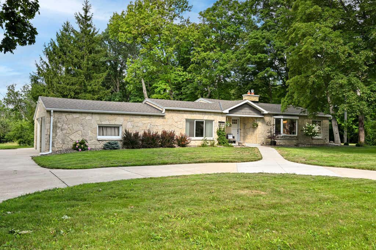
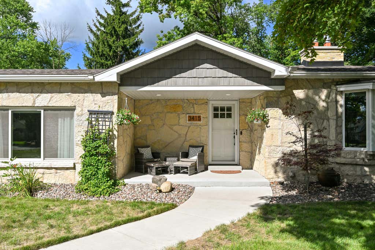
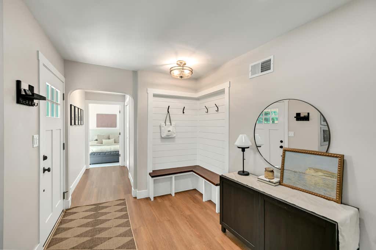
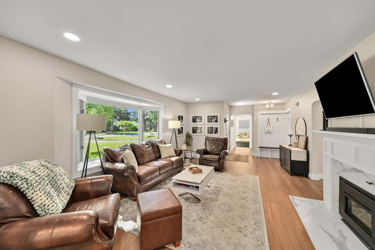
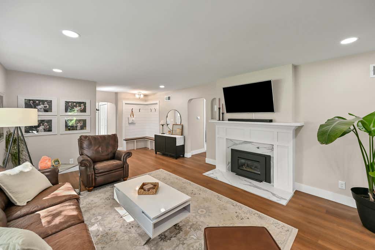
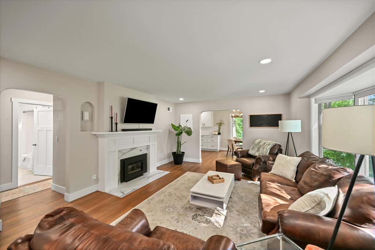
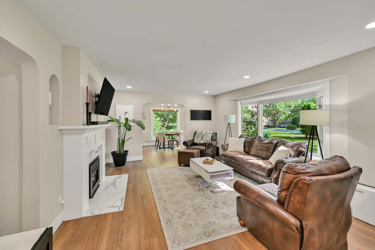
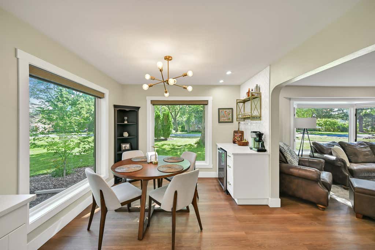
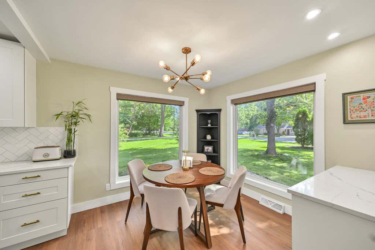
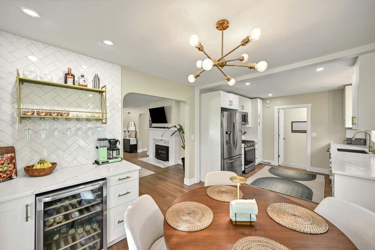
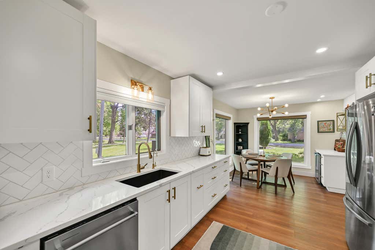
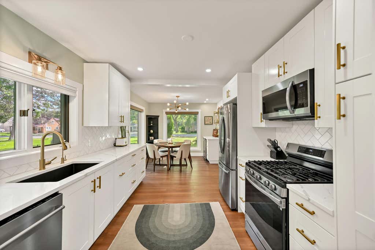
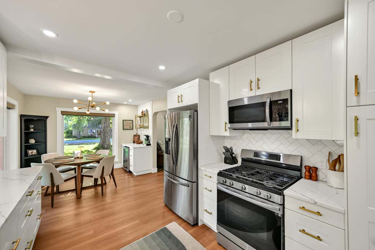
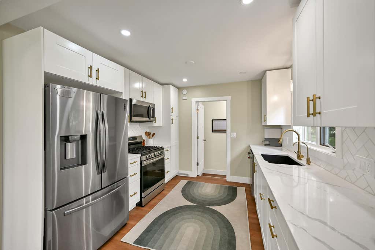
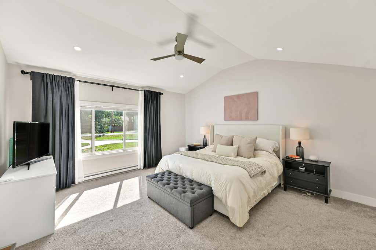
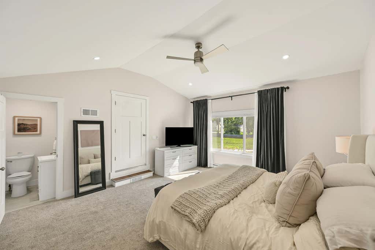
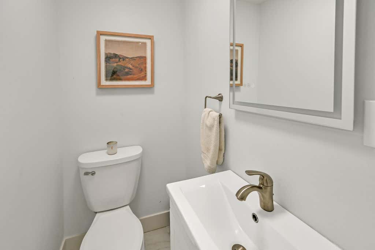
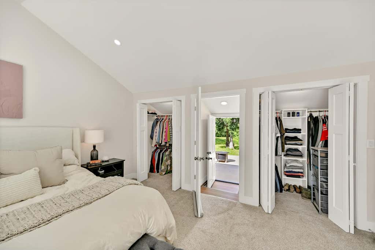
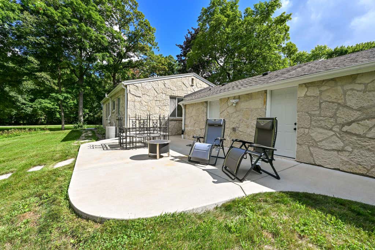
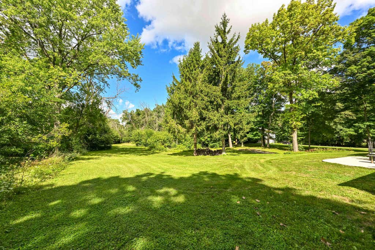
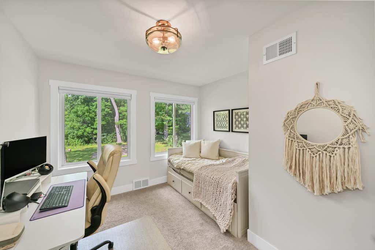
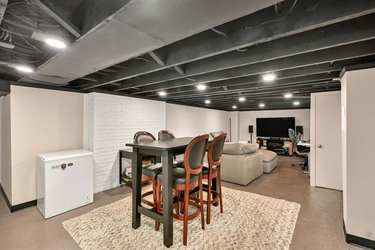
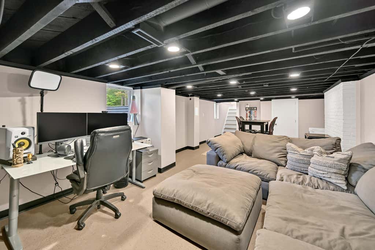
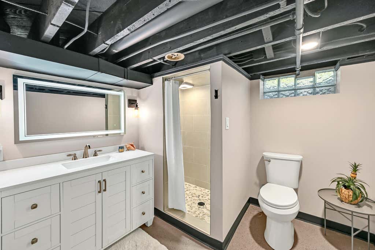
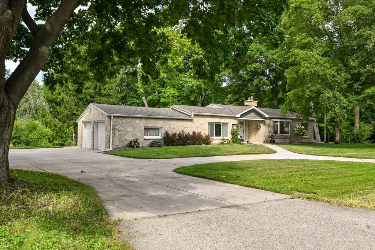
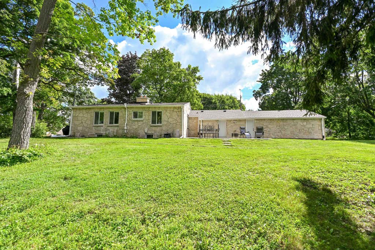
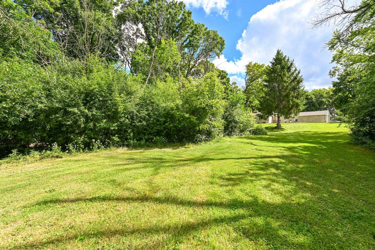
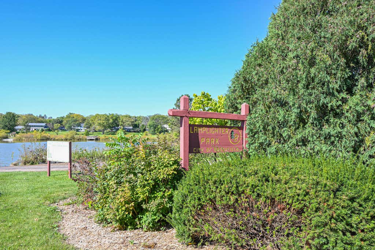
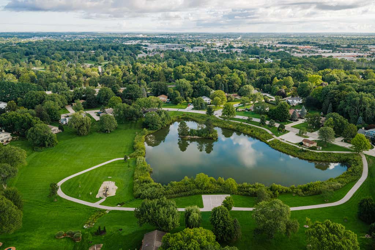
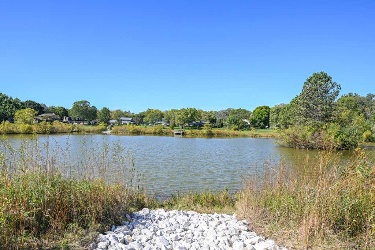
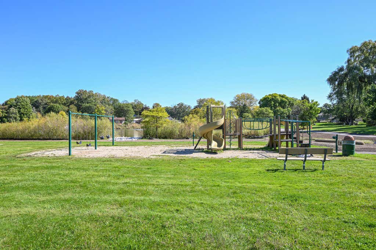
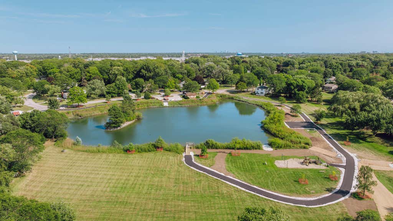
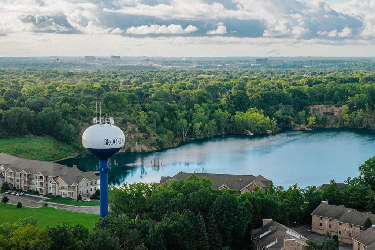
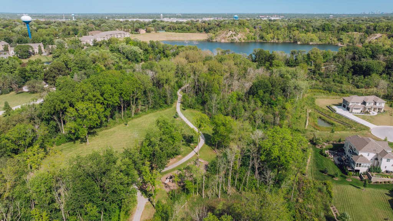
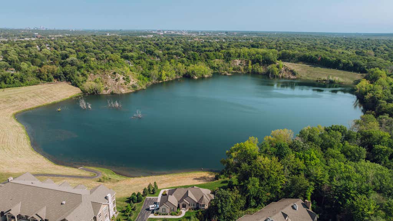
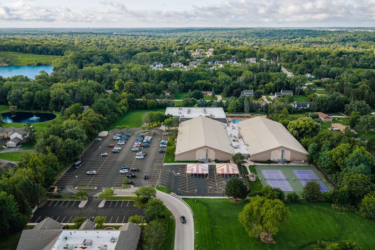
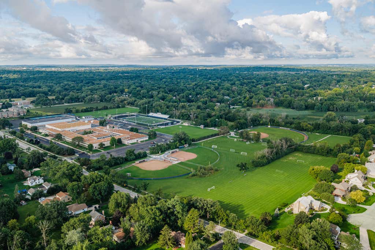
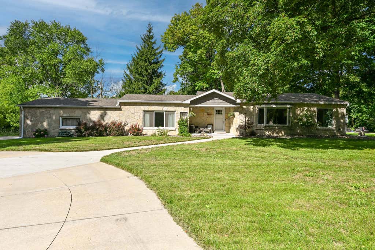
Completely remodeled from top to bottom, this stunning stone-exterior ranch offers modern luxury on just over 1.5 acres with a beautiful wooded backdrop. The gorgeous kitchen features quartz countertops, tile backsplash, SS apps, gas range, pantry w/rollouts. The dining area hosts a beverage center & oversized picture windows. The LR boasts GFP & bay window, flowing into a welcoming foyer w/custom shiplap drop zone. Vaulted primary suite offers huge windows, patio access, 2 walk-in closets & adjoining powder room. Finished LL features an industrial-inspired rec room, daylight windows & an impressive full bath w/tiled shower. All this in desirable Elmbrook SD near Elite Fitness, shopping, dining, Hidden Lake & Lamplighter Parks & Hwy 41/45. New water heater & DW '26. RO system '25.
Property Features of 3415 Fiebrantz Dr, Brookfield, WI 53005
Ranch
Single Family Residence
1954
$5,064.00
1
1.56
Features
| Elementary school: Dixon |
| Middle school: Pilgrim Park |
| High school: Brookfield East |
| Range |
| Oven |
| Microwave oven |
| Dishwasher |
| Refrigerator |
| Central air |
| Forced air heat |
| Natural gas heat |
| Garage |
| Attached parking |
| Attached garage |
| Garage spaces: 2.5 |
| Stone exterior |
| Patio |
| Lot acreage is: 1.56 |
| Lot sqft: 67953.6 |
| Wooded lot |
| Lot zoned: R2 Single Fam |
| Garbage disposal |
| Walk-in closet(s) |
| Finished basement |
| Full basement |
| Partial basement |
| Sump pump |
| Partially finished basement |
| Paved driveway |
| Public sewer |
| Public water |
| Private water |
| Well water |
| Total square feet: 2036 |
| Total above grade finished sq ft: 1595 |
| Basement square feet: 441 |
| Living square feet: 2036 |
| Property style: ranch |
| For sale |
| Tax year: 2025 |
Rooms & Dimensions
| Laundry room |
| Pantry |
| Bedroom 2 is 14.17 x 11.25 |
| Bedroom 2 Level: Main |
| Bedroom 3 is 12.08 x 10.5 |
| Bedroom 3 Level: Main |
| Dining Room is 10.42 x 10.17 |
| Dining Level: Main |
| Living Room is 24.5 x 14 |
| Living Room Level: Main |
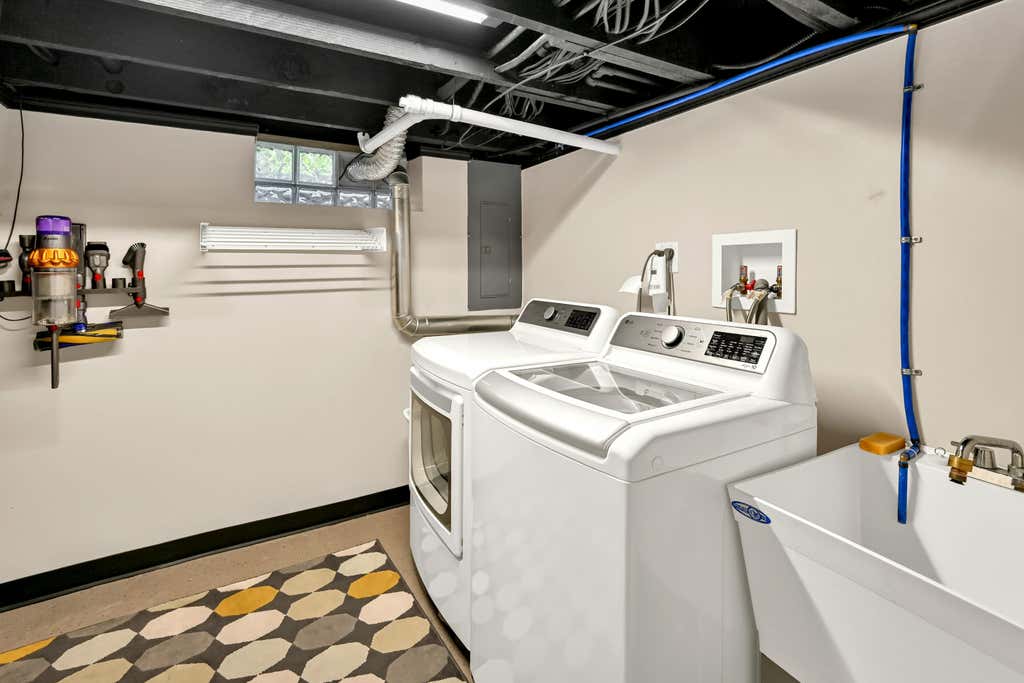
| Laundry Room is 8 x 7.08 |
| Laundry Room Level: Lower |
| Number of rooms: 8 |