
W5269 E Point Rd, Hamilton, WI 54669





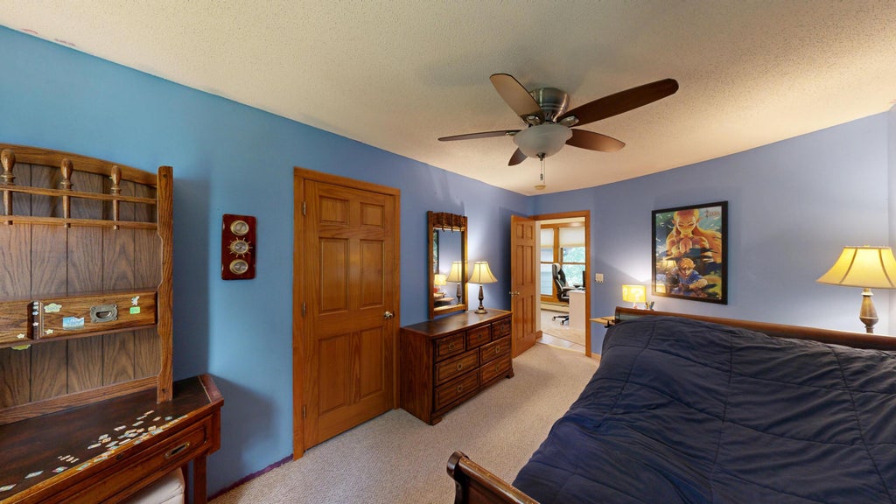


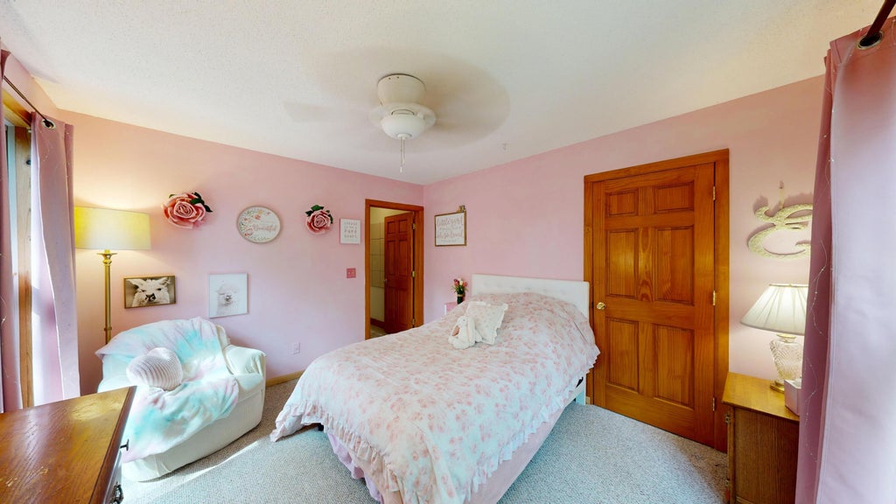
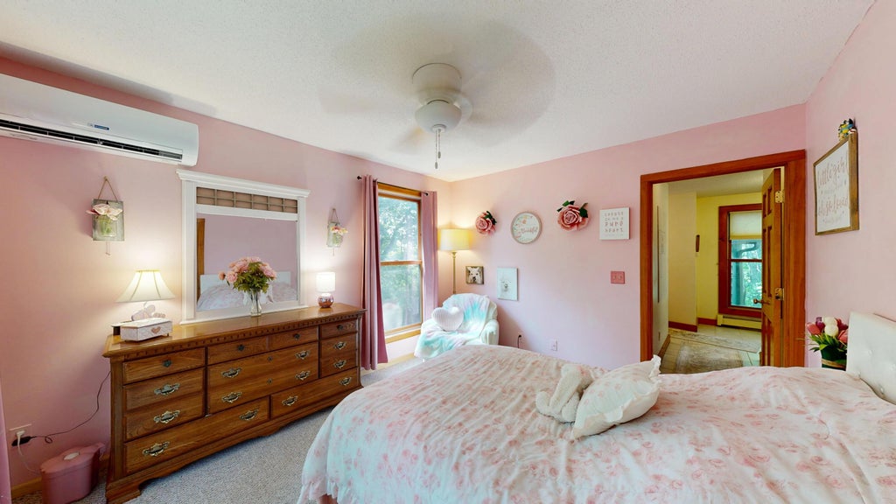
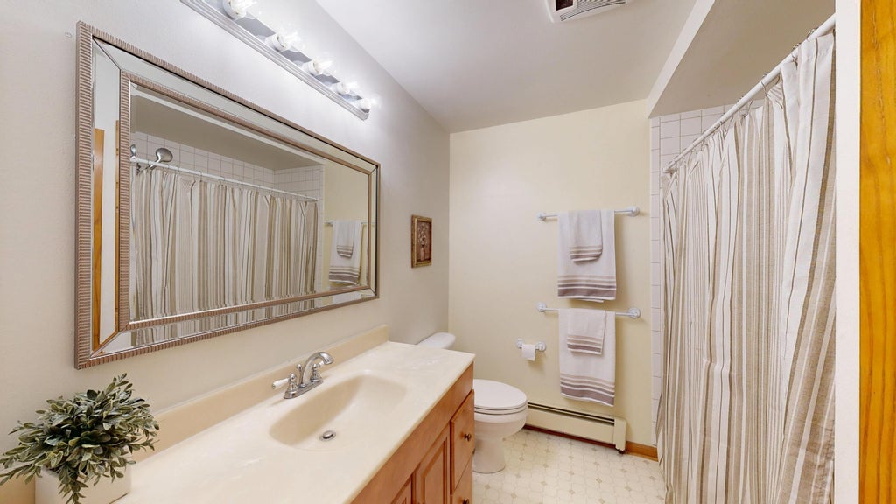
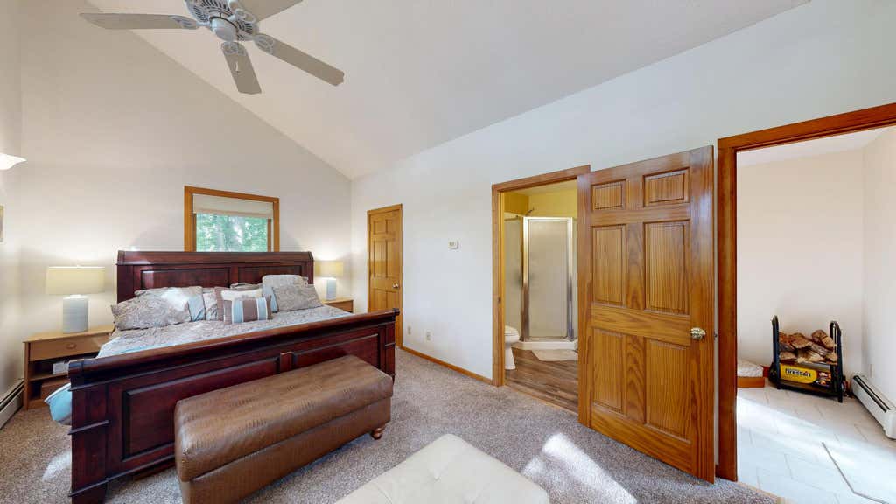
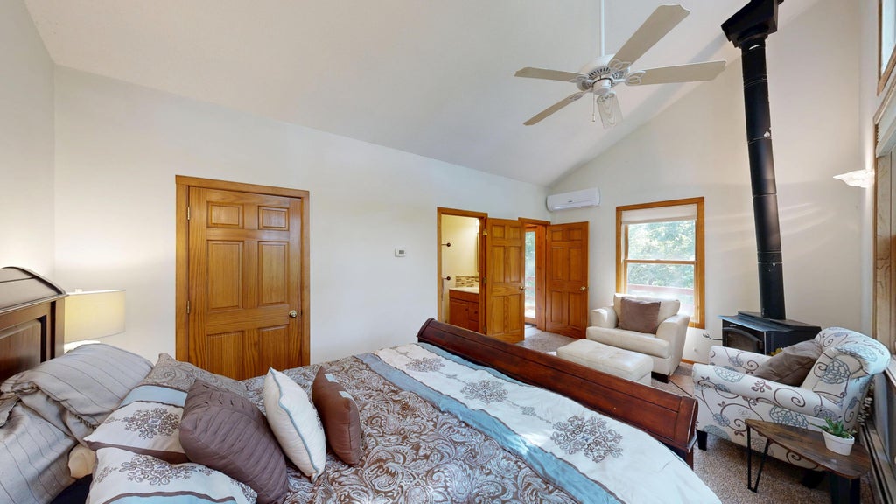

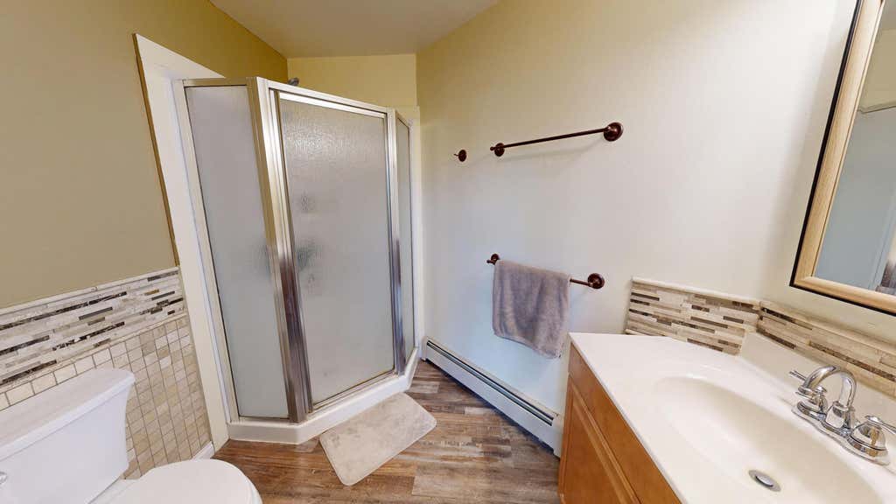

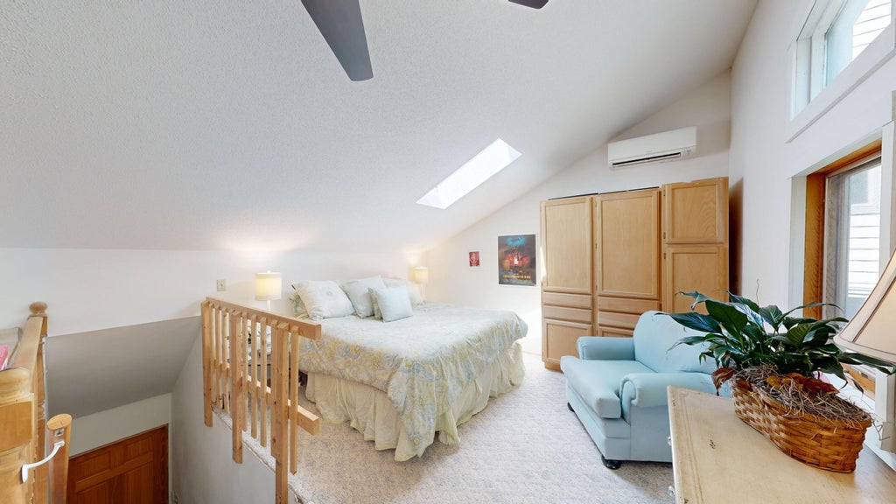












| 4 Beds | 2.5 Baths | 2 Car Garage | 3,478 Sq Ft |
Description of W5269 E Point Rd, Hamilton, WI 54669
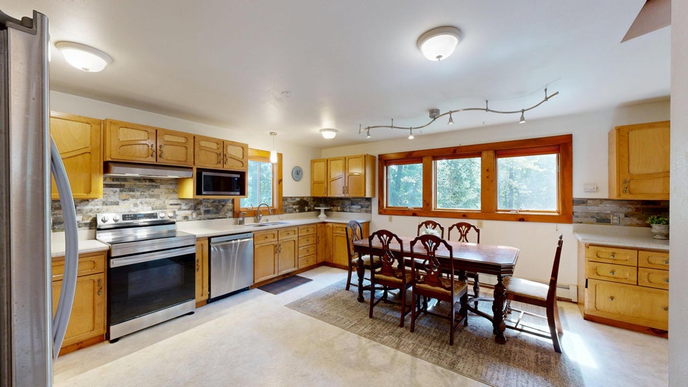
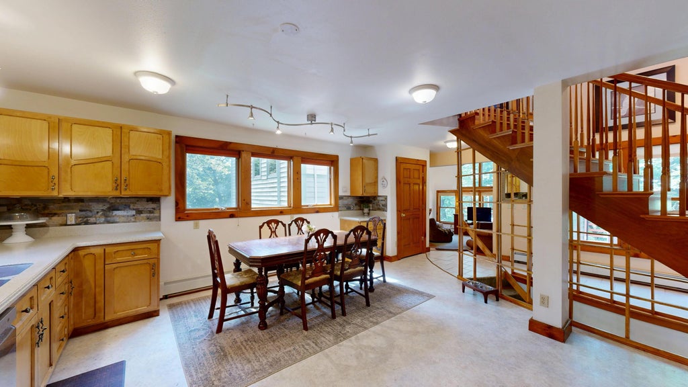
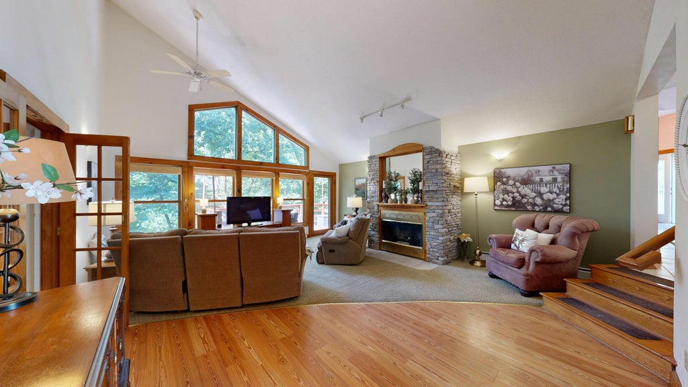
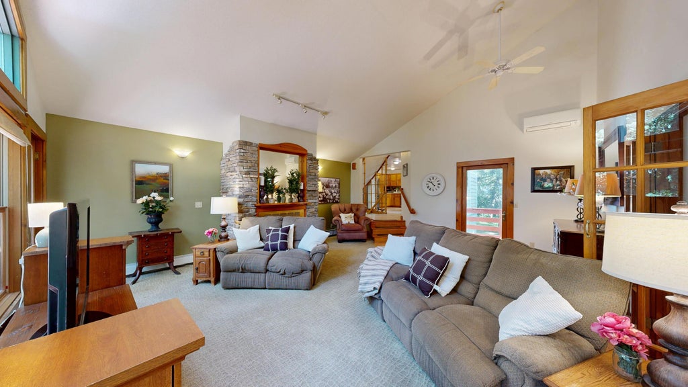
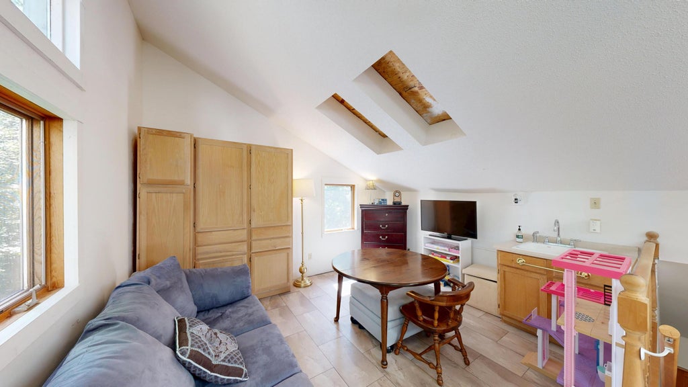
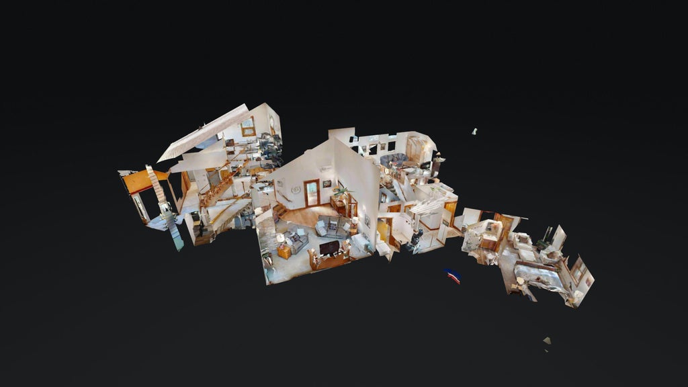
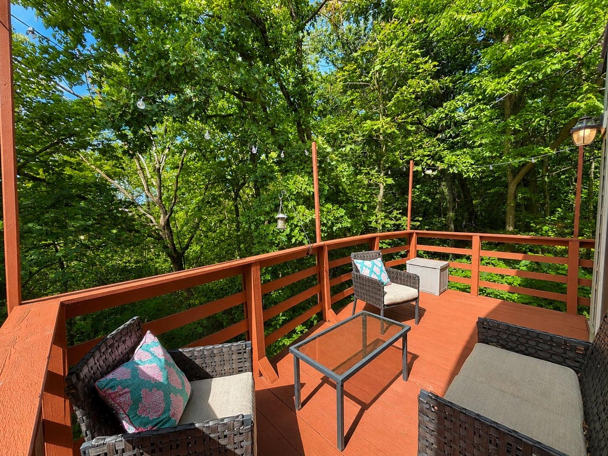
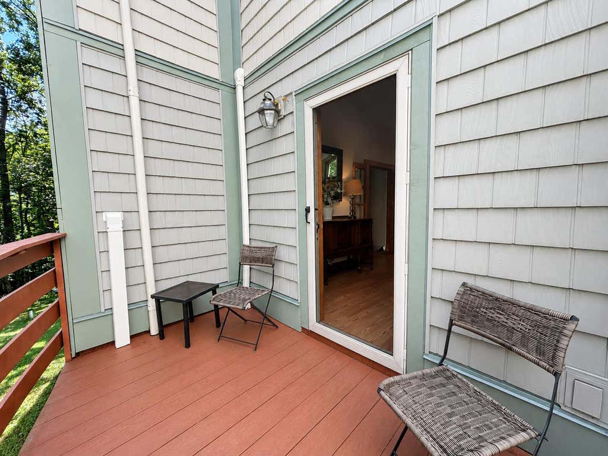
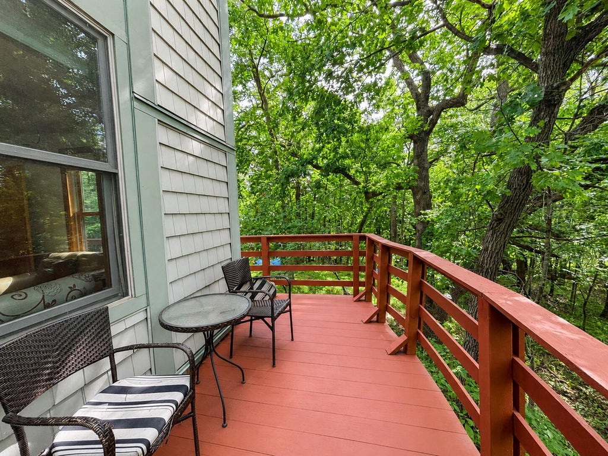
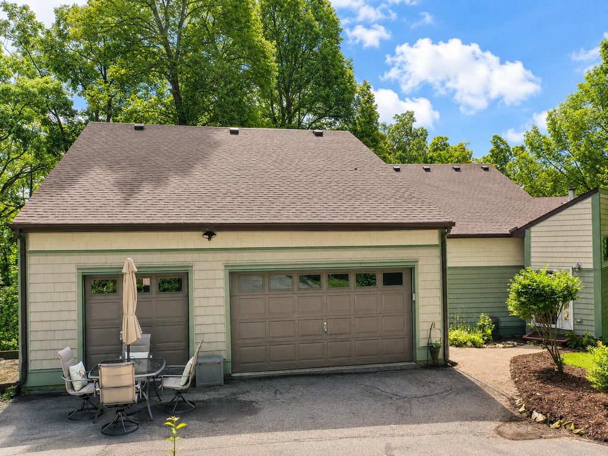
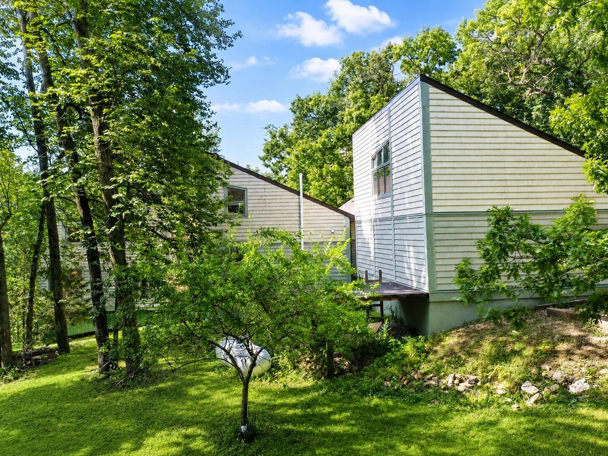
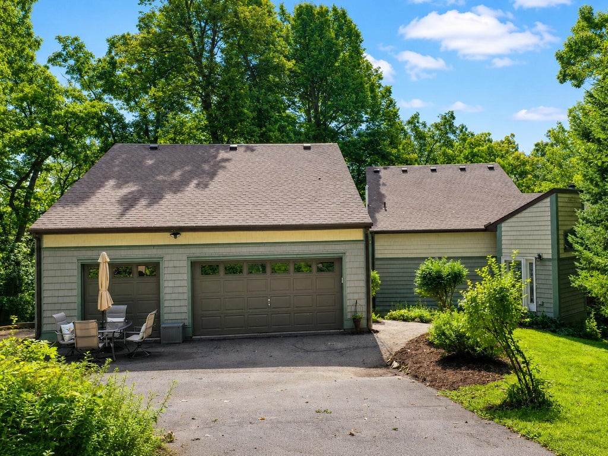
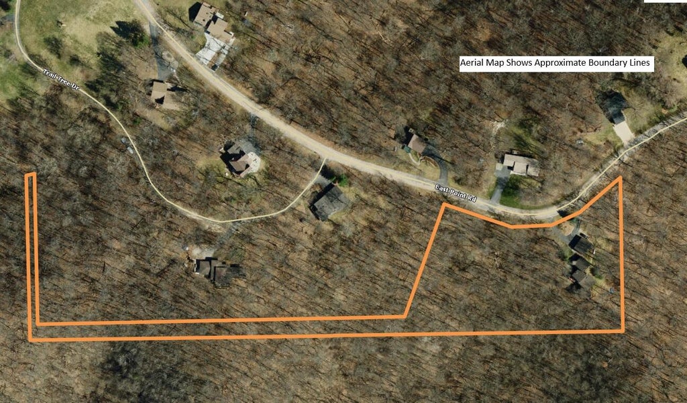
Discover peaceful country living on 4.44 beautiful acres, where space, comfort, nature, and distinctive design come together. Featuring Frank Lloyd Wright-inspired architecture, this inviting home offers unique character along with multiple generously sized rooms, giving you the flexibility to create additional living areas, hobby spaces, a home office, or whatever best fits your lifestyle. Step outside to enjoy multiple decks designed for relaxing, entertaining, and taking in the surrounding scenery and wildlife. With plenty of room indoors and out, this property offers a wonderful opportunity to enjoy privacy, versatility, and the beauty of country living just outside West Salem in the highly desired Innsbruck neighborhood. West Salem school district..
Property Features of W5269 E Point Rd, Hamilton, WI 54669
Other
Single Family Residence
1999
$5,872.96
2
4.44
Features
| Elementary school: West Salem |
| Middle school: West Salem |
| High school: West Salem |
| Washer |
| Dryer |
| Range |
| Oven |
| Microwave oven |
| Dishwasher |
| Refrigerator |
| Heat pump |
| Garage |
| Two car garage |
| Detached parking |
| Detached garage |
| Garage spaces: 2 |
| Vinyl siding |
| Deck |
| Lot acreage is: 4.44 |
| Lot sqft: 193406.4 |
| Wooded lot |
| Lot zoned: RES |
| Vaulted ceilings |
| Concrete basement |
| Partial basement |
| Partially finished basement |
| Paved driveway |
| Public water |
| Septic system |
| For sale |
| Tax year: 2025 |
Rooms & Dimensions
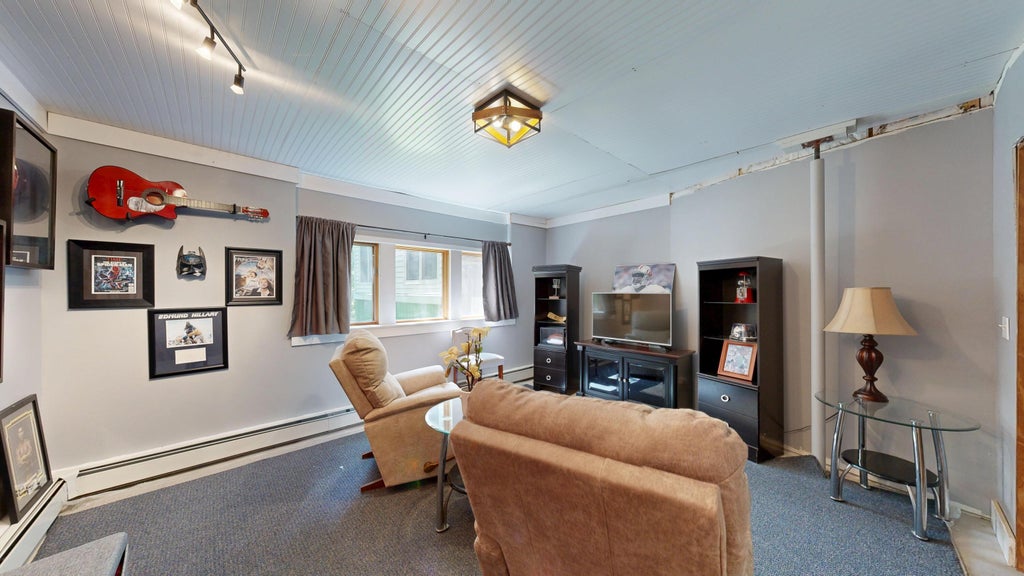
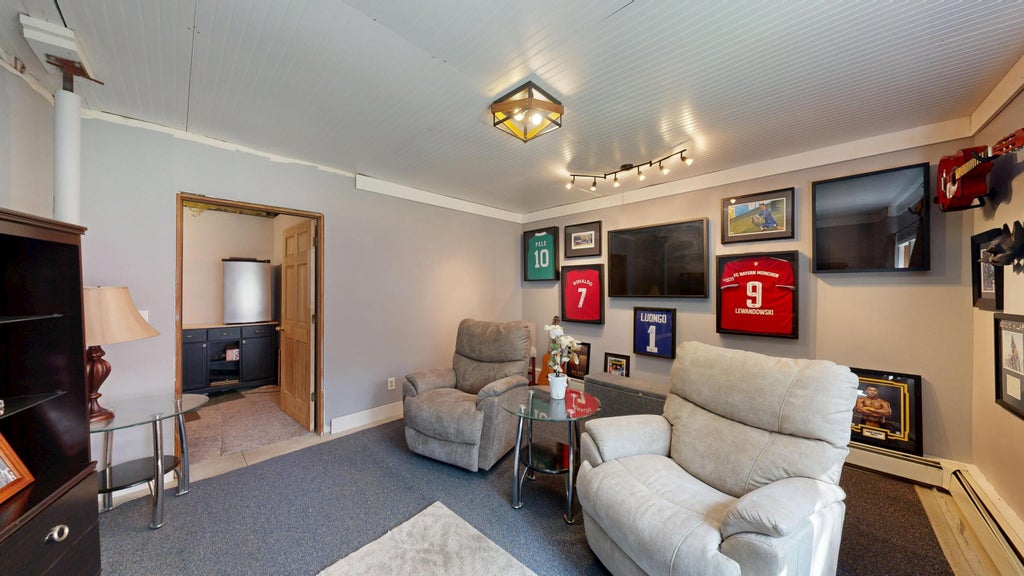
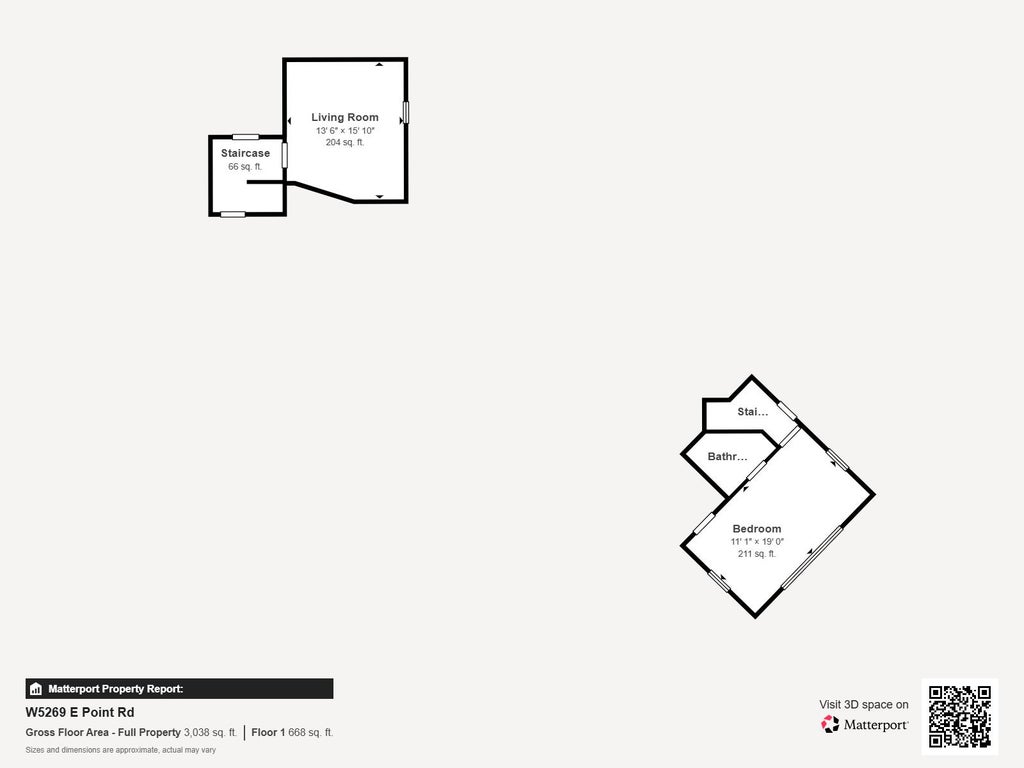
| Family room is 16 x 14 |
| Family Room Level: Lower |
| Laundry room |
| Loft |
| Loft is 12 x 23 |
| Loft Level: Upper |
| Pantry |
| Bedroom 2 is 10 x 17 |
| Bedroom 2 Level: Main |
| Bedroom 3 is 13 x 11 |
| Bedroom 3 Level: Main |
| Bedroom 4 is 13 x 25 |
| Bedroom 4 Level: Upper |
| Living Room is 19 x 21 |
| Living Room Level: Main |
| Laundry Room is 8 x 6 |
| Laundry Room Level: Main |
| Number of rooms: 9 |