
1109 Firethorn Dr, West Bend, WI 53090
Was $324,900
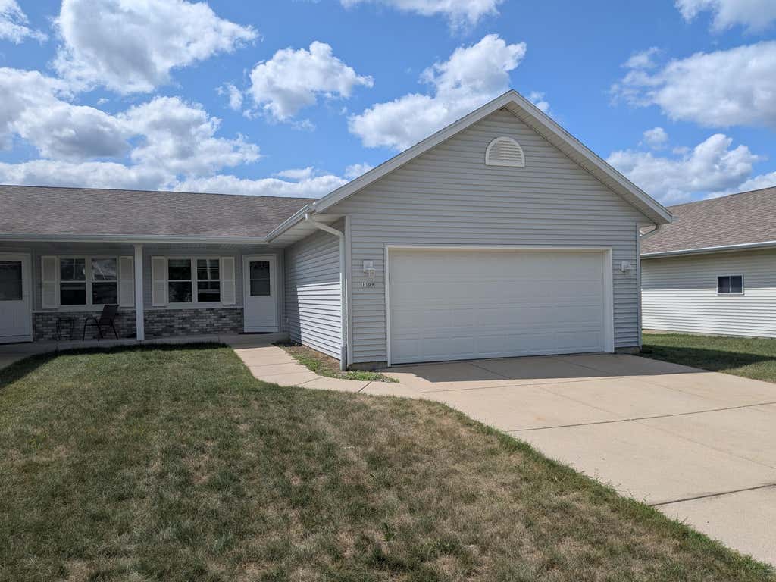
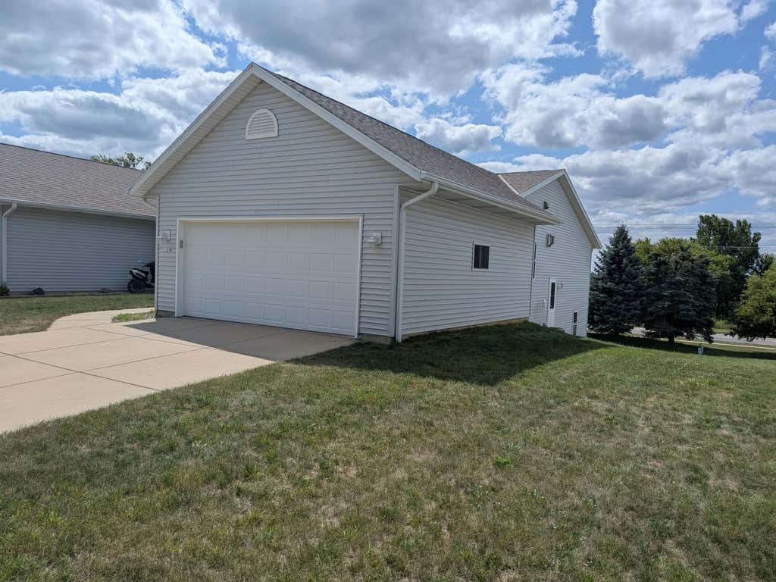
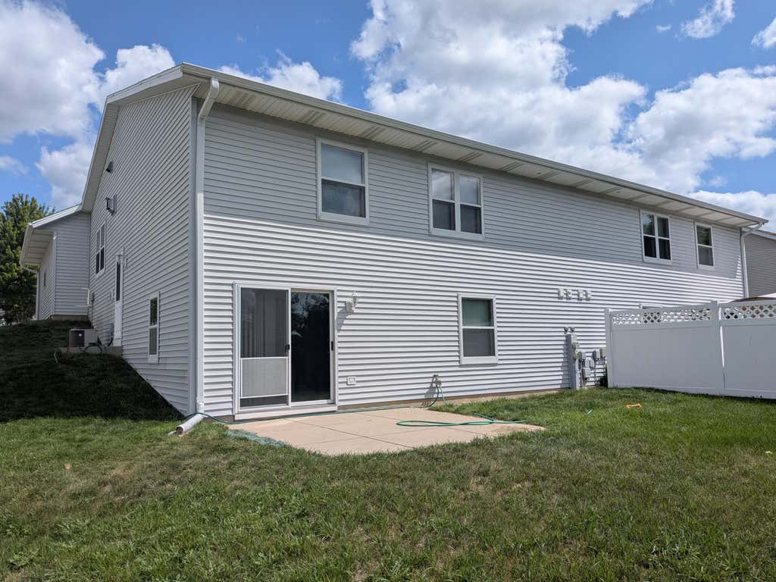
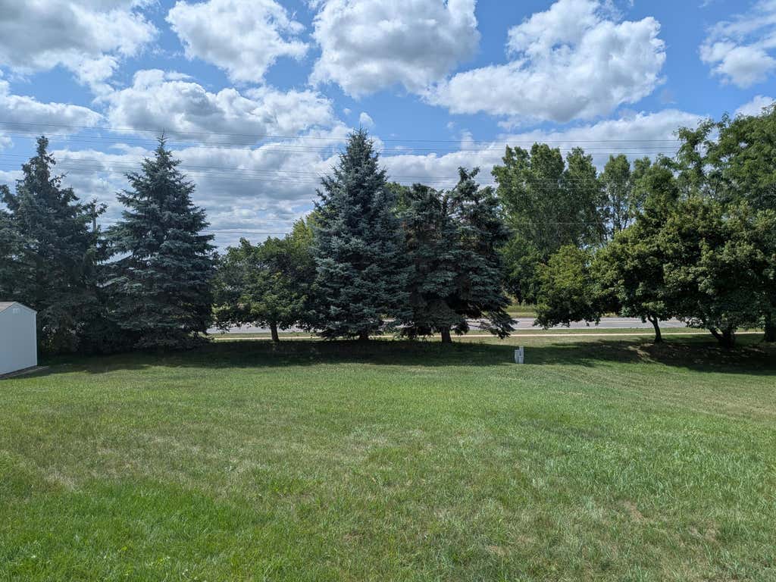
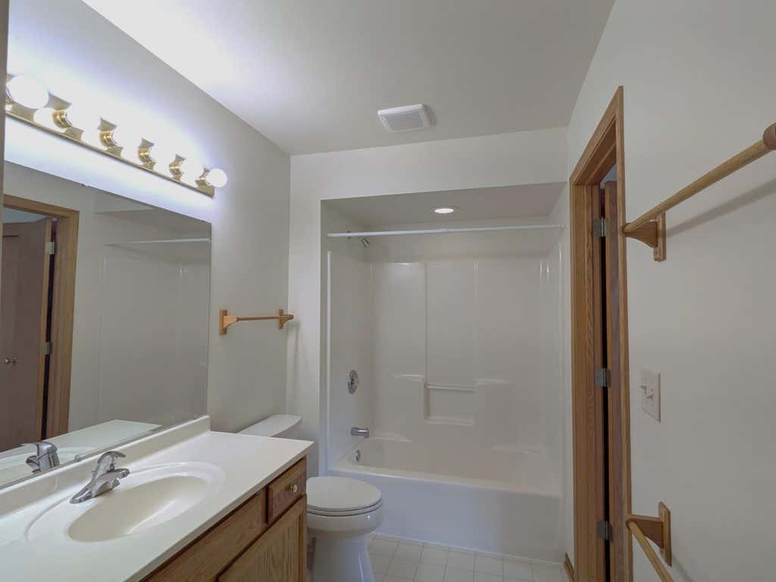

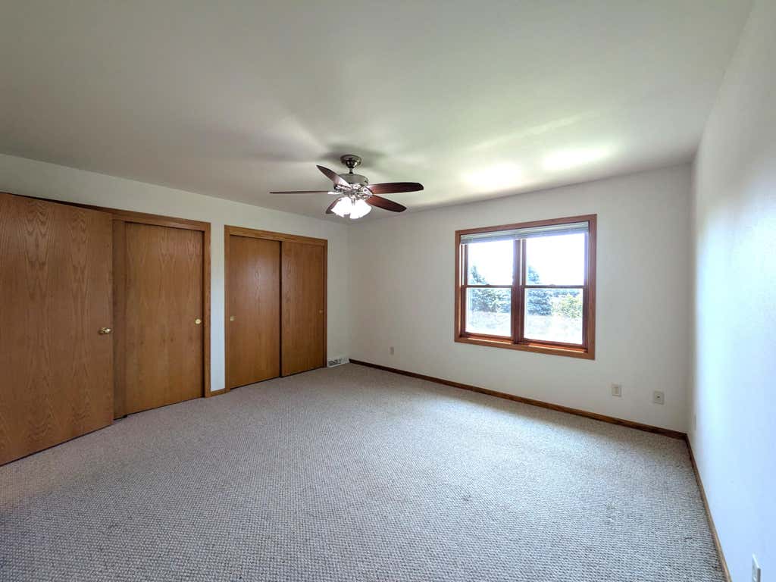
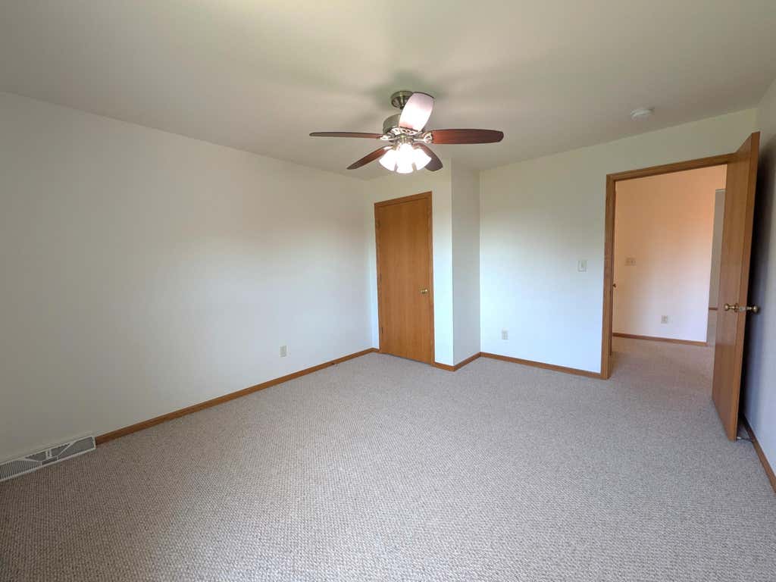
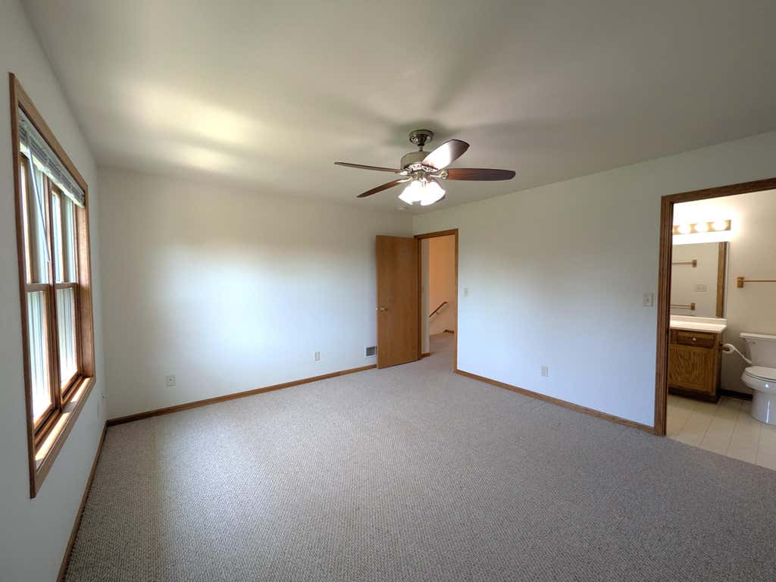
| 3 Beds | 2 Baths | 2 Car Garage | 1,780 Sq Ft |
Description of 1109 Firethorn Dr, West Bend, WI 53090
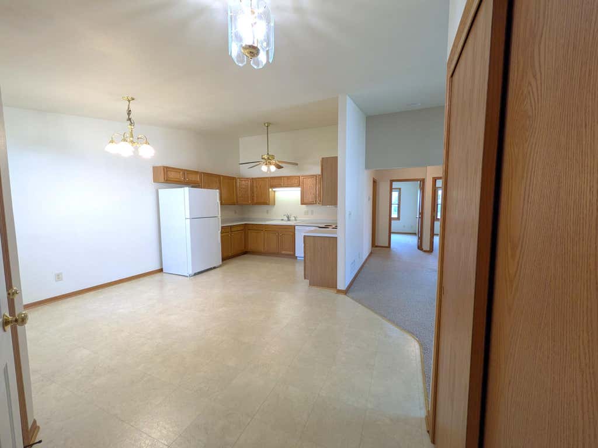
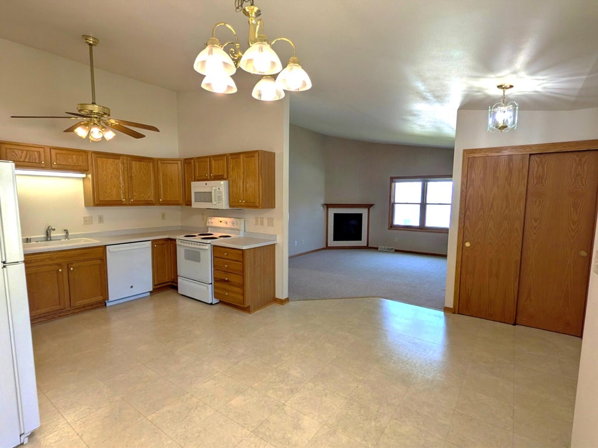
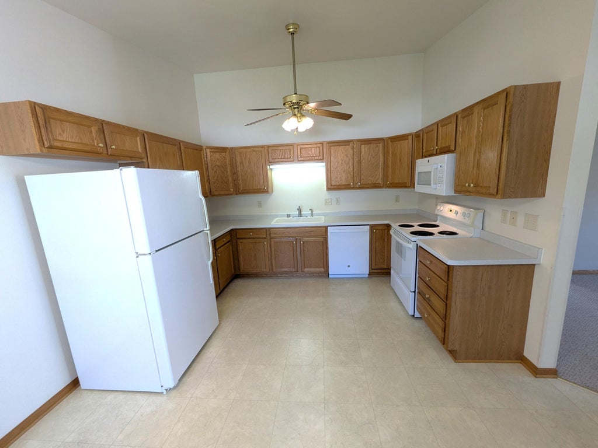
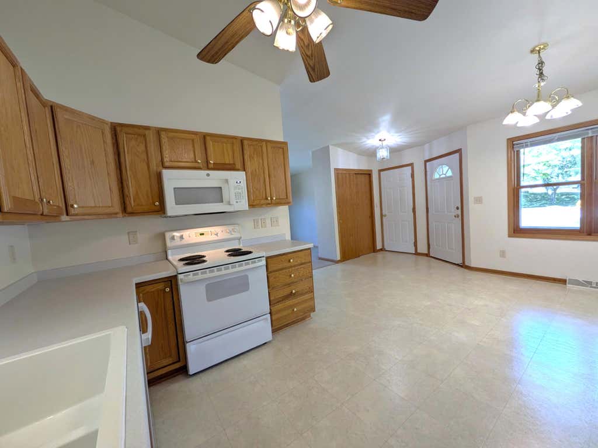
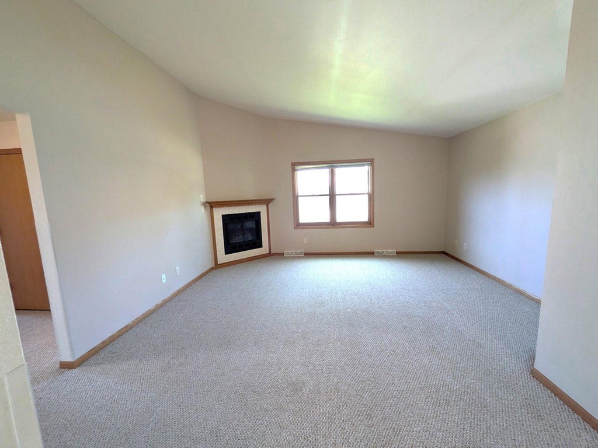
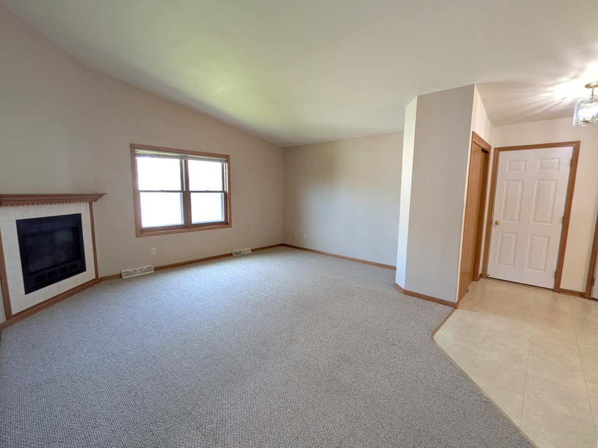
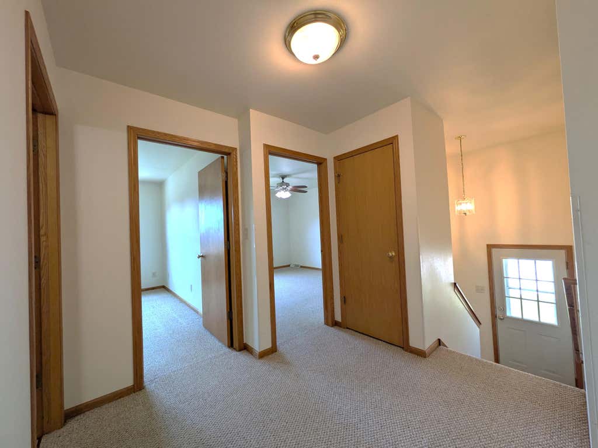
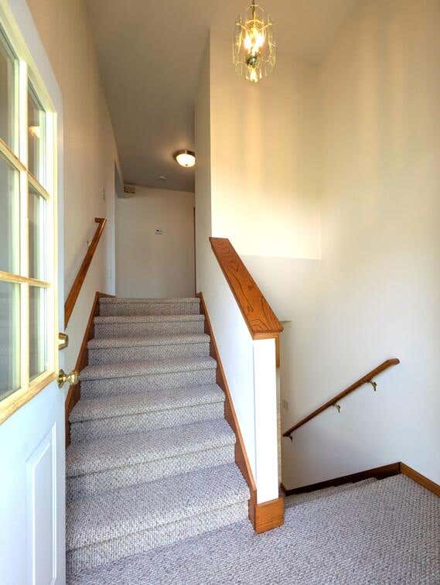
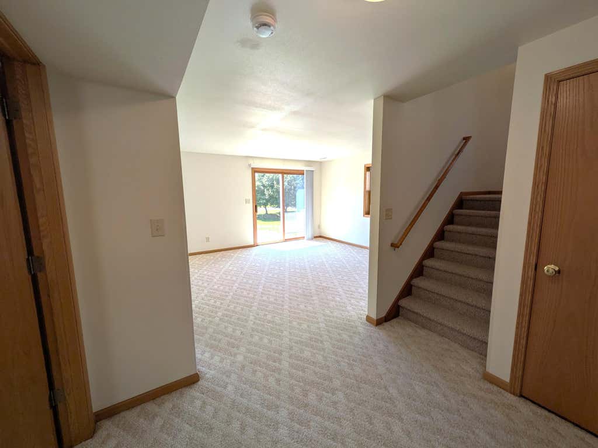
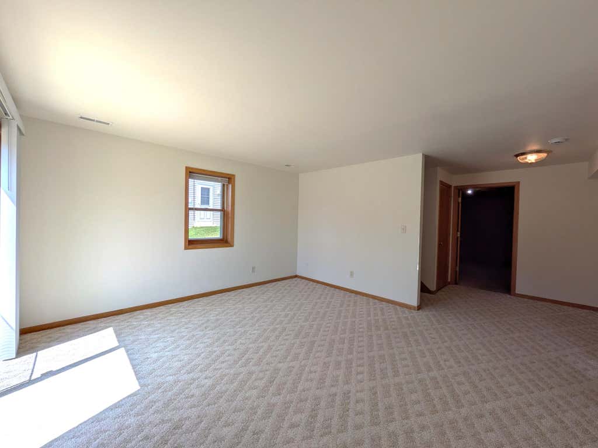
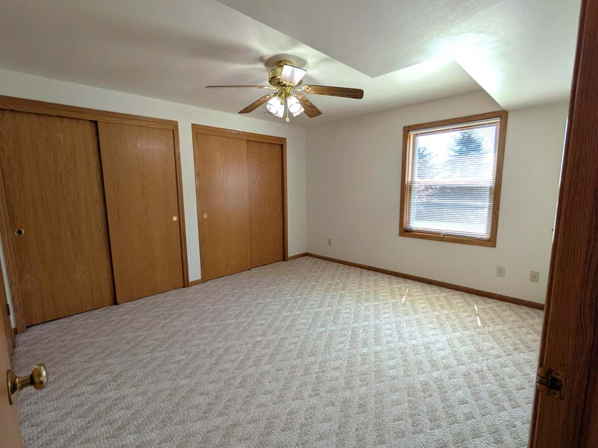
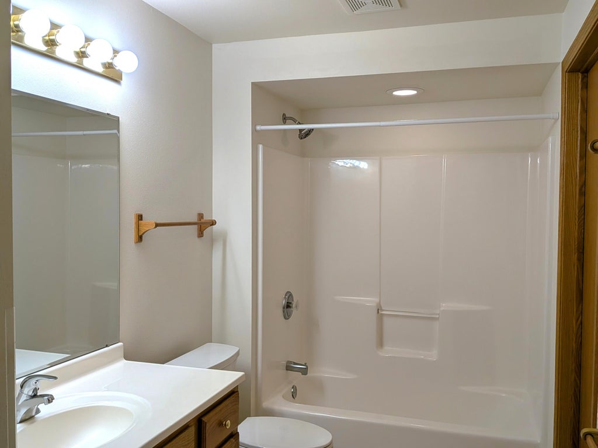
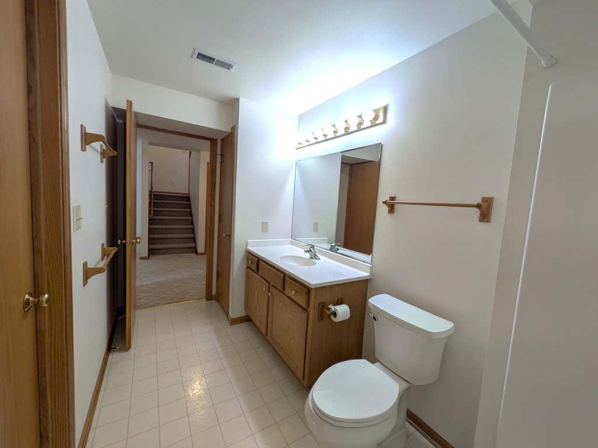
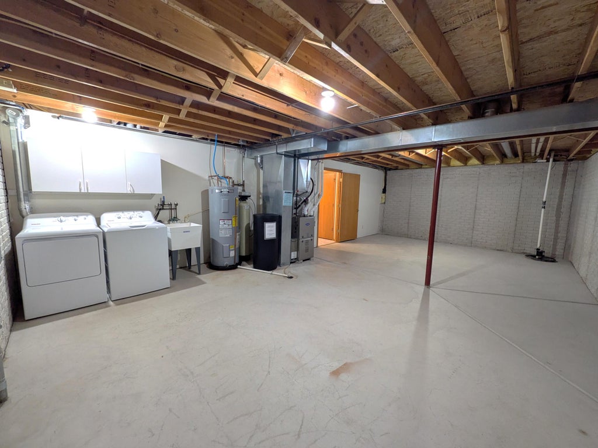
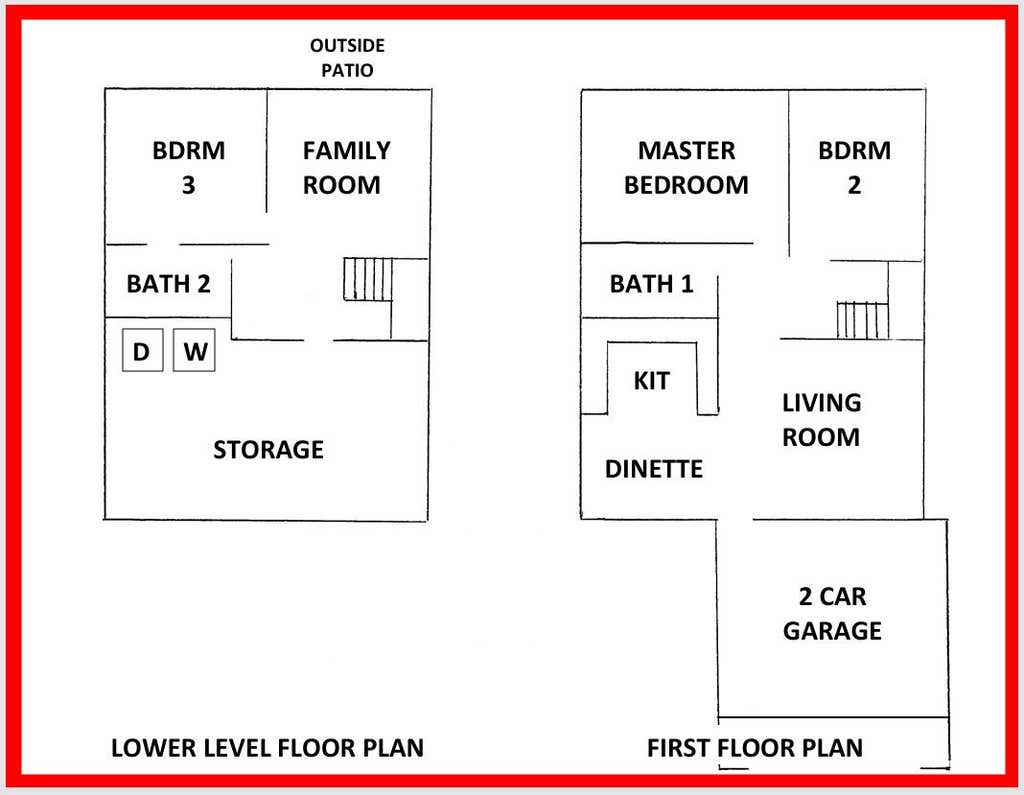
Welcome to a unique and spacious 3 BR, 2 BA walkout ranch duplex Condo. No Condo dues, only the Condo insurance policy is split by both owners! This extremely well maintained move in ready Condo has a main floor featuring an open concept kitchen, dining and livingroom area highlighted by a vaulted ceiling and gas fireplace, plus a generous sized master and 2nd BR. The lower level has a 3rd BR, a great sized family room with the ''walkout'' to a concrete patio, and it adjoins the basement having the W/D, mechanical equipment and a large area that could be finished off. New updates: DW and tall toilets: 2026, BI microwave and W/D: 2025, Kitchen sink: 2023, WH and GD: 2021, HVAC: 2018. Maintenance free brick, vinyl siding, aluminum trim and cladded windows means more time to RELAX!
Property Features of 1109 Firethorn Dr, West Bend, WI 53090
Condominium
2002
$3,546.00
Features
| Middle school: Badger |
| Washer |
| Dryer |
| Range |
| Microwave oven |
| Dishwasher |
| Refrigerator |
| Garage |
| Two car garage |
| Attached parking |
| Attached garage |
| Garage spaces: 2 |
| Vinyl siding |
| Brick exterior |
| Lot zoned: RD-1 |
| Garbage disposal |
| Concrete basement |
| Full basement |
| Sump pump |
| Public sewer |
| Public water |
| For sale |
| Tax year: 2025 |
| Pets allowed |
Rooms & Dimensions
| Family room is 15 x 14 |
| Family Room Level: Lower |
| Bedroom 2 is 14 x 12 |
| Bedroom 2 Level: Main |
| Bedroom 3 is 13 x 12 |
| Bedroom 3 Level: Lower |
| Dining Room is 12 x 8 |
| Dining Level: Main |
| Living Room is 17 x 16 |
| Living Room Level: Main |
| Number of rooms: 7 |