
W232N6140 Teakwood Ct, Sussex, WI 53089
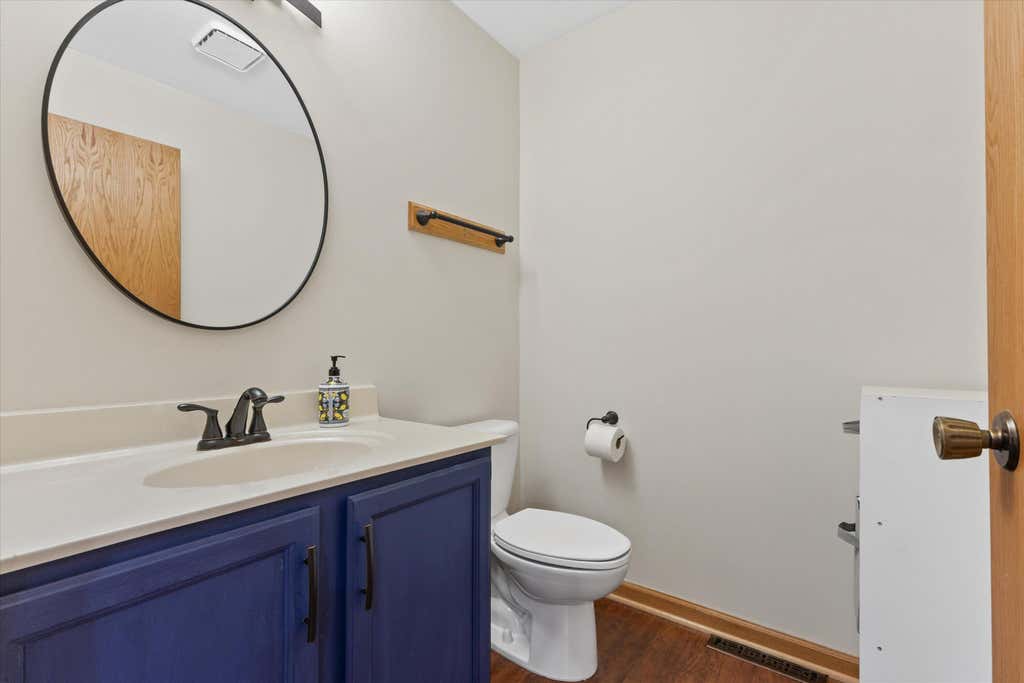
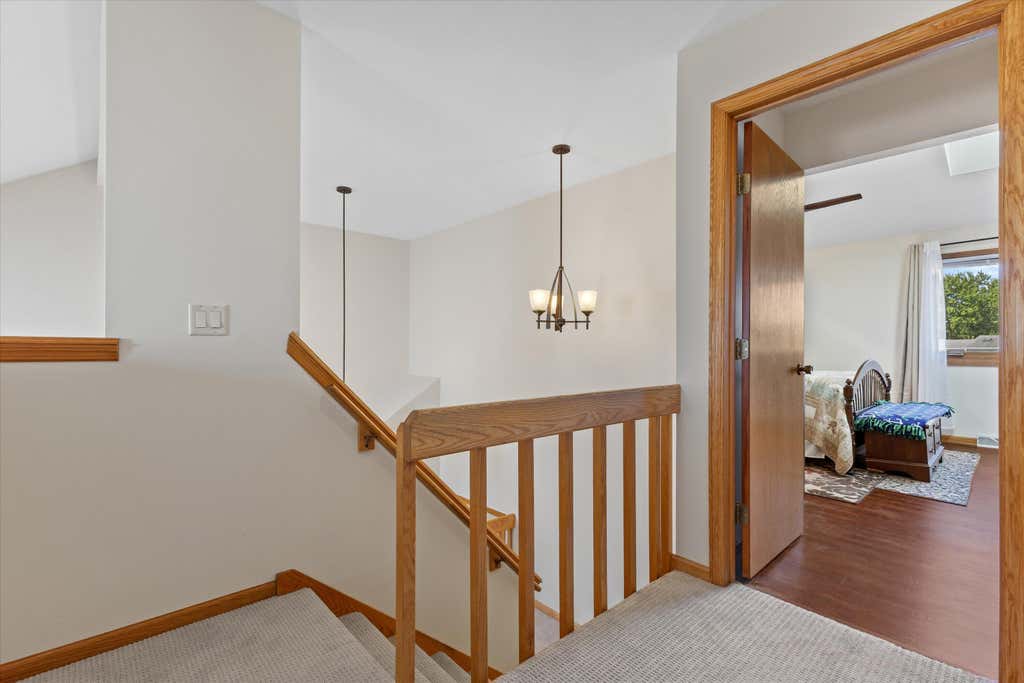
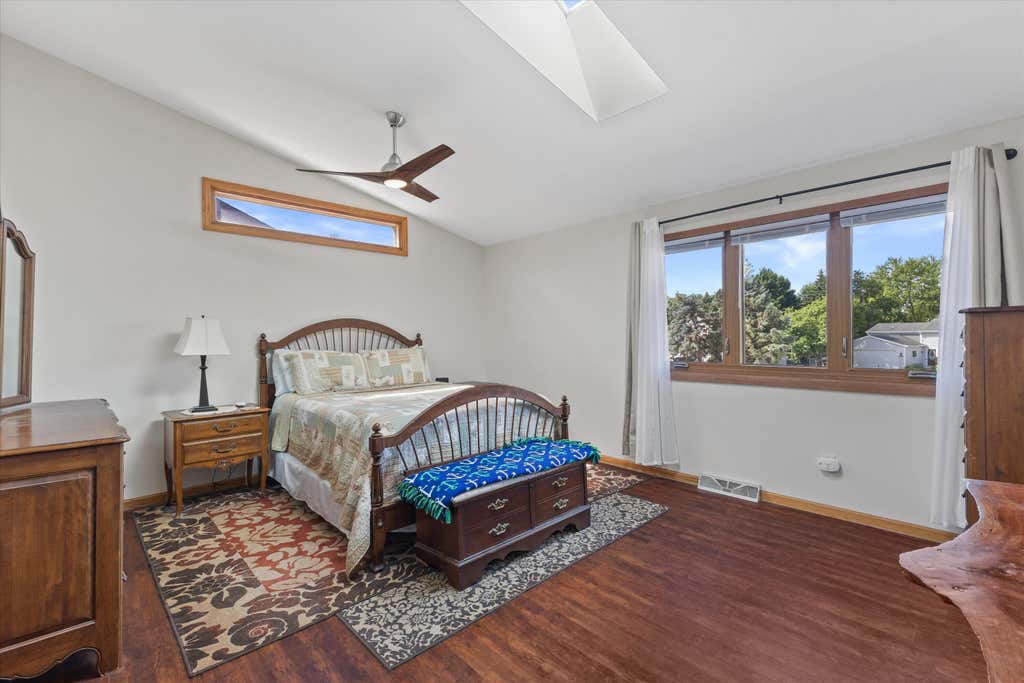
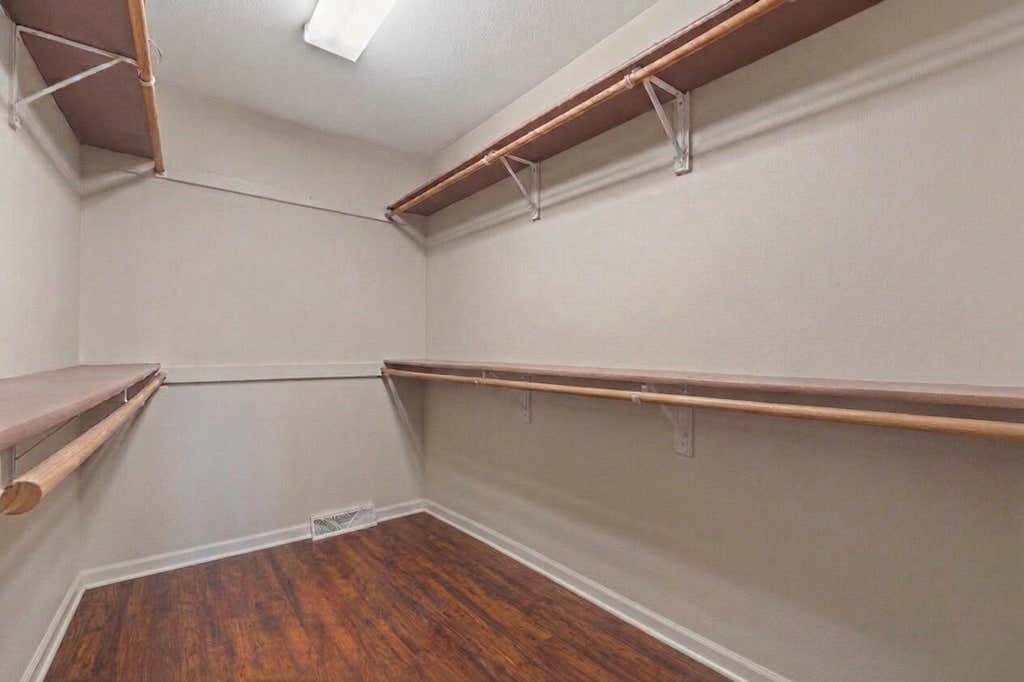
| 3 Beds | 2.5 Baths | 2.5 Car Garage | 1,756 Sq Ft |
Description of W232N6140 Teakwood Ct, Sussex, WI 53089
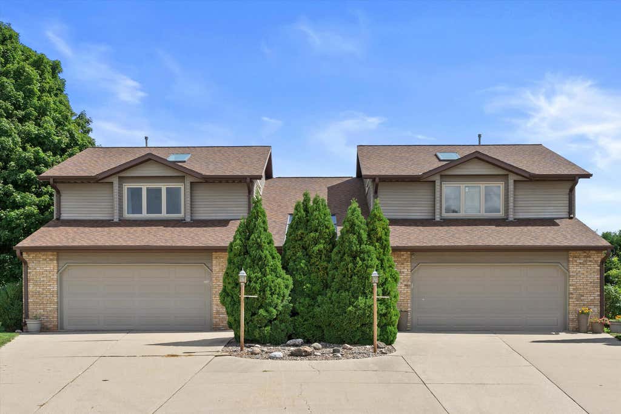
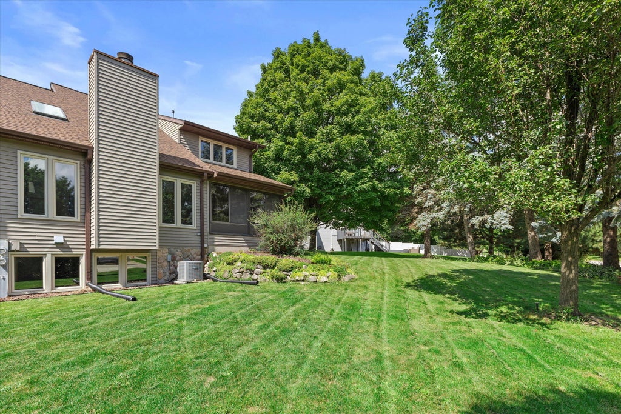
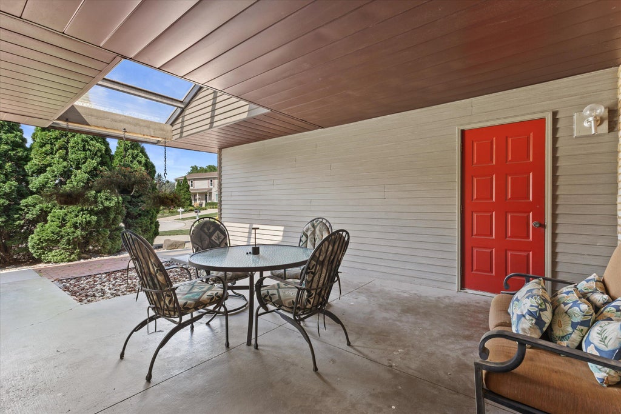
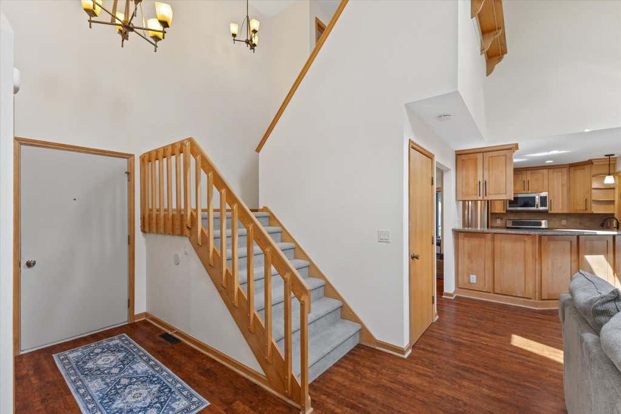
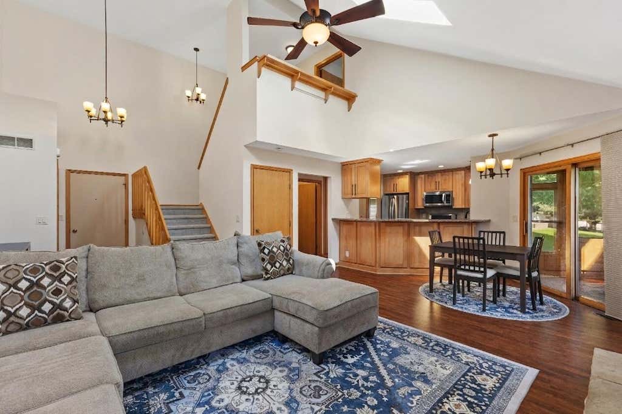
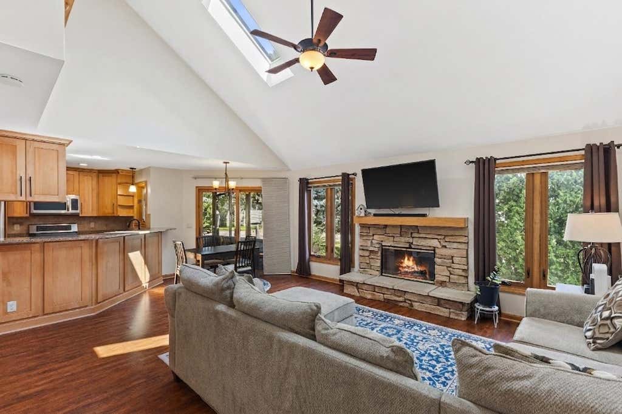
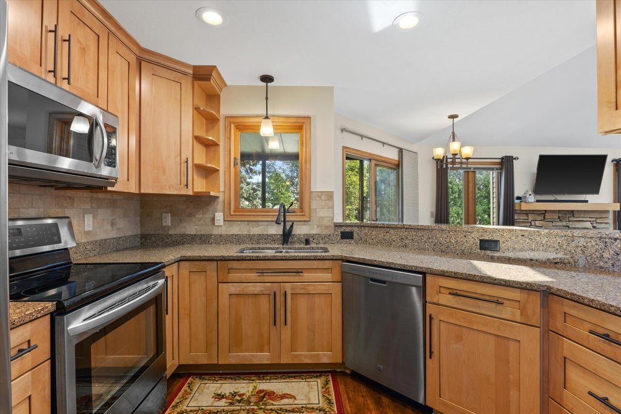
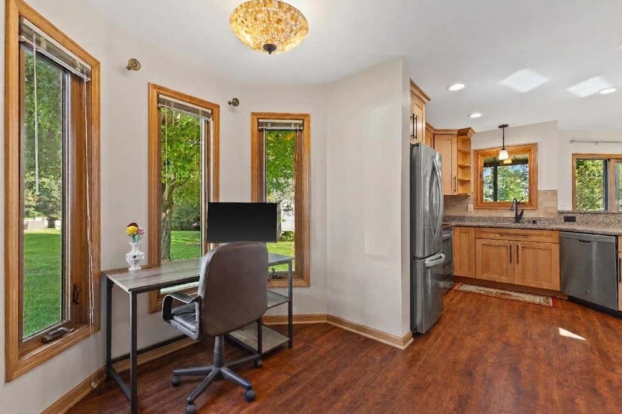
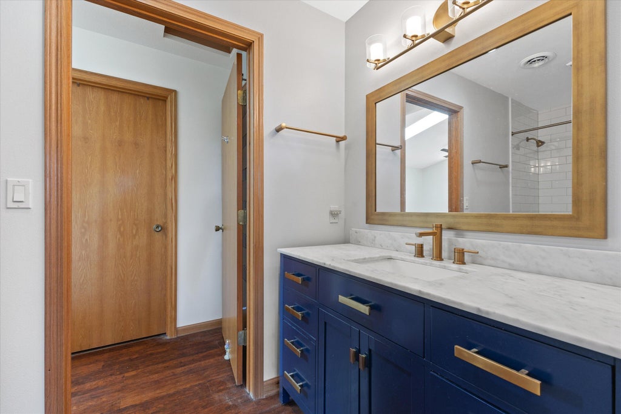
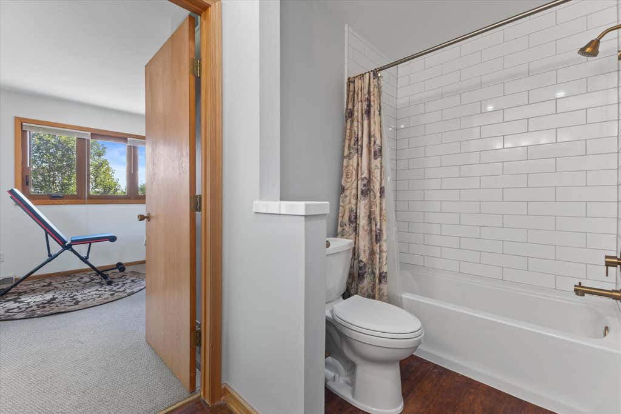
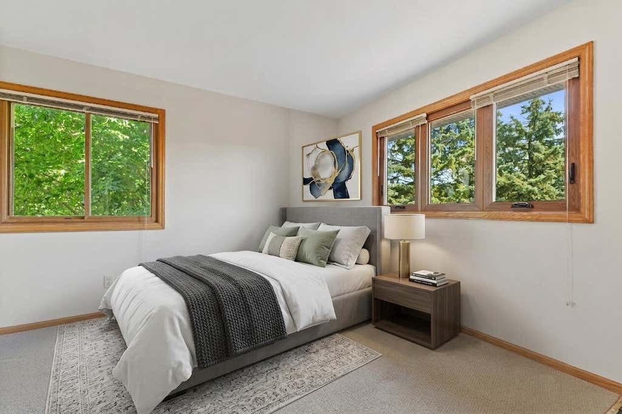
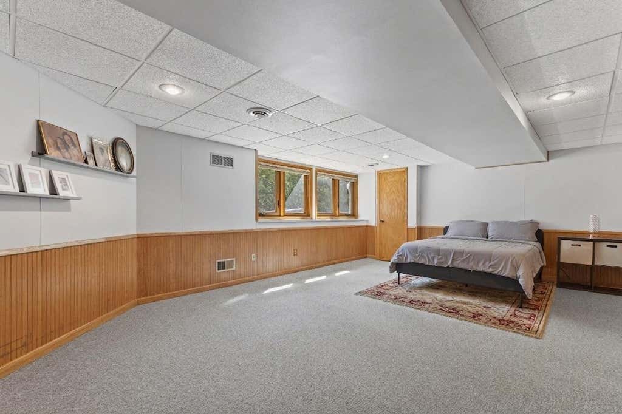
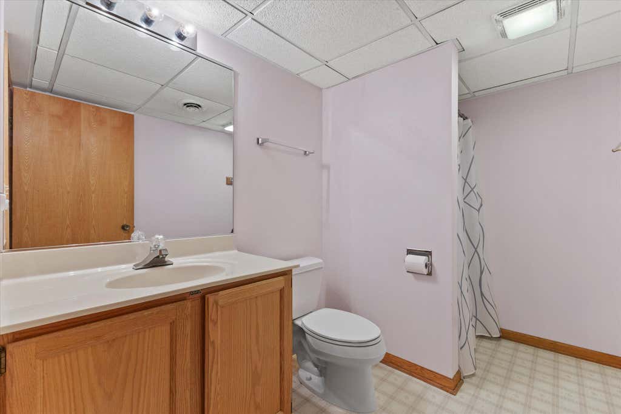
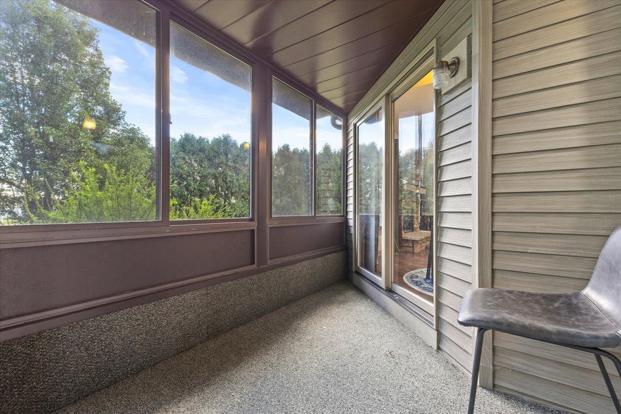
Updated side-by-side condo on quiet cul-de-sac in top-rated Hamilton School District! Move-in ready 3-bed, 3-bath with 1,756 sq ft, 2.5-car attached garage & pet-friendly invisible fence. Vaulted main floor boasts skylights, fireplace & updated kitchen with soft-close cabinets, quartz counters & stainless steel appliances. Enjoy versatile sunroom/mudroom & primary suite offering large walk-in closet & attached ensuite. Fully finished basement features luxury guest room with attached full bath or utilize as custom rec room flex space. Extensive updates: water heater (2025), paint (2024), stainless appliances & carpet (2023), roof & skylights (2022), furnace/AC (2018), windows (2015). Half-mile to Bugline Trail & Madeline Park. 12-month home warranty included! Photos Digitally Altered
Property Features of W232N6140 Teakwood Ct, Sussex, WI 53089
Condominium
1989
$3,946.20
2
Features
| Middle school: Templeton |
| High school: Hamilton |
| Washer |
| Dryer |
| Range |
| Oven |
| Microwave oven |
| Dishwasher |
| Refrigerator |
| Water softener |
| Garage |
| Attached parking |
| Attached garage |
| Garage spaces: 2.5 |
| Vinyl siding |
| Brick exterior |
| Lot zoned: Residential |
| Cable television available |
| Garbage disposal |
| Finished basement |
| Full basement |
| Sump pump |
| Public sewer |
| Public water |
| Levels in property: Two |
| For sale |
| Tax year: 2025 |
| Pets allowed |
| HOA Dues: 52 |
Rooms & Dimensions
| Bedroom 2 is 11 x 11 |
| Bedroom 2 Level: Upper |
| Bedroom 3 is 21 x 15 |
| Bedroom 3 Level: Lower |
| Living Room is 24 x 16 |
| Living Room Level: Main |
| Bonus Room is 8 x 8 |
| Bonus Room Level: Main |
| Number of rooms: 9 |