
3066 Linden Dr, La Crosse, WI 54601
$375,000
MLS #: 1977127

















| 3 Beds | 3 Baths | 2 Car Garage | 2,070 Sq Ft |
Description of 3066 Linden Dr, La Crosse, WI 54601
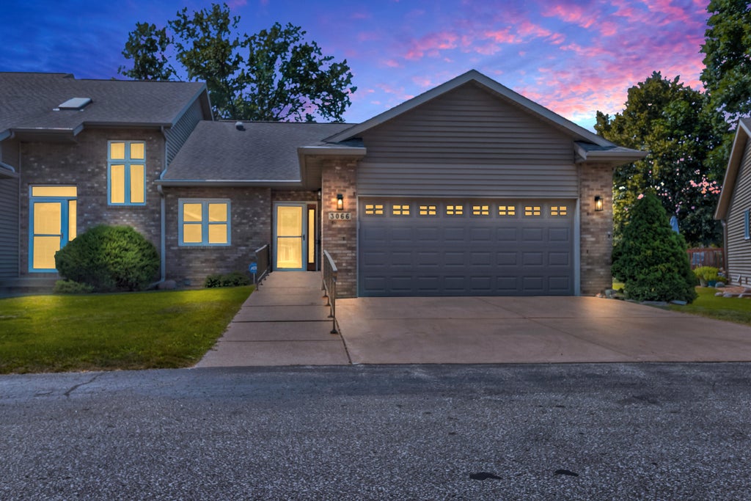
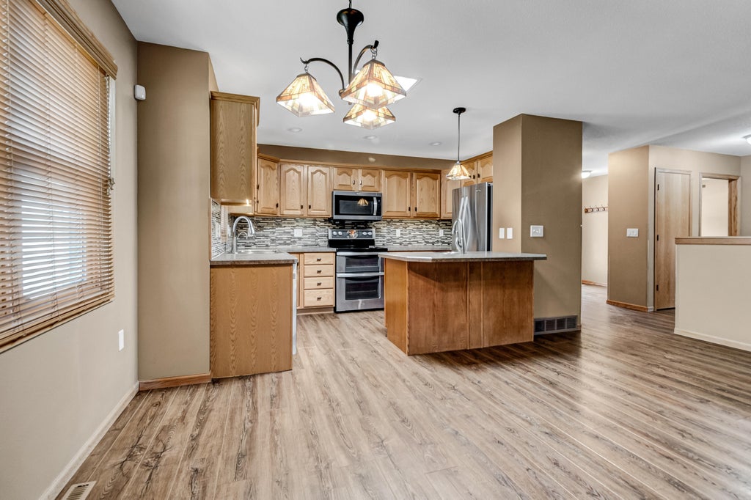
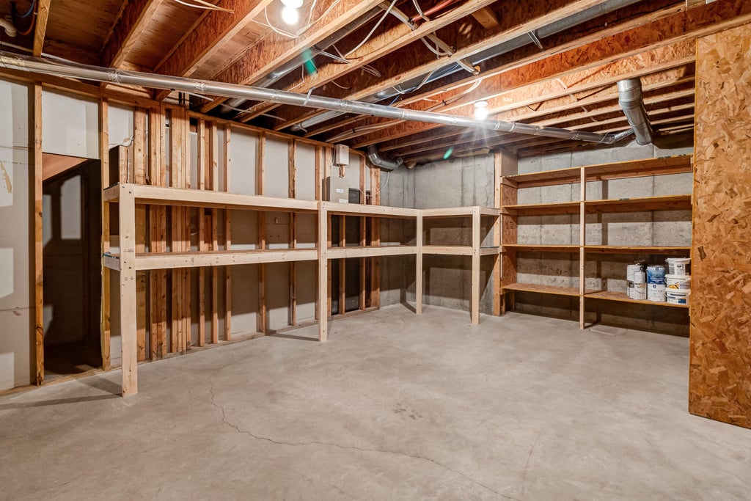
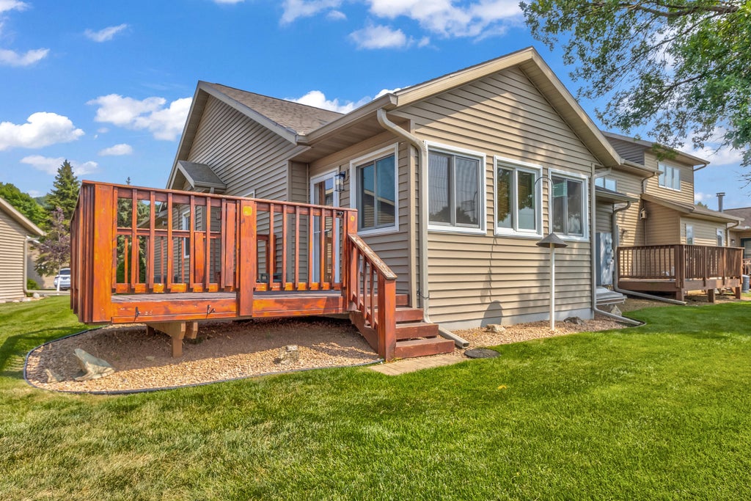
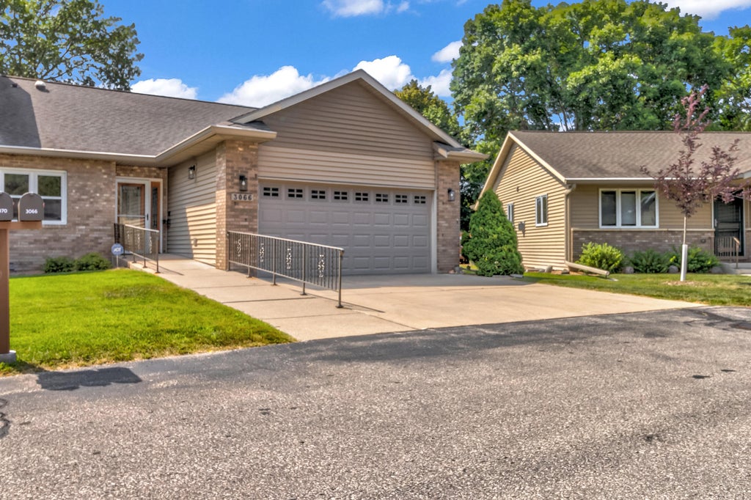
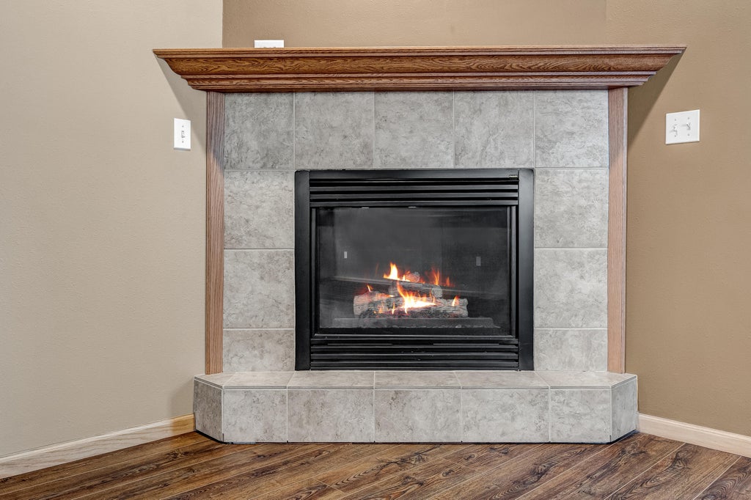
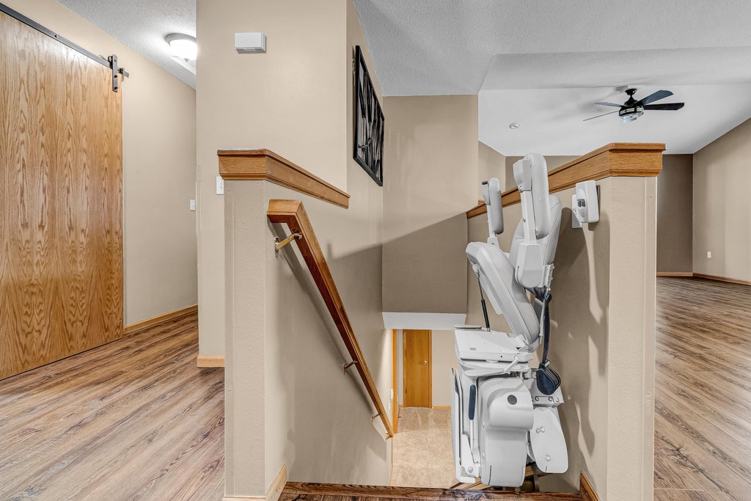
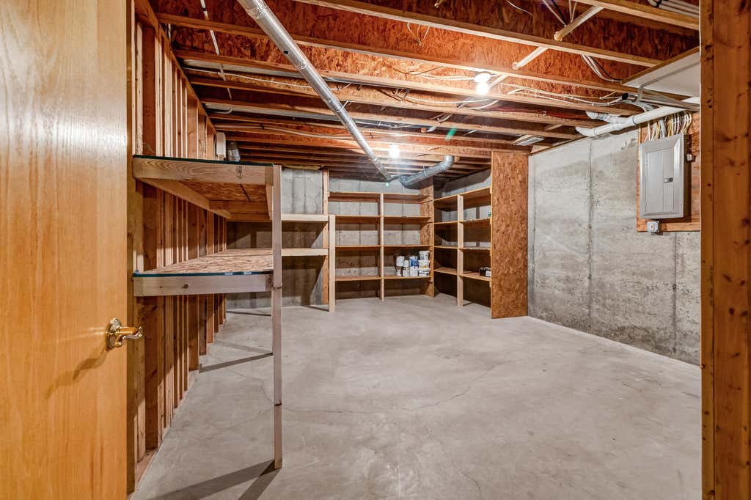
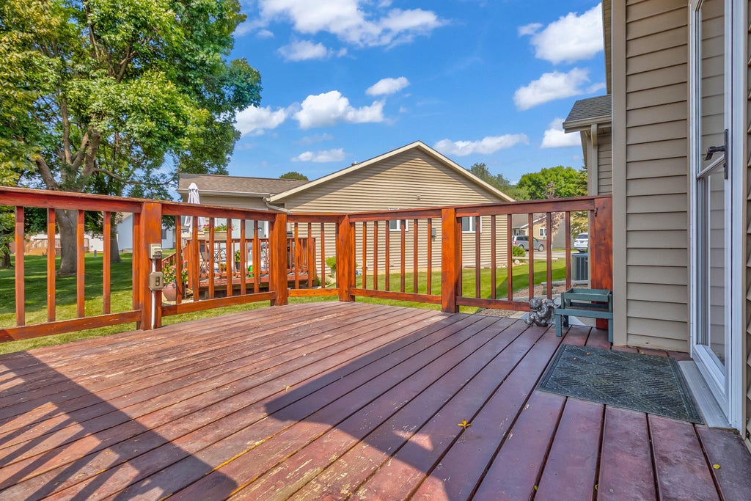
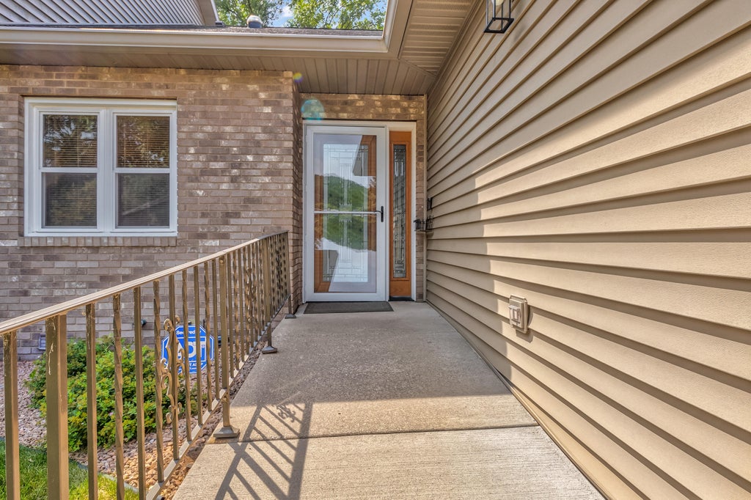
Welcome to easy, accessible living in this well-maintained, tastefully updated ranch condo! Designed with comfort and convenience in mind, it features a heated garage with ramp, main-floor bath with walk-in tub, chair lift and solar tube lighting in the kitchen and both upper baths. The spacious kitchen offers an island with prep sink, tiled backsplash, built-in 80-lb capacity ice machine and hot/cold reverse osmosis drinking faucet. Enjoy vaulted ceilings and a gas fireplace in the living room, plus a bright 4-season room leading to the deck. Great storage throughout. Newer furnace and water softner. Condo fee includes exterior maintenance, water and sewer--an ideal choice for universal accessibility or lower-maintenance living!
Property Features of 3066 Linden Dr, La Crosse, WI 54601
Listing courtesy of: Bi-State Realty & Appraisals
TYPE
Condominium
Condominium
Year Built
1995
1995
Annual Taxes
$4,960.50
$4,960.50
Stories
1
1
Features
| Range |
| Microwave oven |
| Dishwasher |
| Refrigerator |
| Water softener |
| Garage |
| Two car garage |
| Attached parking |
| Attached garage |
| Garage spaces: 2 |
| Vinyl siding |
| Brick exterior |
| Lot zoned: Res |
| Cable television available |
| Garbage disposal |
| Handicap access |
| Finished basement |
| Full basement |
| Public sewer |
| Public water |
| Levels in property: One |
| Total square feet: 2070 |
| Total above grade finished sq ft: 1286 |
| Basement square feet: 784 |
| Living square feet: 2070 |
| For sale |
| Tax year: 2025 |
| HOA Dues: 300 |
Rooms & Dimensions
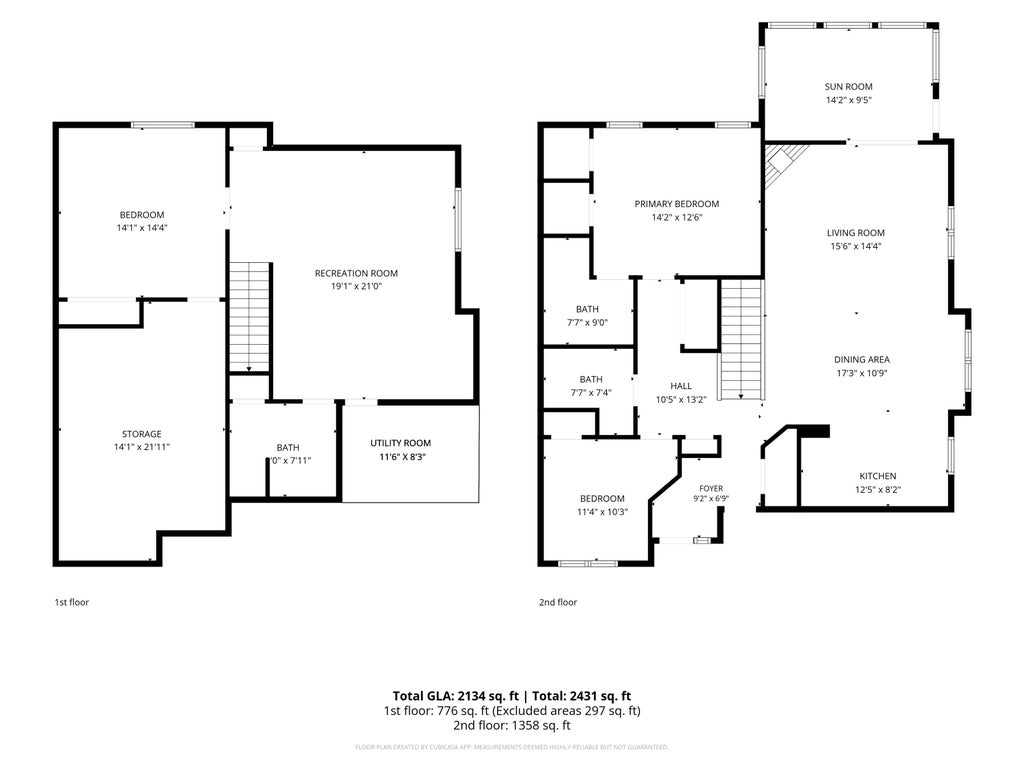
| Family room is 19 x 21 |
| Family Room Level: Lower |
| Laundry room |
| Bedroom 2 is 11 x 10 |
| Bedroom 2 Level: Main |
| Bedroom 3 is 14 x 14 |
| Bedroom 3 Level: Lower |
| Dining Room is 17 x 11 |
| Dining Level: Main |
| Living Room is 15 x 14 |
| Living Room Level: Main |
| Laundry Room is 9 x 5 |
| Laundry Room Level: Main |
| Number of rooms: 9 |