
2729 Brighton Dr, Waukesha, WI 53188 CONTINGENT
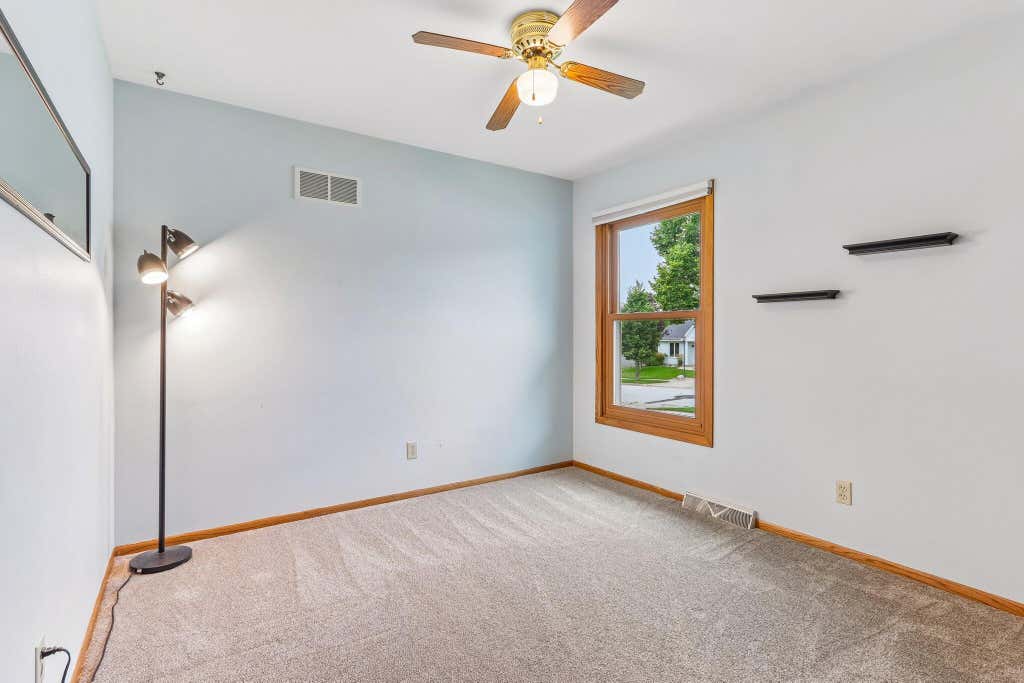
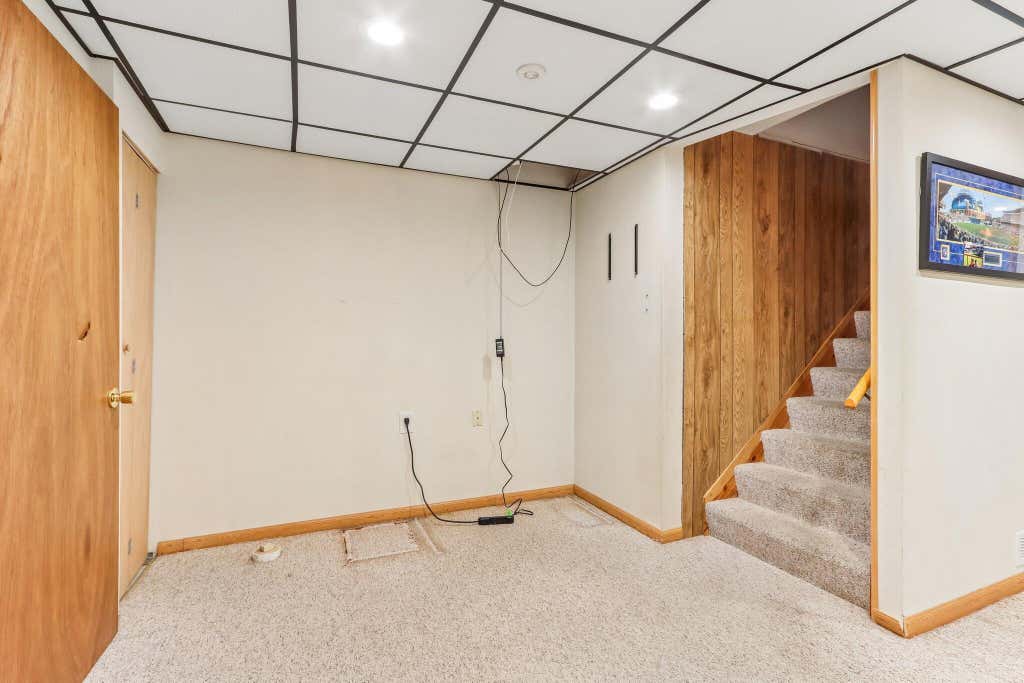
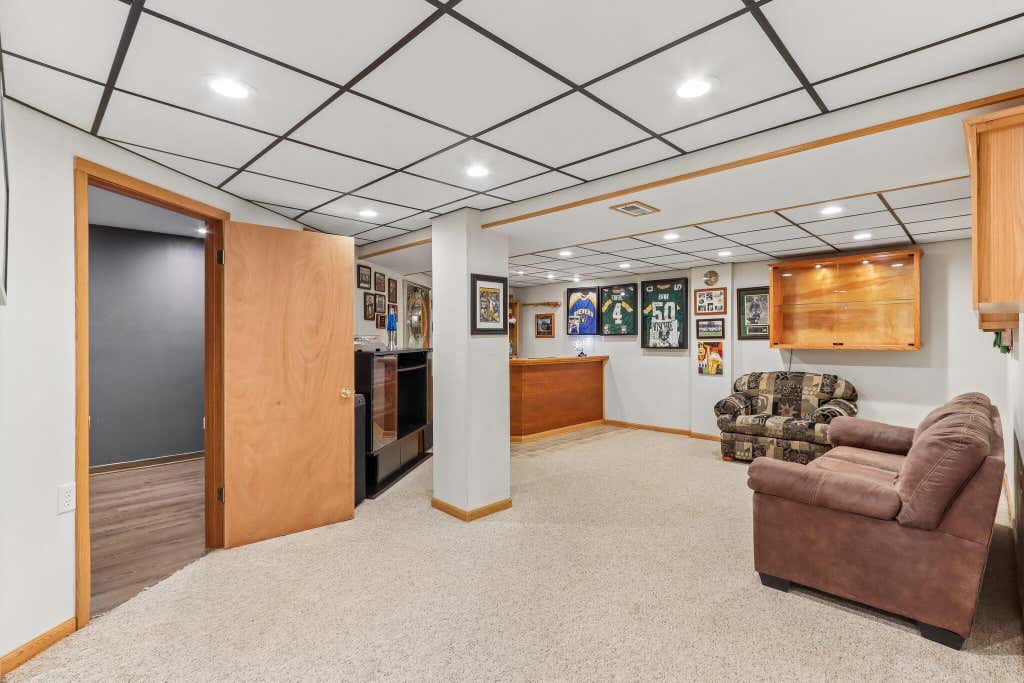
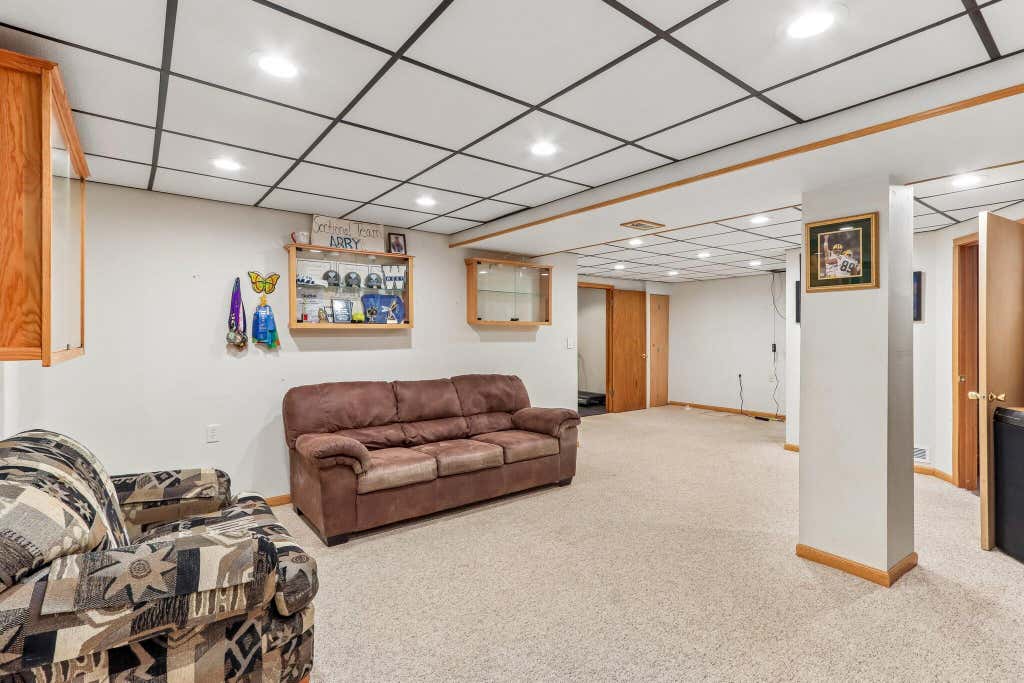
| 3 Beds | 2 Baths | 2 Car Garage | 1,979 Sq Ft |
Description of 2729 Brighton Dr, Waukesha, WI 53188
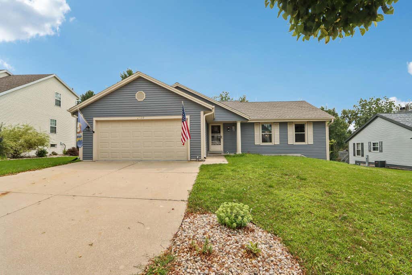
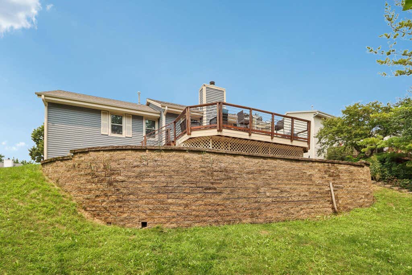
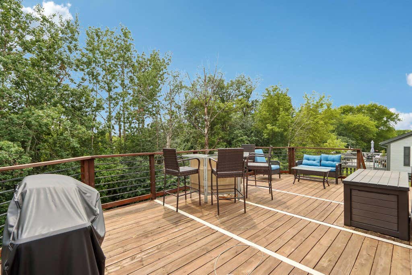
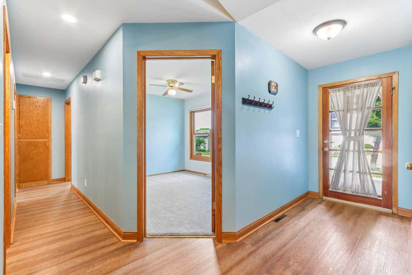
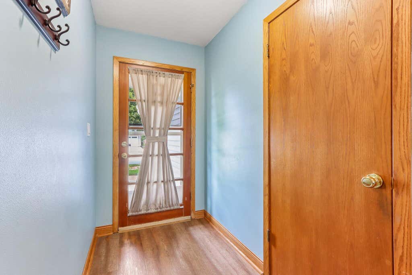
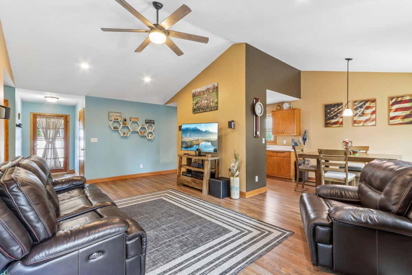
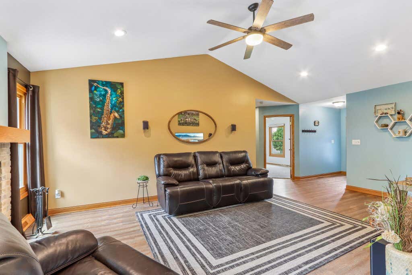
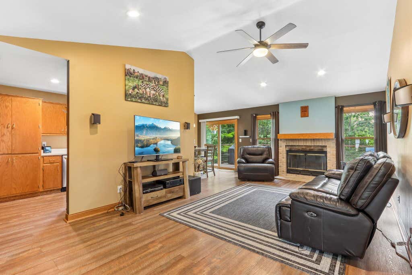
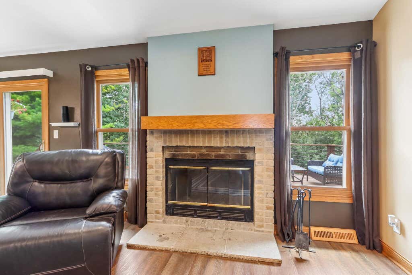
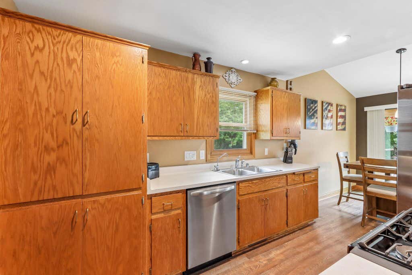
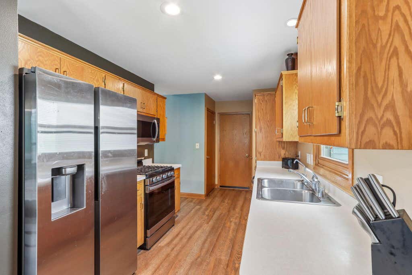
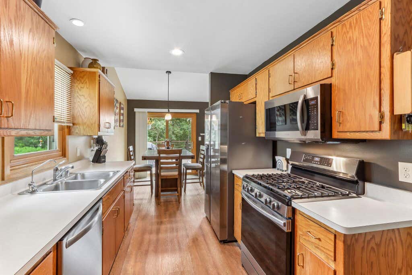
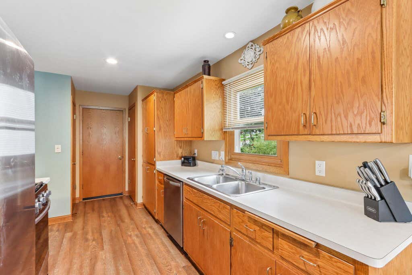
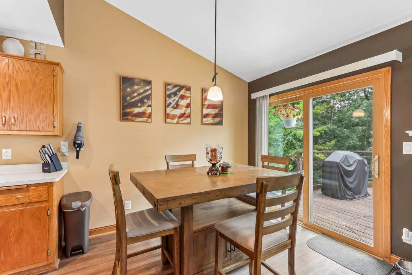
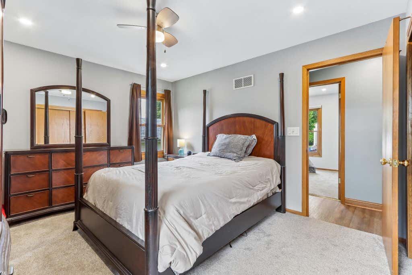
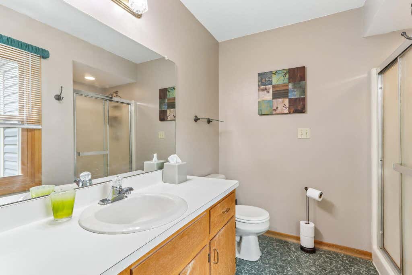
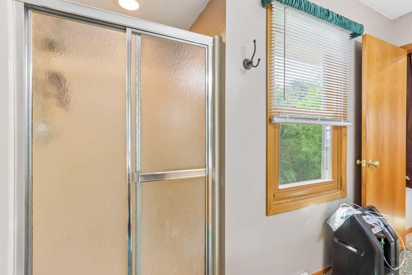
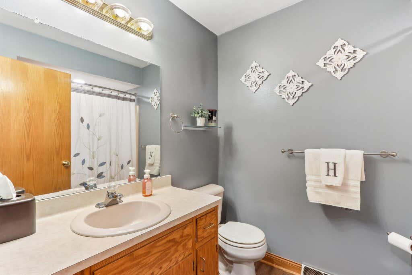
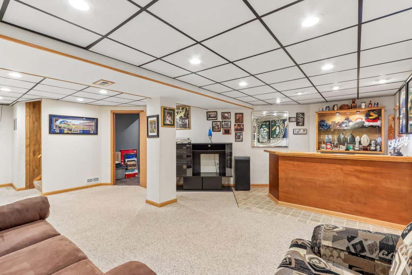
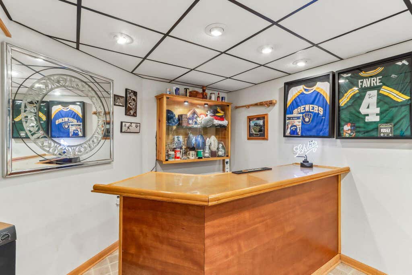
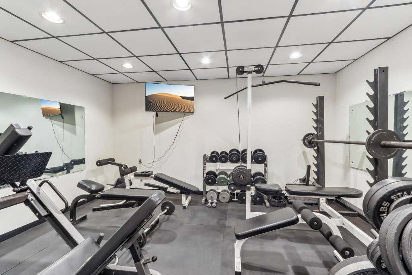
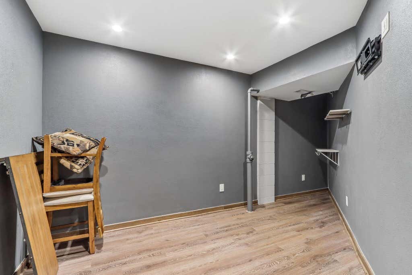
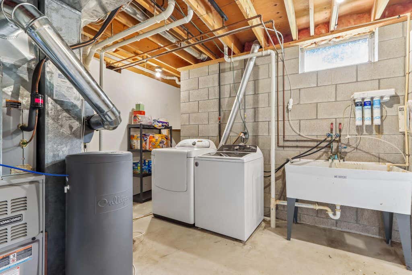
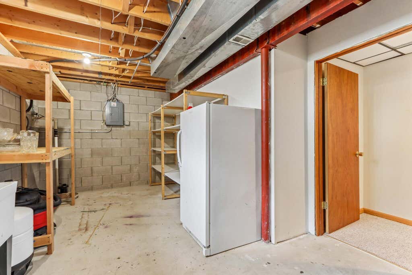
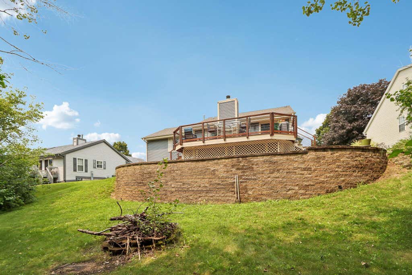
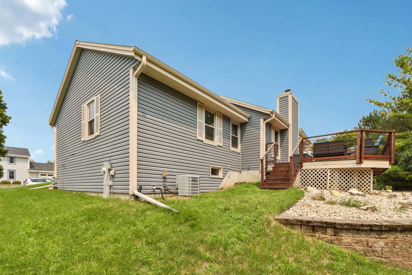
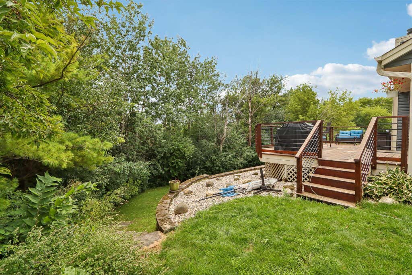
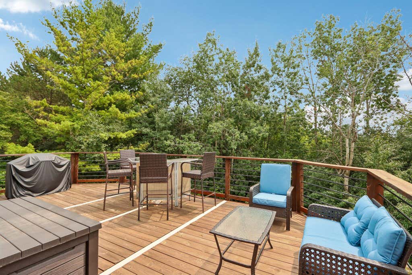
Immediate Occupancy Available. This outstanding 1-Story home with a finished lower level overlooks a private wooded rear yard and is located in the desireable Brighton Crest neighborhood. The Designer Series layout has been updated both inside & out and features an Open Concept Living Center/Dinette combination highlighted by a cathedral ceiling and an inviting natural fireplace. Step-saver Kitchen features Stainless Steel appliances, a window over the sink, pantry and utility closet. Primary Bedroom suite includes a double closet and a private Bath with Shower. The finished lower level is home to the spacious Rec Room with carpeting and Bar, Exercise Room and Bonus Room. Laundry area and Storage space(s) also located here. Awesome south-facing deck, Epoxy Garage Floor & Home Warranty
Property Features of 2729 Brighton Dr, Waukesha, WI 53188
Ranch
Single Family Residence
1994
Brighton Crest
$4,891.04
1
.21
Features
| Washer |
| Dryer |
| Range |
| Oven |
| Dishwasher |
| Refrigerator |
| Central air |
| Forced air heat |
| Natural gas heat |
| Garage |
| Two car garage |
| Attached parking |
| Attached garage |
| Garage spaces: 2 |
| Aluminum siding |
| Deck |
| Lot acreage is: 0.21 |
| Lot sqft: 9147.6 |
| Subdivision: Brighton Crest |
| Lot zoned: Residential |
| Present use: Subdivision |
| Vaulted ceilings |
| Garbage disposal |
| Finished basement |
| Full basement |
| Paved driveway |
| Public sewer |
| Public water |
| Total square feet: 1979 |
| Total above grade finished sq ft: 1232 |
| Basement square feet: 747 |
| Living square feet: 1979 |
| Property style: ranch |
| Warranty included |
| For sale |
| Tax year: 2025 |
Rooms & Dimensions
| Pantry |
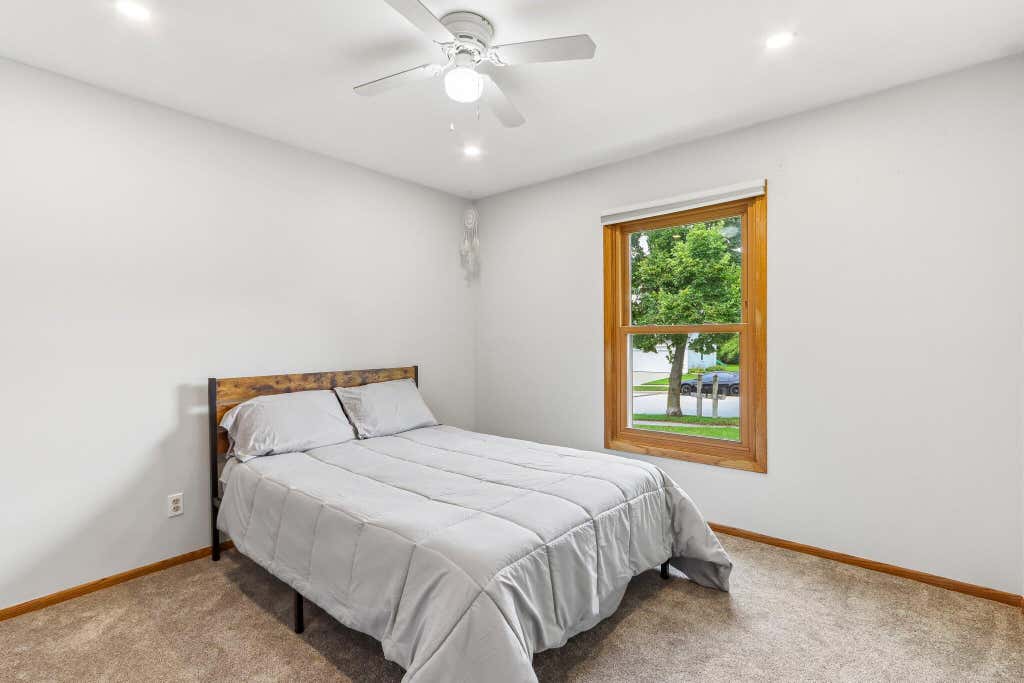
| Bedroom 2 is 11 x 11 |
| Bedroom 2 Level: Main |
| Bedroom 3 is 10 x 10 |
| Bedroom 3 Level: Main |
| Dining Room is 10 x 9 |
| Dining Level: Main |
| Living Room is 21 x 12 |
| Living Room Level: Main |
| Number of rooms: 10 |