
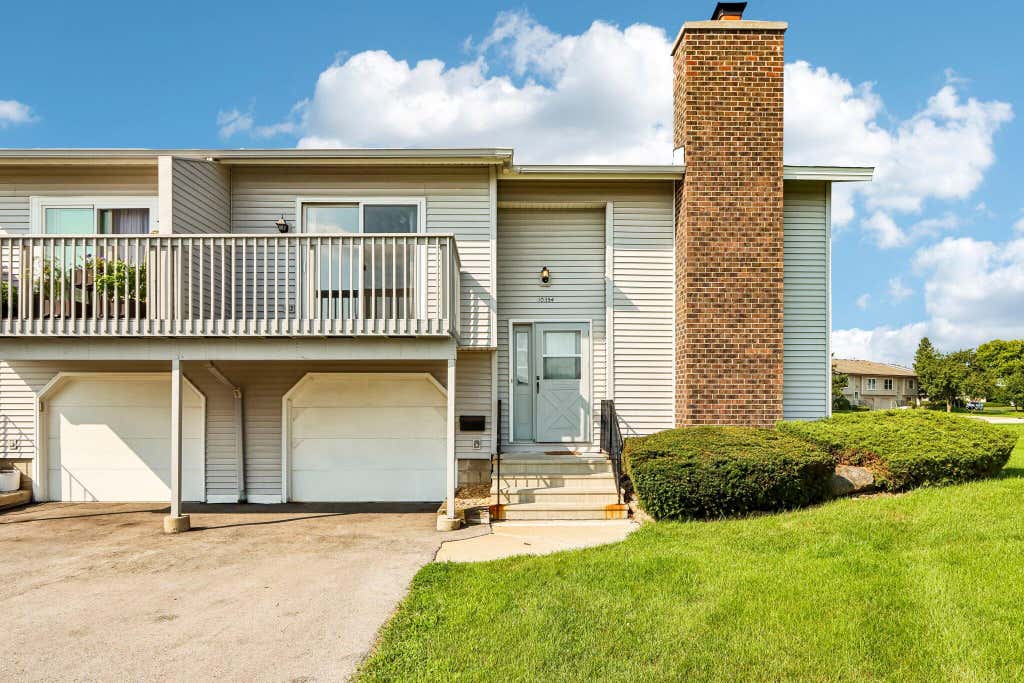
10354 W Parkwood Dr, Franklin, WI 53132
$259,900
MLS #: 1977141
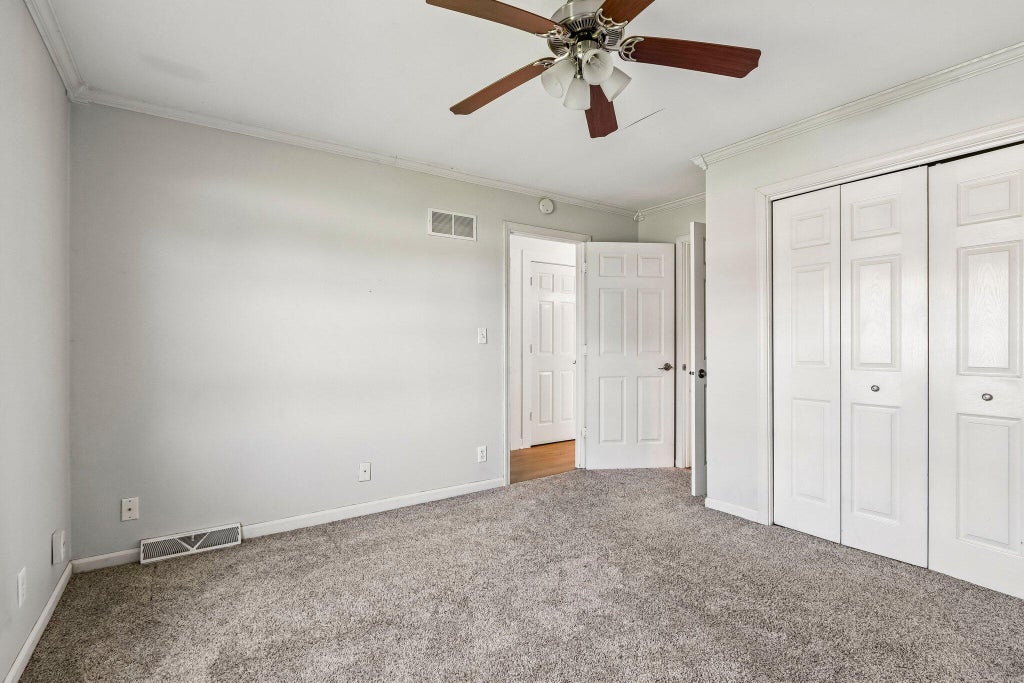
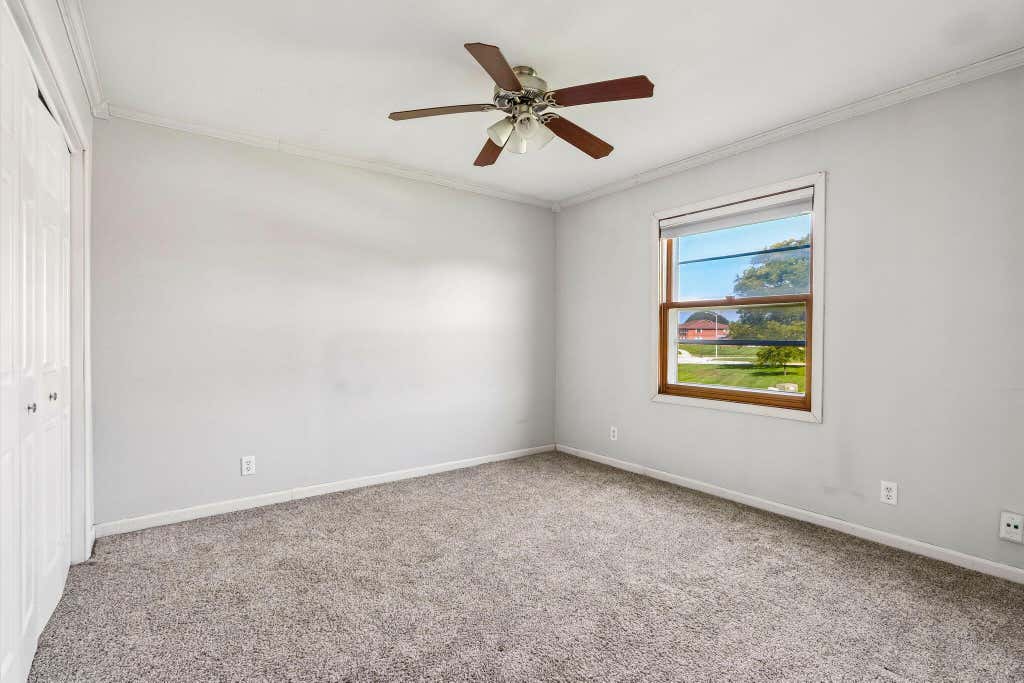
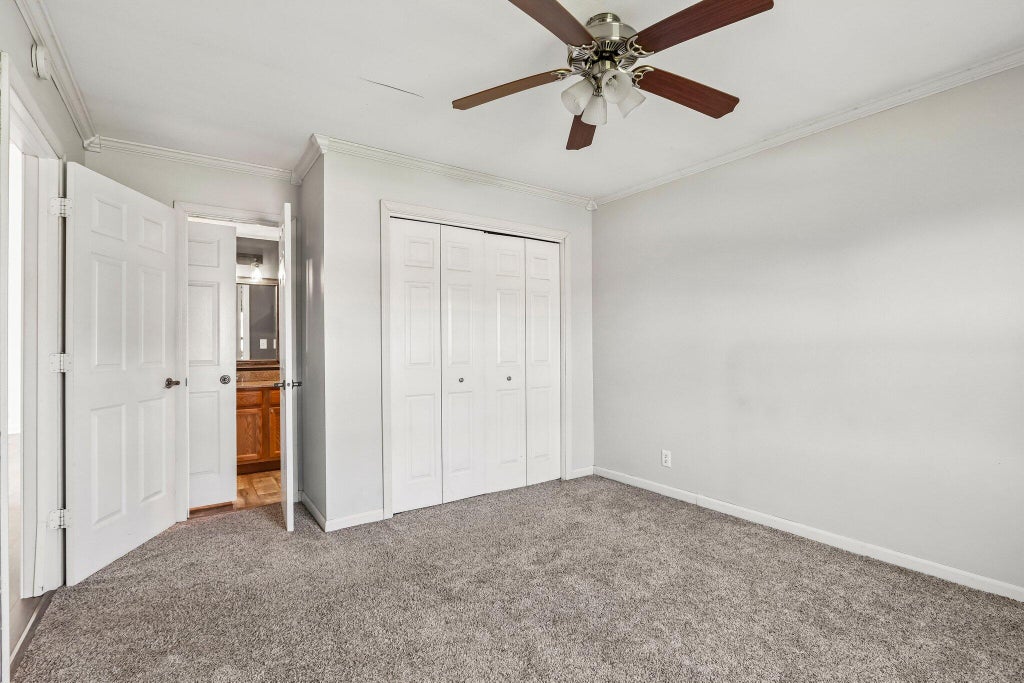
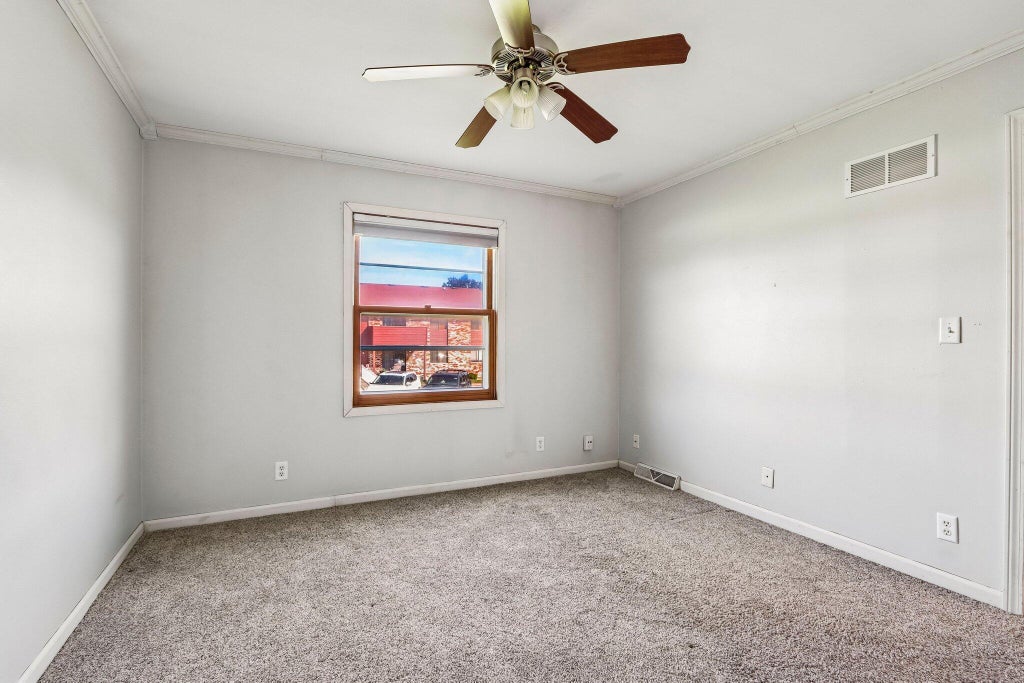


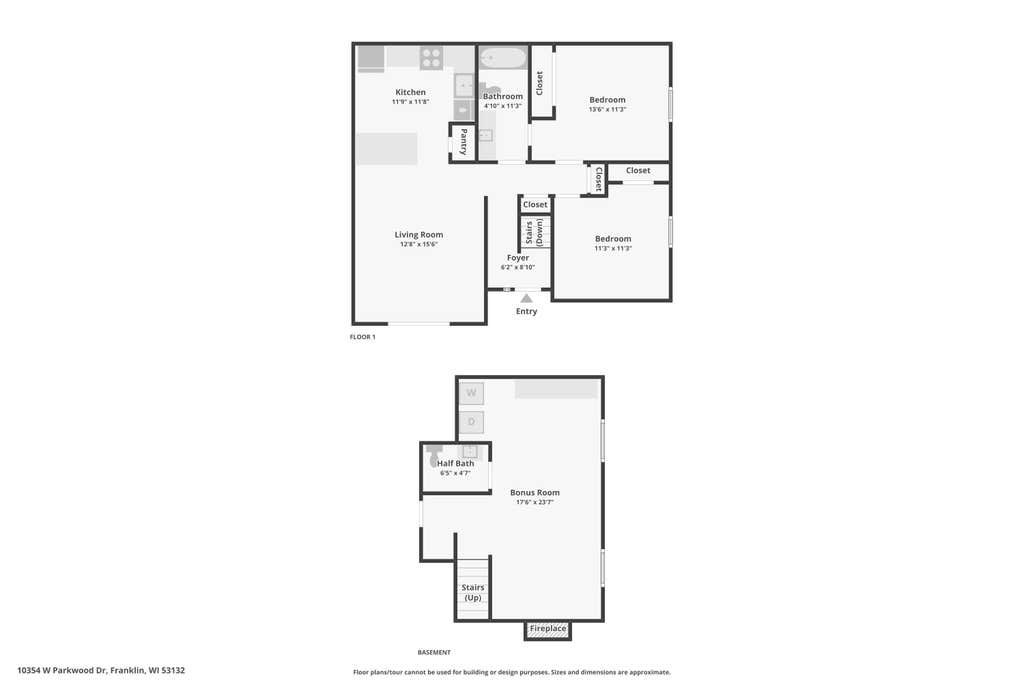
| 2 Beds | 1.5 Baths | 1 Car Garage | 1,264 Sq Ft |
Description of 10354 W Parkwood Dr, Franklin, WI 53132
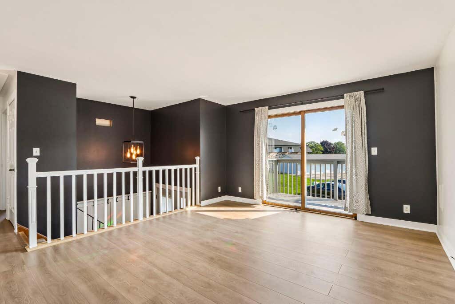
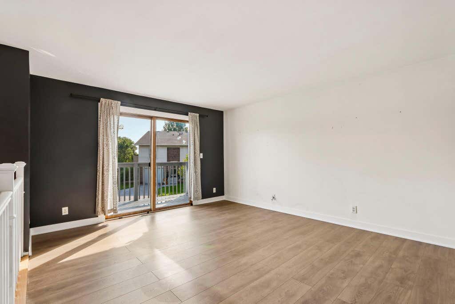
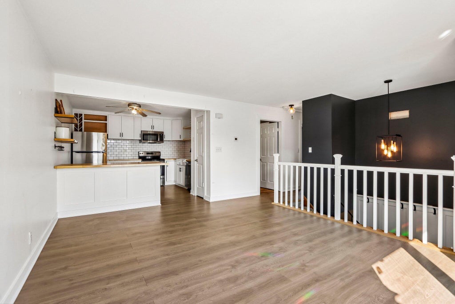
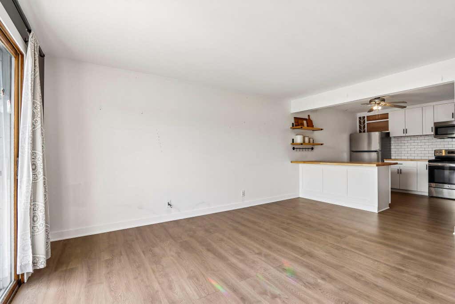
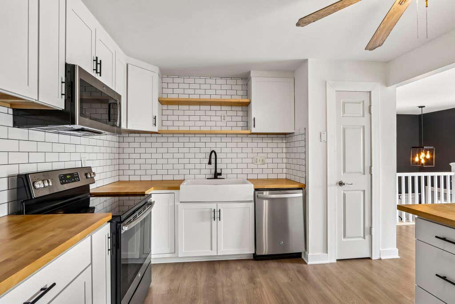
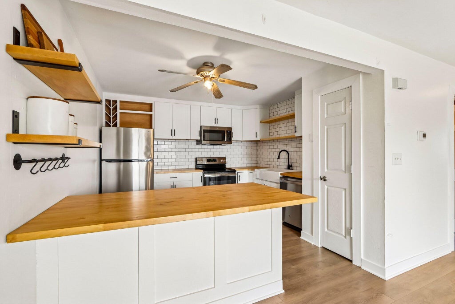
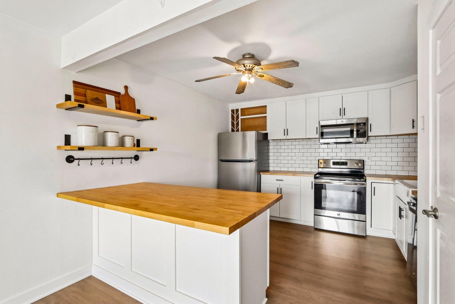
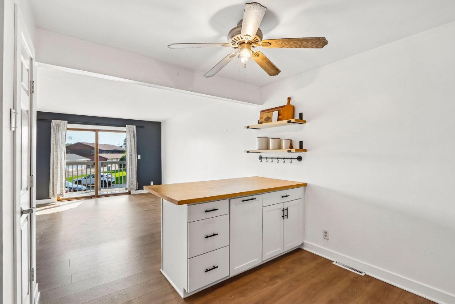
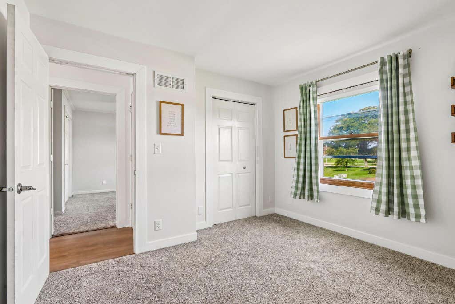
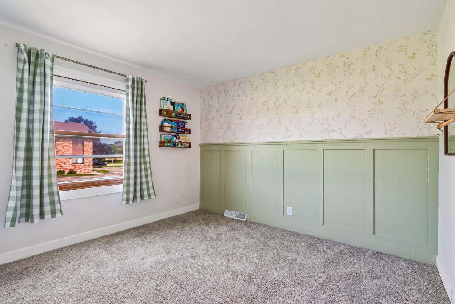
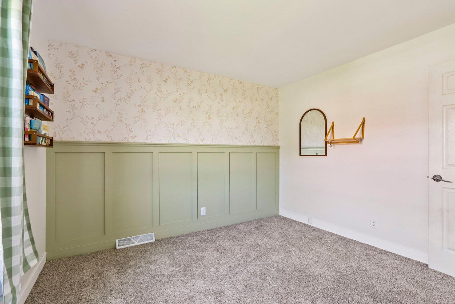
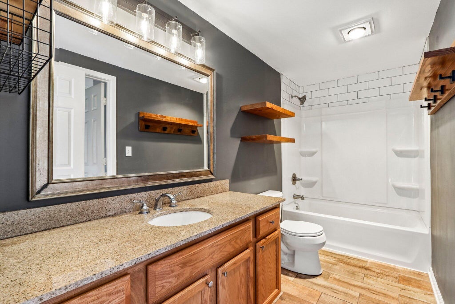
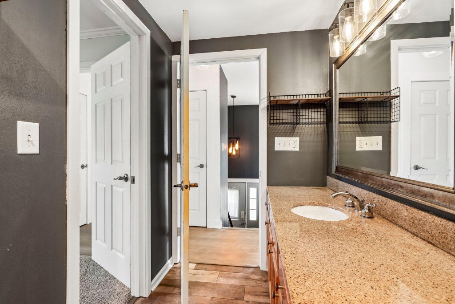
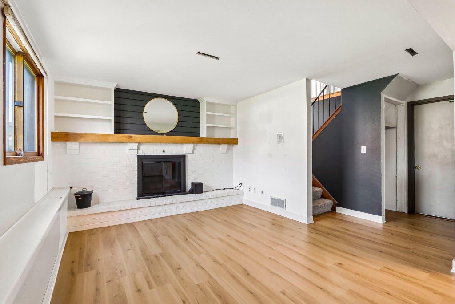
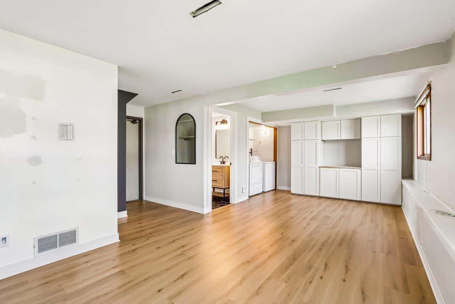
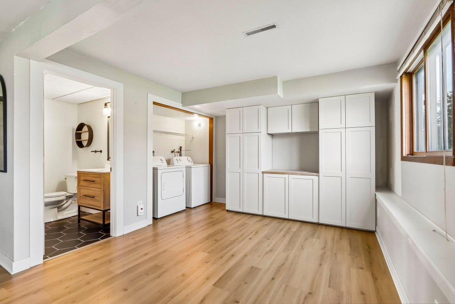
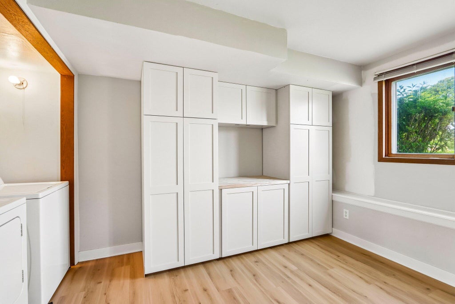
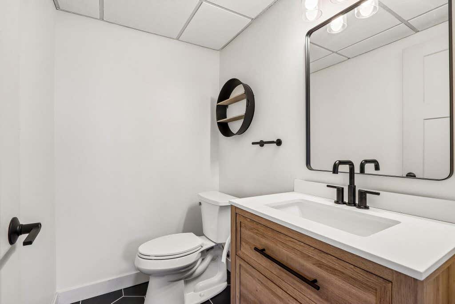
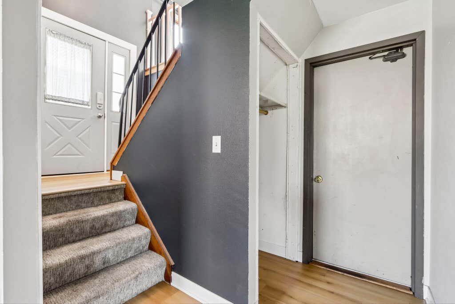
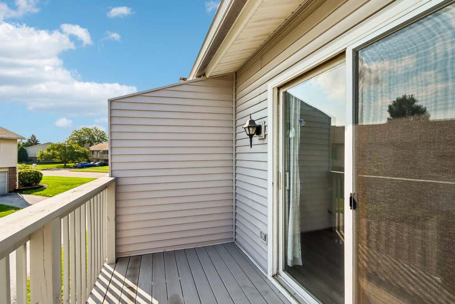
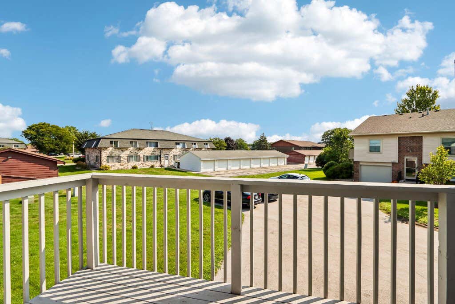
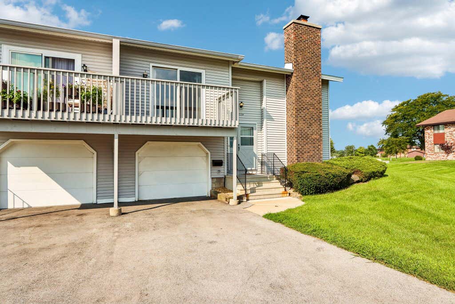
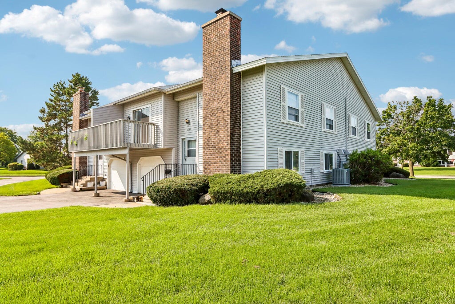
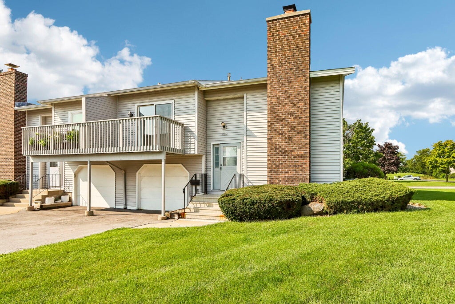
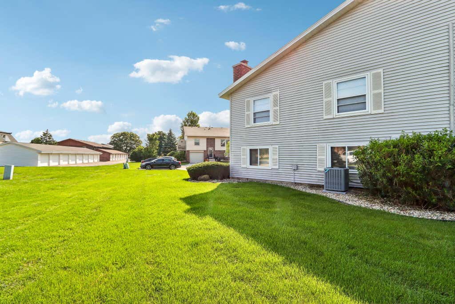
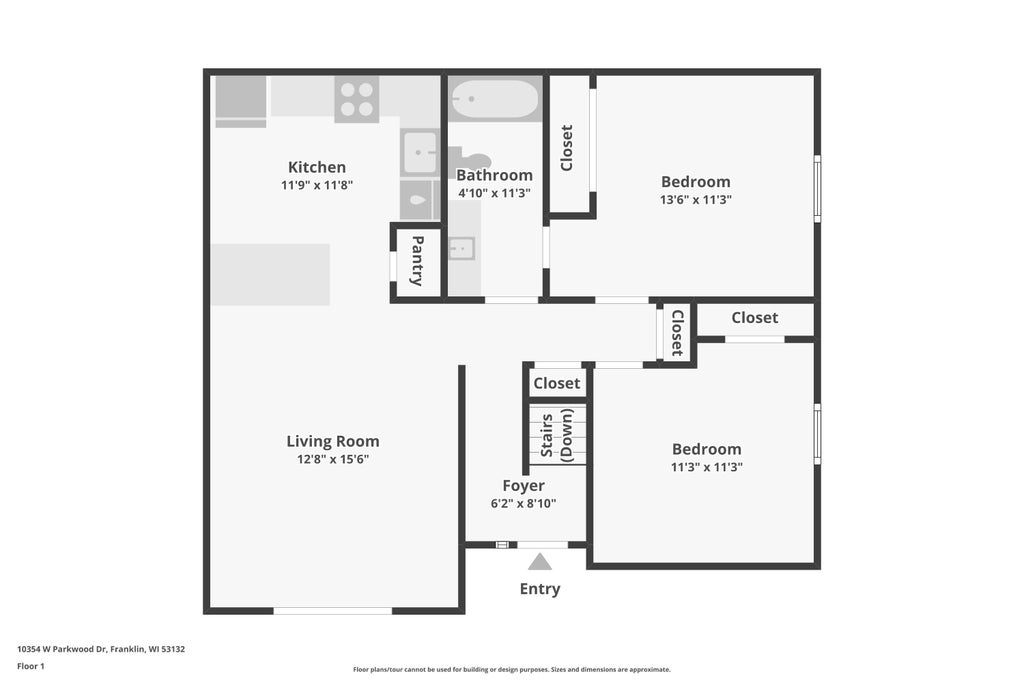
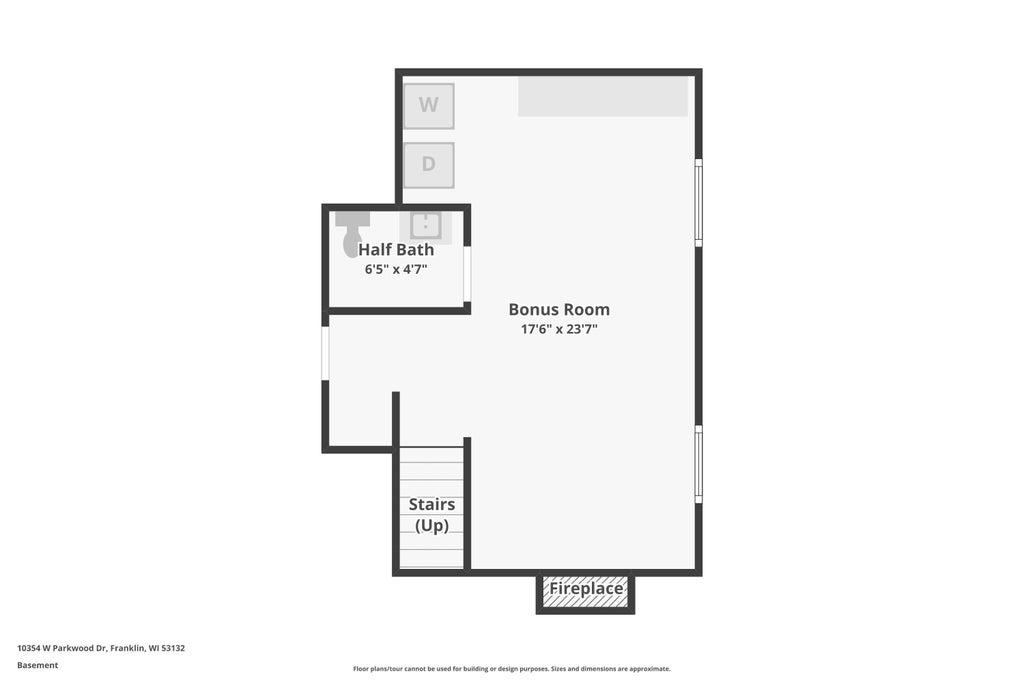
Sought after side by side style Condo with private entrance and private garage. Beautifully updated kitchen offers a breakfast bar and butcher block counters. Living room features a natural fireplace perfect for comfortable entertaining, with a balcony for coffee or cocktails. Two bedrooms, and a full bath also updated! Full basement has finished rec room and a half bath. Pets allowed - 1 large dog, 2 medium or small dogs, 2 cats. This private, updated unit is move in ready and won't last long.
Property Features of 10354 W Parkwood Dr, Franklin, WI 53132
Listing courtesy of: Keller Williams Realty-Milwaukee Southwest
TYPE
Condominium
Condominium
Year Built
1982
1982
Annual Taxes
$3,983.00
$3,983.00
Stories
2
2
Features
| Middle school: Whitnall |
| High school: Whitnall |
| Washer |
| Dryer |
| Range |
| Oven |
| Microwave oven |
| Dishwasher |
| Garage |
| One car garage |
| Attached parking |
| Attached garage |
| Garage spaces: 1 |
| Wood exterior |
| Lot zoned: Condo |
| Full basement |
| Public sewer |
| Public water |
| Levels in property: Two |
| Total square feet: 1264 |
| Total above grade finished sq ft: 850 |
| Basement square feet: 414 |
| Living square feet: 1264 |
| For sale |
| Tax year: 2025 |
| Pets allowed |
| HOA Dues: 260 |
Rooms & Dimensions
| Bedroom 2 is 11 x 11 |
| Bedroom 2 Level: Main |
| Dining Room is 11 x 9 |
| Dining Level: Main |
| Living Room is 16 x 13 |
| Living Room Level: Main |
| Bonus Room is 18 x 23 |
| Bonus Room Level: Lower |
| Number of rooms: 5 |