
1211 Oak Ave N, Onalaska, WI 54650 PENDING
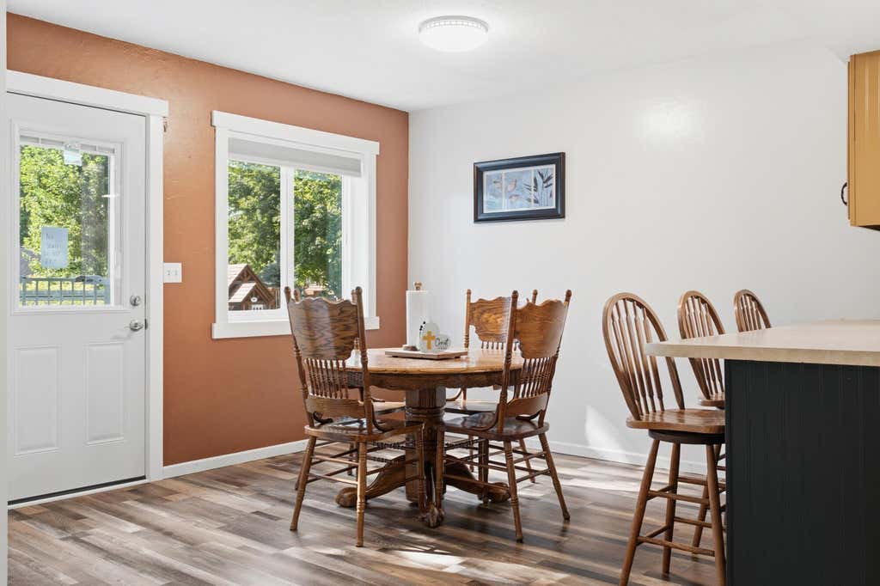
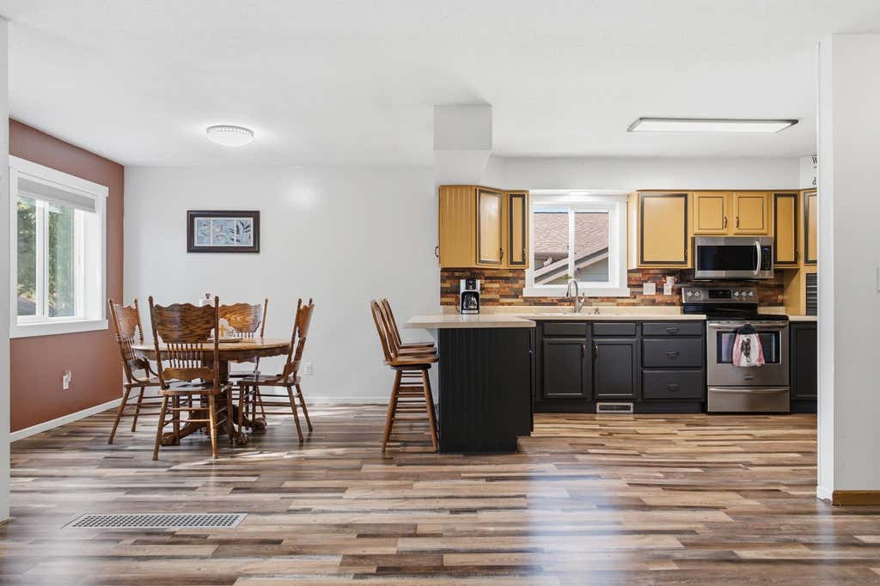
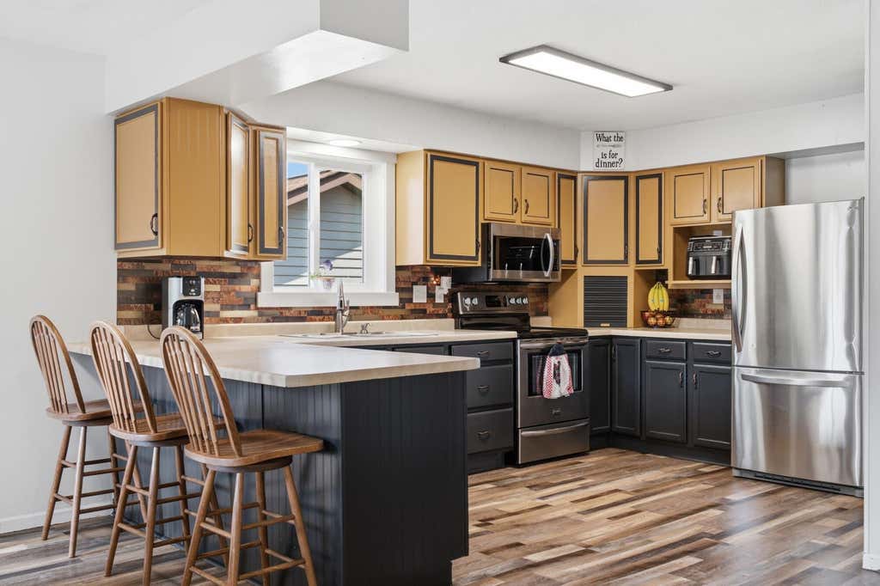

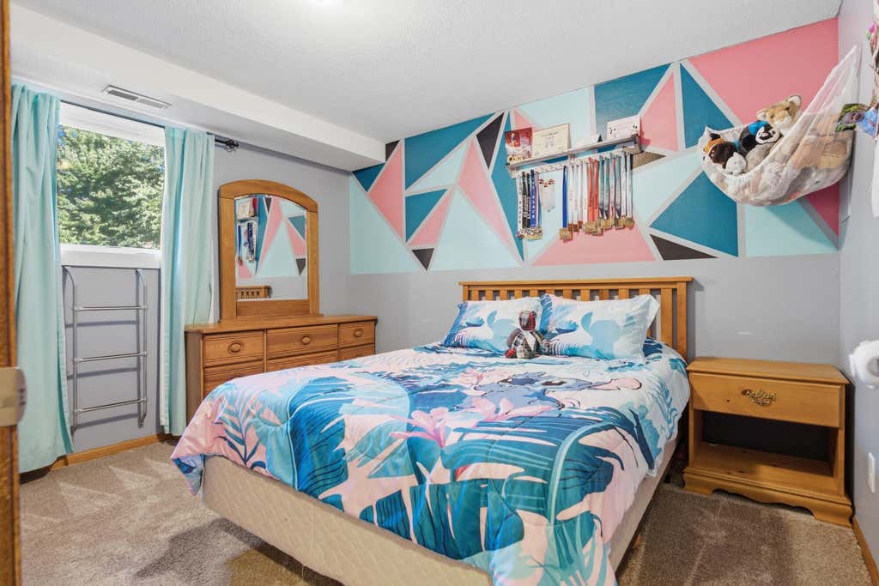
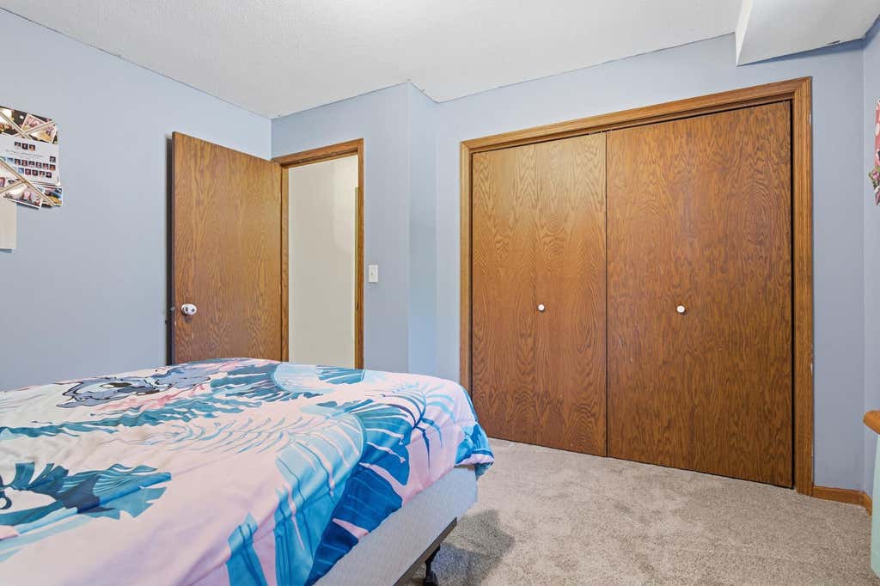
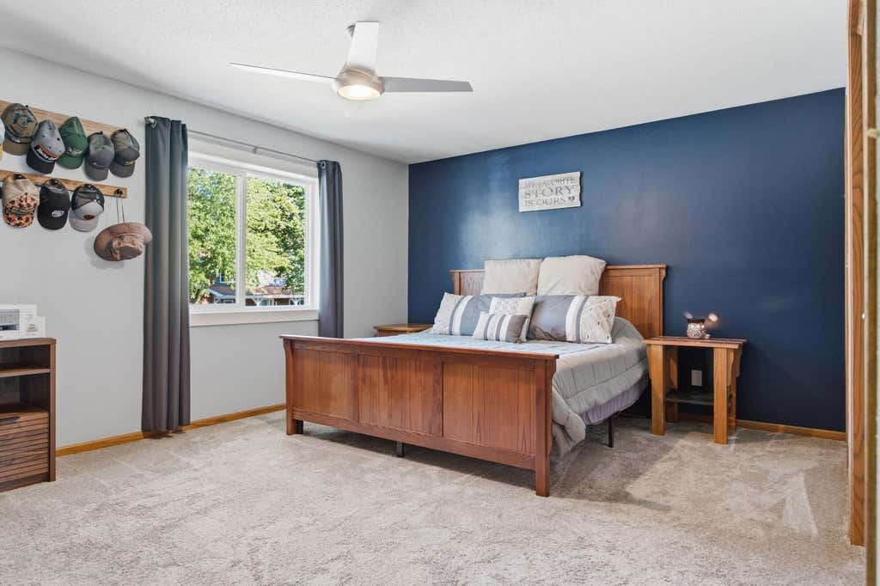
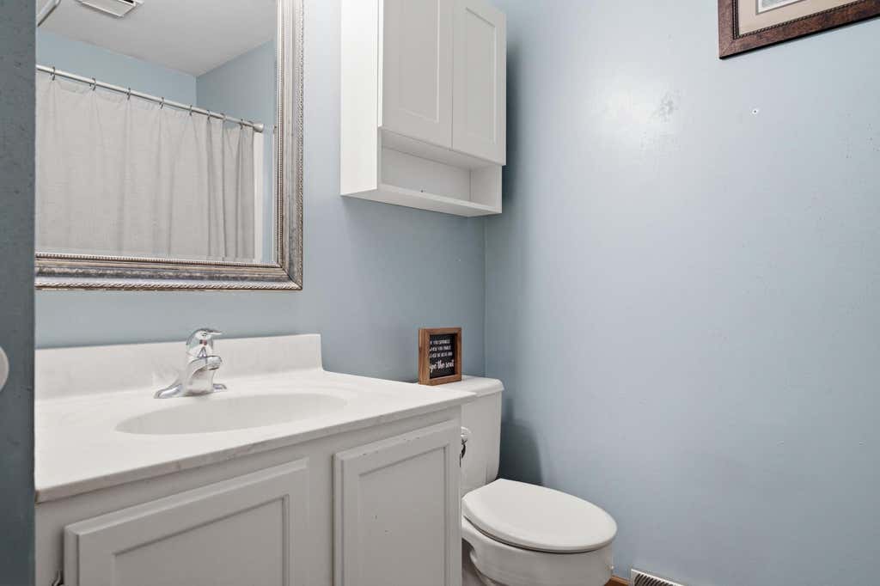
| 4 Beds | 2 Baths | 2.5 Car Garage | 1,920 Sq Ft |
Description of 1211 Oak Ave N, Onalaska, WI 54650
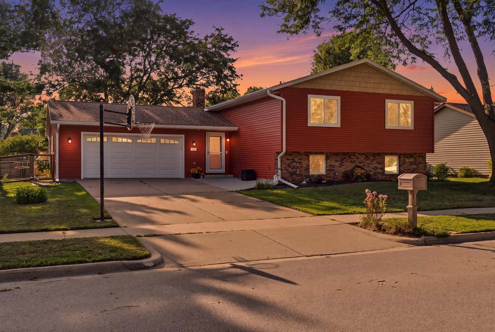
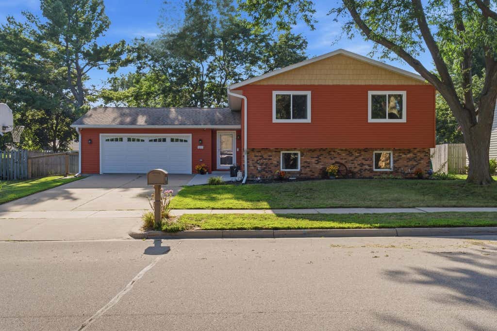
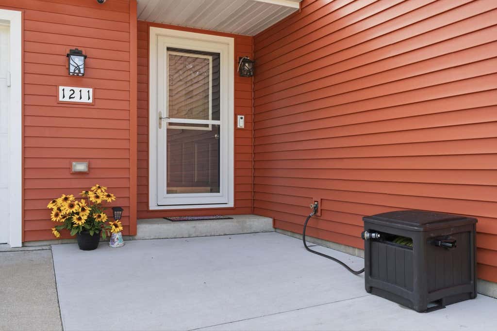
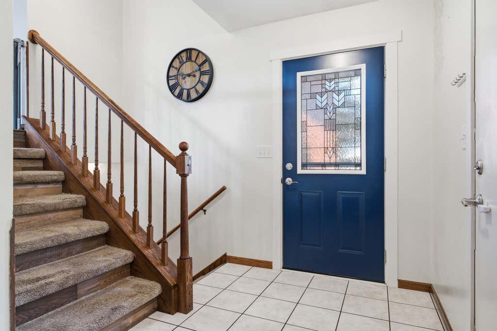
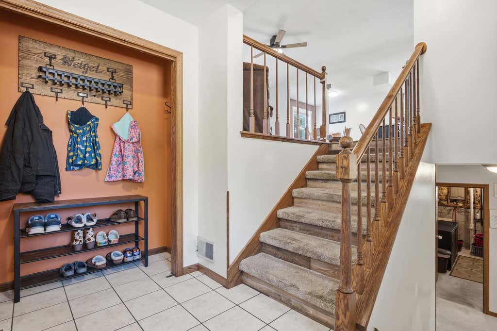
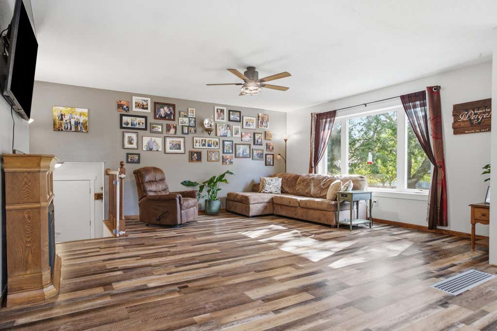
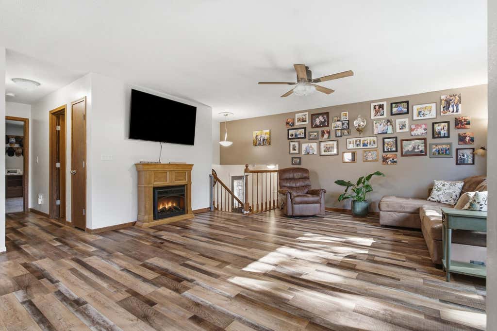
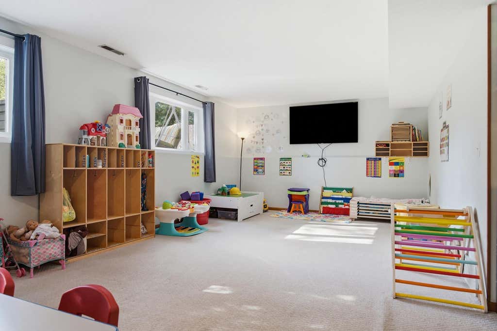
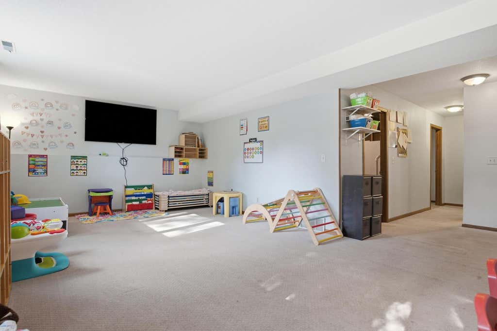
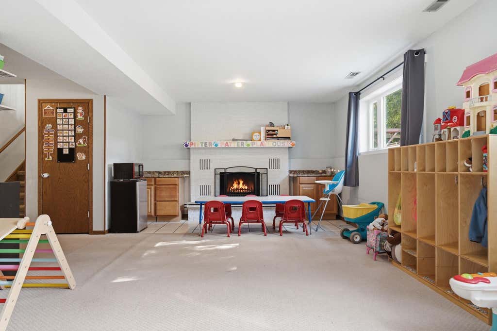
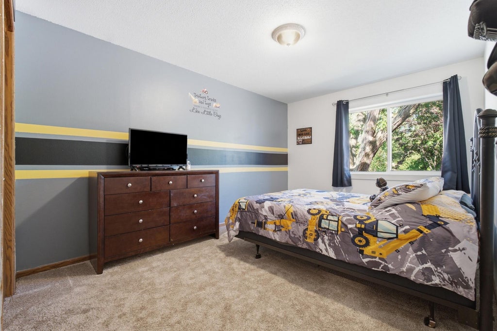
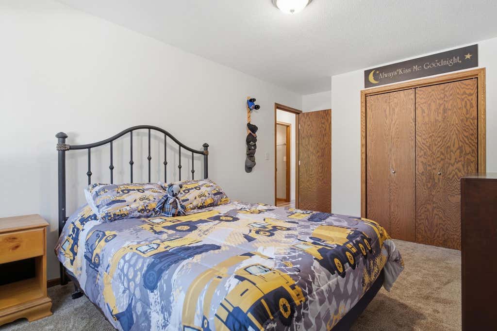
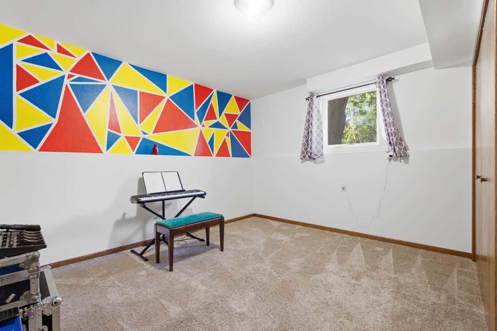
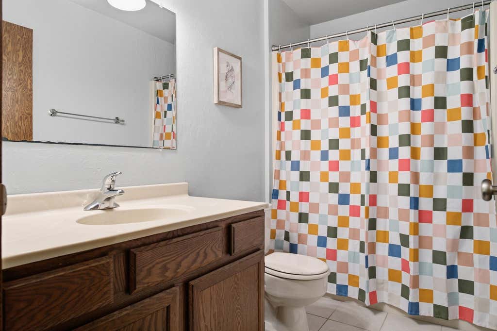
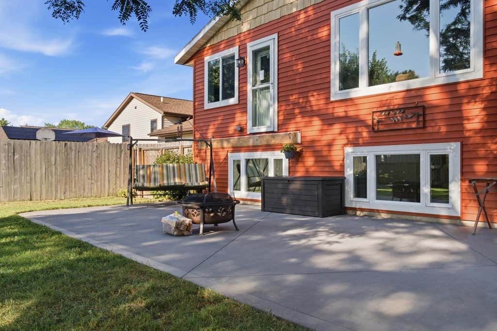
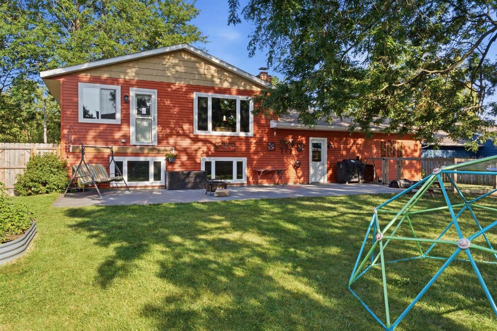
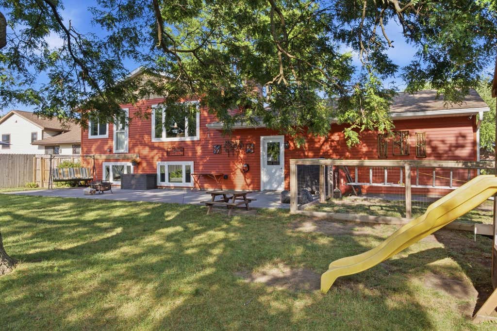
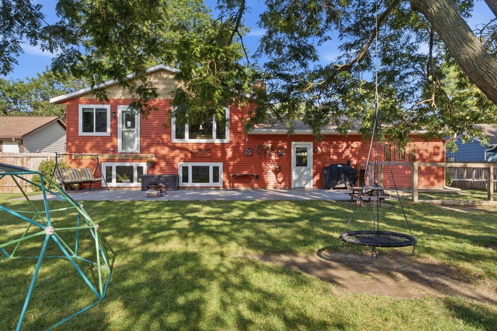
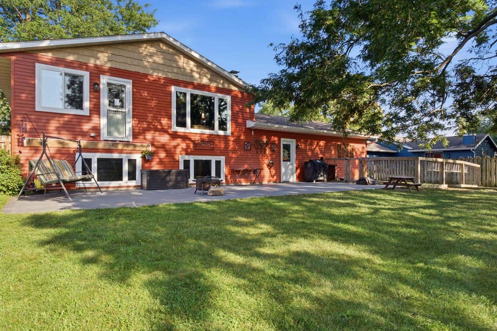
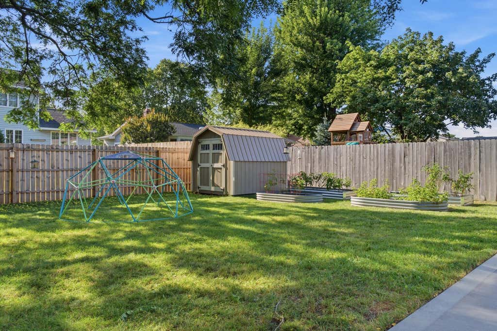
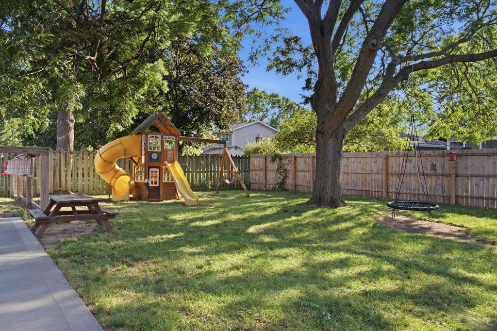
This inviting property sits in a high-demand Onalaska location, close to everyday conveniences yet tucked into a peaceful neighborhood setting. The beautiful fenced backyard features mature trees and a new patio area, creating an ideal space for relaxing, entertaining, or enjoying those crisp fall evenings. The home offers abundant space throughout, including a large living room plus an additional family room--perfect for gatherings, hobbies, or a separate entertainment zone. With 4 bedrooms and 2 baths, it's a great fit for anyone needing room to spread out. A spacious foyer, 2.5-car garage, and thoughtful layout add to the home's functionality. And the burnt orange siding delivers the perfect touch of character and charm, especially when autumn rolls in. Come take a peek for yourself!
Property Features of 1211 Oak Ave N, Onalaska, WI 54650
Contemporary
Single Family Residence
1983
$4,105.00
.21
Features
| Middle school: Onalaska |
| High school: Onalaska |
| Oven |
| Microwave oven |
| Dishwasher |
| Refrigerator |
| Central air |
| Forced air heat |
| Natural gas heat |
| Garage |
| Attached parking |
| Attached garage |
| Garage spaces: 2.5 |
| Vinyl siding |
| Patio |
| Fenced yard |
| Lot acreage is: 0.21 |
| Fenced lot |
| Lot sqft: 9147.6 |
| Lot zoned: RES |
| Walk-in closet(s) |
| Finished basement |
| Full basement |
| Paved driveway |
| Public sewer |
| Public water |
| Property style: contemporary |
| For sale |
| Tax year: 2025 |
Rooms & Dimensions
| Family room is 24 x 11 |
| Family Room Level: Lower |
| Dining Room is 10 x 9 |
| Dining Level: Upper |
| Number of rooms: 9 |