
6731 Mariner Dr, Mount Pleasant, WI 53406
$255,000
MLS #: 1977155
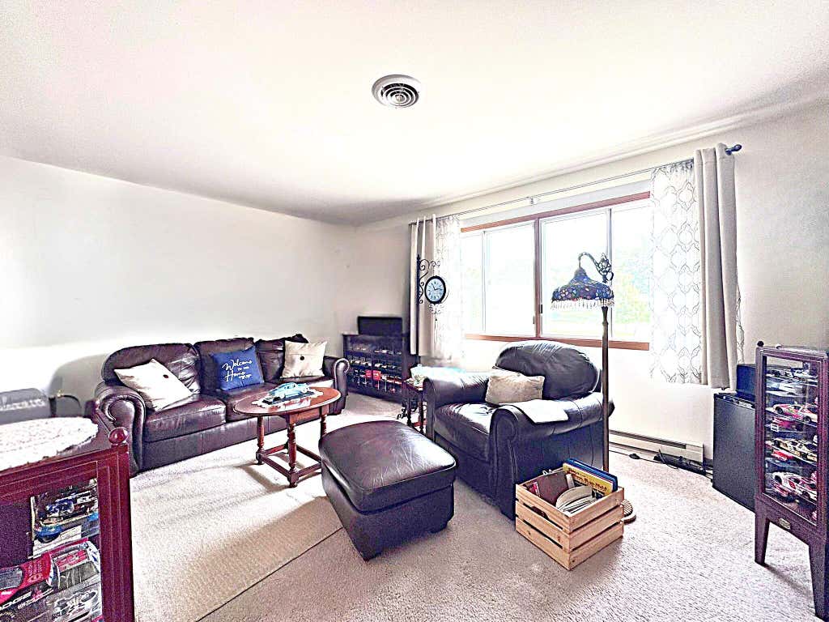
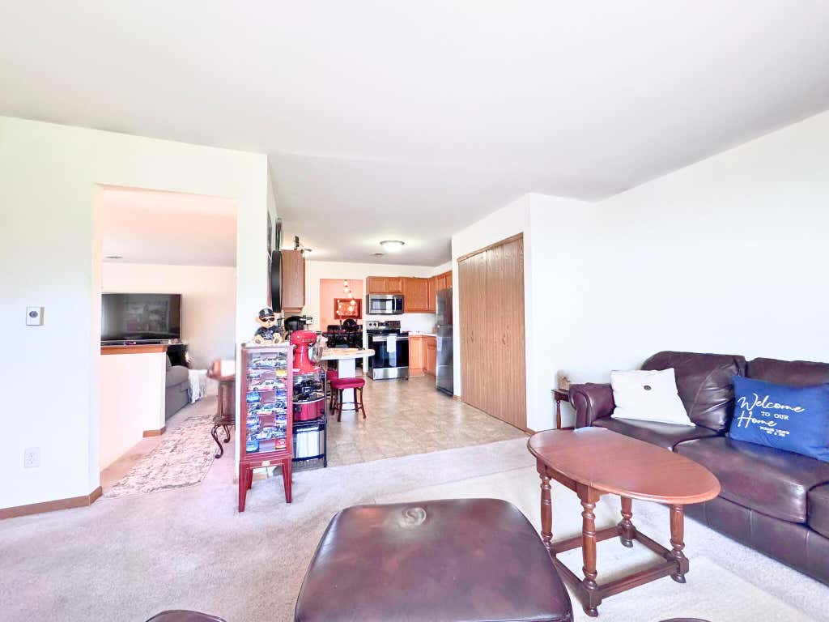
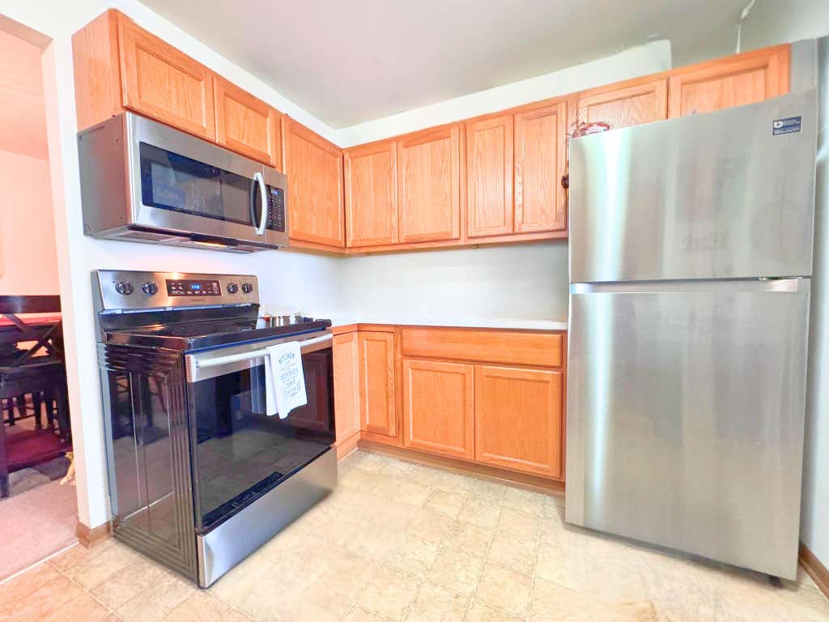
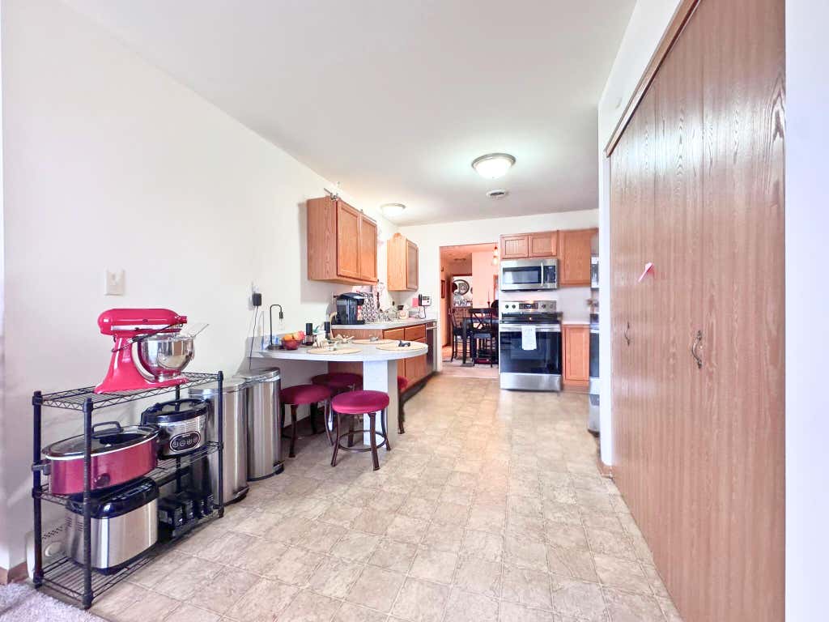

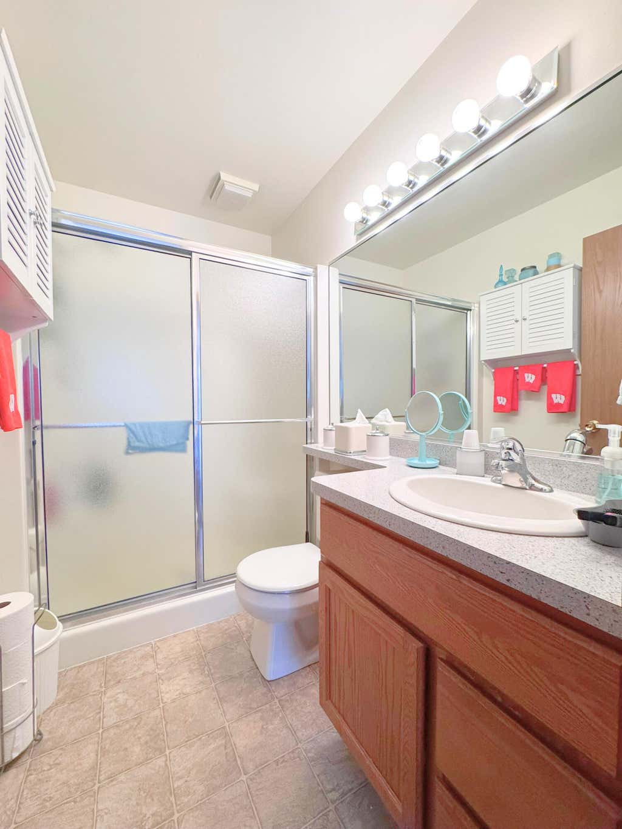
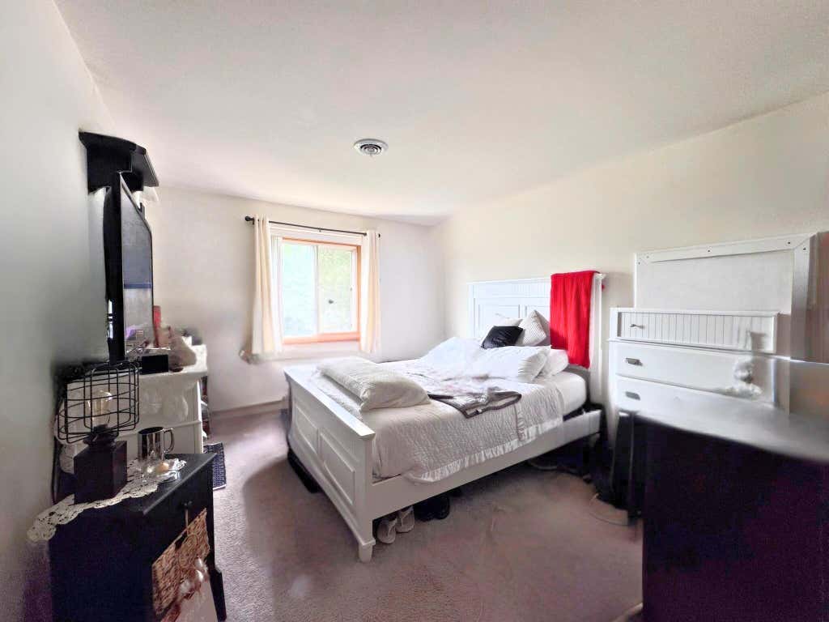
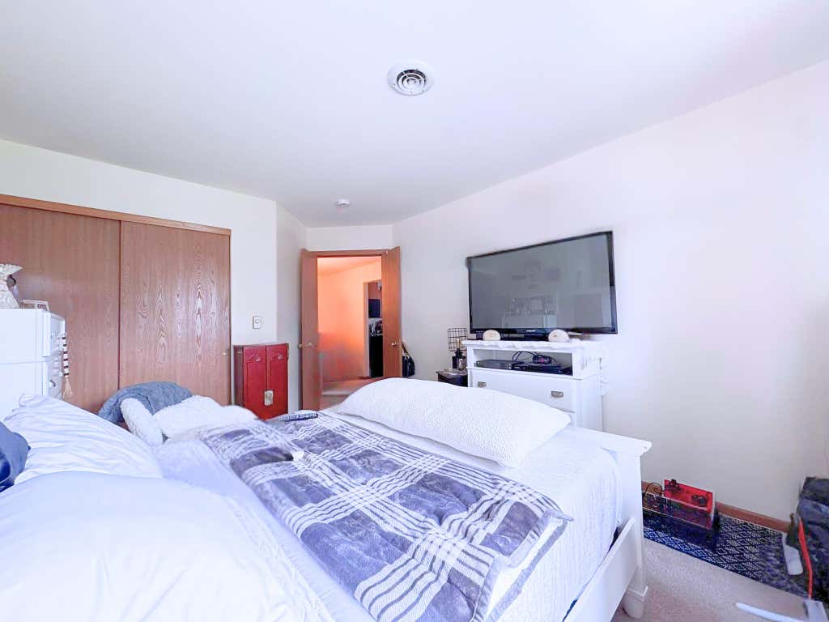
| 3 Beds | 2 Baths | 2 Car Garage | 1,560 Sq Ft |
Description of 6731 Mariner Dr, Mount Pleasant, WI 53406
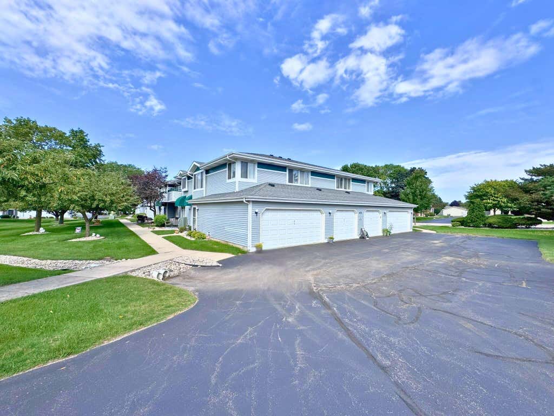
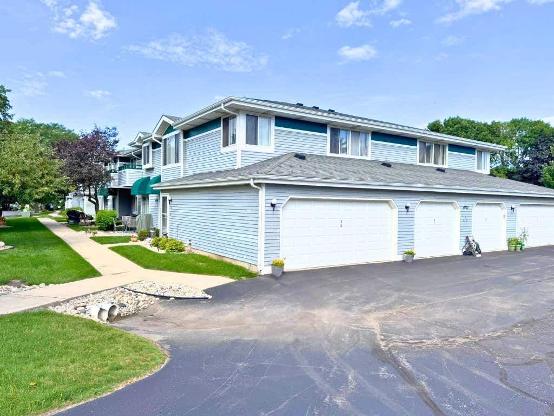
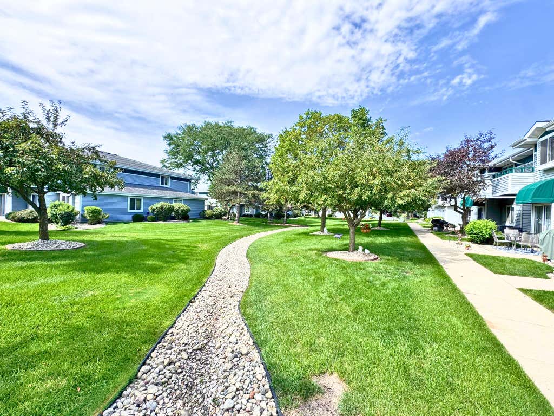

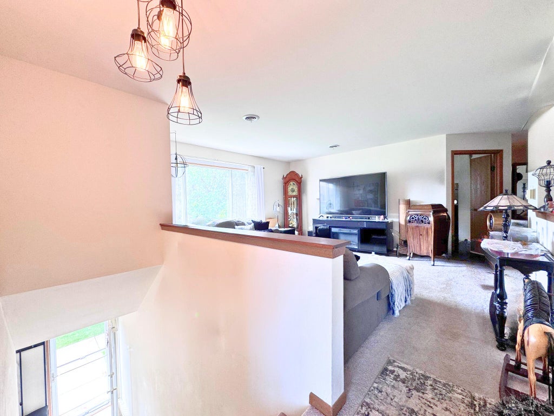
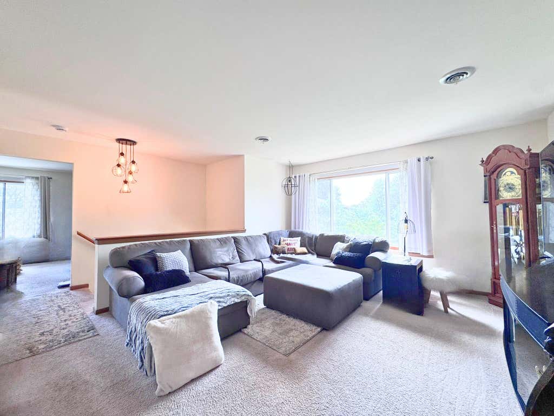
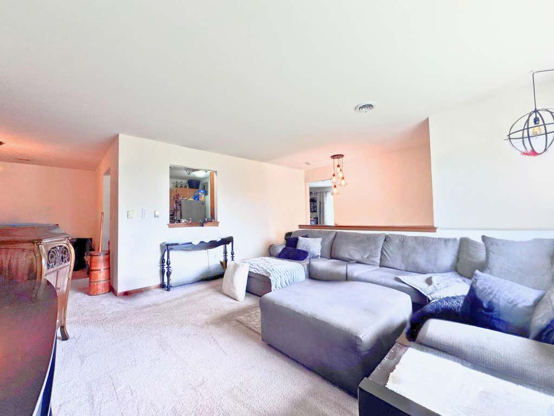
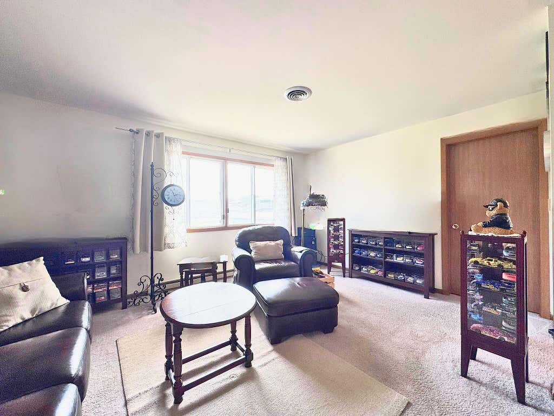
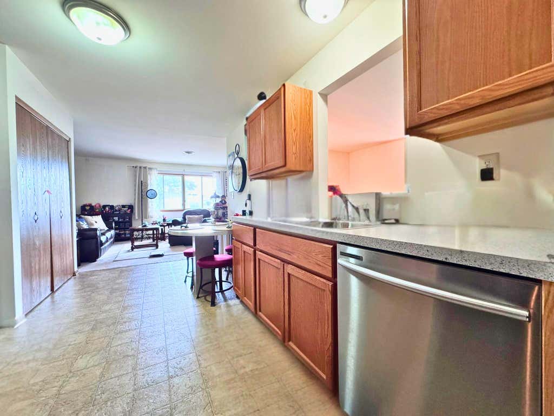
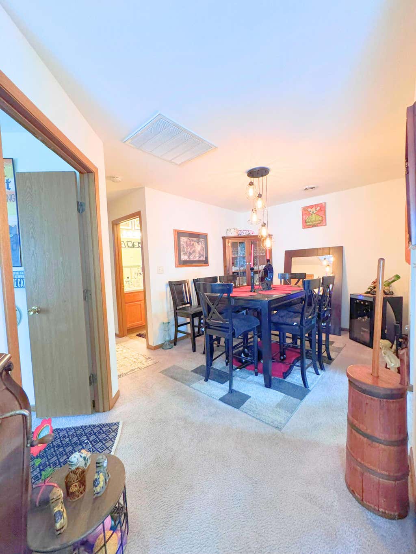
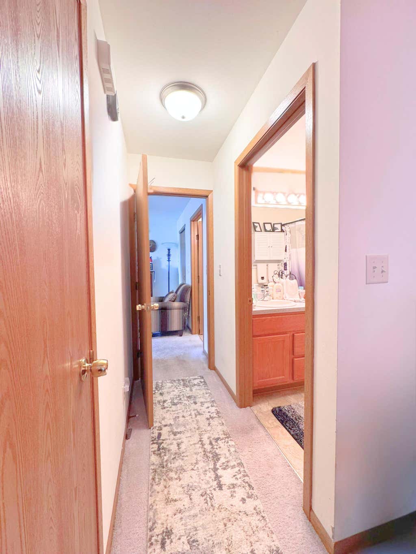
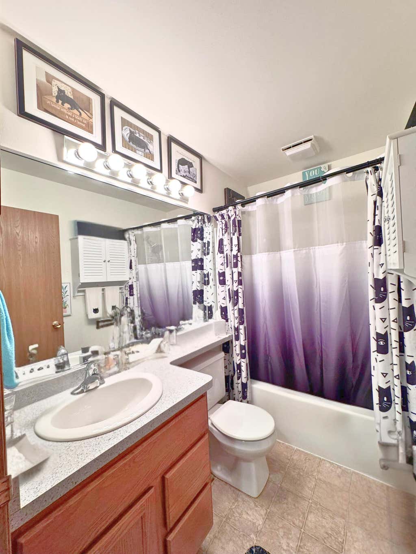
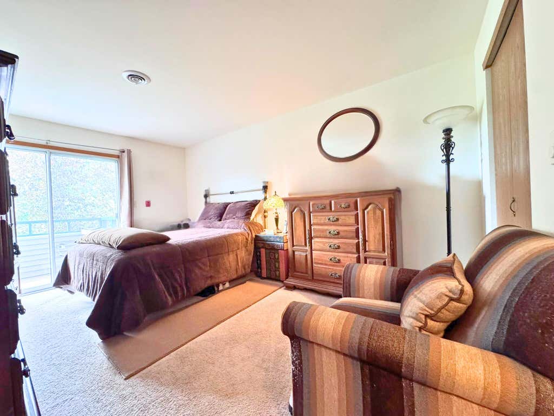
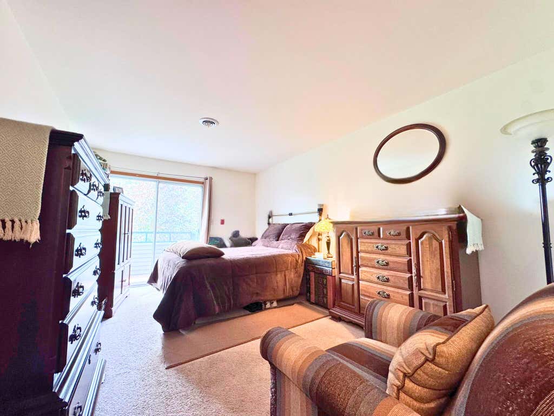
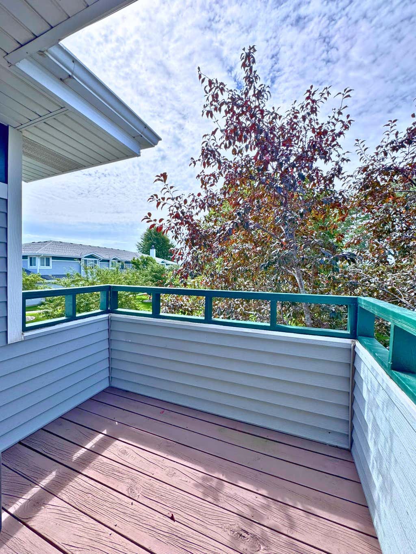
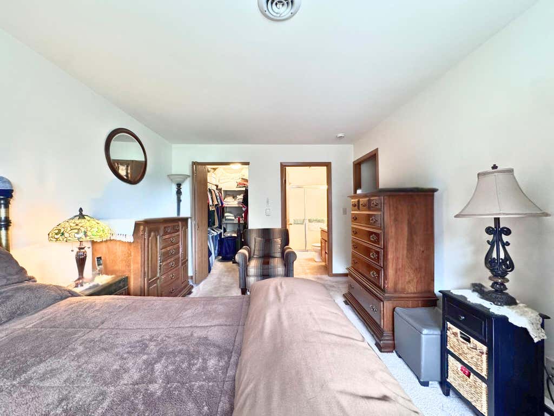
Spacious 3-bedroom, 2-bathroom upper corner end-unit condominium in Plum Ridge Park offering an open and functional floor plan. Highlights include a spacious living room, family room, formal dining room, and a large kitchen equipped with warm wood cabinetry, stainless steel appliances, and an eat-in dinette. The master suite features a private balcony, full bathroom, and walk-in closet. Additional conveniences include private entry and a 2-car attached garage. Perfectly situated in a desirable Mount Pleasant location near local shopping and dining, with quick access to Interstate-94--just 10 minutes away, 25 minutes to the Milwaukee Airport, and 65 minutes to Chicago O'Hare.
Property Features of 6731 Mariner Dr, Mount Pleasant, WI 53406
Listing courtesy of: R.L. Ventura & Associates
TYPE
Condominium
Condominium
Year Built
1990
1990
Annual Taxes
$3,606.71
$3,606.71
Stories
1
1
Features
| Washer |
| Dryer |
| Range |
| Oven |
| Microwave oven |
| Dishwasher |
| Refrigerator |
| Garage |
| Two car garage |
| Attached parking |
| Attached garage |
| Garage spaces: 2 |
| Aluminum siding |
| Lot zoned: RES |
| Cable television available |
| Public sewer |
| Public water |
| Levels in property: One |
| For sale |
| Tax year: 2025 |
| Pets allowed |
| HOA Dues: 270 |
Rooms & Dimensions
| Family room is 15.83 x 11.67 |
| Family Room Level: Main |
| Bedroom 2 is 13.17 x 10.83 |
| Bedroom 2 Level: Main |
| Bedroom 3 is 12 x 11 |
| Bedroom 3 Level: Main |
| Dining Room is 9.42 x 9 |
| Dining Level: Main |
| Living Room is 15.9 x 13.83 |
| Living Room Level: Main |
| Number of rooms: 7 |