
5703 51st Ave, Kenosha, WI 53144 PENDING
$309,900
MLS #: 1977166
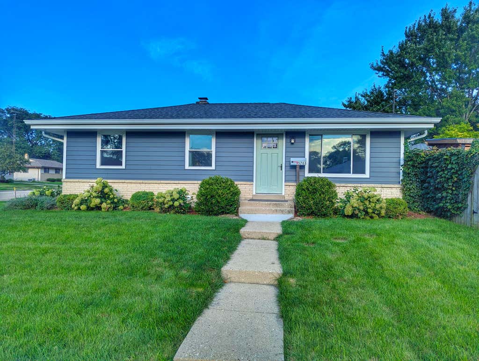
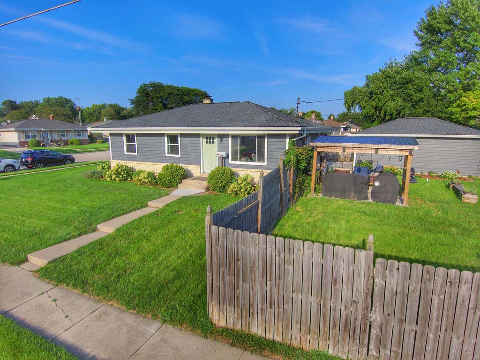
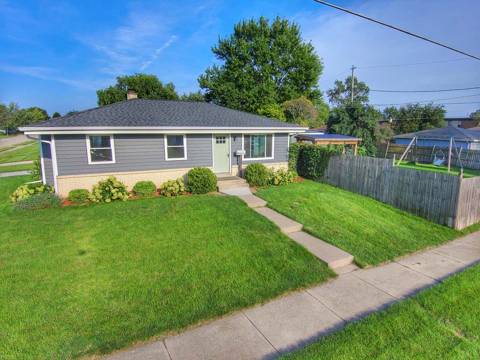
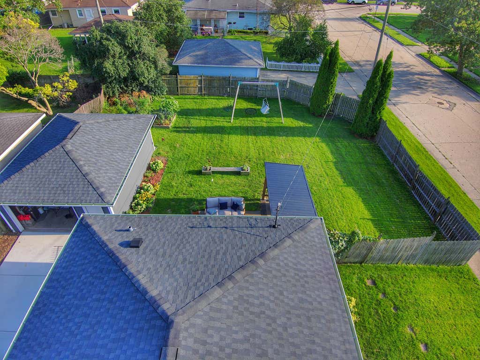
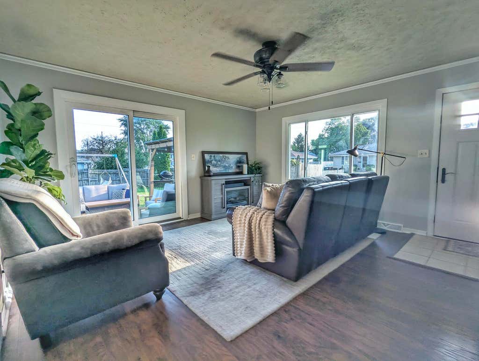
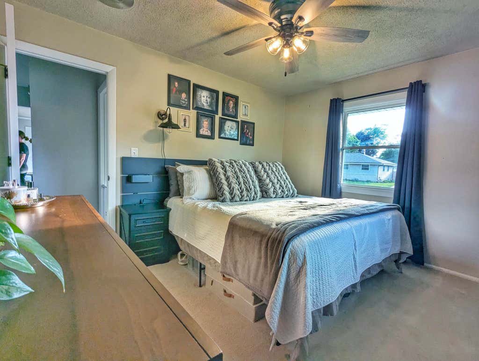
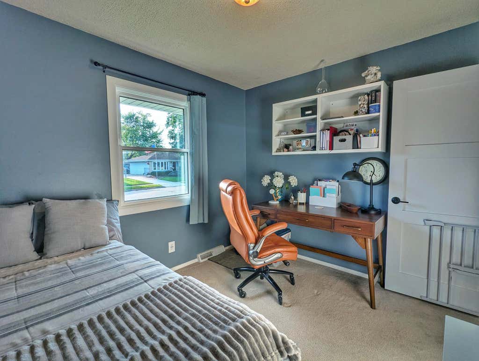
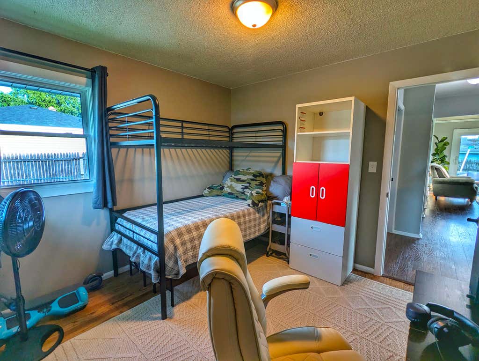
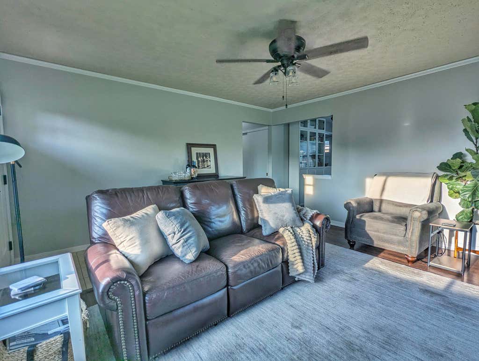
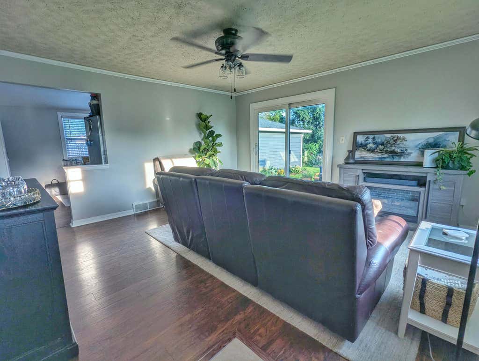
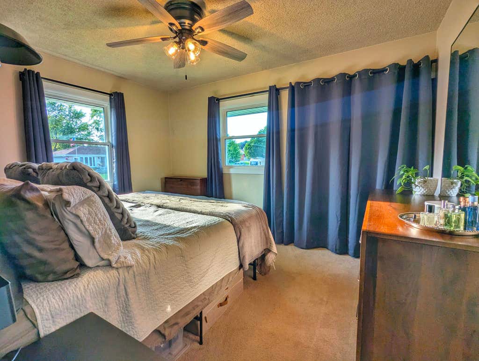
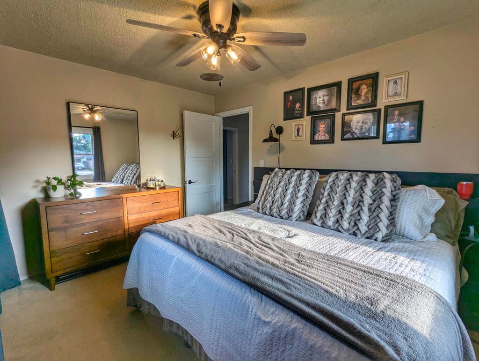
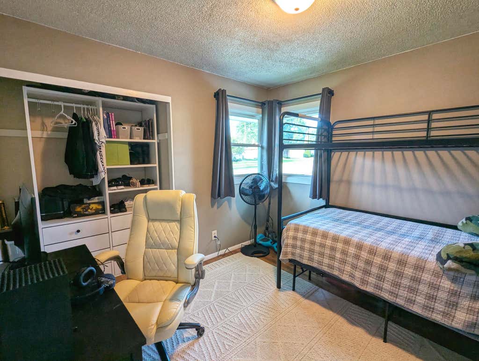
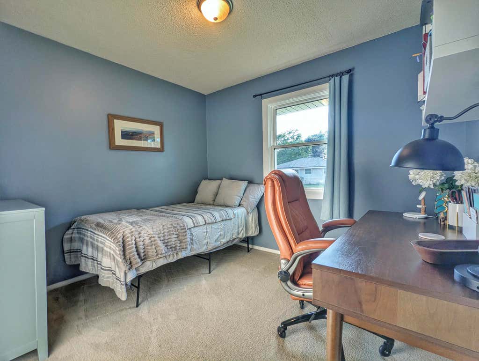
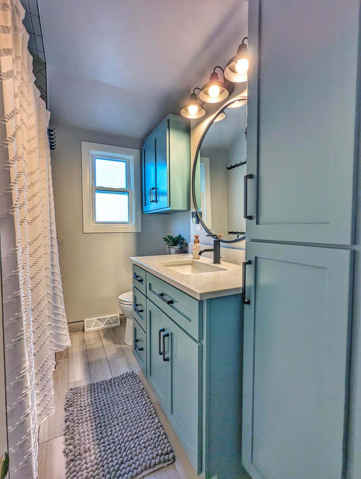
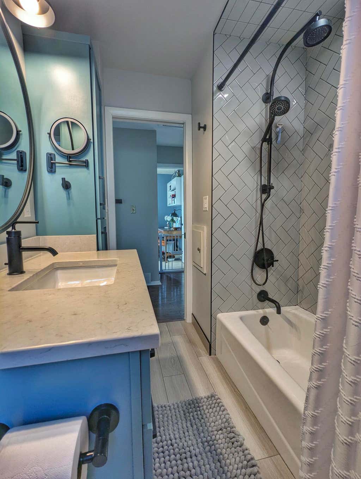
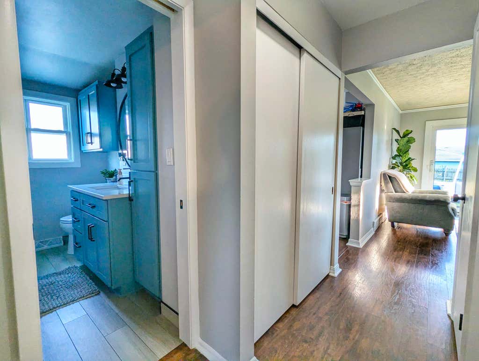
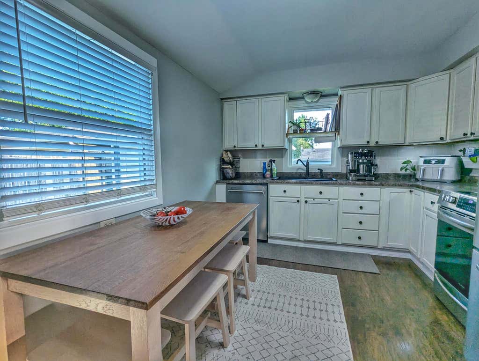
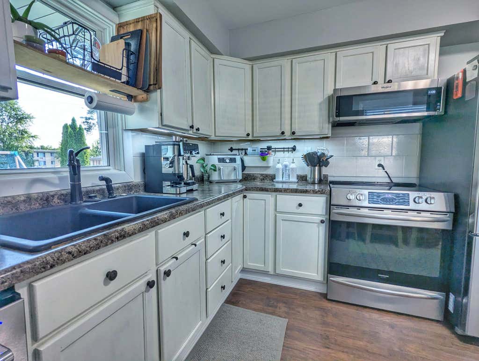
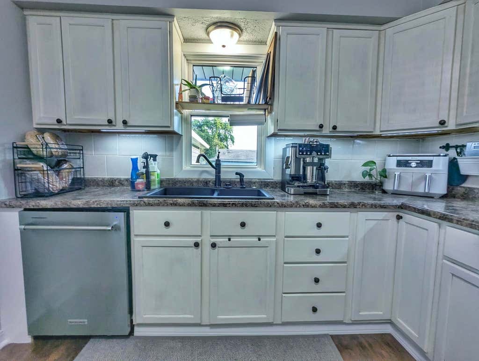
| 3 Beds | 2 Baths | 1.5 Car Garage | 1,323 Sq Ft |
Description of 5703 51st Ave, Kenosha, WI 53144
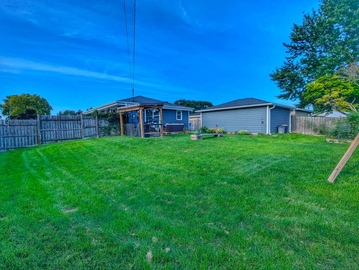
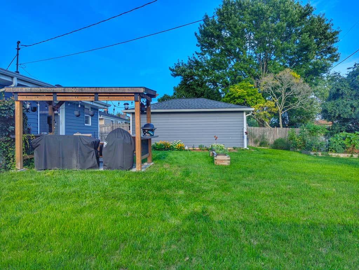
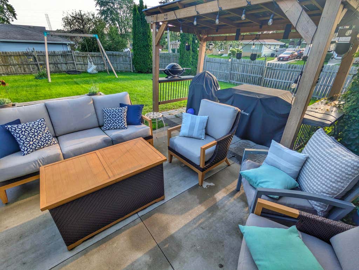
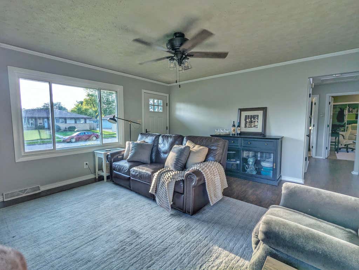
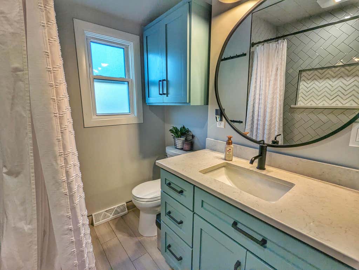
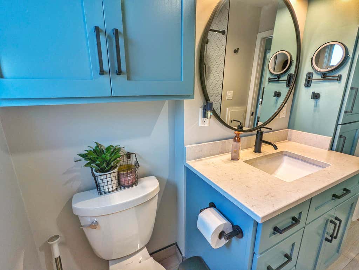
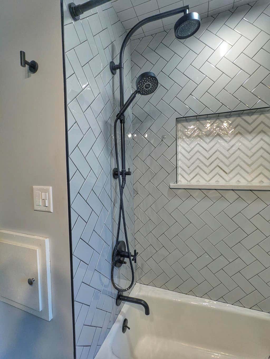
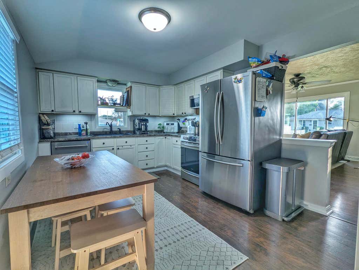
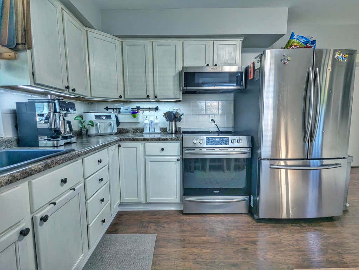
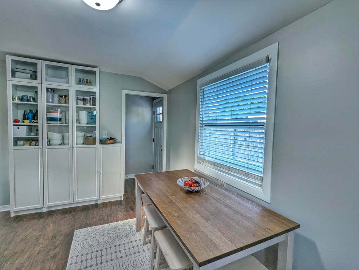
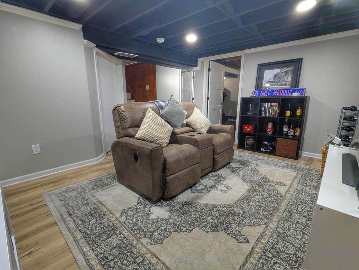
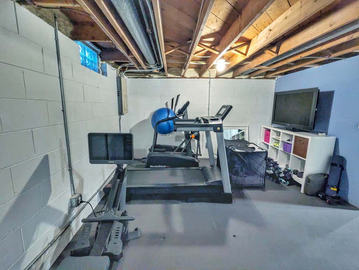
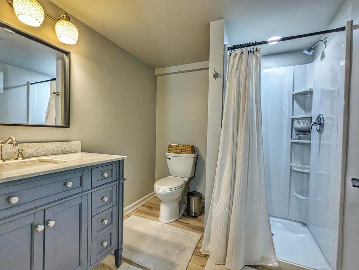
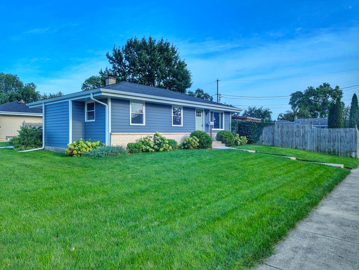
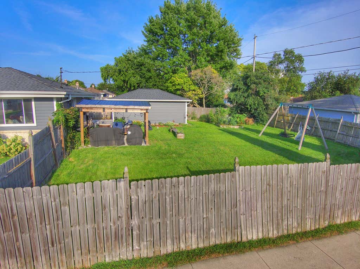
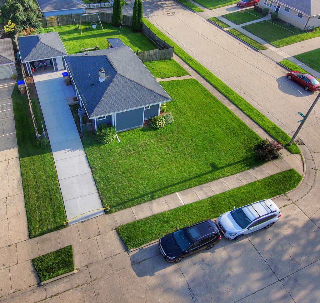
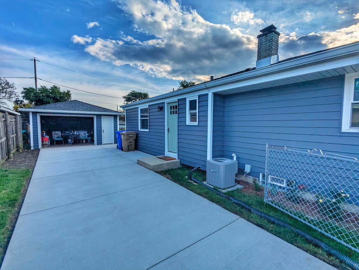
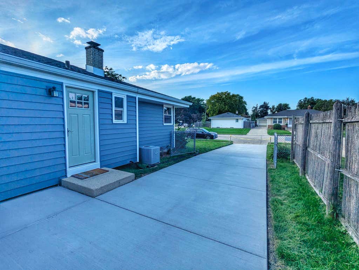
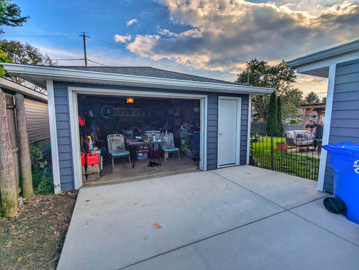
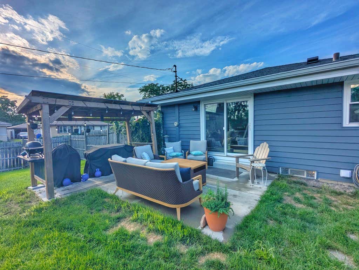
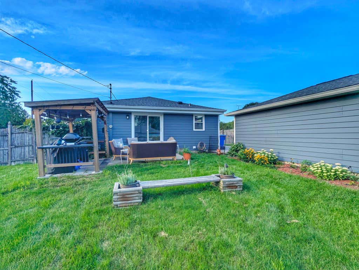
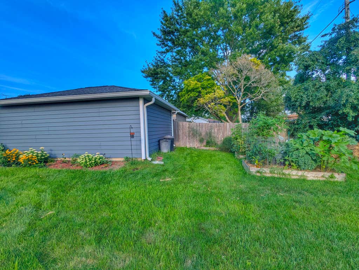
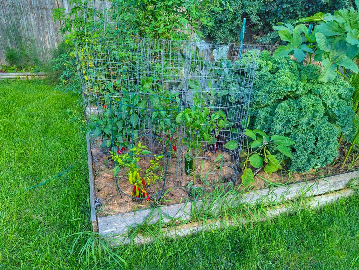
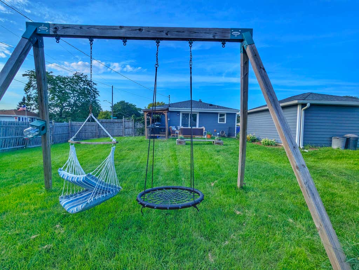
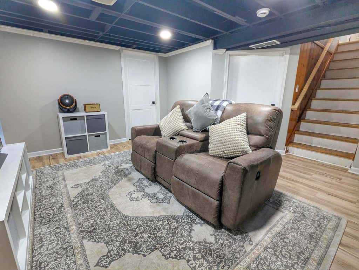
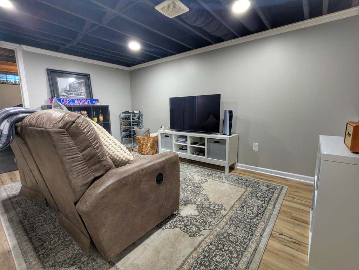
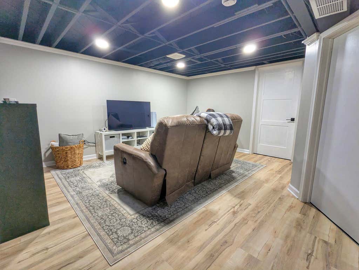
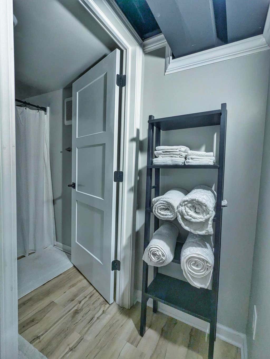
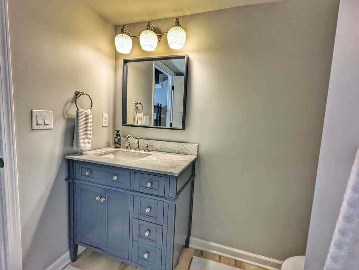
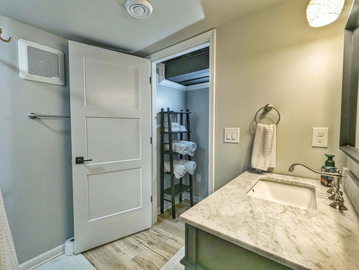
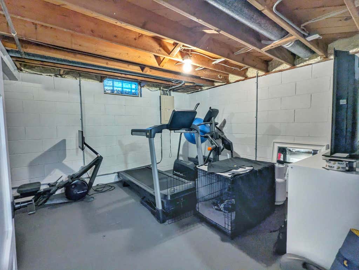
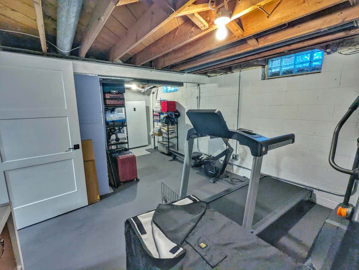
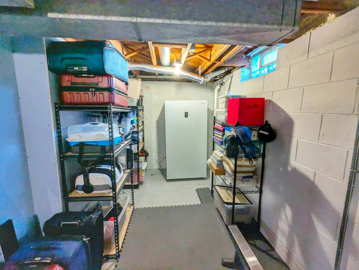
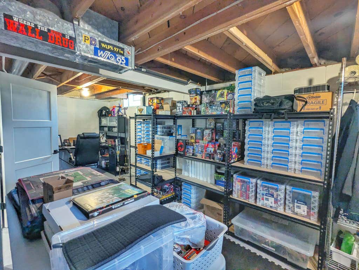
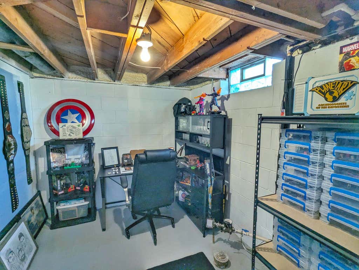
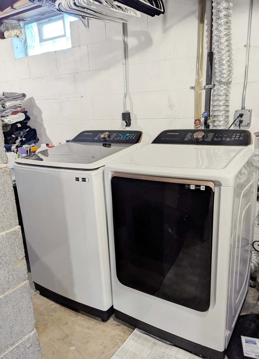
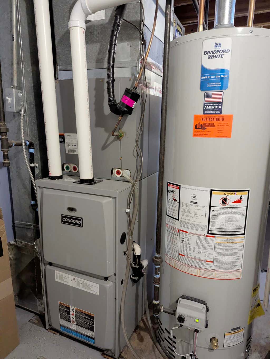
Beautifully finished 3 Bedroom/2 Bath Ranch with 1.5 Car Garage on just under a Quarter Acre with Fenced Yard, Concrete Patio, Grill Gazebo and Vegetable Garden. Sellers have updated updated almost everything since they have lived there. Updates Include: Roof w/50 yr Shingles, Gutters, Soffits, Attic Insulation in 2017. Doors, Windows, Siding, and HVAC in 2020. Water Heater 2025. New Driveway in 2026. Sump Pump with Battery Backup, Partially Finished Basement and Basement Bathroom Added. Newer Appliances included. Have Lower Utility Bills with Added Insulation, High Efficiency Windows and Furnace and Paired with a Smart Thermostat.
Property Features of 5703 51st Ave, Kenosha, WI 53144
Listing courtesy of: Homestead Realty, Inc
HOME STYLE
Ranch
Ranch
TYPE
Single Family Residence
Single Family Residence
Year Built
1963
1963
Subdivision
Hannan Heights
Hannan Heights
Annual Taxes
$3,783.00
$3,783.00
Stories
1
1
Acres
.21
.21
Features
| Elementary school: Strange |
| Middle school: Bullen |
| High school: Indian Trail HS & Academy |
| Washer |
| Dryer |
| Range |
| Oven |
| Microwave oven |
| Dishwasher |
| Refrigerator |
| Central air |
| Forced air heat |
| Natural gas heat |
| Garage |
| Detached parking |
| Detached garage |
| Garage spaces: 1.5 |
| Vinyl siding |
| Patio |
| Fenced yard |
| Gazebo |
| Lot acreage is: 0.21 |
| Corner lot |
| Fenced lot |
| Lot sqft: 9147.6 |
| Subdivision: Hannan Heights |
| Lot zoned: RS-2 |
| Improvement: sidewalks |
| Garbage disposal |
| Full basement |
| Partial basement |
| Sump pump |
| Partially finished basement |
| Paved driveway |
| Public sewer |
| Public water |
| Total square feet: 1323 |
| Total above grade finished sq ft: 934 |
| Basement square feet: 389 |
| Living square feet: 1323 |
| Property style: ranch |
| For sale |
| Tax year: 2025 |
Rooms & Dimensions
| Family room is 14 x 14 |
| Family Room Level: Lower |
| Bedroom 2 is 12 x 10 |
| Bedroom 2 Level: Main |
| Bedroom 3 is 10 x 9 |
| Bedroom 3 Level: Main |
| Living Room is 15 x 15 |
| Living Room Level: Main |
| Number of rooms: 10 |