
W224S9189 Leo Ln, Big Bend, WI 53103
| 4 Beds | 2 Baths | 2 Car Garage | 2,340 Sq Ft |
Description of W224S9189 Leo Ln, Big Bend, WI 53103
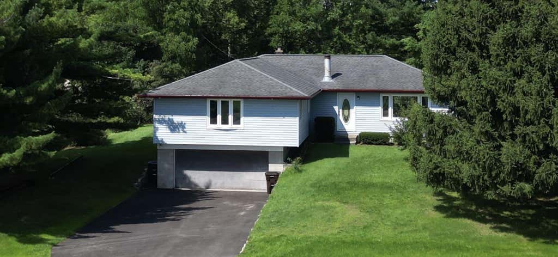
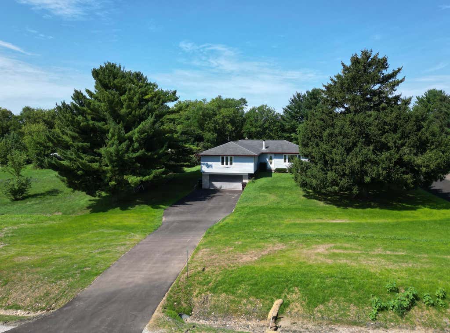
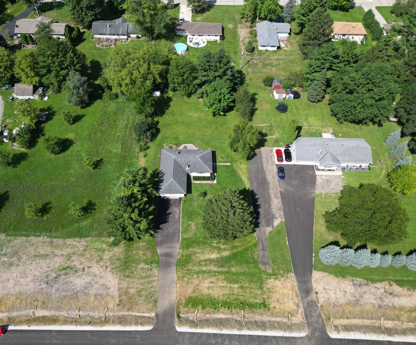
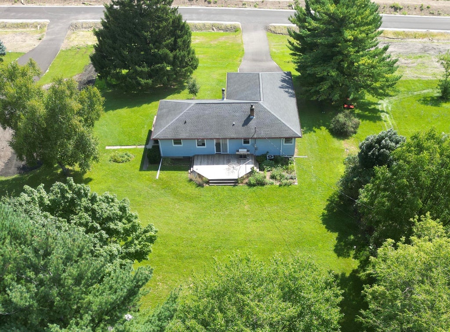
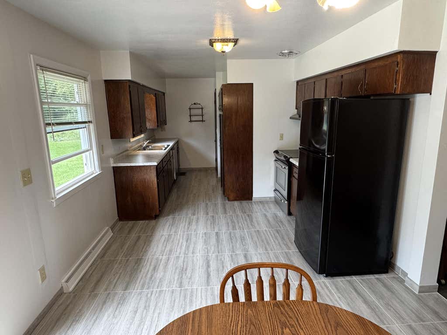
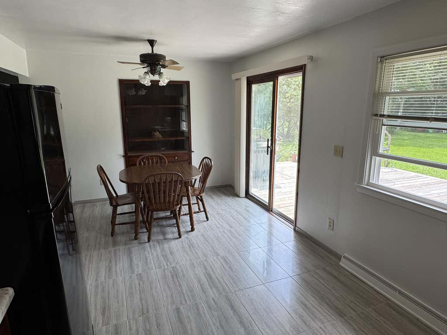
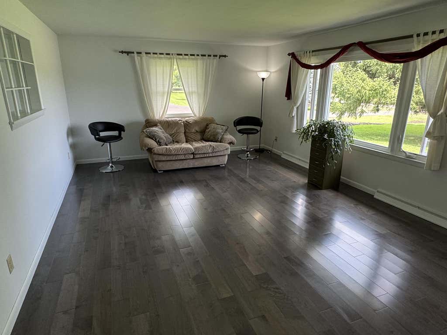
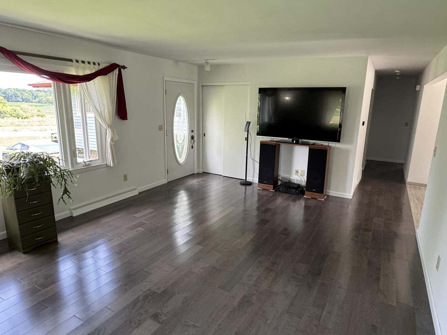
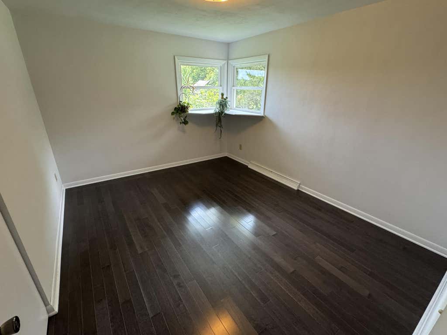
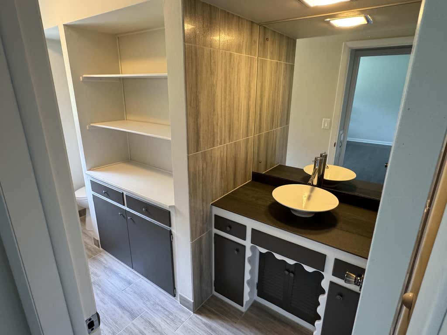
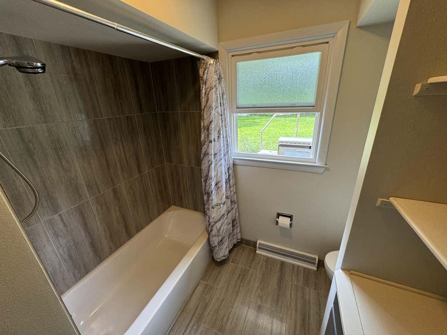
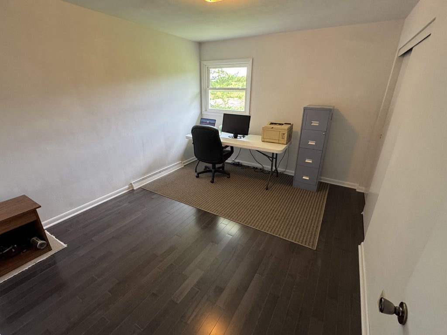
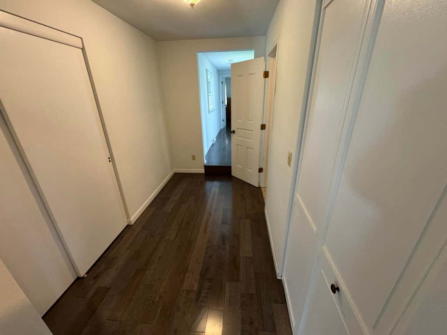
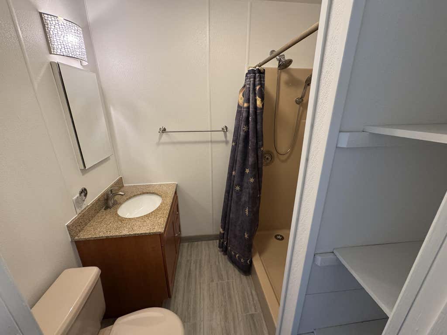
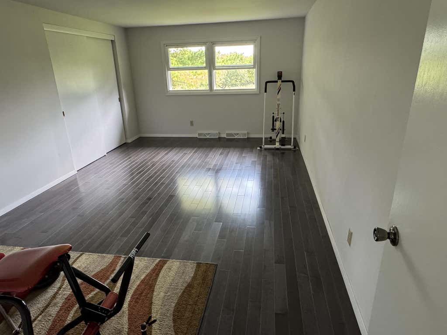
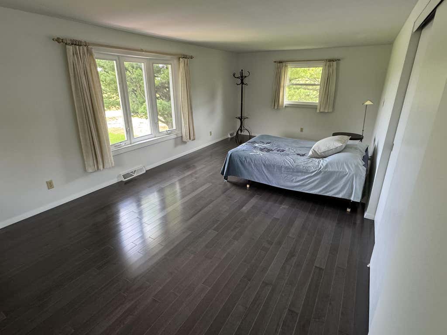
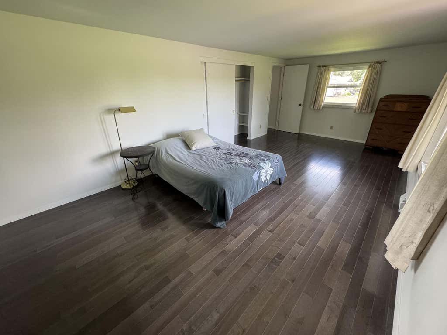
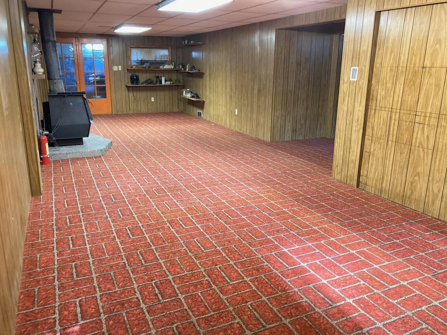
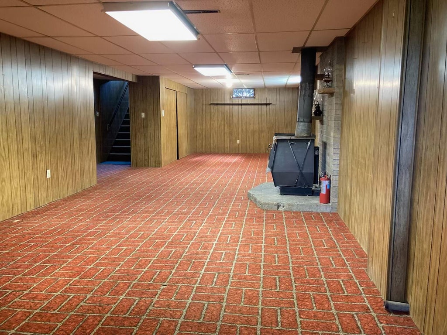
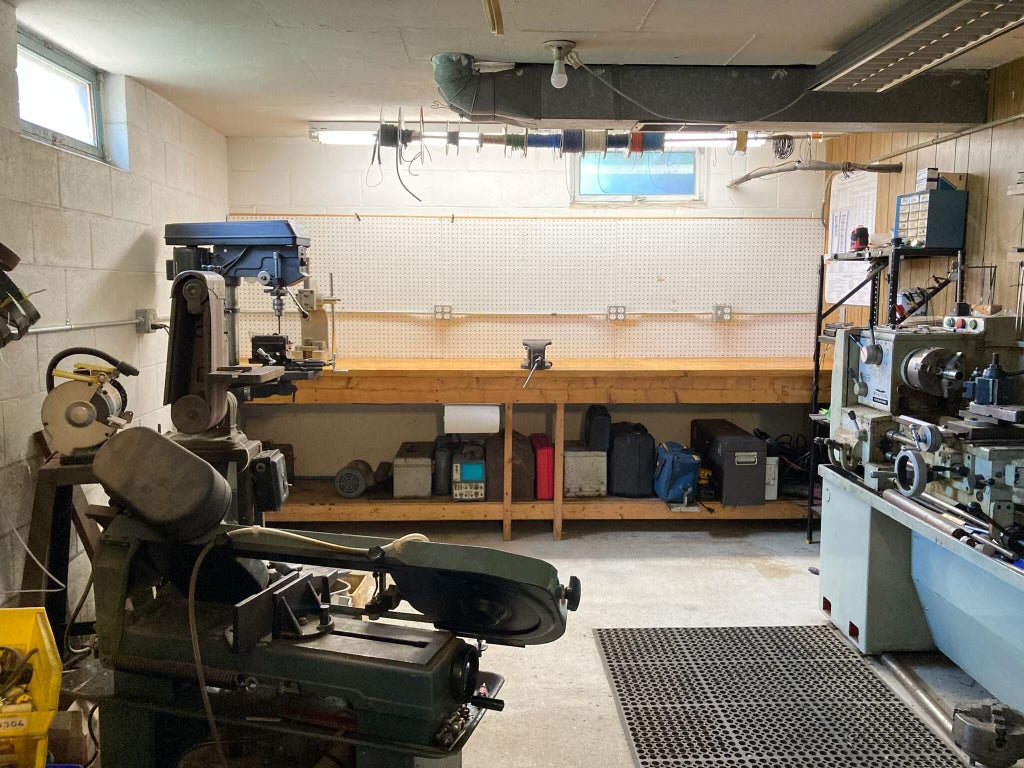
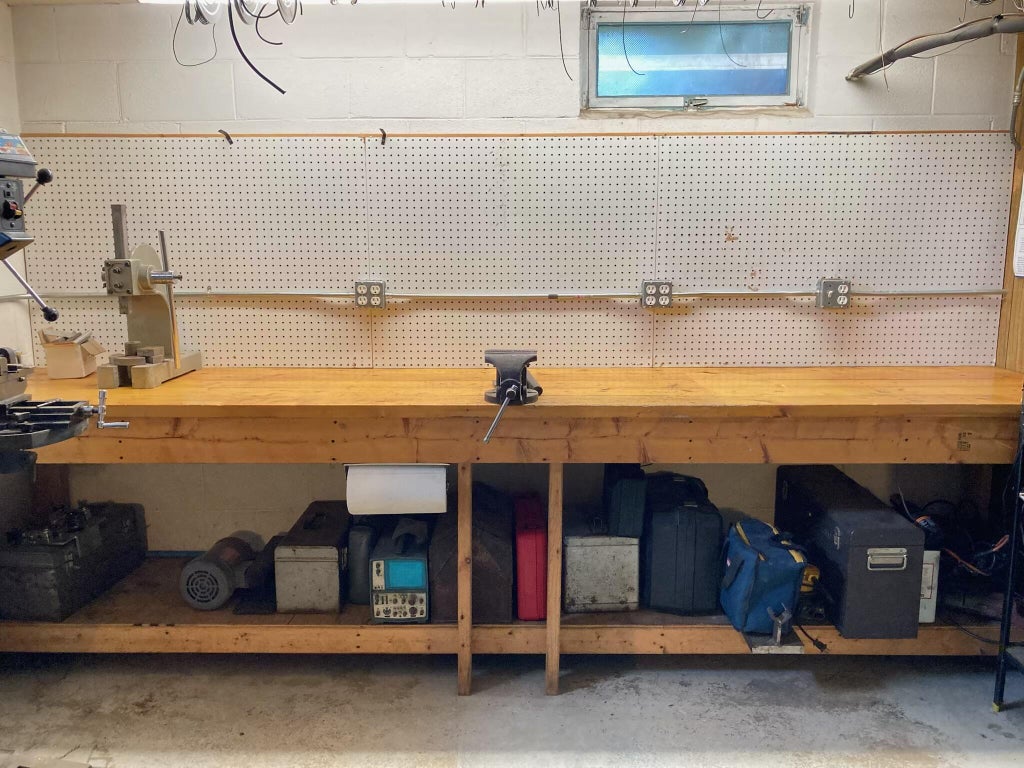
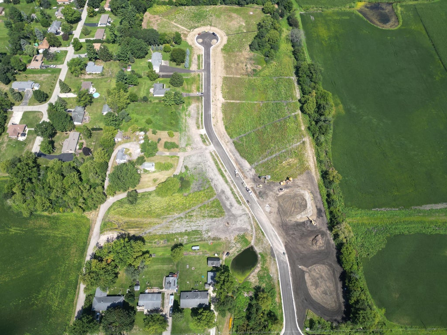
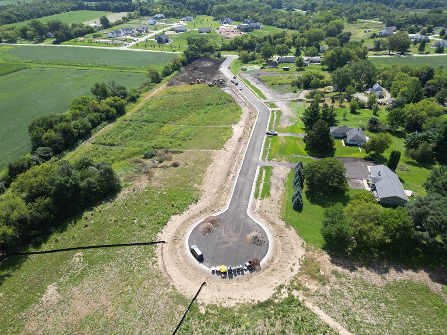
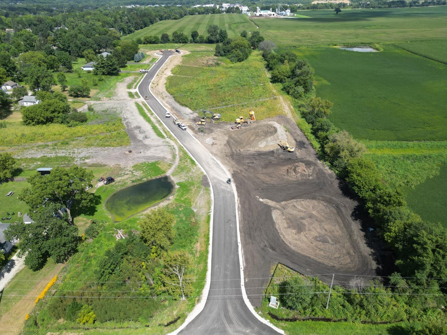
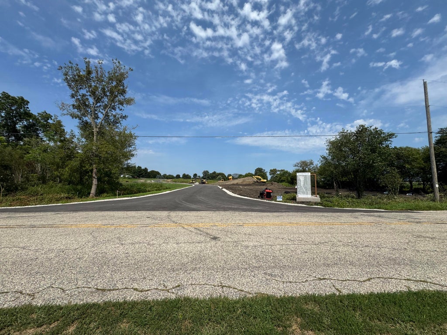
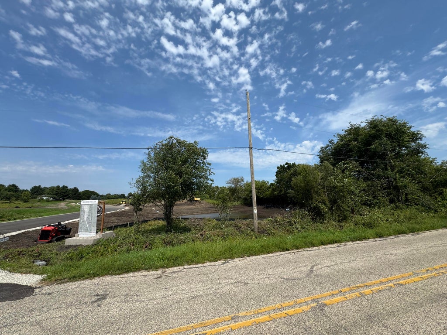
Welcome home to this meticulously maintained split level! Sun-filled living room and master bedroom give way to breath taking sunrises. Classic kitchen, spacious bedrooms with recently installed windows and maple hardwood floors. Full bath opens to master bedroom and second bed. Another full bath with tile shower and floors is set between beds 3 and 4. Entertain in your spacious rec room with tons of storage, or tinker in the lower-level shop while enjoying the option of a natural wood burning stove! Newly extended yard complete with shed, deck, and garden. Home has been lovingly updated and cared for so there's nothing to do but move in! Schedule your showing today! Become part of the latest Big Bend neighborhood Bourdo Fields as you drive up to you new home situated on Leo Lane.
Property Features of W224S9189 Leo Ln, Big Bend, WI 53103
Raised Ranch
Single Family Residence
1957
Bourdo Fields
$3,005.31
2
.72
Features
| High school: Muskego |
| Washer |
| Dryer |
| Range |
| Oven |
| Cooktop |
| Dishwasher |
| Refrigerator |
| Central air |
| Forced air heat |
| Natural gas heat |
| Oil heat |
| Garage |
| Two car garage |
| Attached parking |
| Attached garage |
| Garage spaces: 2 |
| Vinyl siding |
| Deck |
| Lot acreage is: 0.72 |
| Cul-de-sac location |
| Waterfront lot |
| Body of water: 2 retention ponds |
| Lot has pond |
| Lot sqft: 31363.2 |
| Subdivision: Bourdo Fields |
| Lot zoned: R-3 |
| Present use: Subdivision |
| Lot has water view |
| Lot has creek |
| Walk-in closet(s) |
| Full basement |
| Paved driveway |
| Private water |
| Well water |
| Septic system |
| Total square feet: 2340 |
| Total above grade finished sq ft: 1950 |
| Basement square feet: 390 |
| Living square feet: 2340 |
| Property style: raised ranch |
| For sale |
| Tax year: 2025 |
Rooms & Dimensions
| Bedroom 2 is 19 x 12 |
| Bedroom 2 Level: Main |
| Bedroom 3 is 13 x 11 |
| Bedroom 3 Level: Main |
| Bedroom 4 is 13 x 11 |
| Bedroom 4 Level: Main |
| Living Room is 22 x 14 |
| Living Room Level: Main |
| Bonus Room is 30 x 13 |
| Bonus Room Level: Lower |
| Number of rooms: 9 |