
2135 Michelle Dr, Brookfield, WI 53045 CONTINGENT















| 3 Beds | 3.5 Baths | 2.5 Car Garage | 2,708 Sq Ft |
Description of 2135 Michelle Dr, Brookfield, WI 53045
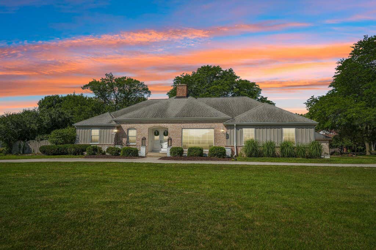
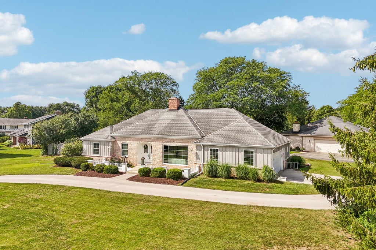
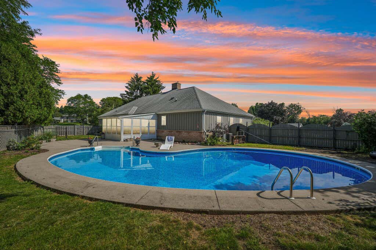
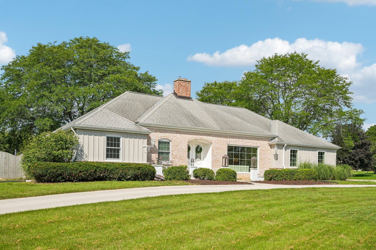
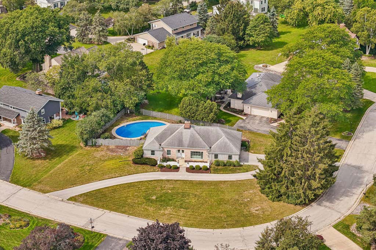
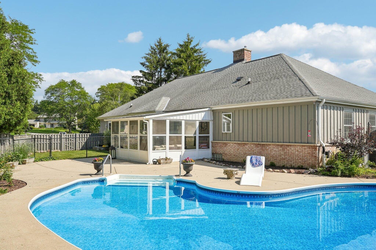
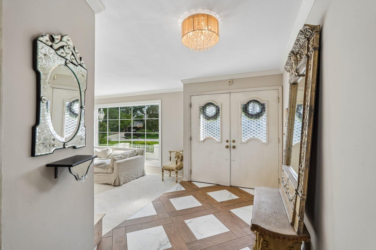
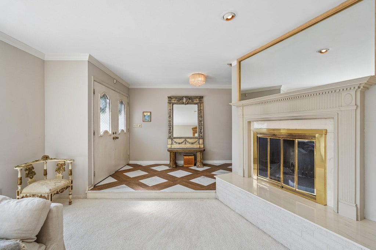
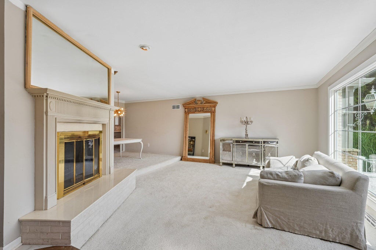
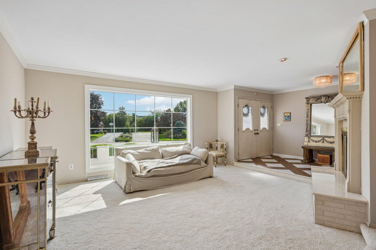
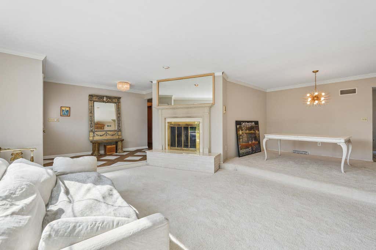
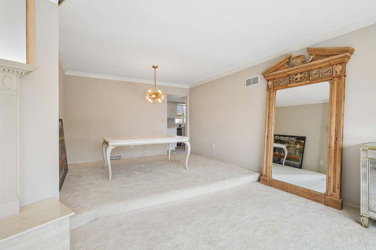
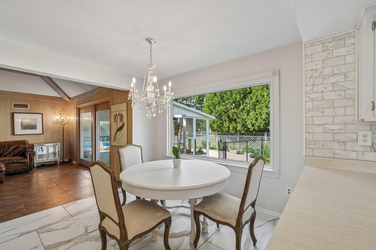
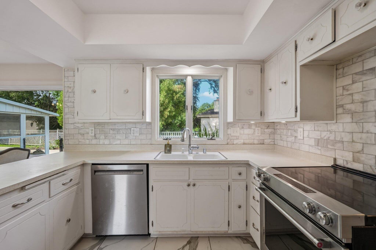
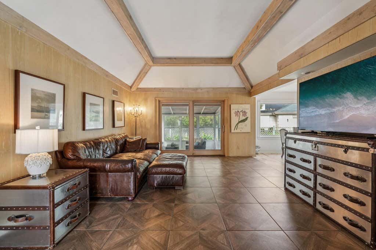
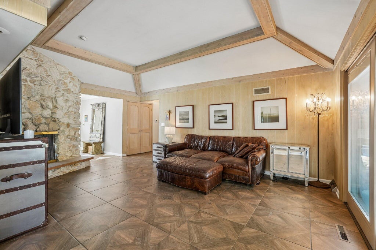
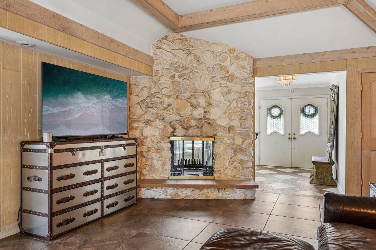
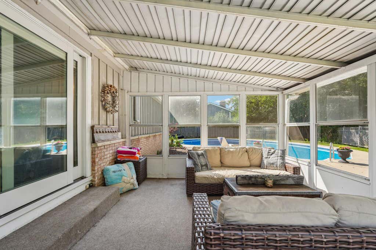
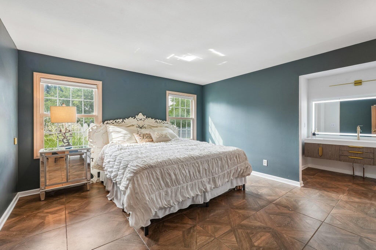
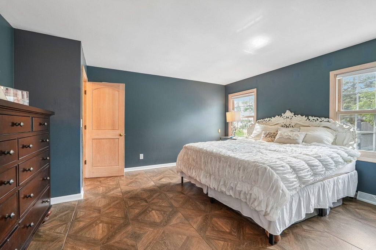
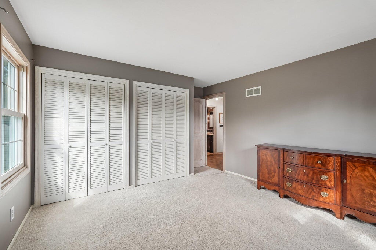
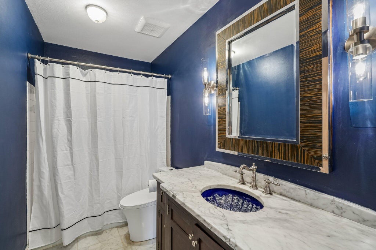
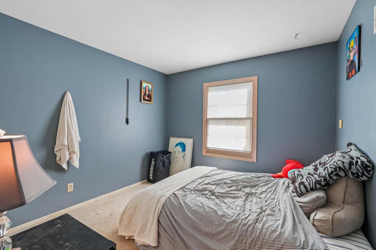
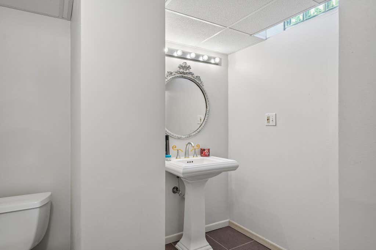
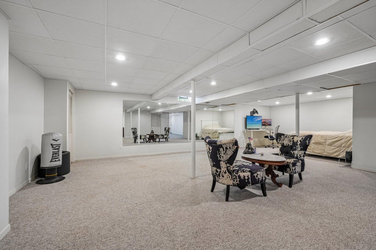
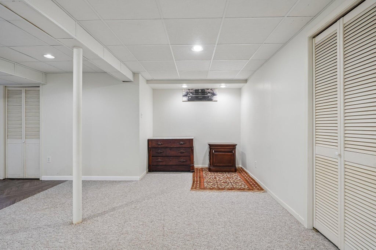
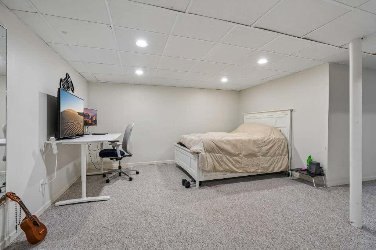
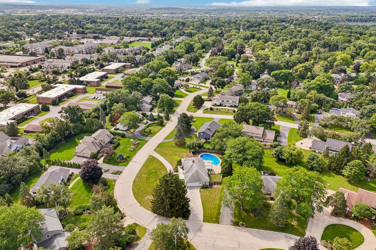
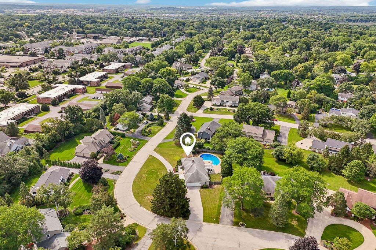
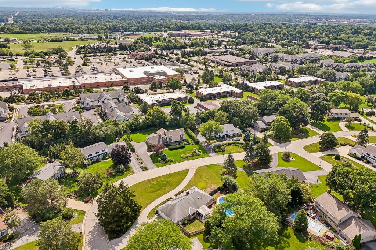
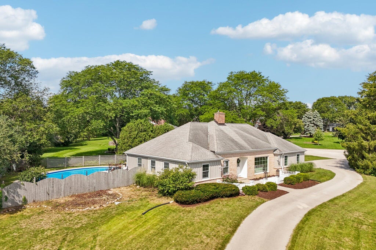
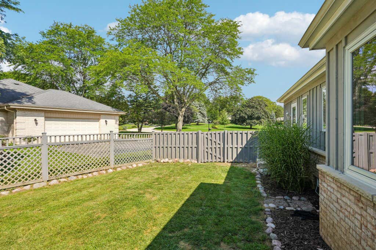
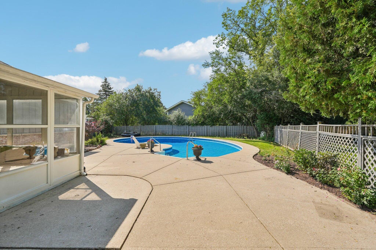
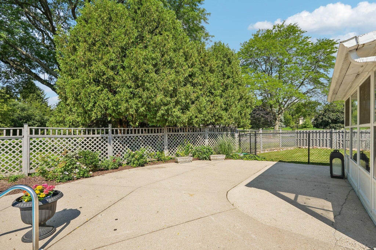
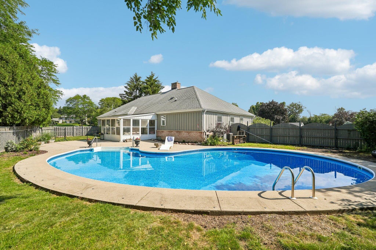
Welcome to Parc Du Chateau! This gorgeous Executive Ranch has over 2700 square feet of custom design and finishes! 3 bedrooms and 3.5 baths and open concept floor plan. Double door Foyer greets you! Step down into the Formal Living Rm flanked by a 2 way NFP and Formal Dining Rm. Large Kitchen and Dinette. Trayed and beamed ceiling in Family Rm w/ NFP and Pella doors to 3 Season Room that overlooks the fabulous Inground pool, private fenced yard and manicured landscape. Primary Suite has WIC and updated bath w/ wall mounted Vanity and lighting plus Kohler fixtures. 2 guest bedrooms w/ newer 2nd Bath. First floor Laundry/Mudroom. Lower level has huge Rec Rm and Game Rm area with LVP plus 3rd full bath! Numerous updates. Elmbrook Schools! Close to Parks,Trails and the heart of the City!
Property Features of 2135 Michelle Dr, Brookfield, WI 53045
Ranch
Single Family Residence
1977
Parc Du Chateau
$6,710.65
1
.51
Features
| Middle school: Pilgrim Park |
| High school: Brookfield Central |
| Washer |
| Dryer |
| Range |
| Oven |
| Microwave oven |
| Dishwasher |
| Refrigerator |
| Central air |
| Forced air heat |
| Natural gas heat |
| Garage |
| Attached parking |
| Attached garage |
| Garage spaces: 2.5 |
| Brick exterior |
| Patio |
| Fenced yard |
| Lot acreage is: 0.51 |
| Corner lot |
| Cul-de-sac location |
| Fenced lot |
| Lot sqft: 22215.6 |
| Subdivision: Parc Du Chateau |
| Lot zoned: 160 Residential |
| Present use: Subdivision |
| Walk-in closet(s) |
| Full basement |
| Partial basement |
| Sump pump |
| Partially finished basement |
| Paved driveway |
| Public sewer |
| Public water |
| Total square feet: 2708 |
| Total above grade finished sq ft: 1908 |
| Basement square feet: 800 |
| Living square feet: 2708 |
| Property style: ranch |
| For sale |
| Tax year: 2025 |
Rooms & Dimensions
| Family room is 20 x 14 |
| Family Room Level: Main |
| Laundry room |
| Bedroom 2 is 15 x 12 |
| Bedroom 2 Level: Main |
| Bedroom 3 is 10 x 10 |
| Bedroom 3 Level: Main |
| Dining Room is 12 x 10 |
| Dining Level: Main |
| Living Room is 17 x 16 |
| Living Room Level: Main |
| Laundry Room is 9 x 6 |
| Laundry Room Level: Main |
| Number of rooms: 9 |