
N102W15801 Flintlock Trl, Germantown, WI 53022

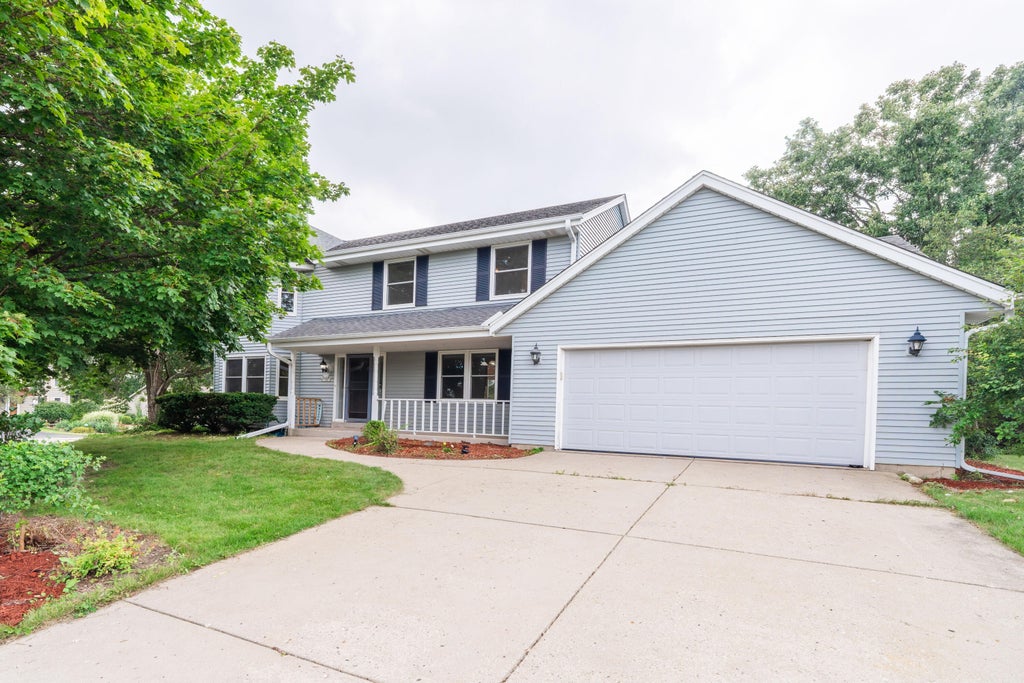
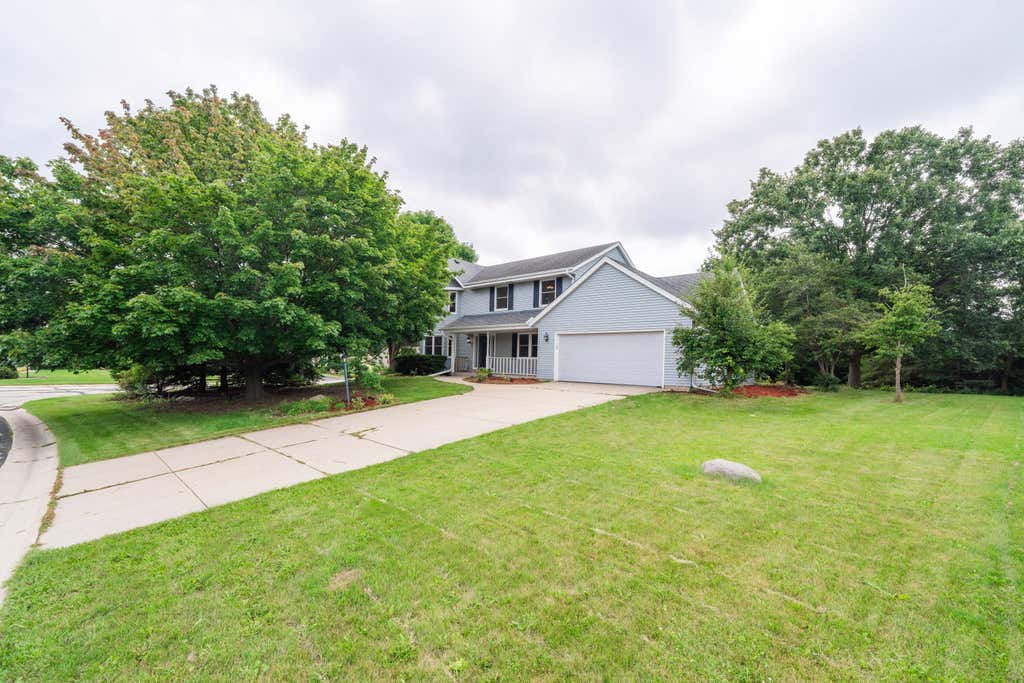
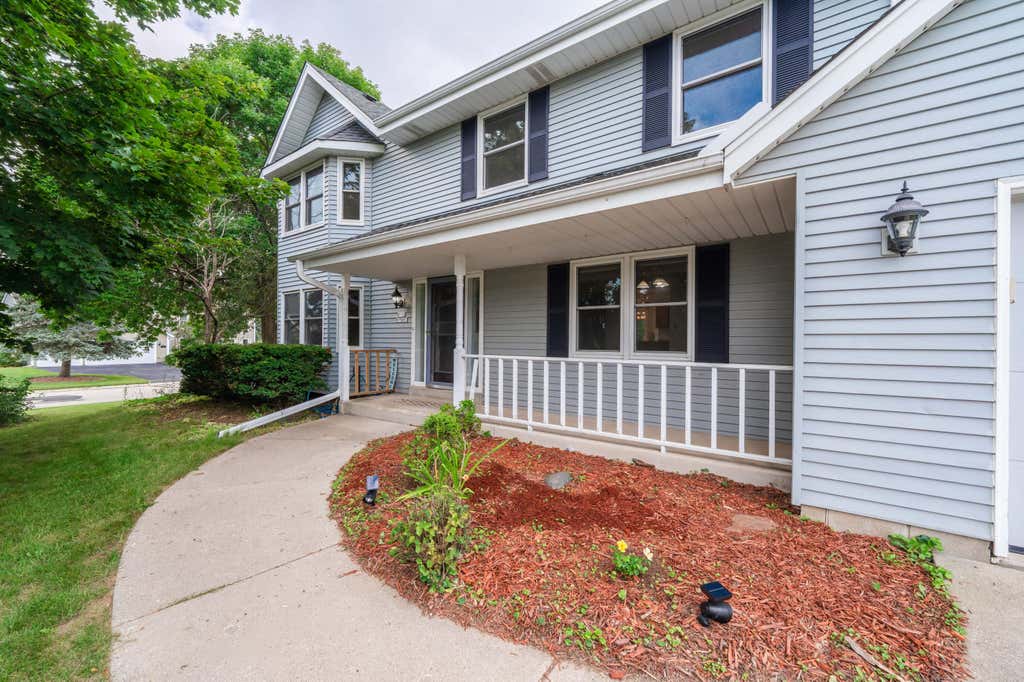














| 3 Beds | 2.5 Baths | 2.5 Car Garage | 2,788 Sq Ft |
Description of N102W15801 Flintlock Trl, Germantown, WI 53022
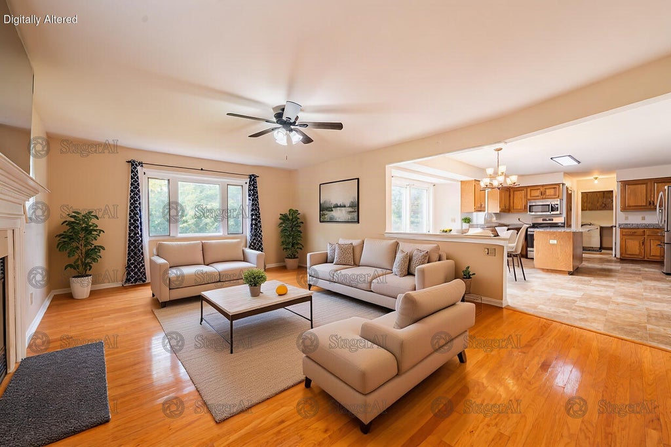
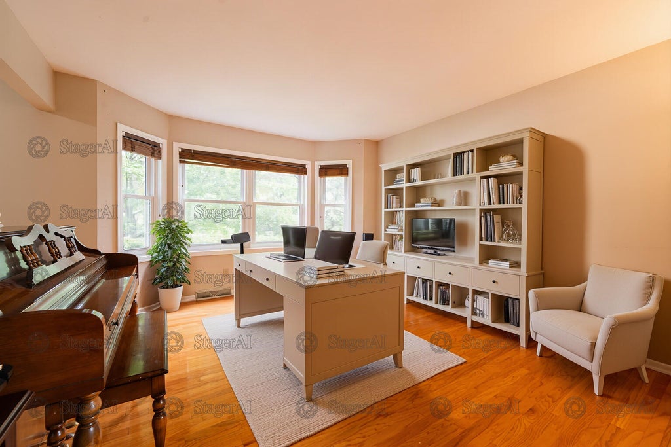
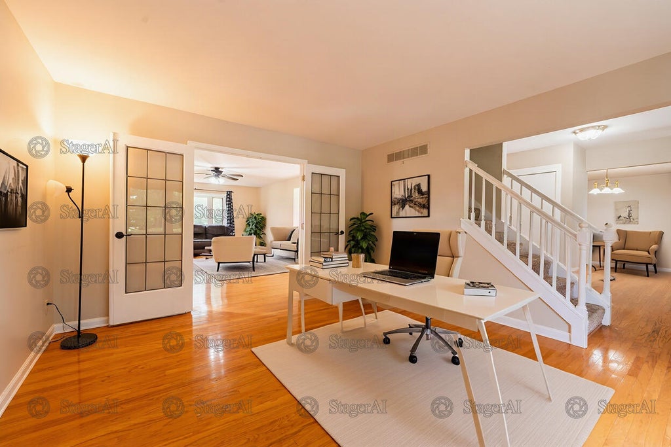
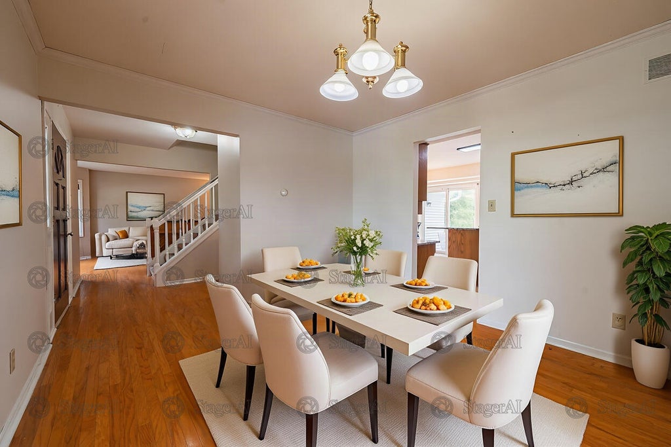
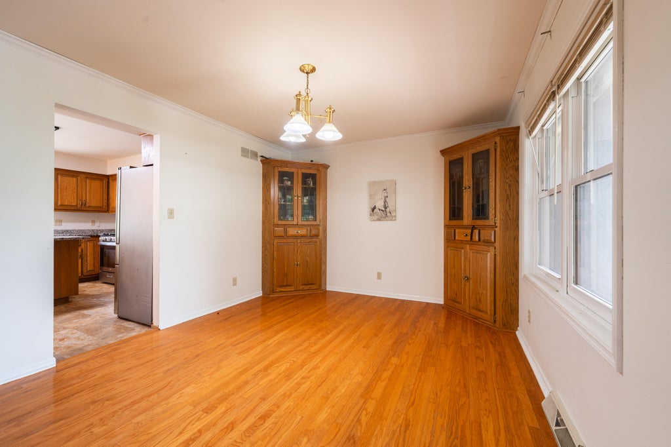
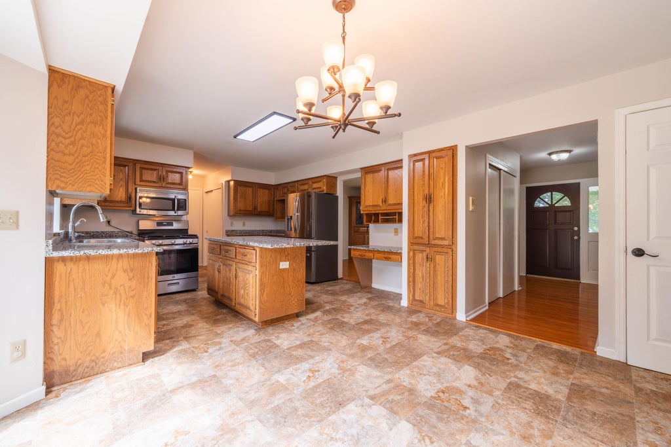
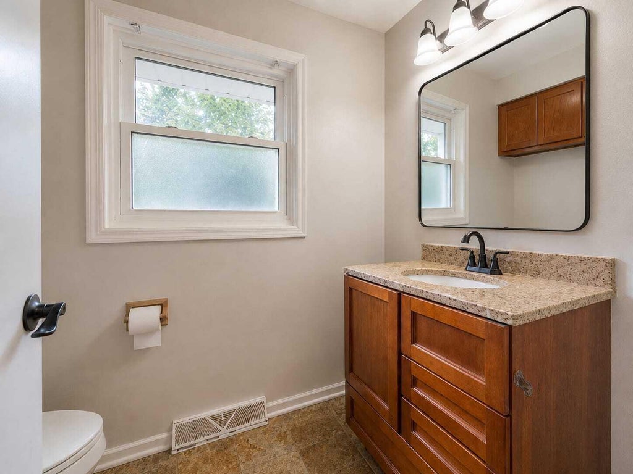
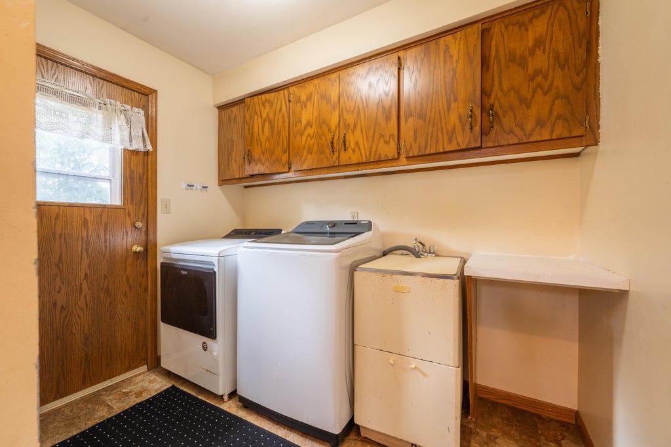
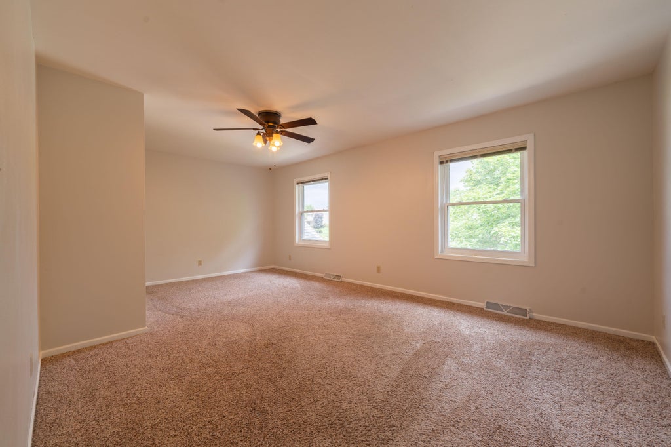
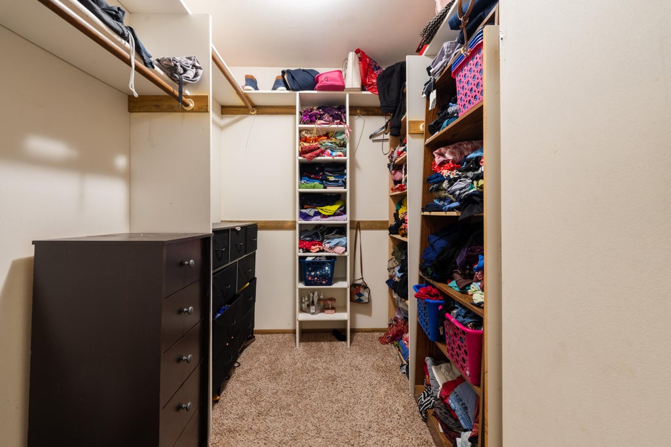
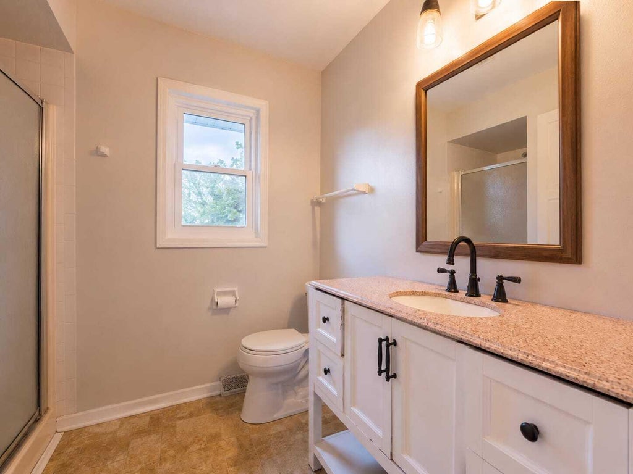
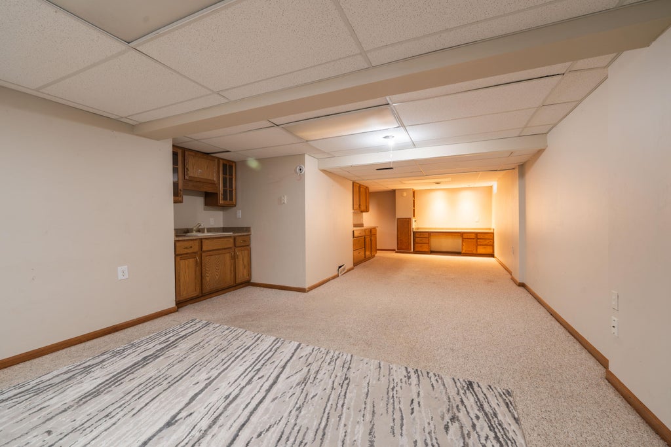
Welcome to this 3-bed room 2.5 bath home located in a highly sought-after Germantown neighborhood of the Yorktowne subdivision. This house features the spacious kitchen, new granite countertops, a center Large island. Hardwood floors enhance the dining, living and family room which also features French doors & a natural fireplace. All upper-level bedrooms are SPACIOUS! The master has 2 walk-in closet plus full bath with granite top & walk-in shower stall. The house comes with all new kitchen appliances, Furnace 2020, hot water heater 2018, windows 2016, Kitchen remodel in 2024. RO water. New washer/dryer appliances. Freshly painted interior offering a clean, bright, and move-in-ready feel. Updated bathroom finished basement with a wet bar, spacious covered entertainment space.
Property Features of N102W15801 Flintlock Trl, Germantown, WI 53022
Colonial
Single Family Residence
1989
Yorktowne
$6,033.37
2
.35
Features
| Elementary school: County Line |
| Middle school: Kennedy |
| High school: Germantown |
| Washer |
| Dryer |
| Range |
| Oven |
| Microwave oven |
| Dishwasher |
| Refrigerator |
| Central air |
| Forced air heat |
| Natural gas heat |
| Garage |
| Attached parking |
| Attached garage |
| Garage spaces: 2.5 |
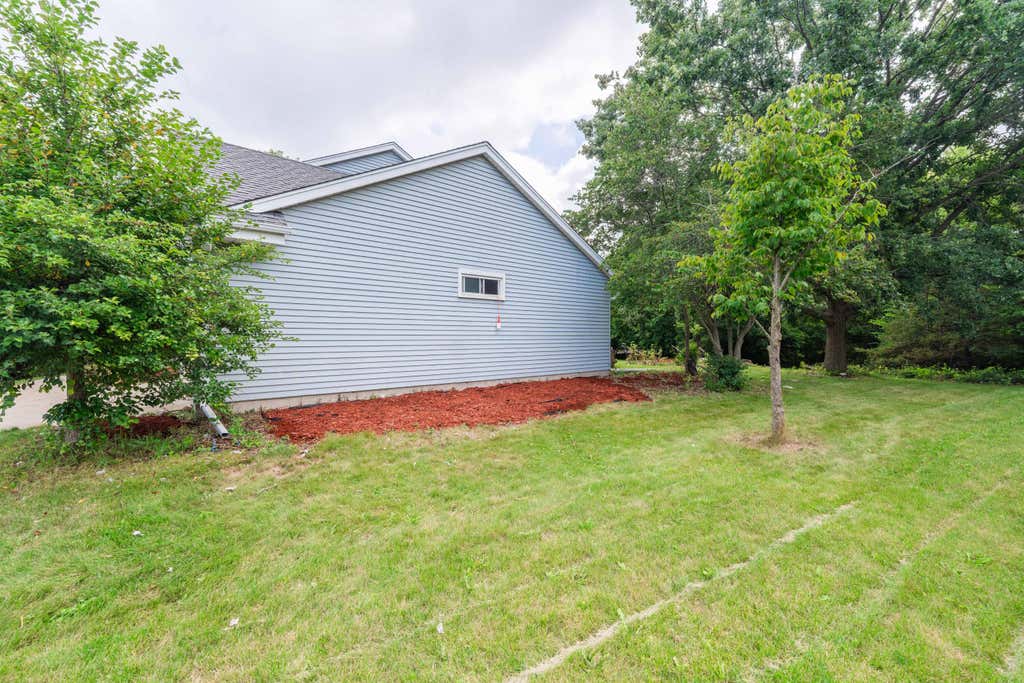
| Vinyl siding |
| Patio |
| Lot acreage is: 0.35 |
| Corner lot |
| Lot sqft: 15246 |
| Subdivision: Yorktowne |
| Lot zoned: Res |
| Present use: Subdivision |
| Garbage disposal |
| Kitchen island |
| Walk-in closet(s) |
| Finished basement |
| Full basement |
| Sump pump |
| Paved driveway |
| Public sewer |
| Public water |
| Total square feet: 2788 |
| Total above grade finished sq ft: 2401 |
| Basement square feet: 387 |
| Living square feet: 2788 |
| Property style: colonial |
| For sale |
| Tax year: 2025 |
Rooms & Dimensions
| Family room is 24 x 16 |
| Family Room Level: Main |
| Laundry room |
| Bedroom 2 is 18 x 14 |
| Bedroom 2 Level: Upper |
| Bedroom 3 is 15 x 11 |
| Bedroom 3 Level: Upper |
| Dining Room is 14 x 11 |
| Dining Level: Main |
| Living Room is 13 x 13 |
| Living Room Level: Main |
| Laundry Room Level: Main |
| Number of rooms: 8 |