
1722 S 76th St, West Allis, WI 53214
$245,000
MLS #: 1977178






| 3 Beds | 1 Bath | 1 Car Garage | 1,148 Sq Ft |
Description of 1722 S 76th St, West Allis, WI 53214
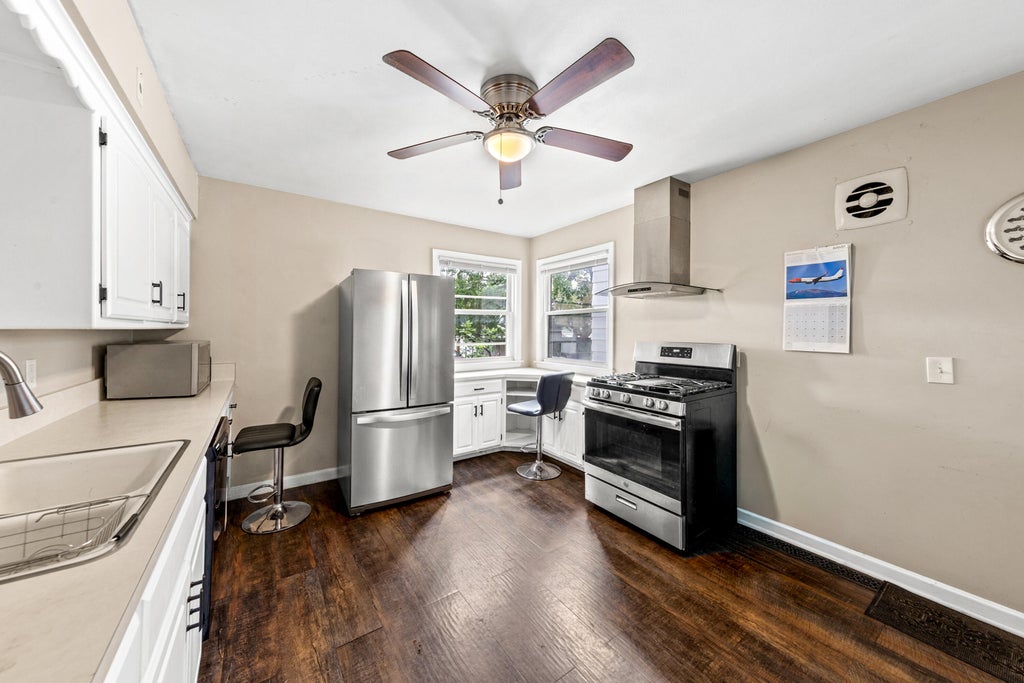
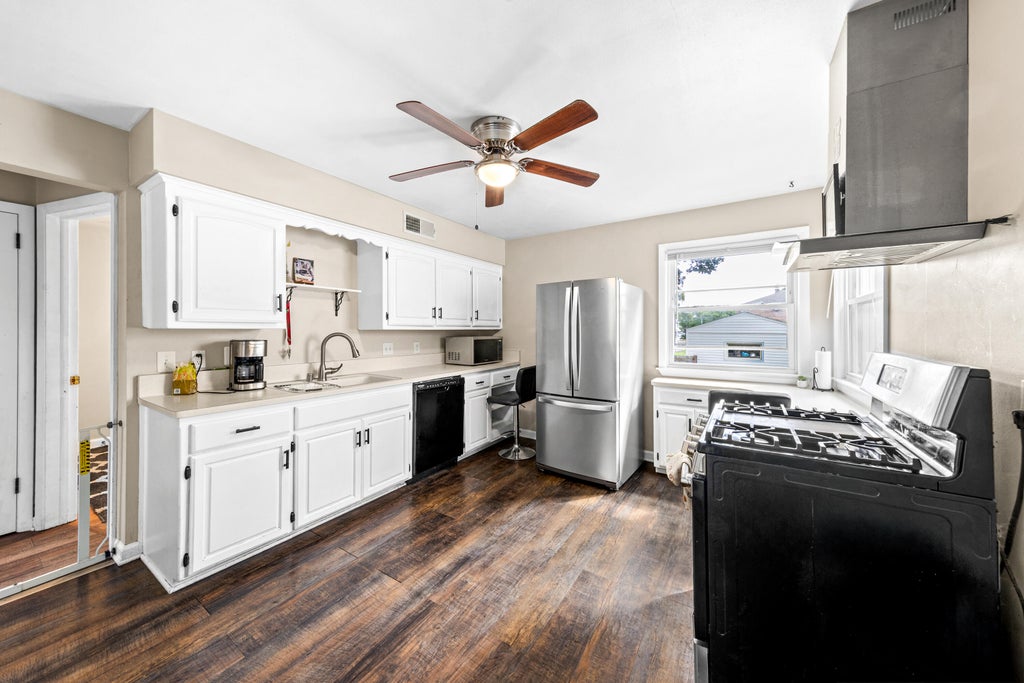
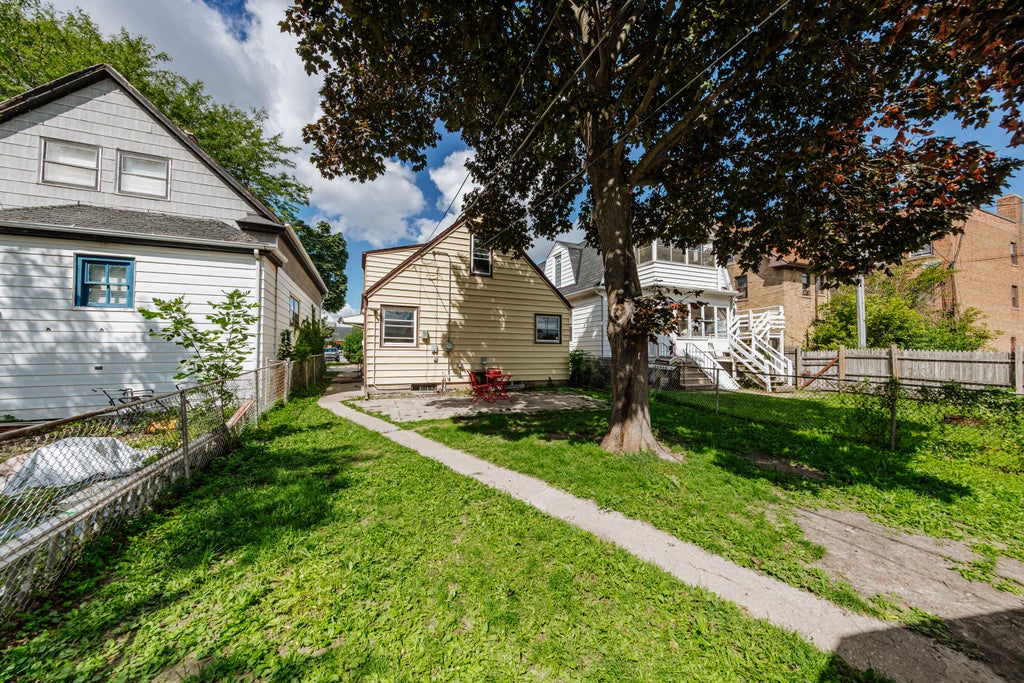
Welcome to this charming 3-bedroom, 1-bath Cape Cod nestled in the heart of West Allis! This inviting home features an updated kitchen and bathroom, along with spacious living and dining areas perfect for everyday living and entertaining. Outside, enjoy a fenced-in yard, a 1-car detached garage, and additional parking conveniently located alongside the garage. The unfinished basement offers plenty of potential for storage, a workshop, hobby space, or future finishing. A great opportunity to make this well-located West Allis home your own!
Property Features of 1722 S 76th St, West Allis, WI 53214
Listing courtesy of: Keller Williams Realty-Milwaukee Southwest
HOME STYLE
Cape Cod
Cape Cod
TYPE
Single Family Residence
Single Family Residence
Year Built
1955
1955
Annual Taxes
$4,270.12
$4,270.12
Stories
1.5
1.5
Acres
.08
.08
Features
| Washer |
| Dryer |
| Range |
| Oven |
| Microwave oven |
| Dishwasher |
| Refrigerator |
| Central air |
| Forced air heat |
| Natural gas heat |
| Garage |
| One car garage |
| Detached parking |
| Detached garage |
| Garage spaces: 1 |
| Aluminum siding |
| Vinyl siding |
| Fenced yard |
| Lot acreage is: 0.08 |
| Fenced lot |
| Lot sqft: 3484.8 |
| Lot zoned: RES |
| Improvement: sidewalks |
| Walk-in closet(s) |
| Full basement |
| Public sewer |
| Public water |
| For sale |
| Tax year: 2025 |
Rooms & Dimensions
| Bedroom 2 is 12 x 11 |
| Bedroom 2 Level: Upper |
| Bedroom 3 is 10 x 10 |
| Bedroom 3 Level: Upper |
| Dining Room is 11 x 10 |
| Dining Level: Main |
| Living Room is 16 x 12 |
| Living Room Level: Main |
| Number of rooms: 6 |