
2916 S 104th St, West Allis, WI 53227
$324,900
MLS #: 1977182
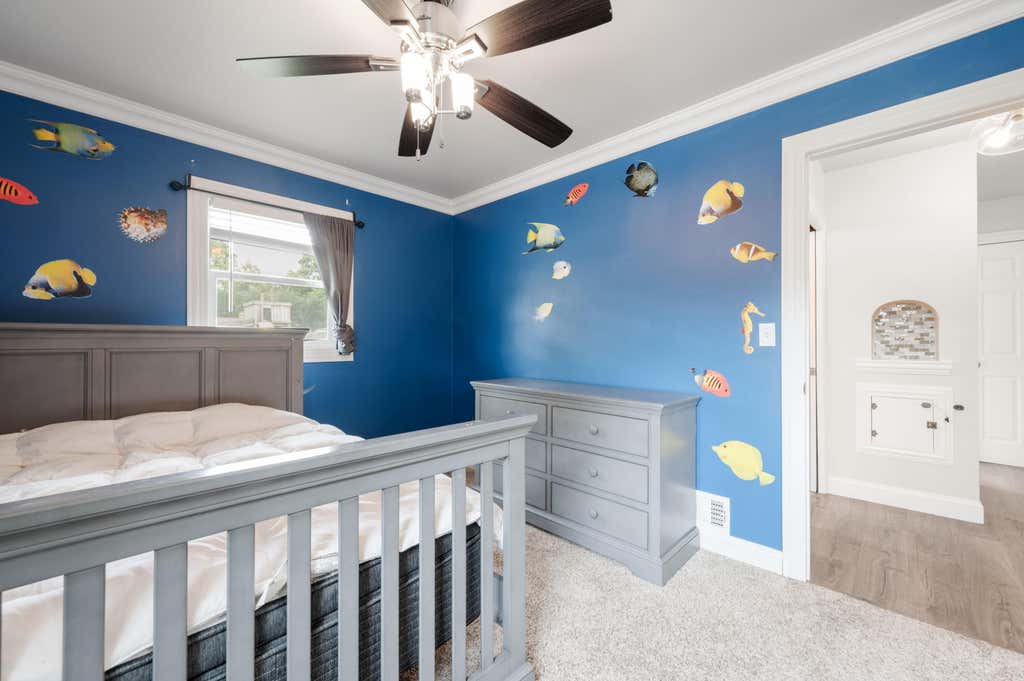
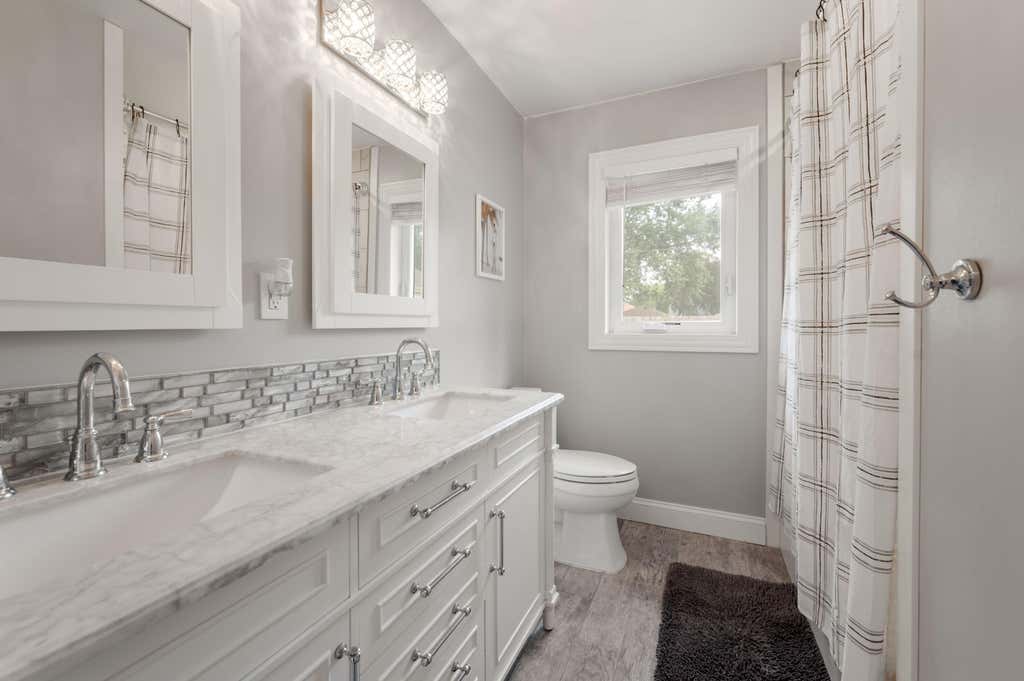
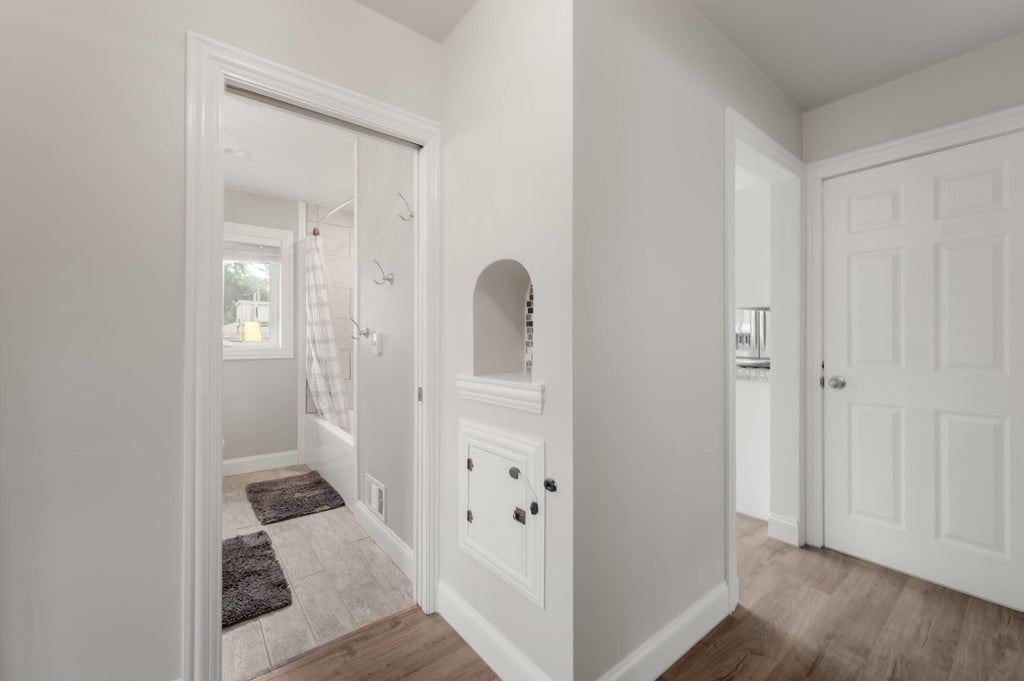
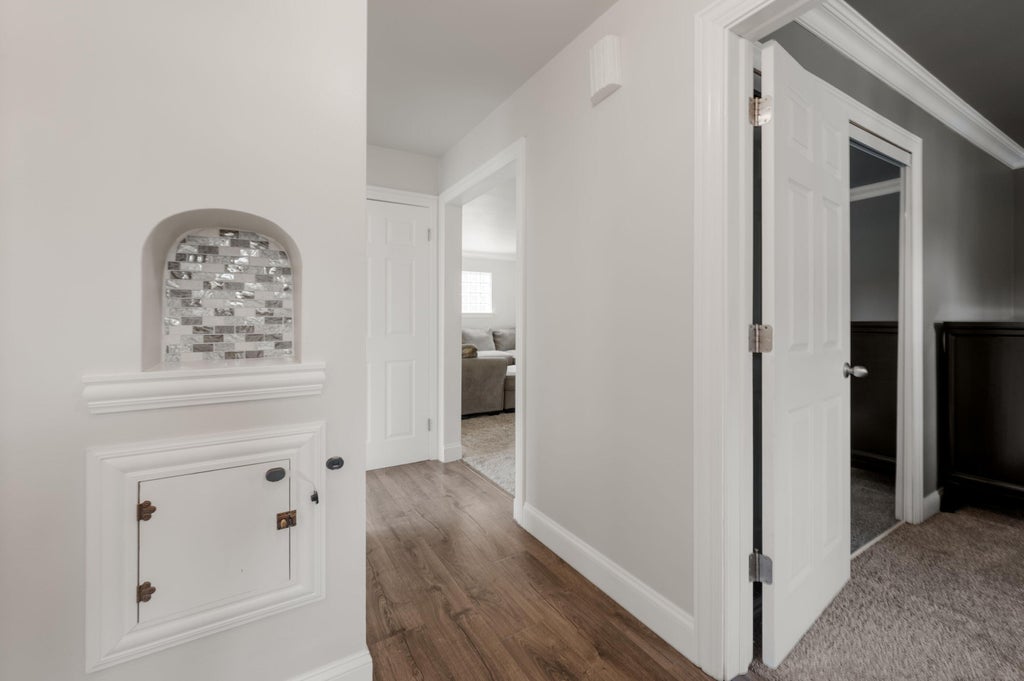

| 2 Beds | 1.5 Baths | 1.5 Car Garage | 1,056 Sq Ft |
Description of 2916 S 104th St, West Allis, WI 53227
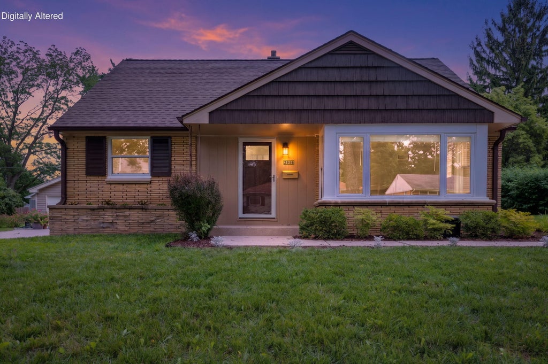
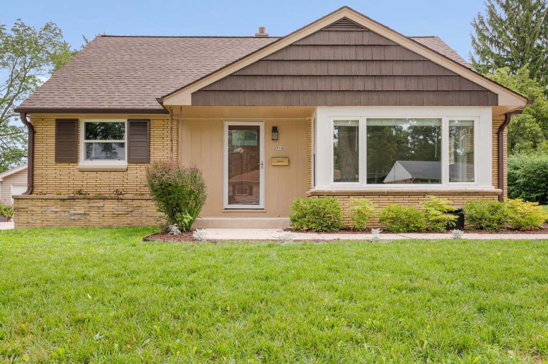
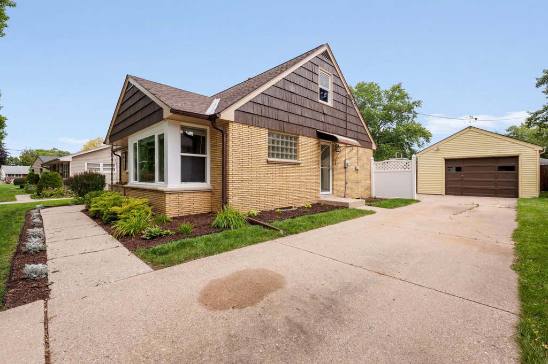
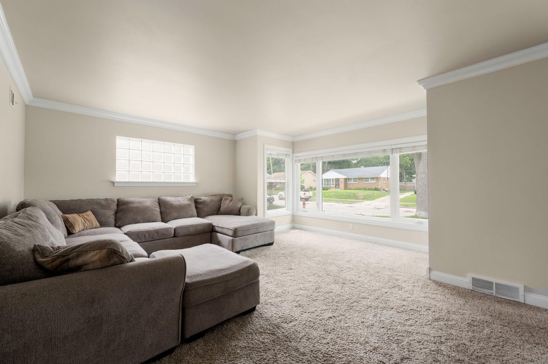
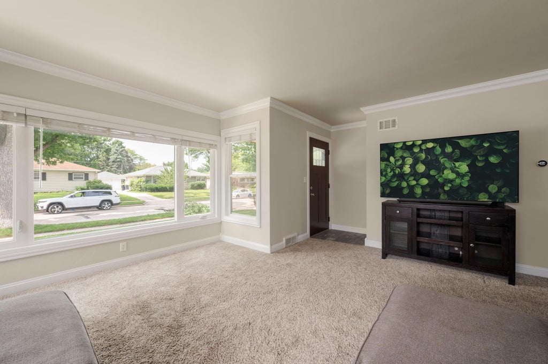
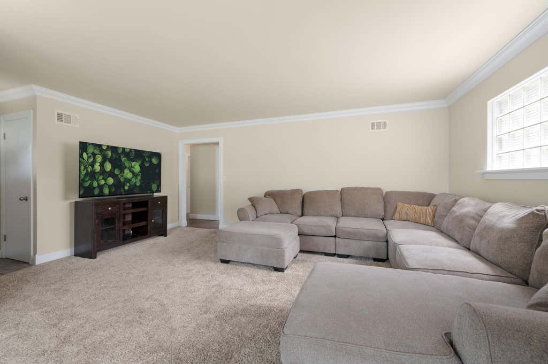
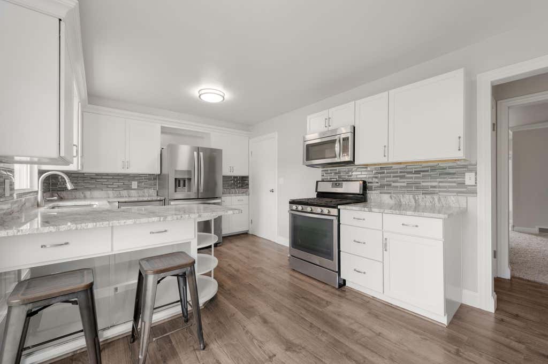
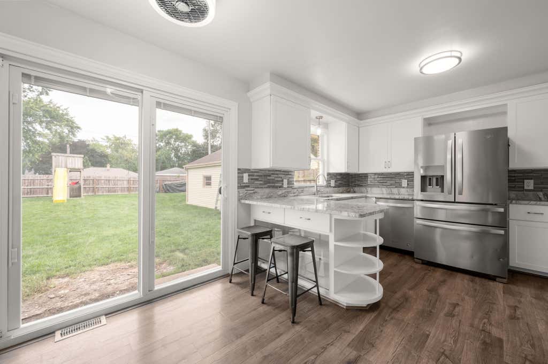
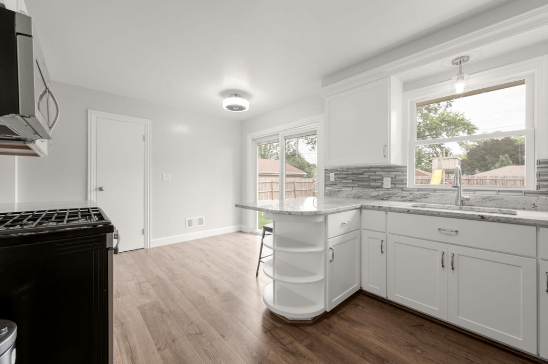
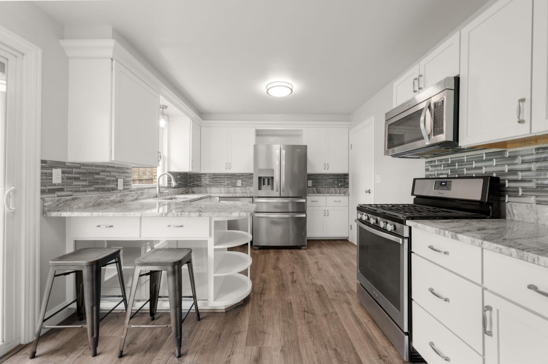
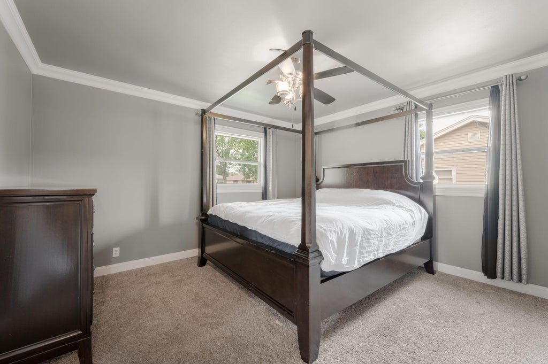
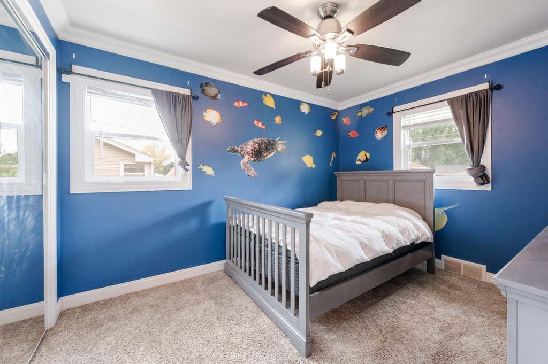
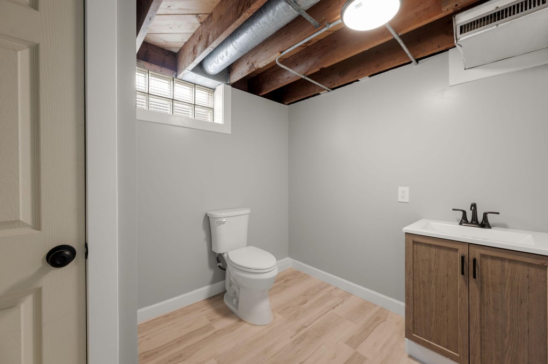
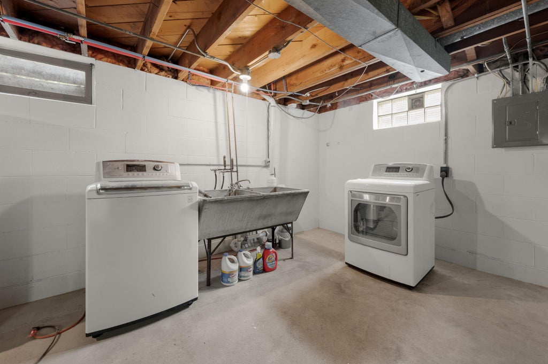
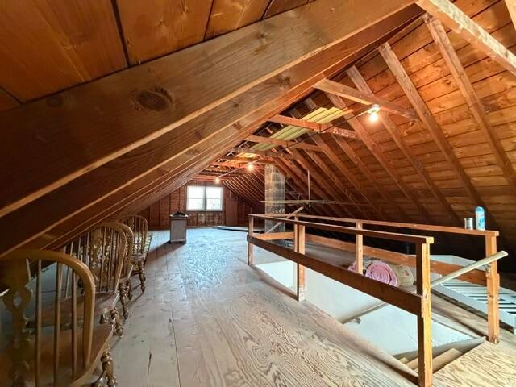
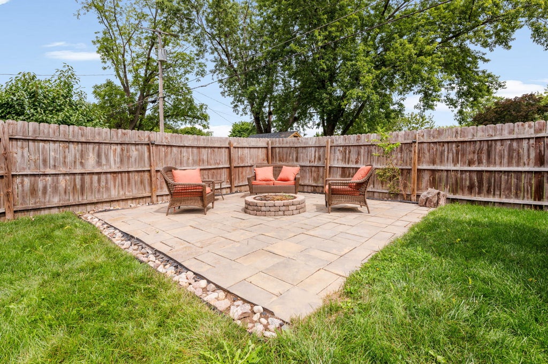
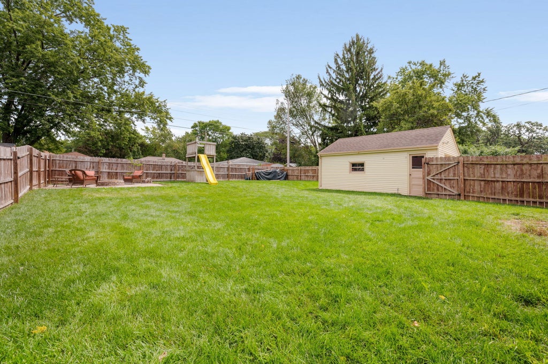
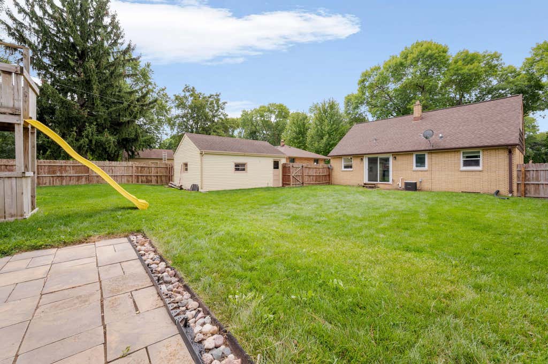
Move-in ready and full of potential! This charming brick Cape Cod is nestled in a quiet neighborhood and features fresh paint, a spacious family room, and hardwood floors beneath the carpeting. The main level offers 2 bedrooms and 1-full bath with a heated floor! An expandable upper-level provides the opportunity for an additional bedroom, office, flex or bonus space. The unfinished lower level is ready for your personal touch and includes a newly finished half bath. Enjoy the fenced backyard, perfect for pets, play, or entertaining. The updated kitchen boasts beautiful new cabinetry and granite countertops. A great combination of character, updates, and future expansion potential!
Property Features of 2916 S 104th St, West Allis, WI 53227
Listing courtesy of: Coldwell Banker Realty
HOME STYLE
Cape Cod
Cape Cod
TYPE
Single Family Residence
Single Family Residence
Year Built
1954
1954
Annual Taxes
$5,325.00
$5,325.00
Stories
1
1
Acres
.2
.2
Features
| Washer |
| Dryer |
| Range |
| Microwave oven |
| Dishwasher |
| Refrigerator |
| Central air |
| Forced air heat |
| Natural gas heat |
| Garage |
| Detached parking |
| Detached garage |
| Garage spaces: 1.5 |
| Brick exterior |
| Wood exterior |
| Fenced yard |
| Lot acreage is: 0.2 |
| Fenced lot |
| Lot sqft: 8712 |
| Lot zoned: RES |
| Improvement: sidewalks |
| Full basement |
| Sump pump |
| Paved driveway |
| Public sewer |
| Public water |
| For sale |
| Tax year: 2025 |
Rooms & Dimensions
| Bedroom 2 is 10 x 12 |
| Bedroom 2 Level: Main |
| Living Room is 18 x 16 |
| Living Room Level: Main |
| Number of rooms: 5 |