
1751 Eldorado Dr, Bellevue, WI 54302






| 1 Bed | 1 Bath | 1 Car Garage | 951 Sq Ft |
Description of 1751 Eldorado Dr, Bellevue, WI 54302
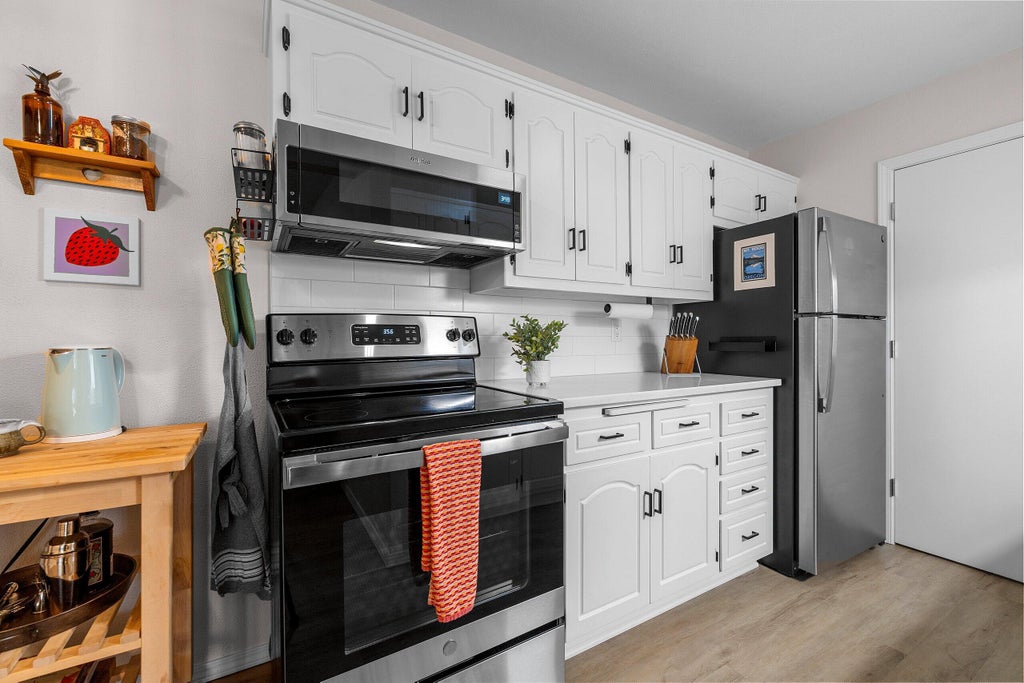
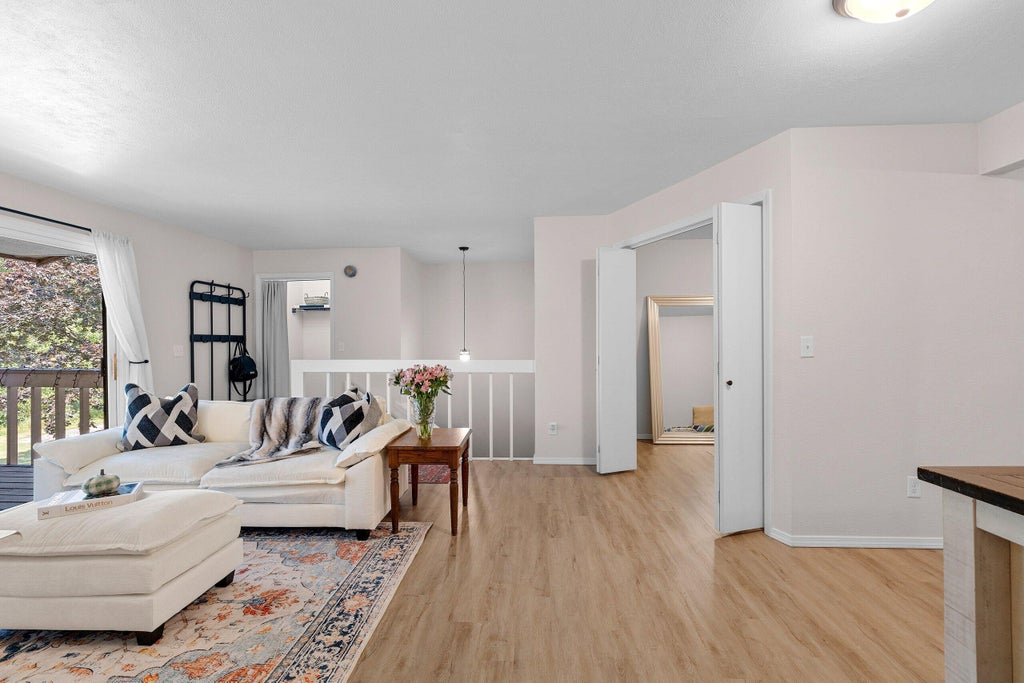
Updated upper-level condo in a convenient Bellevue location! This 1-bedroom, 1-bath home offers 951 sq ft with more flexibility than you might expect. The kitchen features crisp white cabinetry and quartz counters, while the spacious living room flows into a separate family room/den that works beautifully for an office, TV room or additional living space. The updated bath features a tile walk-in shower and quartz-top vanity. Private entry, central air, a detached garage space and your own storage locker add the everyday conveniences you want. Condo fee includes lawn maintenance and snow removal. New roof (2026) means no worries for years to come! Close to Bethel Park and everything Bellevue has to offer. Park in your own garage. Skip the yard work. Come home and enjoy the space.
Property Features of 1751 Eldorado Dr, Bellevue, WI 54302
Condominium
1981
$1,998.08
1
Features
| Elementary school: Langlade |
| Middle school: Green Bay Area Public |
| High school: East |
| Range |
| Oven |
| Microwave oven |
| Dishwasher |
| Refrigerator |
| Garage |
| One car garage |
| Detached parking |
| Detached garage |
| Garage spaces: 1 |
| Aluminum siding |
| Brick exterior |
| Lot zoned: R-3 |
| Garbage disposal |
| Concrete basement |
| Full basement |
| Public sewer |
| Public water |
| Levels in property: One |
| Total square feet: 951 |
| Total above grade finished sq ft: 951 |
| Living square feet: 951 |
| For sale |
| Tax year: 2025 |
| Pets allowed |
| HOA Dues: 140 |
Rooms & Dimensions
| Family room is 9 x 12 |
| Family Room Level: Main |
| Dining Room is 8 x 8 |
| Dining Level: Main |
| Living Room is 13 x 15 |
| Living Room Level: Main |
| Number of rooms: 4 |