
11723 N Bridgewater Dr, Mequon, WI 53092 CONTINGENT
$699,900
MLS #: 1977192
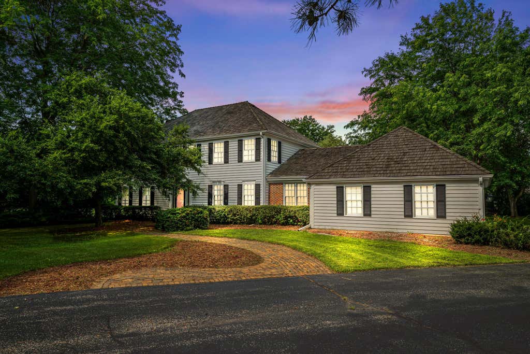
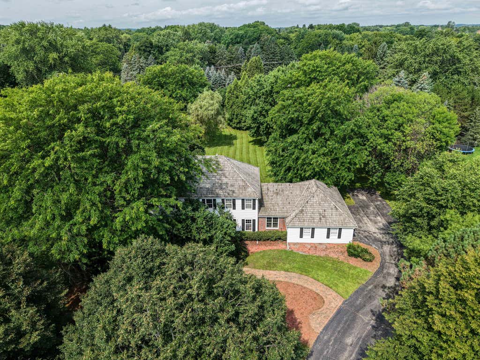
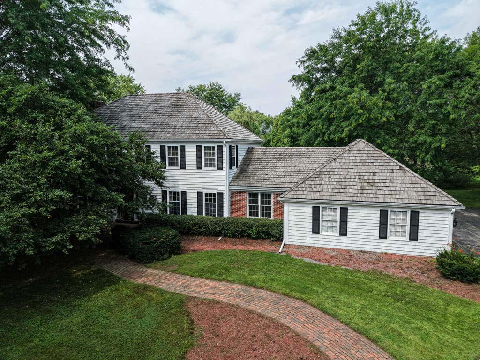
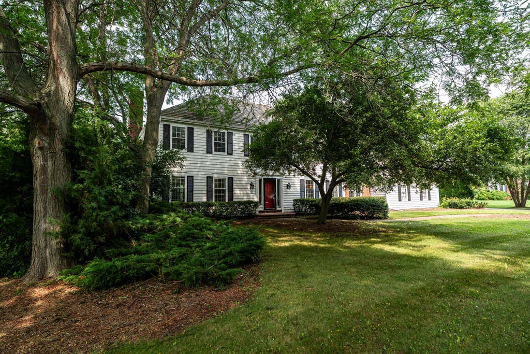
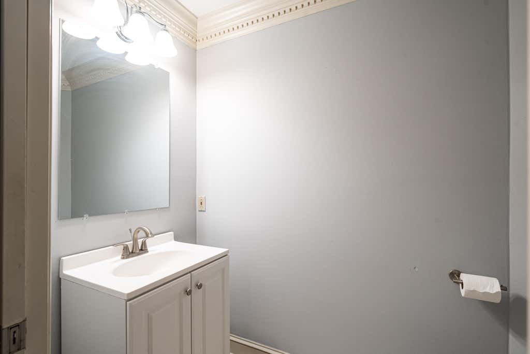
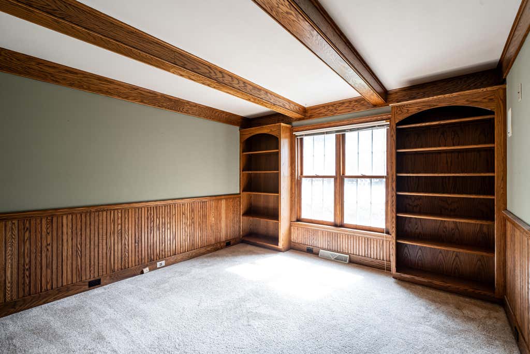
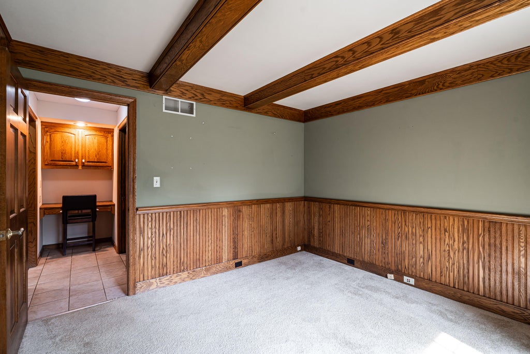
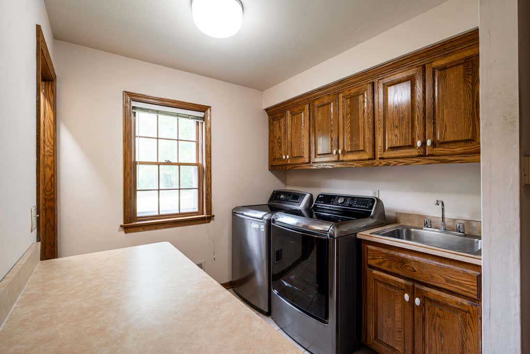

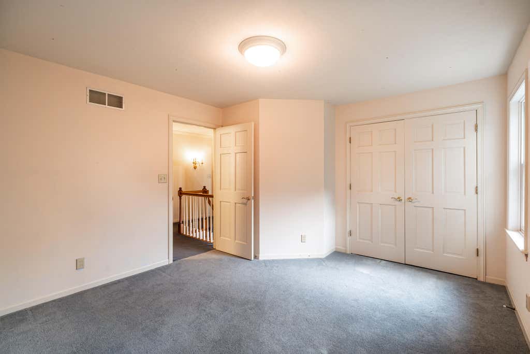
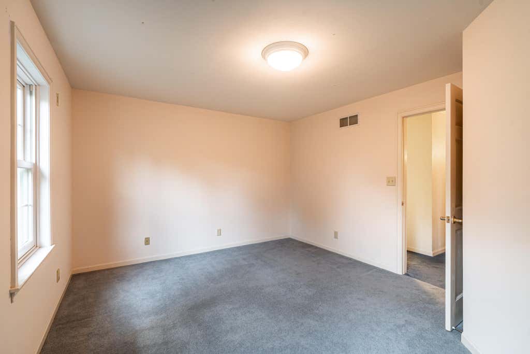
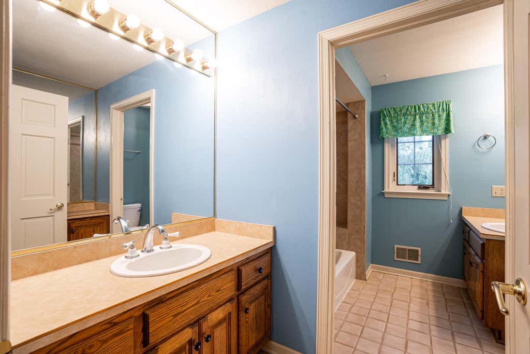
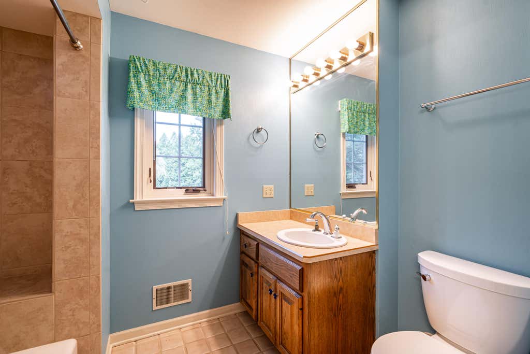
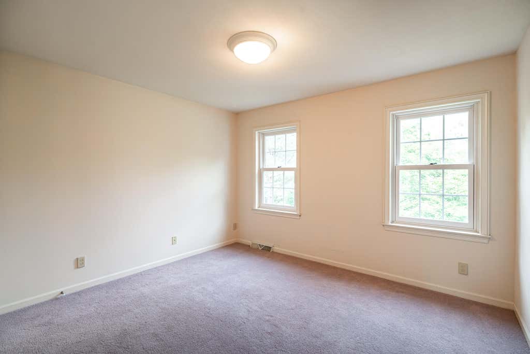
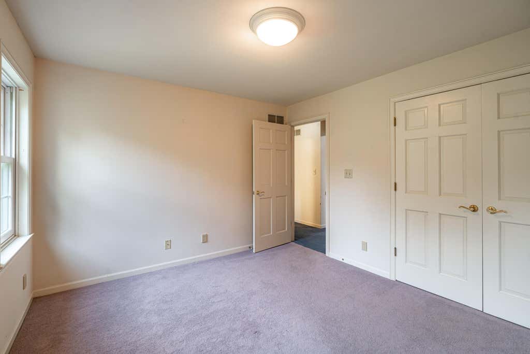
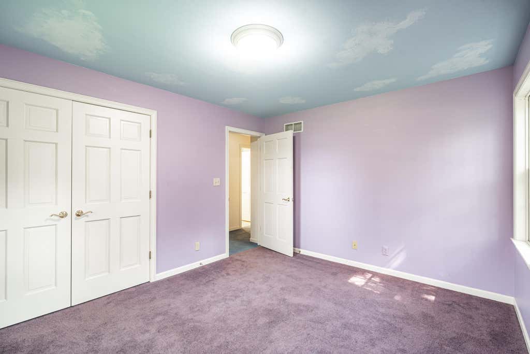
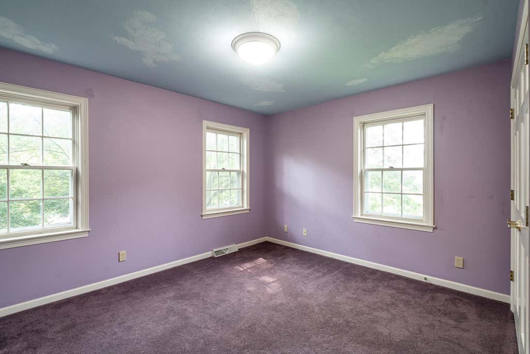
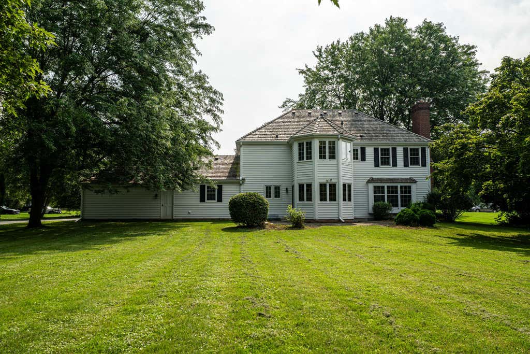
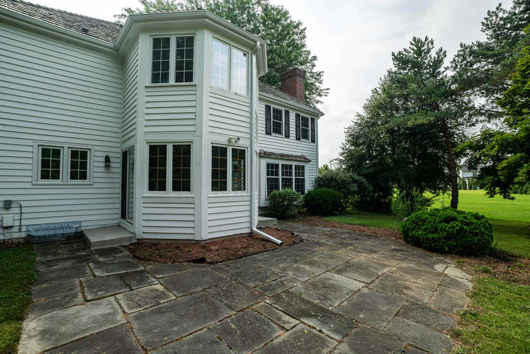
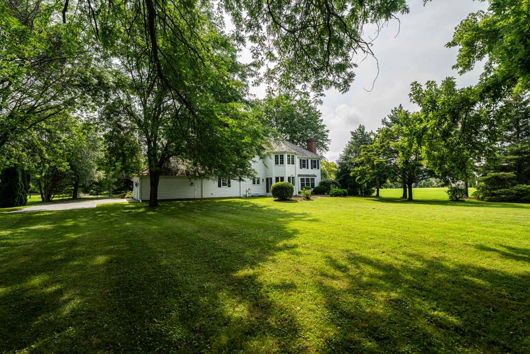
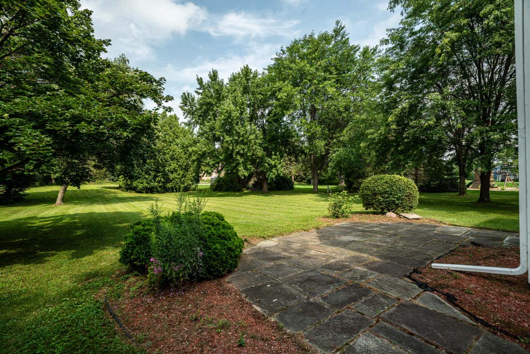
| 4 Beds | 2.5 Baths | 3.5 Car Garage | 2,995 Sq Ft |
Description of 11723 N Bridgewater Dr, Mequon, WI 53092
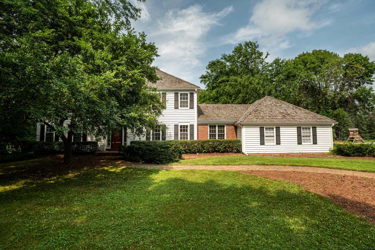
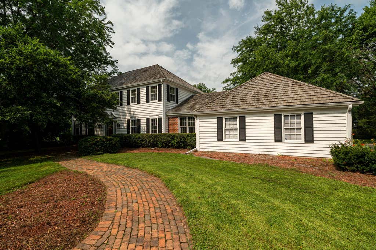
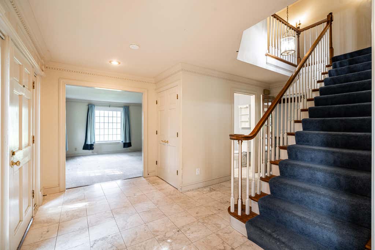
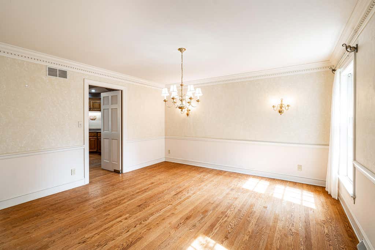
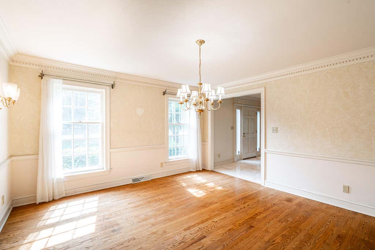
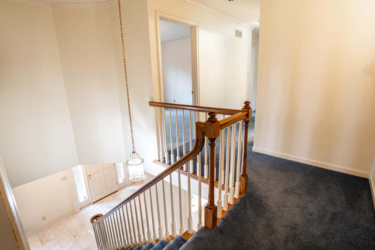
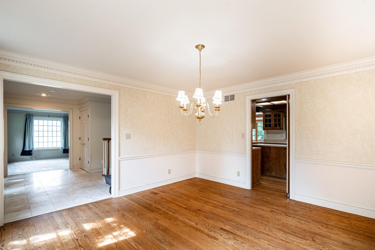
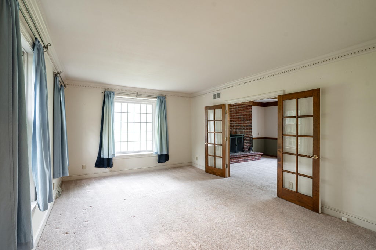
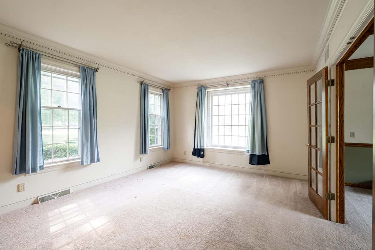
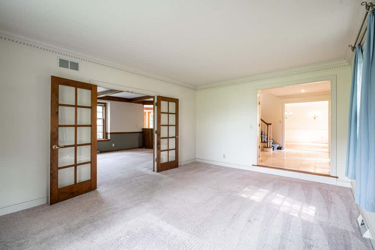
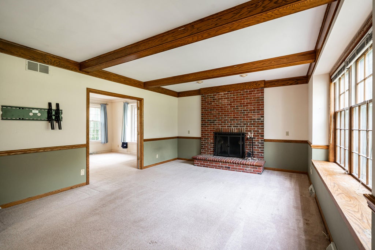
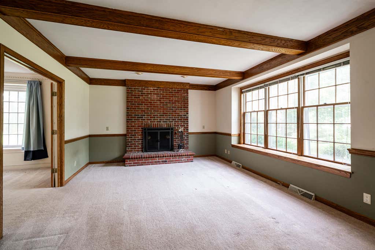
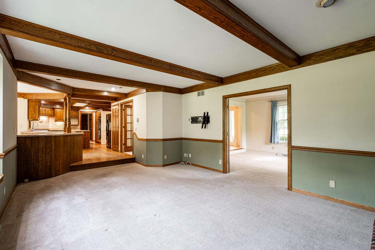
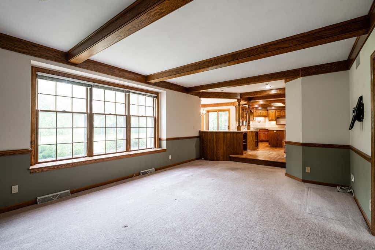
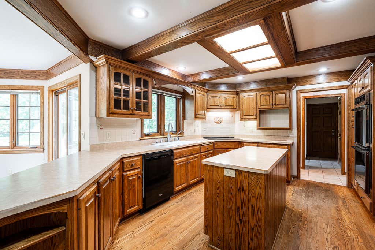
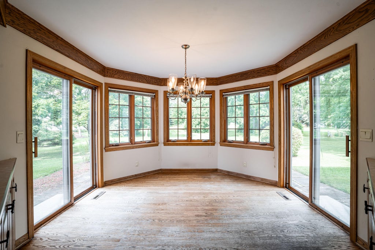
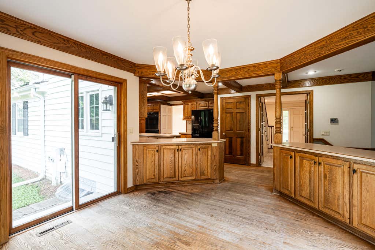
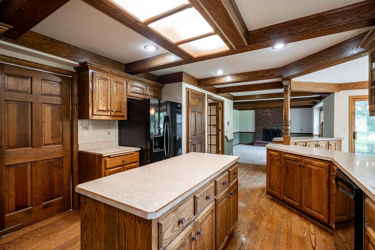
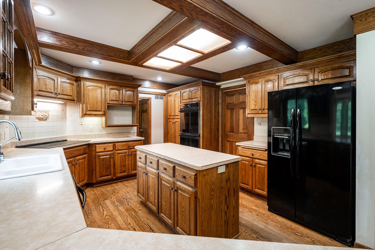
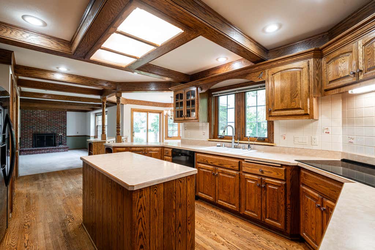
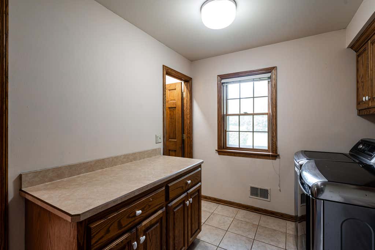
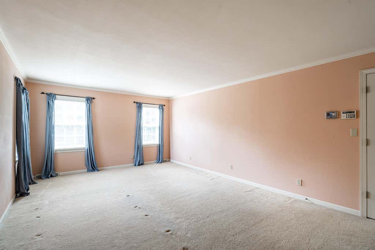
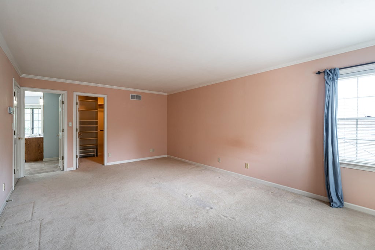
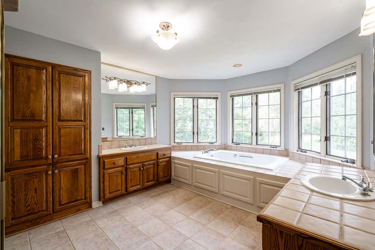
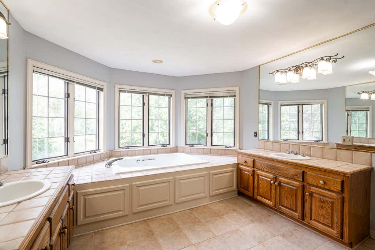
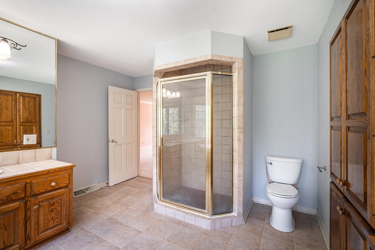
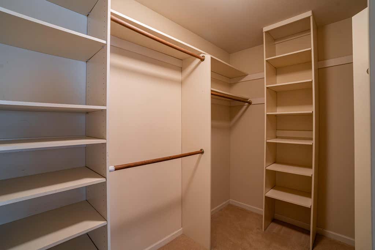
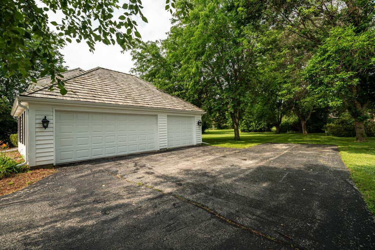
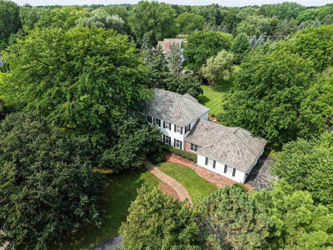
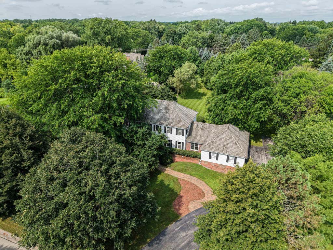
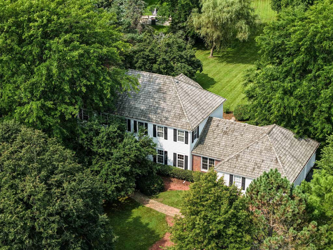
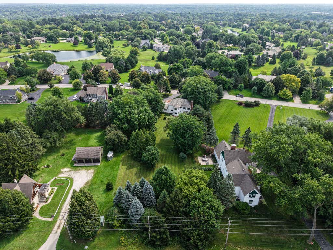
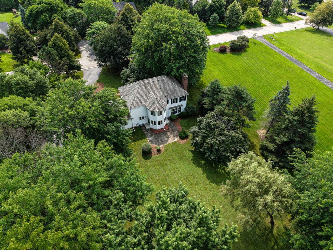
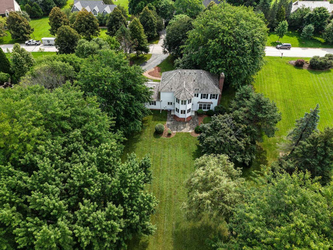
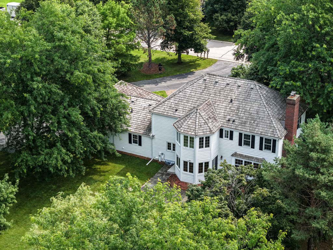
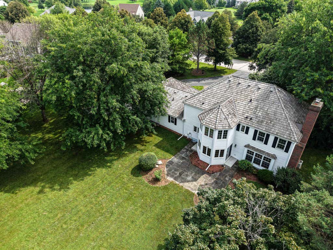
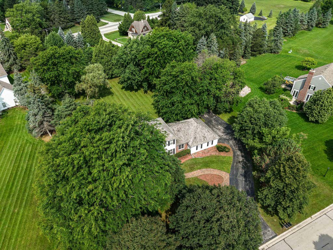
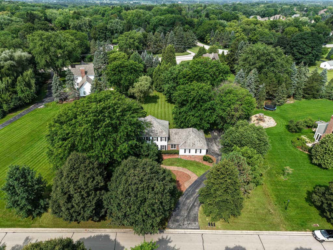
This former model home in Westchester Lakes features quality craftsmanship in custom oak cabinetry, marble floors in the grand 2-story foyer, a step-down living and family room separated by French doors, formal dining room with wall sconces, large kitchen with a generous-sized windowed eat-in space, separate den/office, laundry room on the main level, and a larger primary suite! Modern updates include an electric vehicle charger station in the 3.5 car garage and generator.
Property Features of 11723 N Bridgewater Dr, Mequon, WI 53092
Listing courtesy of: Keller Williams Milwaukee North Shore
HOME STYLE
Colonial
Colonial
TYPE
Single Family Residence
Single Family Residence
Year Built
1991
1991
Annual Taxes
$8,141.16
$8,141.16
Stories
2
2
Acres
1.17
1.17
Features
| High school: Homestead |
| Washer |
| Dryer |
| Range |
| Oven |
| Cooktop |
| Microwave oven |
| Dishwasher |
| Refrigerator |
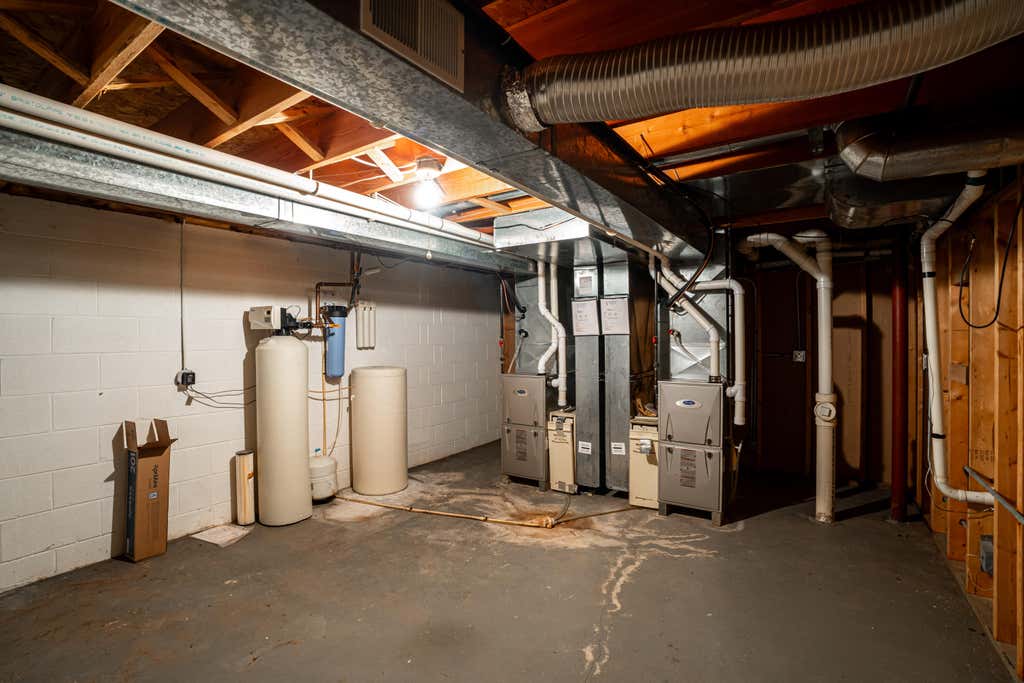
| Central air |
| Forced air heat |
| Natural gas heat |
| Garage |
| Attached parking |
| Attached garage |
| Garage spaces: 3.5 |
| Brick exterior |
| Wood exterior |
| Patio |
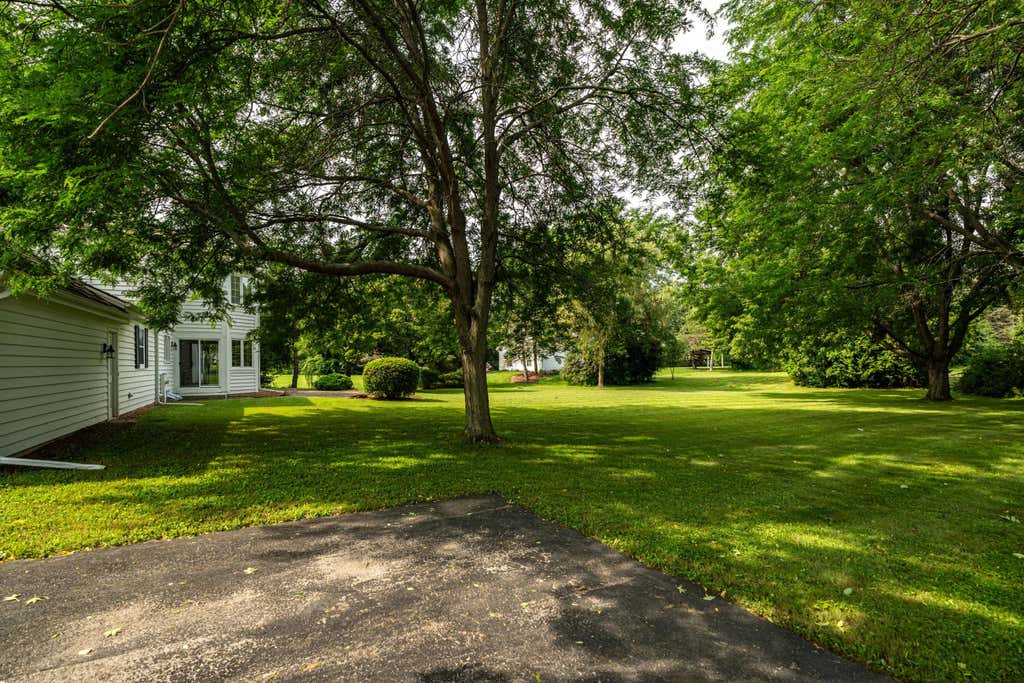
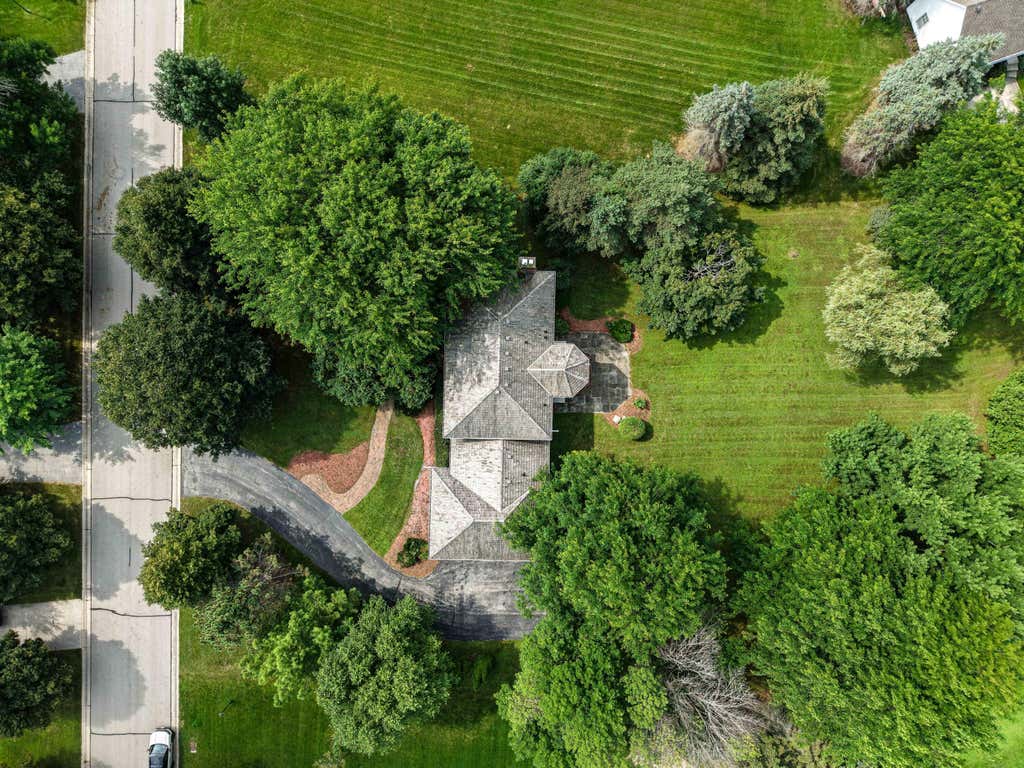
| Lot acreage is: 1.17 |
| Lot sqft: 50965.2 |
| Lot zoned: RES |
| Present use: Subdivision |
| Garbage disposal |
| Walk-in closet(s) |
| Crawlspace |
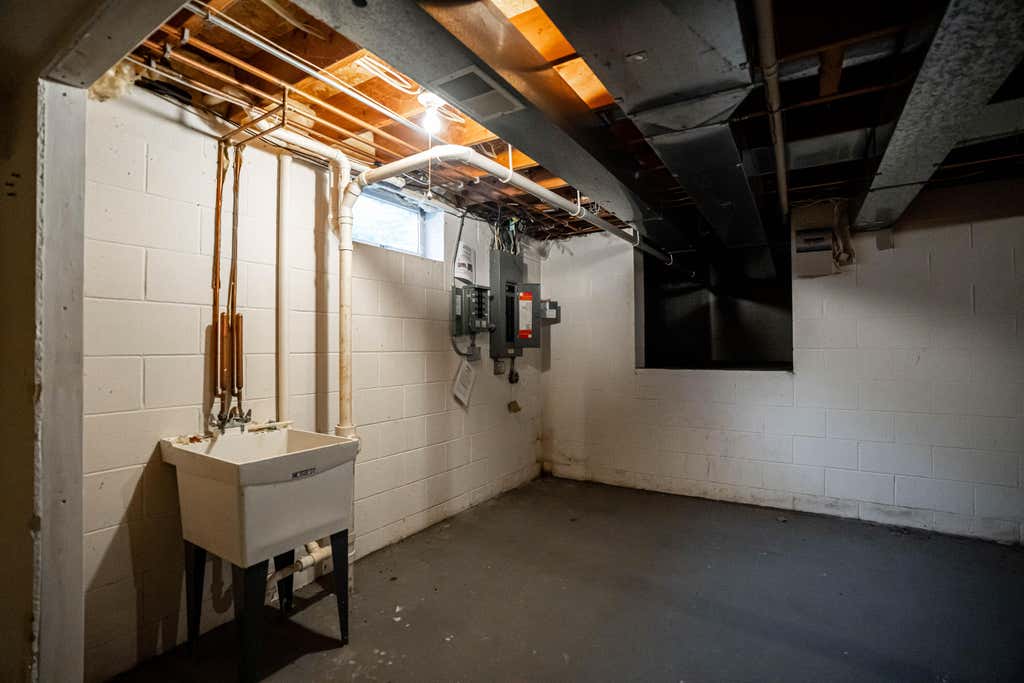
| Full basement |
| Sump pump |
| Paved driveway |
| Public sewer |
| Property style: colonial |
| For sale |
| Tax year: 2025 |
Rooms & Dimensions
| Den is 11 x 11 |
| Den Level: Main |
| Family room is 19 x 13 |
| Family Room Level: Main |
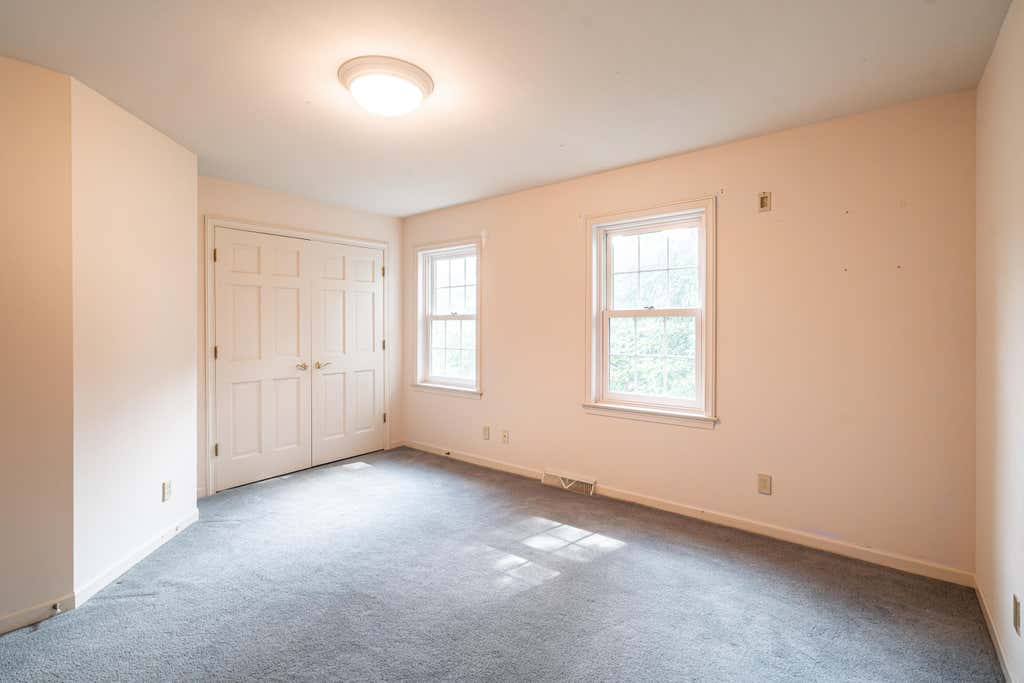
| Bedroom 2 is 13 x 11 |
| Bedroom 2 Level: Upper |
| Bedroom 3 is 12 x 10 |
| Bedroom 3 Level: Upper |
| Bedroom 4 is 12 x 10 |
| Bedroom 4 Level: Upper |
| Dining Room is 13 x 13 |
| Dining Level: Main |
| Living Room is 17 x 12 |
| Living Room Level: Main |
| Number of rooms: 9 |