
7123 W Lantern Ln, Mequon, WI 53092
$839,900
MLS #: 1977196




| 4 Beds | 3 Baths | 3 Car Garage | 4,168 Sq Ft |
Description of 7123 W Lantern Ln, Mequon, WI 53092
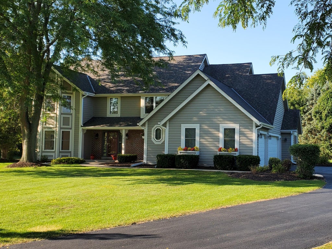
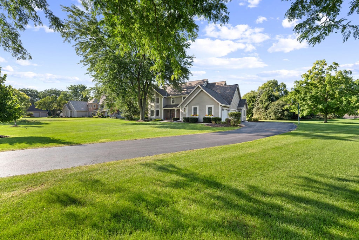
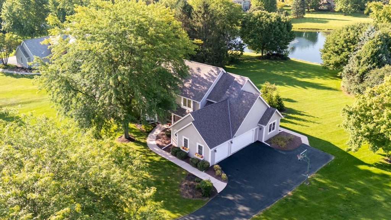
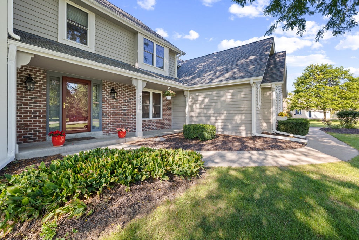
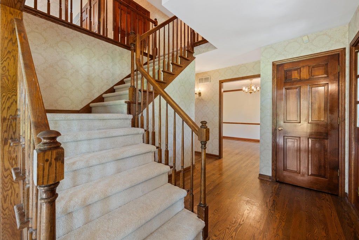
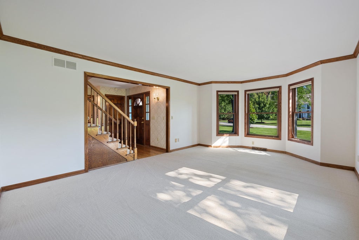
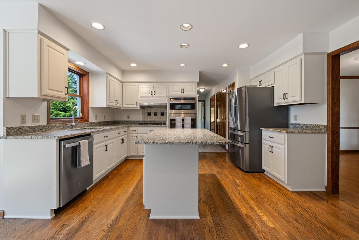
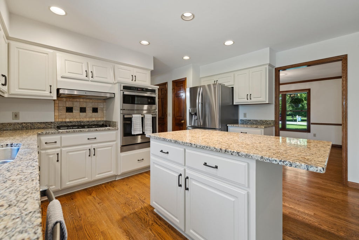
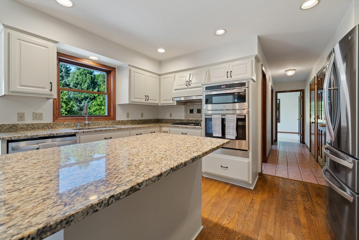
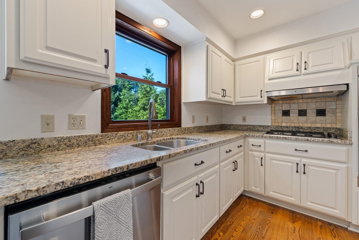
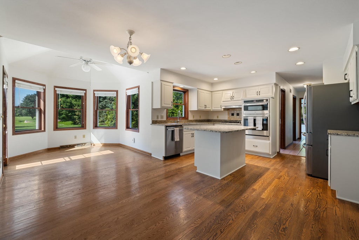
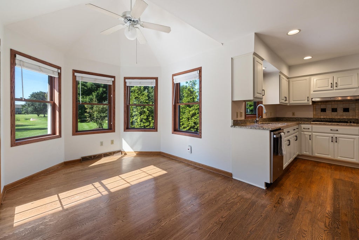
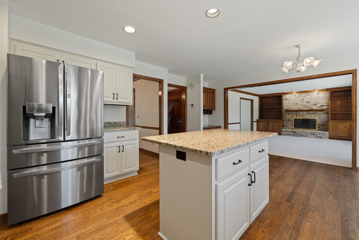
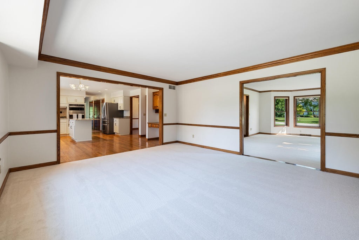
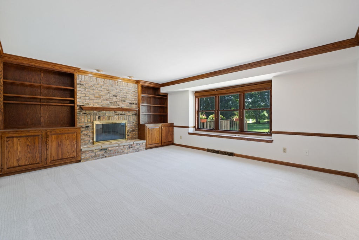
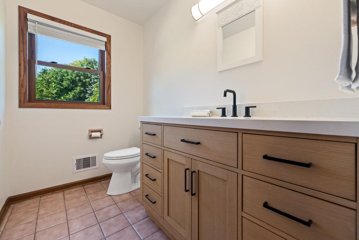
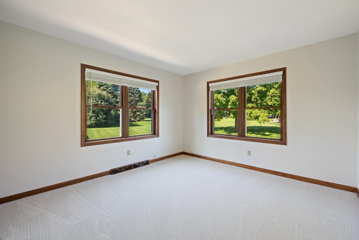
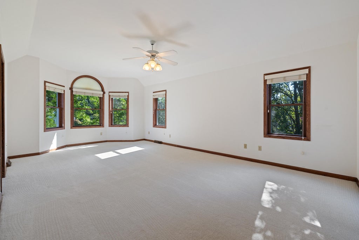
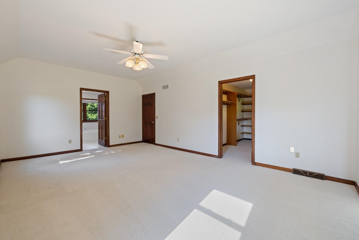
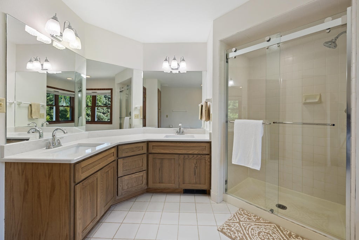
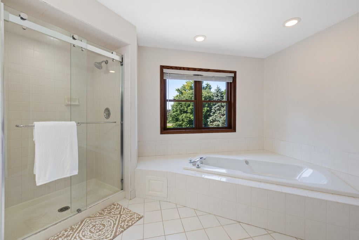
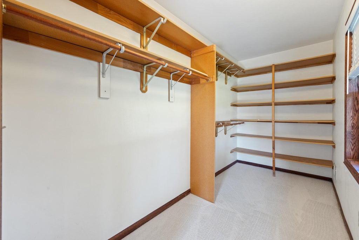
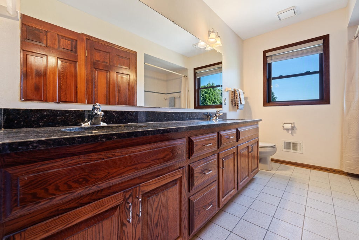
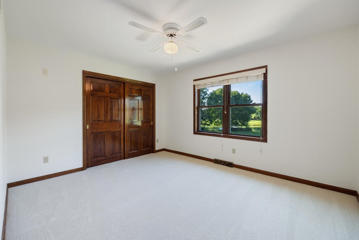
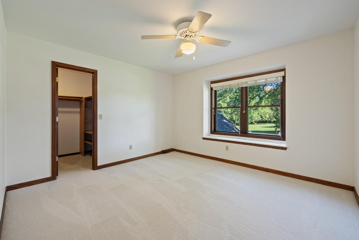
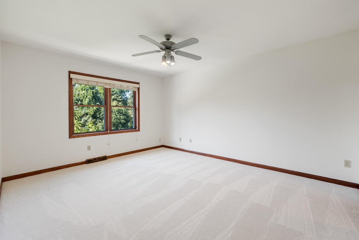
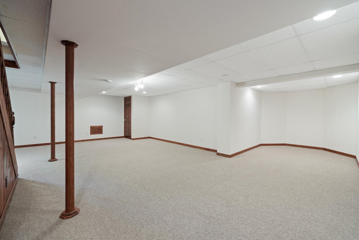
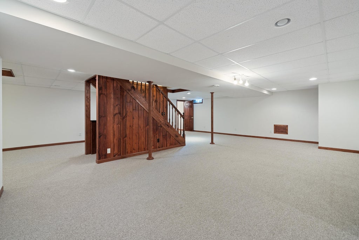
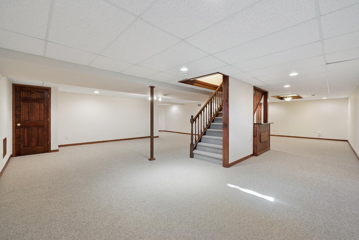
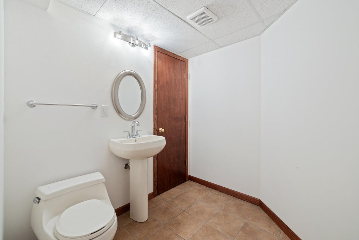
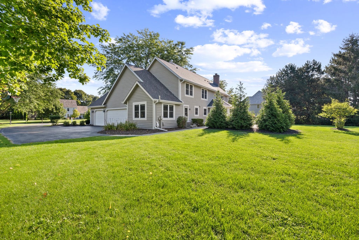
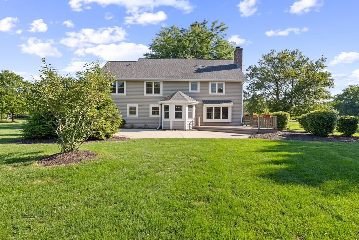
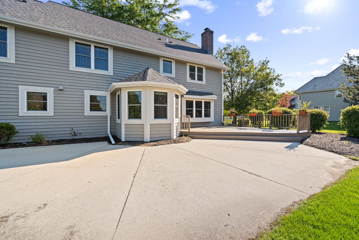
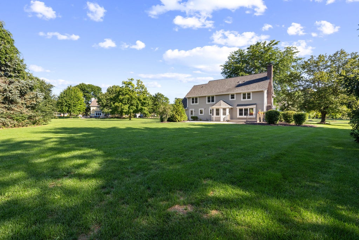
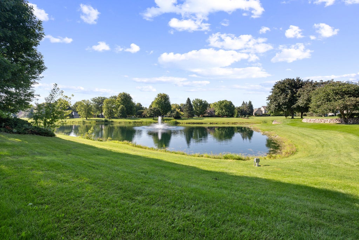
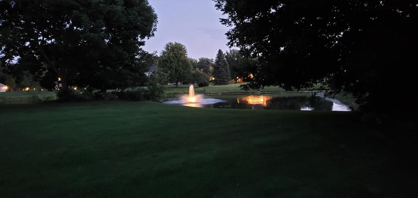
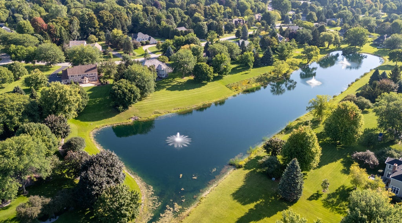
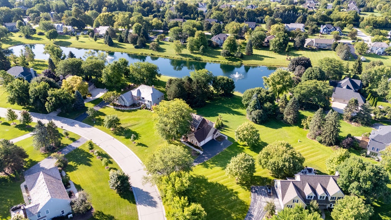
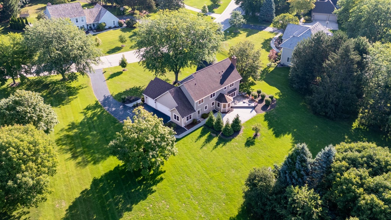
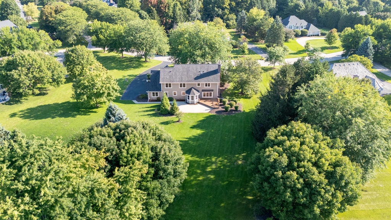
**Updates!!** New Windows 2026 & Roof 2021** Other great updates in 2026 include: New carpet, updated kitchen, primary bath, half bath, interior paint & so much more. This 4+ bdrm Westchester Lakes home sits on a .92 ac pond lot & is perfect for entertaining. The kitchen, dining rm and great rm offer an easy flow, or step out onto the deck & enjoy the wonderful views of the pond & fountain. The main floor den/office is a great option for a 5th bdrm & the finished LL offers added space to spread out. Upstairs you'll find an oversized primary suite and 3 addtnl big bdrms w/lots of storage. Huge yard for gardening, games, or simply enjoying the outdoors. Easy commute to Downtown, and close to all the amenities of Mequon/Thiensville
Property Features of 7123 W Lantern Ln, Mequon, WI 53092
Listing courtesy of: Realty Executives Integrity-Cedarburg
HOME STYLE
Colonial
Colonial
TYPE
Single Family Residence
Single Family Residence
Year Built
1991
1991
Subdivision
Westchester Lakes
Westchester Lakes
Annual Taxes
$9,534.16
$9,534.16
Stories
2
2
Acres
.92
.92
Features
| Elementary school: Wilson |
| Middle school: Steffen |
| High school: Homestead |
| Washer |
| Dryer |
| Oven |
| Cooktop |
| Microwave oven |
| Dishwasher |
| Refrigerator |
| Central air |
| Forced air heat |
| Natural gas heat |
| Garage |
| Three car garage |
| Attached parking |
| Attached garage |
| Garage spaces: 3 |
| Brick exterior |
| Wood exterior |
| Patio |
| Deck |
| Lot acreage is: 0.92 |
| Waterfront lot |
| Lot has pond |
| Lot sqft: 40075.2 |
| Subdivision: Westchester Lakes |
| Lot zoned: Res |
| Present use: Subdivision |
| Lot has water view |
| Vaulted ceilings |
| Garbage disposal |
| Kitchen island |
| Finished basement |
| Full basement |
| Sump pump |
| Paved driveway |
| Public water |
| Well water |
| Shared well |
| Total square feet: 4168 |
| Total above grade finished sq ft: 3084 |
| Basement square feet: 1084 |
| Living square feet: 4168 |
| Property style: colonial |
| For sale |
| Tax year: 2025 |
Rooms & Dimensions
| Den is 12 x 11 |
| Den Level: Main |
| Family room is 18 x 15 |
| Family Room Level: Main |
| Pantry |
| Bedroom 2 is 12 x 11 |
| Bedroom 2 Level: Upper |
| Bedroom 3 is 12 x 11 |
| Bedroom 3 Level: Upper |
| Bedroom 4 is 15 x 12 |
| Bedroom 4 Level: Upper |
| Dining Room is 12 x 11 |
| Dining Level: Main |
| Living Room is 19 x 13 |
| Living Room Level: Main |
| Number of rooms: 10 |