
W5647 Forest Rd, La Grange, WI 53121 PENDING


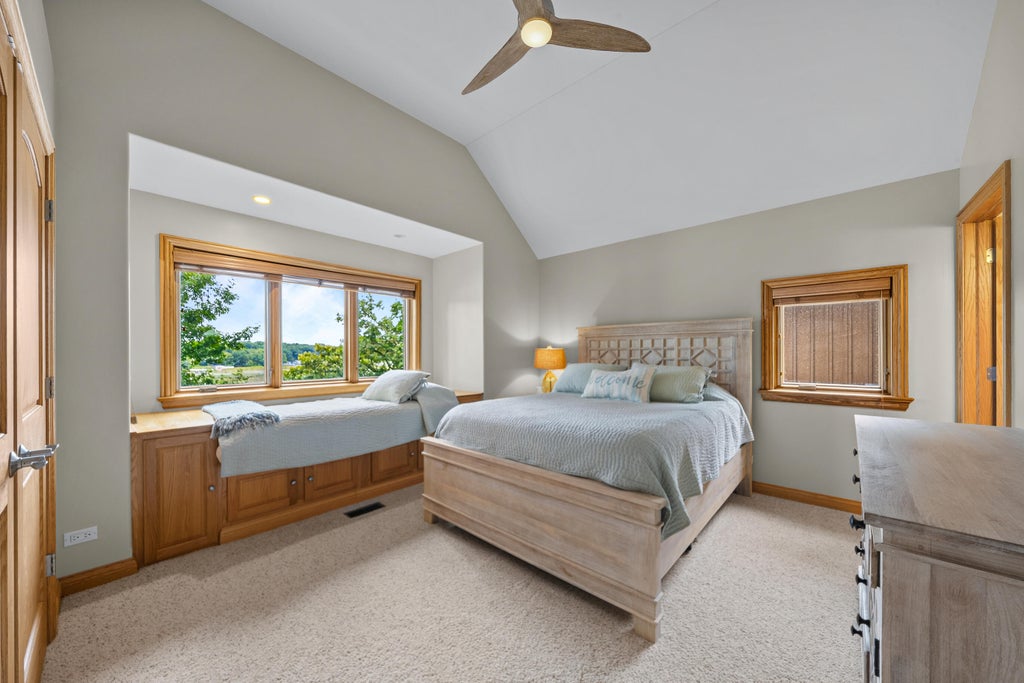


| 5 Beds | 5 Baths | 2 Car Garage | 4,024 Sq Ft |
Description of W5647 Forest Rd, La Grange, WI 53121
Rare opportunity to own this beautifully updated Lauderdale Lakes home offering 4,024SF on 1/3 wooded acre with 62' of prime swim frontage and spectacular water views. The dramatic 3 story great room is the centerpiece, with soaring windows and FTC fireplace that flows into the completely remodeled kitchen with island, dining table for 12 and showcasing breathtaking lake views. The home features 4 bedrooms, 5 baths, den, a 2 car heated garage, and spacious living areas designed for entertaining family and friends on 3 levels. Enjoy excellent lakefront living from the large paver patio off of the lower level family room with FP and wet bar. New permanent pier system, boathouse, wharf deck and 2 beaches! A rare opportunity to own a stunning family retreat on desirable Lauderdale Lakes!
Property Features of W5647 Forest Rd, La Grange, WI 53121
Contemporary
Single Family Residence
2003
$16,980.59
2
.33
Features
| Elementary school: Tibbets |
| Middle school: Elkhorn Area |
| High school: Elkhorn Area |
| Washer |
| Dryer |
| Range |
| Oven |
| Microwave oven |
| Dishwasher |
| Refrigerator |
| Central air |
| Forced air heat |
| Natural gas heat |
| Garage |
| Two car garage |
| Detached parking |
| Detached garage |
| Garage spaces: 2 |
| Brick exterior |
| Stucco exterior |
| Stone exterior |
| Fiber cement exterior |
| Patio |
| Deck |
| Lot acreage is: 0.33 |
| Waterfront lot |
| Body of water: Lauderdale Lakes |
| Lot sqft: 14374.8 |
| Wooded lot |
| Lot zoned: Residential |
| Lot has water view |
| Wet bar |
| Vaulted ceilings |
| Central vacuum |
| Garbage disposal |
| Kitchen island |
| Security system |
| Walk-in closet(s) |
| Concrete basement |
| Finished basement |
| Full basement |
| Basement has outside entrance |
| Sump pump |
| Walkout basement |
| Paved driveway |
| Holding tank |
| Private water |
| Well water |
| Total square feet: 4024 |
| Total above grade finished sq ft: 2704 |
| Basement square feet: 1320 |
| Living square feet: 4024 |
| Property style: contemporary |
| For sale |
| Tax year: 2025 |
Rooms & Dimensions
| Den is 11 x 14 |
| Den Level: Main |
| Family room is 20 x 22 |
| Family Room Level: Lower |
| Laundry room |
| Loft |
| Loft is 19 x 22 |
| Loft Level: Upper |
| Bedroom 2 is 14 x 15 |
| Bedroom 2 Level: Upper |
| Bedroom 3 is 12 x 15 |
| Bedroom 3 Level: Upper |
| Bedroom 4 is 15 x 17 |
| Bedroom 4 Level: Lower |
| Living Room is 20 x 23 |
| Living Room Level: Main |
| Laundry Room is 6 x 9 |
| Laundry Room Level: Main |
| Number of rooms: 13 |